1317 Tannery Cir
1317 Tannery Cir
1317 Tannery Cir
1317 Tannery Cir
1317 Tannery Cir
1317 Tannery Cir
1317 Tannery Cir
1317 Tannery Cir
1317 Tannery Cir
1317 Tannery Cir
1317 Tannery Cir
1317 Tannery Cir
1317 Tannery Cir
1317 Tannery Cir
1317 Tannery Cir
1317 Tannery Cir
1317 Tannery Cir
1317 Tannery Cir
1317 Tannery Cir
1317 Tannery Cir
1317 Tannery Cir
1317 Tannery Cir
1317 Tannery Cir
1317 Tannery Cir
1317 Tannery Cir
1317 Tannery Cir
1317 Tannery Cir
1317 Tannery Cir
1317 Tannery Cir
1317 Tannery Cir
1317 Tannery Cir
1317 Tannery Cir
1317 Tannery Cir
1317 Tannery Cir
1317 Tannery Cir
1317 Tannery Cir
SEE ALL PHOTOS
1317 Tannery Cir
1317 Tannery Cir
1317 Tannery Cir
1317 Tannery Cir
1317 Tannery Cir
1317 Tannery Cir
1317 Tannery Cir
1317 Tannery Cir
1317 Tannery Cir
1317 Tannery Cir
1317 Tannery Cir
1317 Tannery Cir
1317 Tannery Cir
1317 Tannery Cir
1317 Tannery Cir
1317 Tannery Cir
1317 Tannery Cir
1317 Tannery Cir
1317 Tannery Cir
1317 Tannery Cir
1317 Tannery Cir
1317 Tannery Cir
1317 Tannery Cir
1317 Tannery Cir
1317 Tannery Cir
1317 Tannery Cir
1317 Tannery Cir
1317 Tannery Cir
1317 Tannery Cir
1317 Tannery Cir
1317 Tannery Cir
1317 Tannery Cir
1317 Tannery Cir
1317 Tannery Cir
1317 Tannery Cir
1317 Tannery Cir
Courtesy of Providence Hill Real Estate
Sold

1317 Tannery Cir

1317 Tannery Cir, Midlothian, VA 23113

$390,000
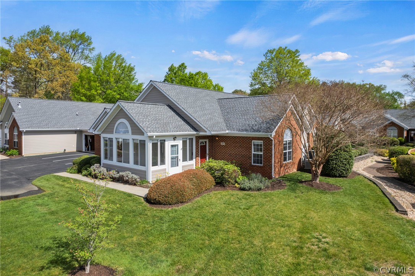
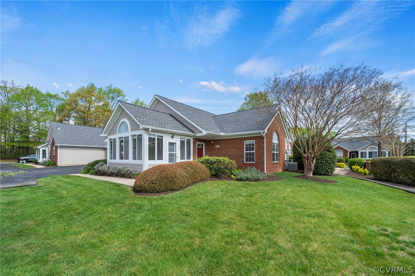
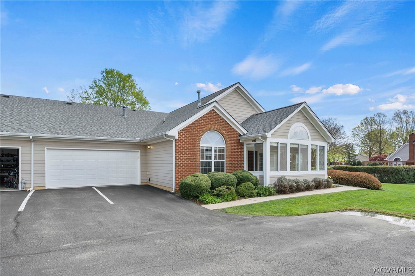
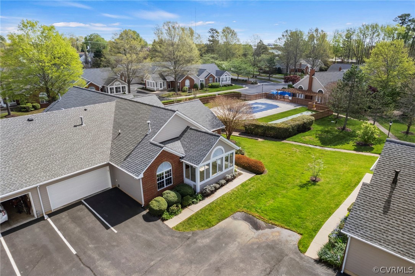
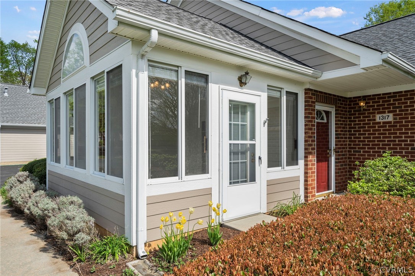
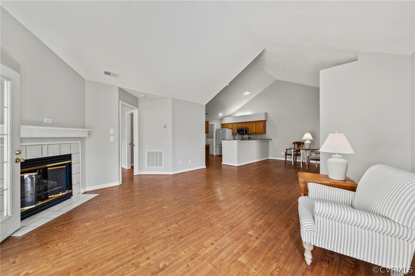

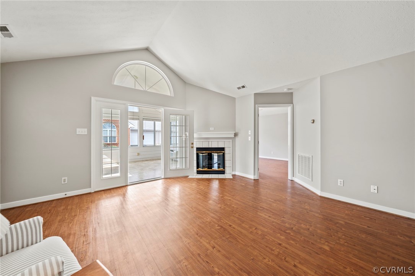

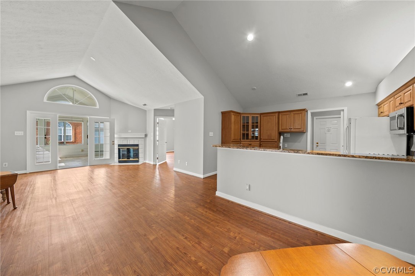
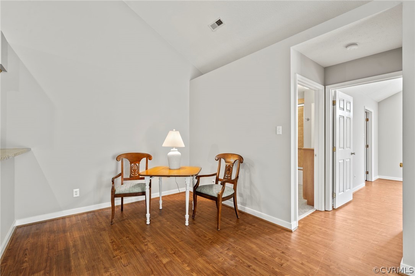
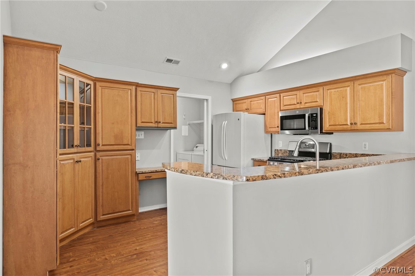
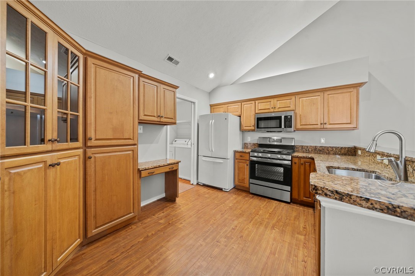
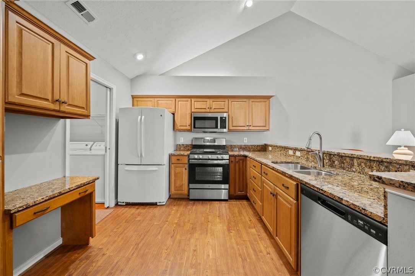
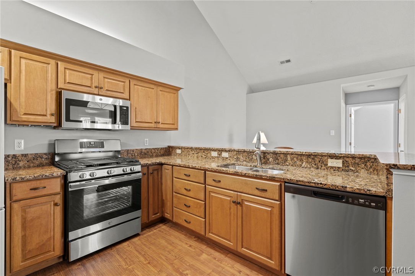

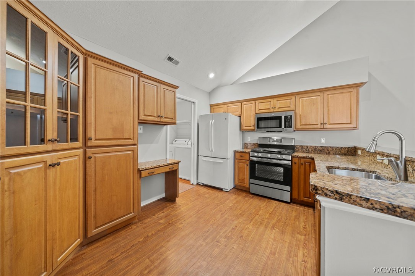
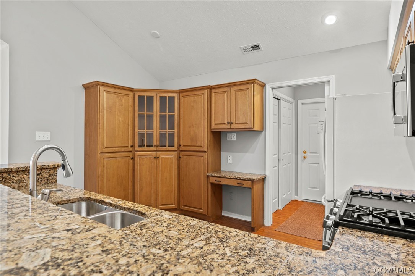
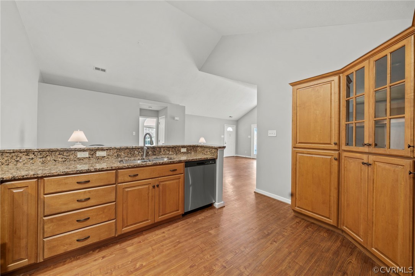
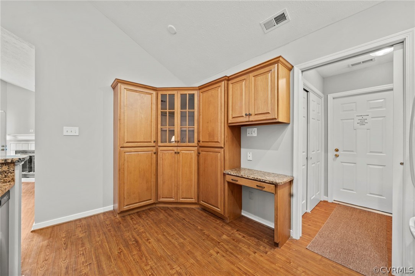

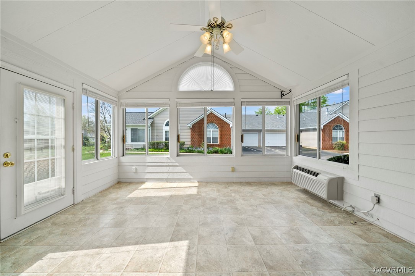
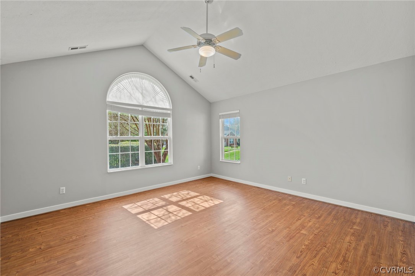
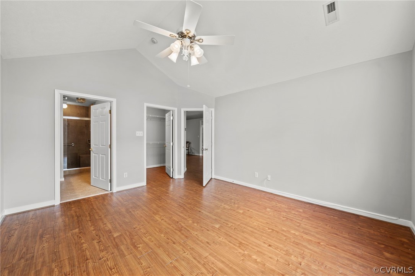
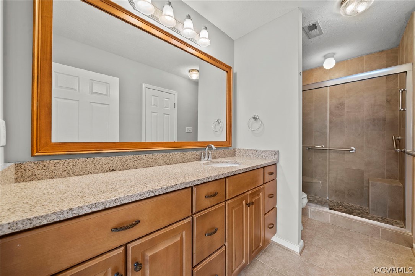
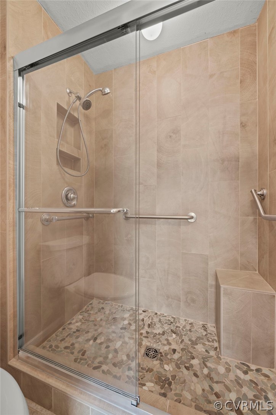
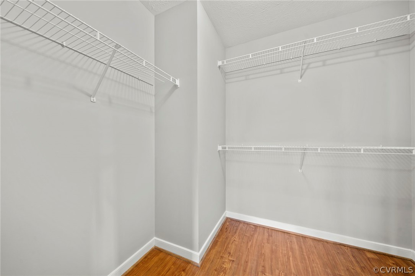

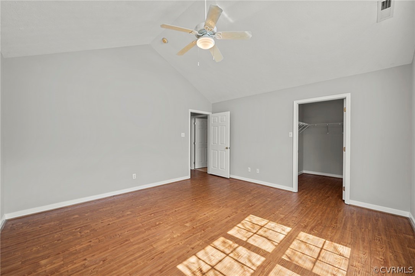
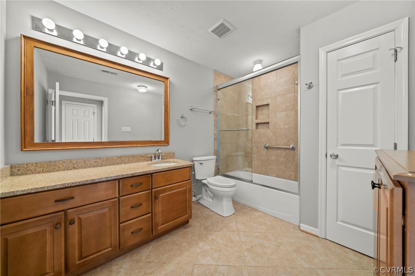
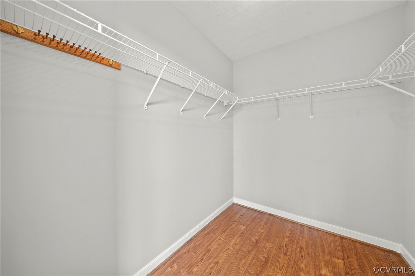
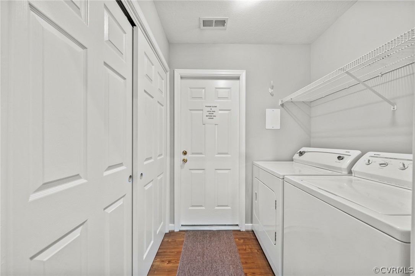
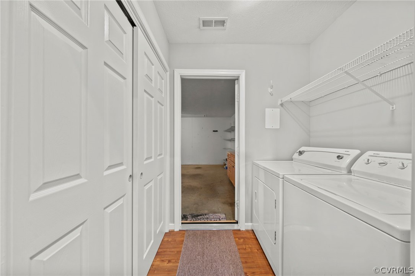
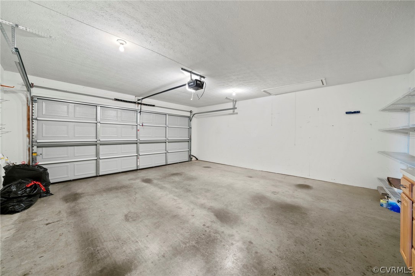
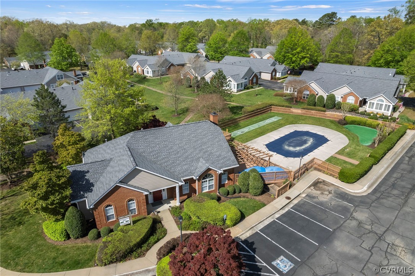

Welcome to 1317 Tannery Circle, privately nestled in the highly desirable community of Buckingham Wood, walkable to restaurants, dining & shopping! Incredible opportunity to own this low maintenance, 2 bed, 2 full bath, first floor living condo, just steps away from the community pool, clubhouse & exercise room! Upon entering you are greeted by a wide open floor plan that has been beautifully updated, featuring vinyl plank flooring, fresh paint & custom cabinetry. The Great Room is highlighted by a gas fireplace & direct access to a Sun Room full of natural light. The Kitchen shines with new stainless steel appliances, bar seating, granite countertops, tongue & groove custom cabinetry, recessed lighting & gas cooking. Off of the Kitchen is the Laundry Room with washer/dryer conveying, as well as access to the 2-car garage with storage shelving & double width driveway. The Dining Room is perfectly sized & ready to entertain. The Primary Bedroom offers a vaulted ceiling, ceiling fan, expansive windows, walk-in closet & ensuite bath complete with a remodeled floor-to-ceiling tiled walk-in shower, oversized granite vanity & linen closet. Additional bedroom with walk-in closet & ceiling fan, conveniently located next to a full Guest Bath offering a linen closet, oversized granite vanity & tub/shower combo with tile to the ceiling. Don't miss out, book your showing today!

2
beds

2
baths

1,538 Sq.Ft. LIVING AREA

Ian Fleck

Ian Fleck

Sam Fleck

Sam Fleck

View Virtual Tour

Area & Lot

Status
Sold
Sold Date
May 15, 2024
Living Space
1,538 Sq.Ft.
MLS® ID
2408536
Type
Condo
Year Built
2000
Neighborhood
Chesterfield
Architecture Styles
Patio Home, Transitional
Elementary School
Robious
Middle School
Robious
High School
James River

Interior

Bedrooms
2
Total Bathrooms
2
Full Bathrooms
2
Laundry Room
Washer Hookup, Dryer Hookup
Flooring
Ceramic Tile, Linoleum, Vinyl
Fireplace
Gas
Appliances
Dryer, Dishwasher, Electric Water Heater, Gas Cooking, Disposal, Microwave, Oven, Range, Refrigerator, Washer
Other Interior Features
Bedroom on Main Level, Ceiling Fan(s), Cathedral Ceiling(s), Dining Area, Fireplace, Granite Counters, High Ceilings, Bath in Primary Bedroom, Main Level Primary, Recessed Lighting, Walk-In Closet(s), Window Treatments, Built In Shower Chair

Exterior

Stories
1
Garage Space
2.0
Water Source
Public
Pool
In Ground, Pool, Community
Roof
Composition, Shingle
Lot Features
Level
Parking
Attached, Direct Access, Driveway, Garage, Garage Door Opener, Oversized, Paved, Storage
Heat Type
Electric, Forced Air
Air Conditioning
Central Air, Wall Unit(s)
Sewer
Public Sewer
Substructure
Slab
Disability Features
Accessibility Features, Accessible Full Bath, Accessible Bedroom, Accessible Kitchen, Accessible Doors
HOA Amenities
Landscaping, Management
Security Features
Smoke Detector(s)
Other Exterior Features
Paved Driveway

Financial

Sales Price
$390,000
Real Estate Tax
$2,778/yr
HOA Fees
$310/mo

Chesterfield

Chesterfield, Virginia, is a vibrant suburban county just south of Richmond. Boasting a perfect balance of modern amenities and natural beauty, Che...

Work With Us

Providence Hill Real Estate are dedicated to helping you find your dream home and assisting with any selling needs you may have. Contact us today to start your home searching journey!

Follow Us on Instagram