13137 Lady Ashley Rd
SEE ALL PHOTOS
13137 Lady Ashley Rd
Courtesy of Long & Foster REALTORS
Sold

13137 Lady Ashley Rd

13137 Lady Ashley Rd, Midlothian, VA 23114

$550,500
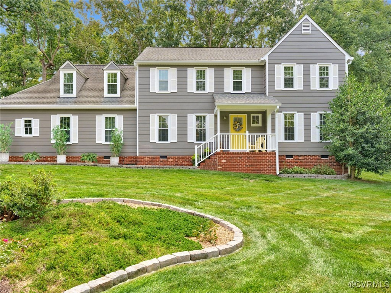
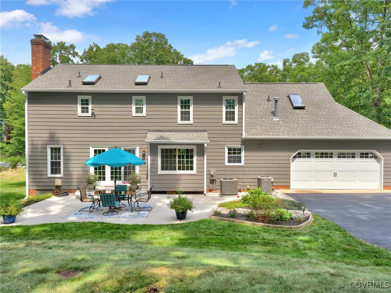
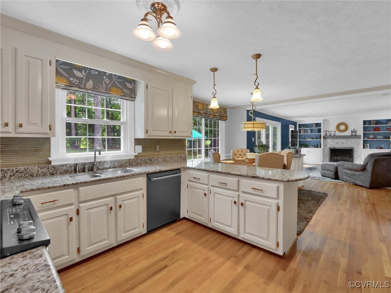
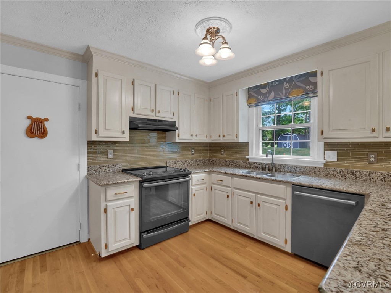
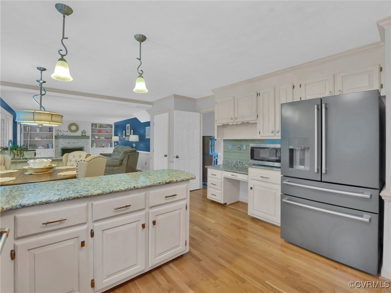
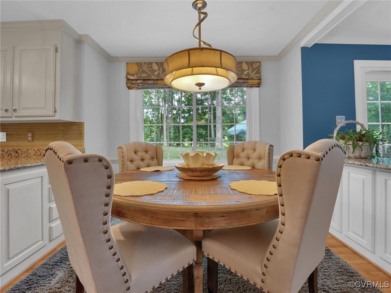
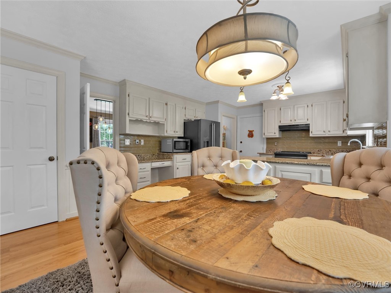
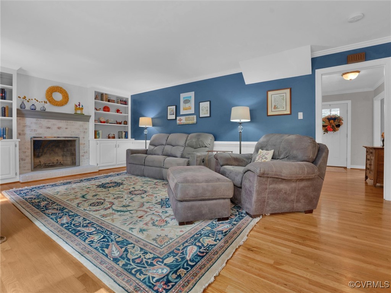
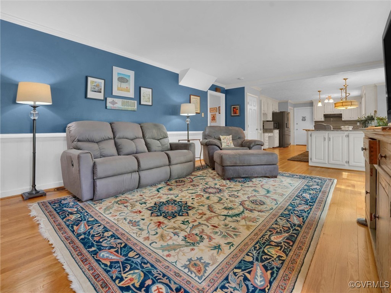
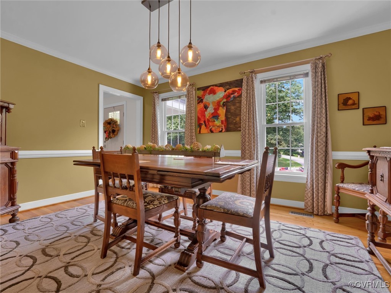
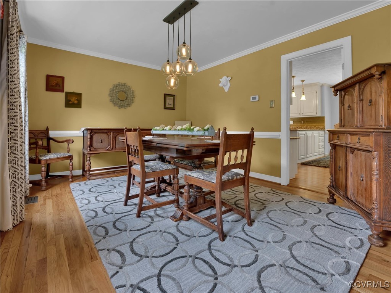
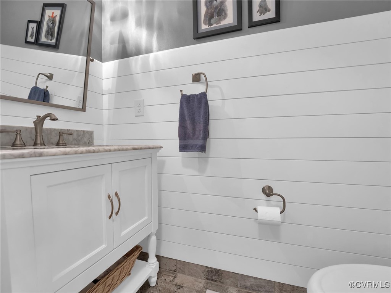
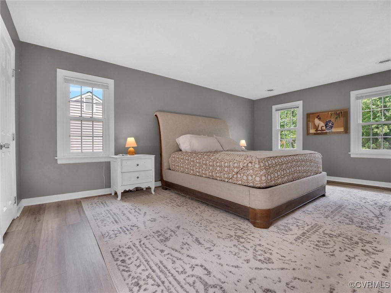
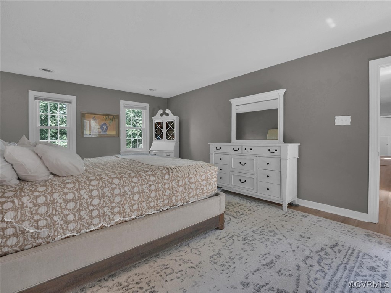
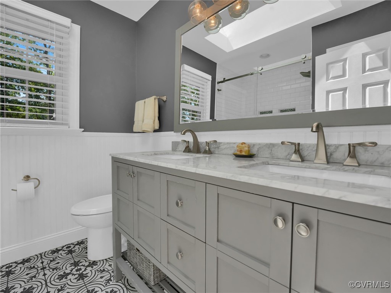
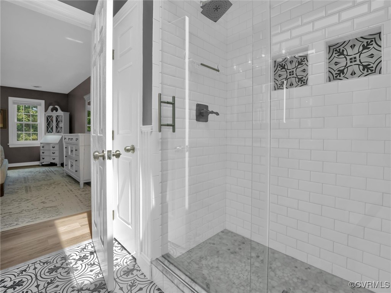
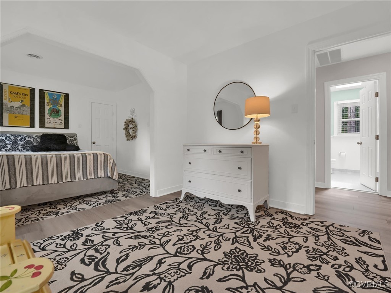
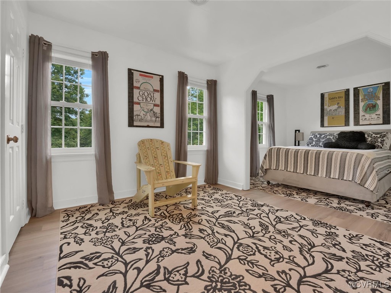
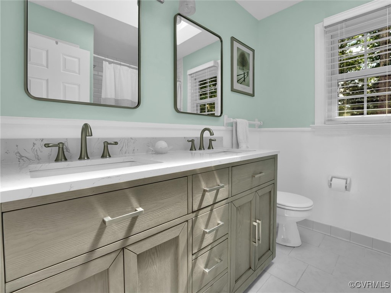
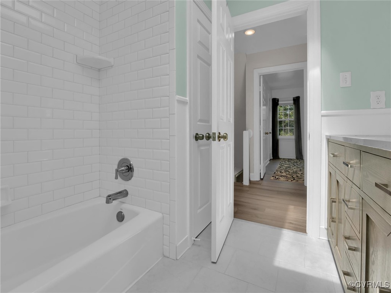
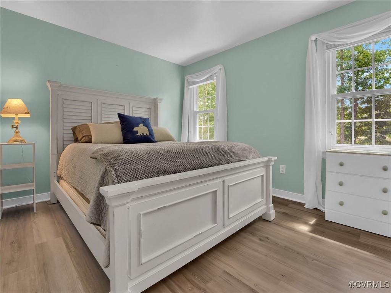
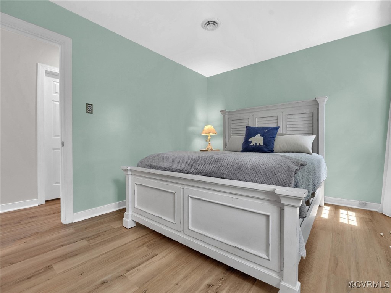
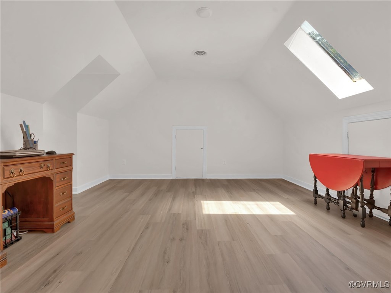
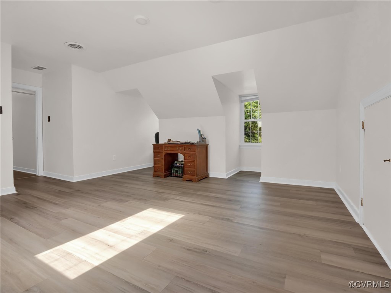
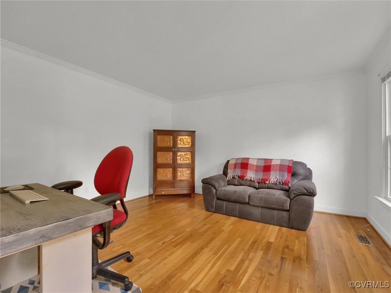
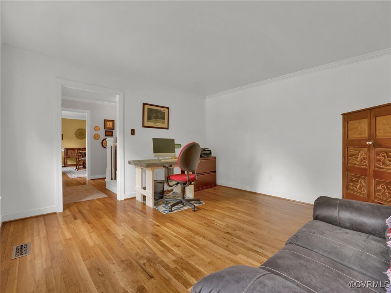
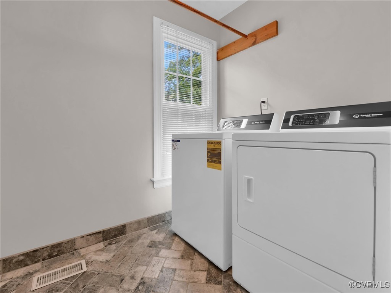
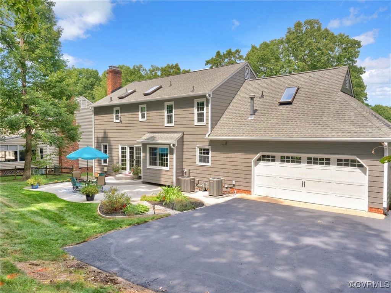
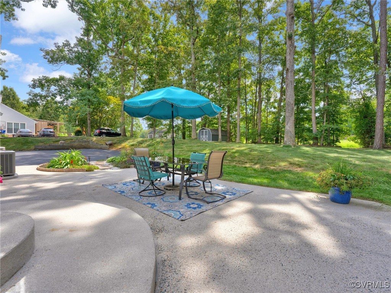
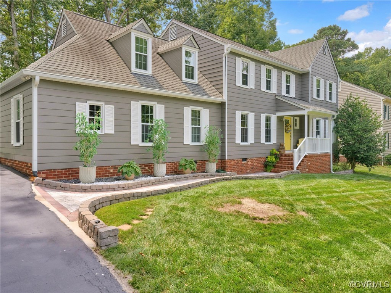
Welcome to this beautifully updated residence blending charm with modern convenience. Nestled on a generous .84-acre lot, this 2,306 sq. ft. home, ideal for comfortable living & entertaining. It features 4 bedrooms, 2 1/2 baths. The home's exterior boasts curb appeal with gorgeous landscaping, paved drive way, a two-car rear-loaded finished garage, door to kitchen provides direct access, simplifying grocery unloading. Enjoy summer evenings on the charming back patio, accessible via French doors from the large family room. Inside, rich hardwood flooring throughout the first floor. The family room is a standout feature, with a stunning brick wood-burning fireplace, built-in bookshelves, cabinets, crown molding, a chair rail, and shiplap accents enhance its elegance. The kitchen is the heart of the home, with granite countertops, smooth top cooking, a large pantry, abundant cabinets, built-in desk and breakfast area/morning room for everyday enjoyment. The formal dining room is sophisticated, with crown molding, a chair rail, & an elegant light fixture. Charming half bath for guest with tiled floor & wainscoting. Upstairs, the primary bedroom is a spacious retreat with a walk-in closet & ensuite featuring stylish tile floor, gorgeous tiled walk-in shower, double sink vanity, linen closet, and skylight adding that nice natural light. The second bedroom offers luxury vinyl plank flooring, a large space to create play or study area, & two closets. One closet leads to the walk up attic with plenty of storage space. The third bedroom has a double-door closet, while the fourth includes a walk-in closet & dormer windows. The hall bathroom features a tiled floor, shower/tub combination, double sink vanity, & skylight. The laundry room with a tiled floor & ample space. Located in a desirable neighborhood. Easy access to 288, Powhite Pkwy, shopping and restaurants. Don't miss out on making this exceptional house your forever home. Schedule your showing today!

4
beds

3
baths

2,306 Sq.Ft. LIVING AREA

0.84 Acres lot

Brandon Gary

Brandon Gary

Area & Lot

Status
Sold
Sold Date
September 16, 2024
Living Space
2,306 Sq.Ft.
Lot Size
0.84 Acres
MLS® ID
2420891
Type
Residential
Year Built
1986
Architecture Styles
Colonial, Two Story
Elementary School
Evergreen
Middle School
Tomahawk Creek
High School
Midlothian

Interior

Bedrooms
4
Total Bathrooms
3
Full Bathrooms
2
Half Bathroom
1
Laundry Room
Washer Hookup, Dryer Hookup
Flooring
Tile, Vinyl, Wood
Fireplace
Masonry, Wood Burning
Appliances
Dishwasher, Exhaust Fan, Range, Range Hood, Smooth Cooktop
Other Interior Features
Bookcases, Built-in Features, Dining Area, Separate/Formal Dining Room, Double Vanity, French Door(s)/Atrium Door(s), Fireplace, Granite Counters, Bath in Primary Bedroom, Pantry, Skylights, Walk-In Closet(s)

Exterior

Stories
2
Garage Space
2.0
Water Source
Public
Pool
None
Roof
Composition
Lot Features
Landscaped
Parking
Attached, Driveway, Finished Garage, Garage, Garage Door Opener, Paved, Garage Faces Rear, Two Spaces
Heat Type
Electric, Zoned
Air Conditioning
Zoned, Attic Fan
Sewer
Public Sewer
Other Exterior Features
Storage, Shed, Paved Driveway

Financial

Sales Price
$550,500
Real Estate Tax
$3,195/yr

Work With Us

Providence Hill Real Estate are dedicated to helping you find your dream home and assisting with any selling needs you may have. Contact us today to start your home searching journey!

Follow Us on Instagram