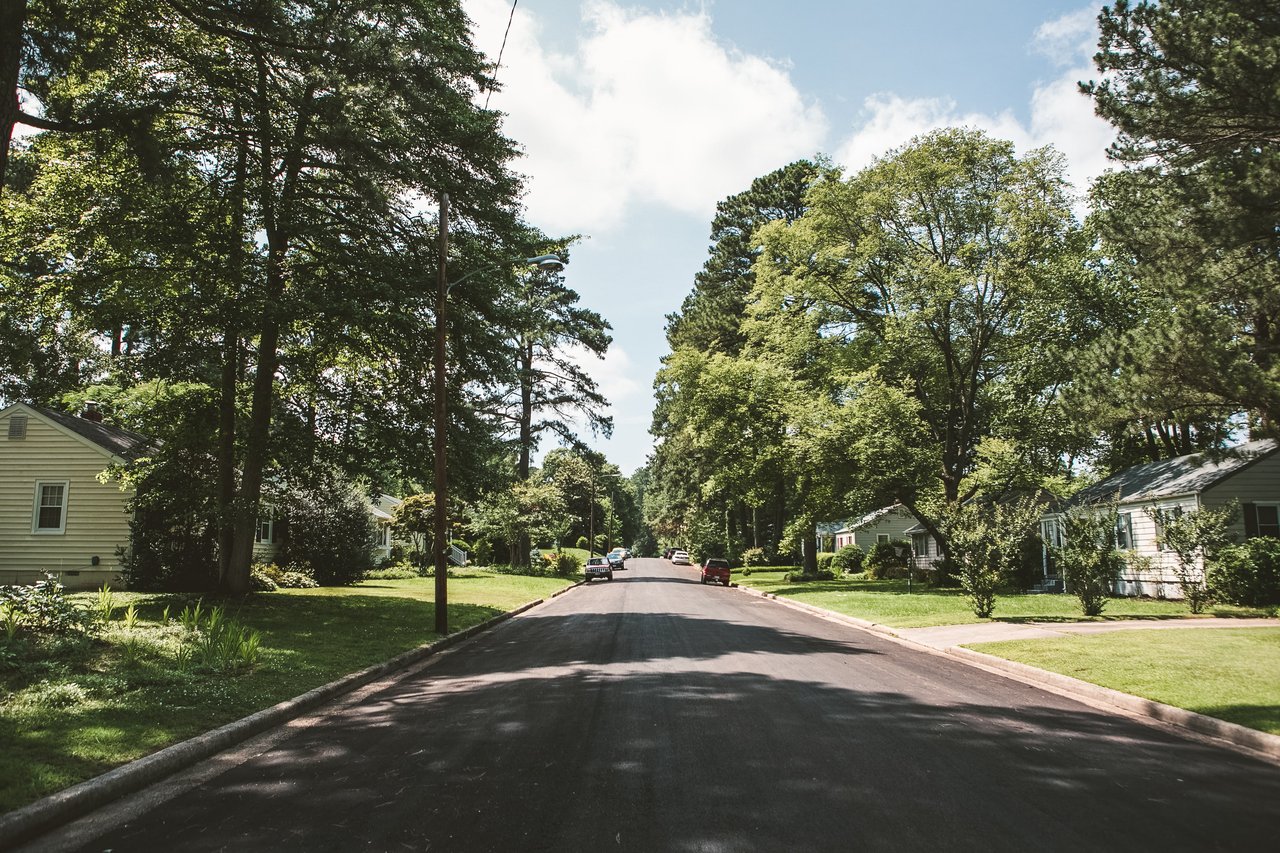
1305 Beverly Dr
1305 Beverly Dr
1305 Beverly Dr
1305 Beverly Dr
1305 Beverly Dr
1305 Beverly Dr
1305 Beverly Dr
1305 Beverly Dr
1305 Beverly Dr
1305 Beverly Dr
1305 Beverly Dr
1305 Beverly Dr
1305 Beverly Dr
1305 Beverly Dr
1305 Beverly Dr
1305 Beverly Dr
1305 Beverly Dr
1305 Beverly Dr
1305 Beverly Dr
1305 Beverly Dr
1305 Beverly Dr
1305 Beverly Dr
1305 Beverly Dr
1305 Beverly Dr
1305 Beverly Dr
1305 Beverly Dr
1305 Beverly Dr
1305 Beverly Dr
1305 Beverly Dr
1305 Beverly Dr
1305 Beverly Dr
1305 Beverly Dr
1305 Beverly Dr
1305 Beverly Dr
1305 Beverly Dr
1305 Beverly Dr
1305 Beverly Dr
1305 Beverly Dr
SEE ALL PHOTOS
1305 Beverly Dr
1305 Beverly Dr
1305 Beverly Dr
1305 Beverly Dr
1305 Beverly Dr
1305 Beverly Dr
1305 Beverly Dr
1305 Beverly Dr
1305 Beverly Dr
1305 Beverly Dr
1305 Beverly Dr
1305 Beverly Dr
1305 Beverly Dr
1305 Beverly Dr
1305 Beverly Dr
1305 Beverly Dr
1305 Beverly Dr
1305 Beverly Dr
1305 Beverly Dr
1305 Beverly Dr
1305 Beverly Dr
1305 Beverly Dr
1305 Beverly Dr
1305 Beverly Dr
1305 Beverly Dr
1305 Beverly Dr
1305 Beverly Dr
1305 Beverly Dr
1305 Beverly Dr
1305 Beverly Dr
1305 Beverly Dr
1305 Beverly Dr
1305 Beverly Dr
1305 Beverly Dr
1305 Beverly Dr
1305 Beverly Dr
1305 Beverly Dr
1305 Beverly Dr
Sold

1305 Beverly Dr

1305 Beverly Dr, Henrico, VA 23229

$420,000
Located in the heart of the West End, 1305 Beverly Drive offers the perfect blend of convenience and charm. This 4-bedroom, 2-bathroom brick home with a walk-out basement, is surrounded by excellent shopping, dining, and easy access to major highways. Step inside to find a main level featuring beautiful hardwood floors, a formal dining room, and an updated kitchen with granite countertops, subway tile backsplash, and stainless-steel appliances. You will find two spacious bedrooms and a full bath located on the first floor. The fully finished basement provides an expansive family room with a cozy brick gas fireplace, carpeted floors, and ample storage, including a large utility/laundry room. Two additional bedrooms are in the basement, with one offering direct access to the backyard patio. A second bathroom with a shower is also on the lower level. Outdoor living is made easy with a back deck and a large fenced-in backyard, ideal for relaxing or entertaining. Enjoy all the amenities of West End living with the comfort and versatility this home offers. Opportunities like this in the West End don't come often--make it yours today!

4
beds

2
baths

2,086 Sq.Ft. LIVING AREA

10,423.91 Sq.Ft. lot

Dawson Boyer

Dawson Boyer

Elliott Gravitt

Elliott Gravitt

Area & Lot

Status
Sold
Sold Date
December 6, 2024
Living Space
2,086 Sq.Ft.
Lot Size
10,423.91 Sq.Ft.
MLS® ID
2427681
Type
Residential
Year Built
1958
Neighborhood
Henrico
Architecture Styles
Two Story
Elementary School
Tuckahoe
Middle School
Tuckahoe
High School
Freeman

Interior

Bedrooms
4
Total Bathrooms
2
Full Bathrooms
2
Laundry Room
Washer Hookup, Dryer Hookup
Flooring
Carpet, Ceramic Tile, Wood
Fireplace
Gas, Masonry
Appliances
Dryer, Dishwasher, Electric Cooking, Microwave, Oven, Refrigerator, Smooth Cooktop, Stove, Water Heater, Washer
Other Interior Features
Bedroom on Main Level, Separate/Formal Dining Room, Fireplace, Granite Counters

Exterior

Stories
1
Water Source
Public
Pool
None
Roof
Shingle
Parking
Driveway, Paved
Heat Type
Electric, Heat Pump, Zoned
Air Conditioning
Zoned
Sewer
Public Sewer
Other Exterior Features
Deck, Porch, Paved Driveway

Financial

Sales Price
$420,000
Real Estate Tax
$3,256/yr

Henrico

Henrico, Virginia, is a dynamic suburban community just outside Richmond. Known for its schools, neighborhoods, and thriving economy, Henrico offer...

Work With Us

Providence Hill Real Estate are dedicated to helping you find your dream home and assisting with any selling needs you may have. Contact us today to start your home searching journey!

Follow Us on Instagram