13030 Fieldfare Dr
13030 Fieldfare Dr
13030 Fieldfare Dr
13030 Fieldfare Dr
13030 Fieldfare Dr
13030 Fieldfare Dr
13030 Fieldfare Dr
13030 Fieldfare Dr
13030 Fieldfare Dr
13030 Fieldfare Dr
13030 Fieldfare Dr
13030 Fieldfare Dr
13030 Fieldfare Dr
13030 Fieldfare Dr
13030 Fieldfare Dr
13030 Fieldfare Dr
13030 Fieldfare Dr
13030 Fieldfare Dr
13030 Fieldfare Dr
13030 Fieldfare Dr
13030 Fieldfare Dr
13030 Fieldfare Dr
13030 Fieldfare Dr
13030 Fieldfare Dr
SEE ALL PHOTOS
13030 Fieldfare Dr
13030 Fieldfare Dr
13030 Fieldfare Dr
13030 Fieldfare Dr
13030 Fieldfare Dr
13030 Fieldfare Dr
13030 Fieldfare Dr
13030 Fieldfare Dr
13030 Fieldfare Dr
13030 Fieldfare Dr
13030 Fieldfare Dr
13030 Fieldfare Dr
13030 Fieldfare Dr
13030 Fieldfare Dr
13030 Fieldfare Dr
13030 Fieldfare Dr
13030 Fieldfare Dr
13030 Fieldfare Dr
13030 Fieldfare Dr
13030 Fieldfare Dr
13030 Fieldfare Dr
13030 Fieldfare Dr
13030 Fieldfare Dr
13030 Fieldfare Dr
Courtesy of Providence Hill Real Estate
Sold

13030 Fieldfare Dr

13030 Fieldfare Dr, Midlothian, VA 23112

$610,000
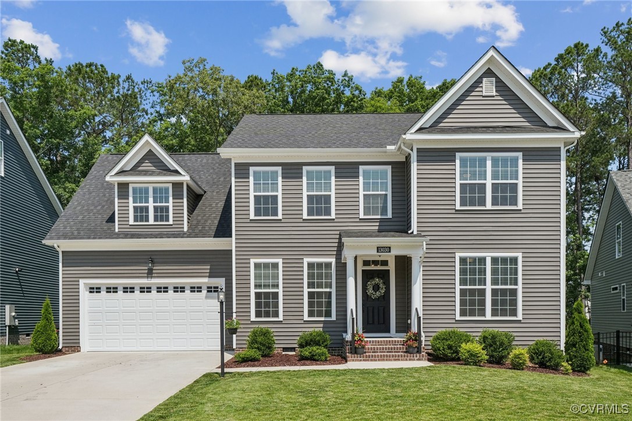
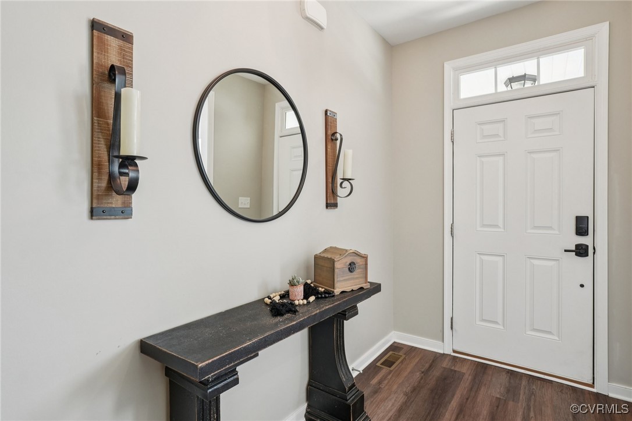
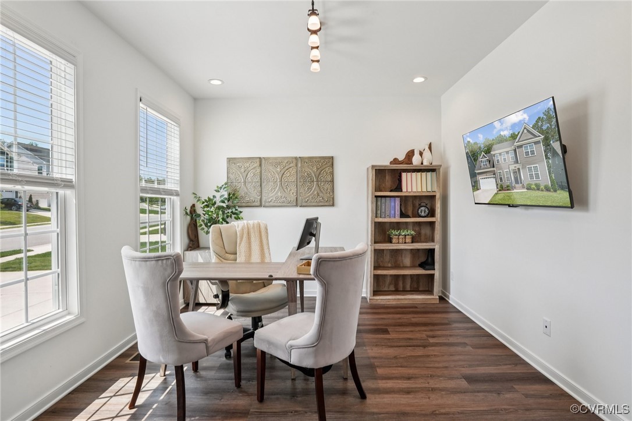
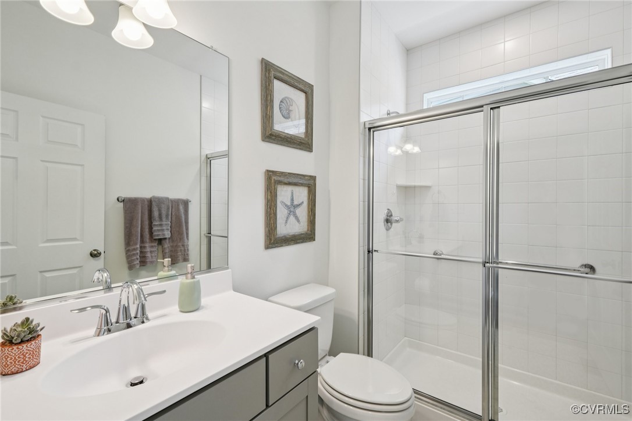
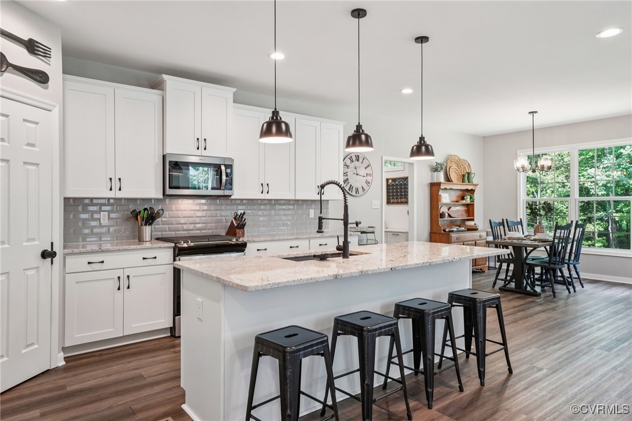
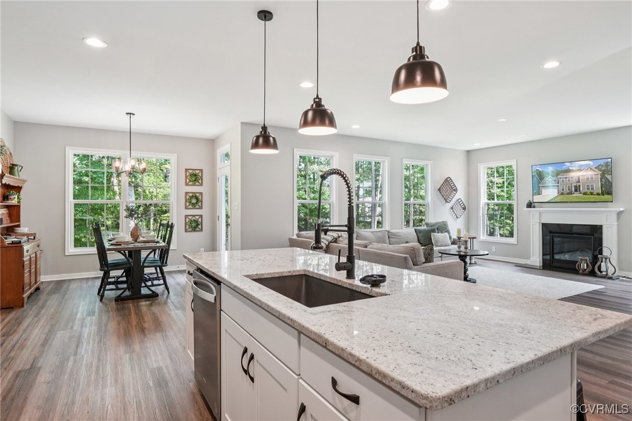
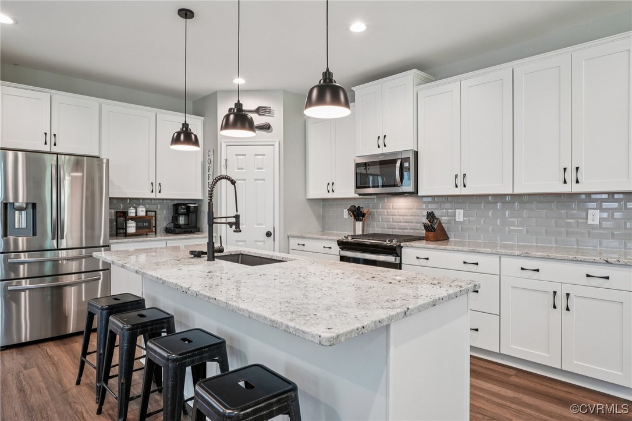
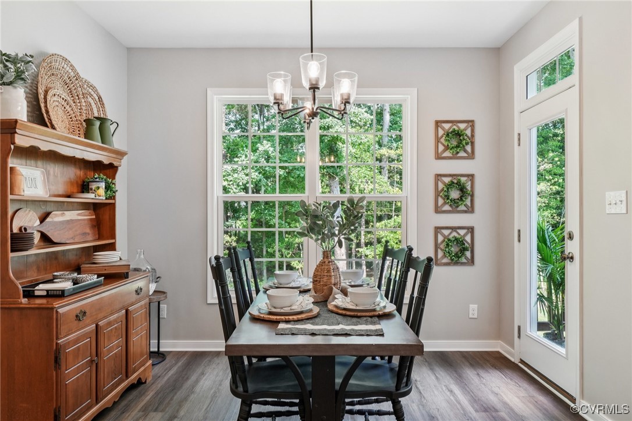
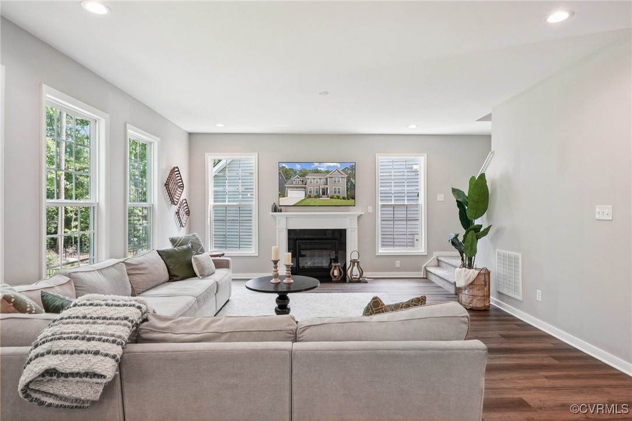
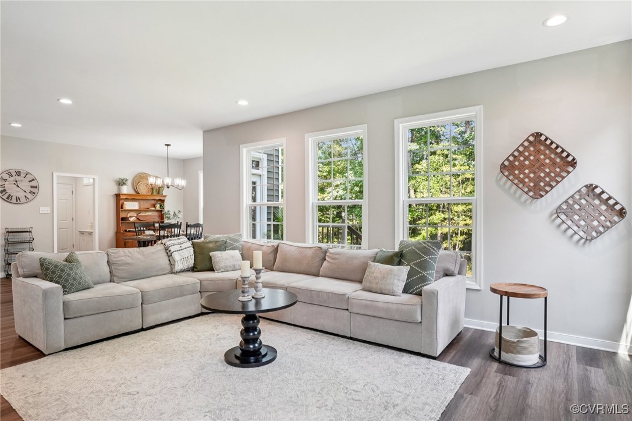
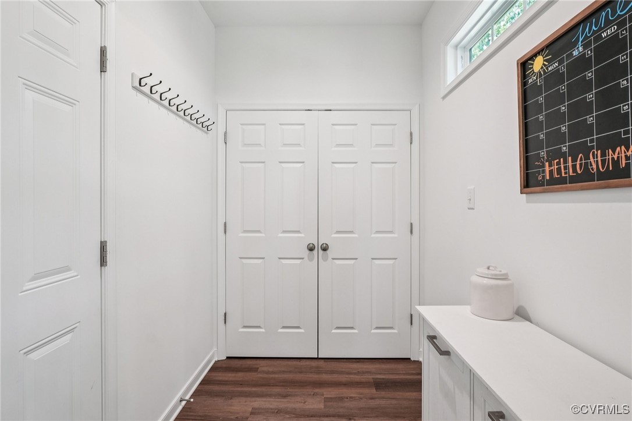
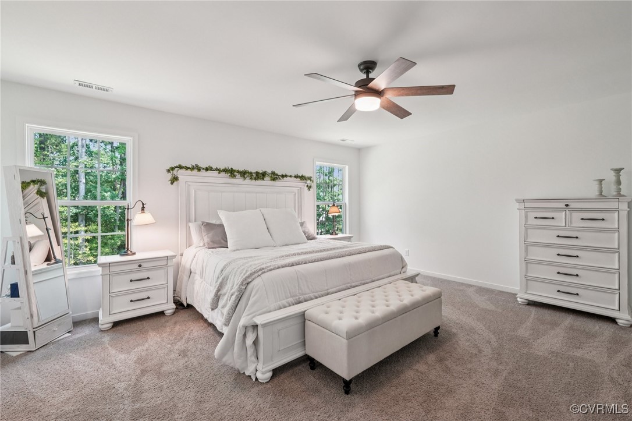
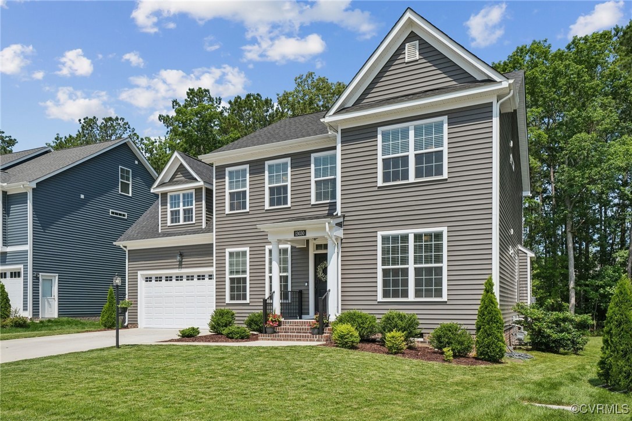
YOU'RE GOING TO FALL IN LOVE WITH THIS PRACTICALLY NEW HOME WITH 1st FLOOR GUEST SUITE LOCATED IN COLLINGTON EAST! This beautiful two-story home offers 5 bedrooms, 4 full bathrooms, a FIRST-FLOOR guest suite, beautifully appointed kitchen and a private wooded backyard gives you space to entertain friends and family. As you step inside, you're greeted by a foyer and front flex room - whether it's your home office, dining or play area - it offers you the opportunity to make it what you want! The heart of the home is the large kitchen and cozy eat-in dining area, which seamlessly flow into the inviting family room--ideal for both casual family time and entertaining guests. The first-floor guest bedroom offers privacy as it is tucked away from the entertaining areas. A full bathroom and mudroom complete the first floor.
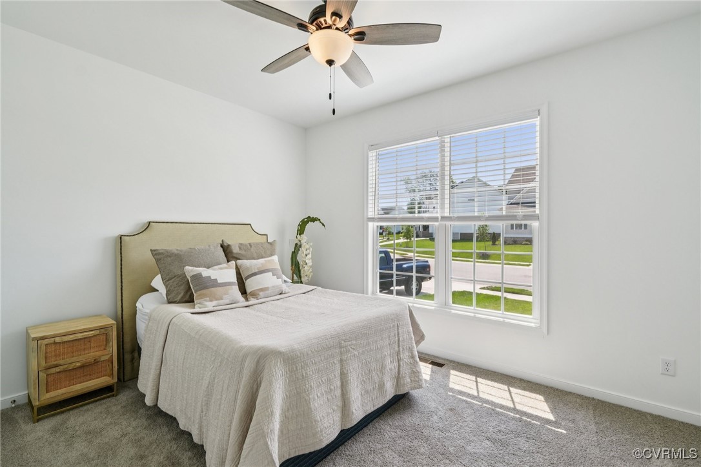
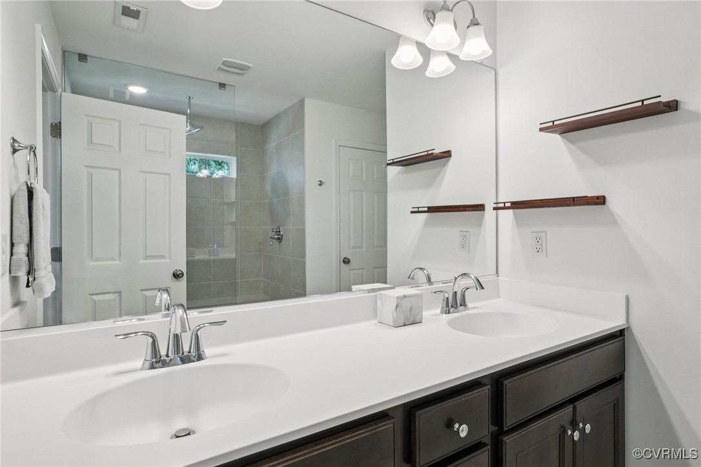
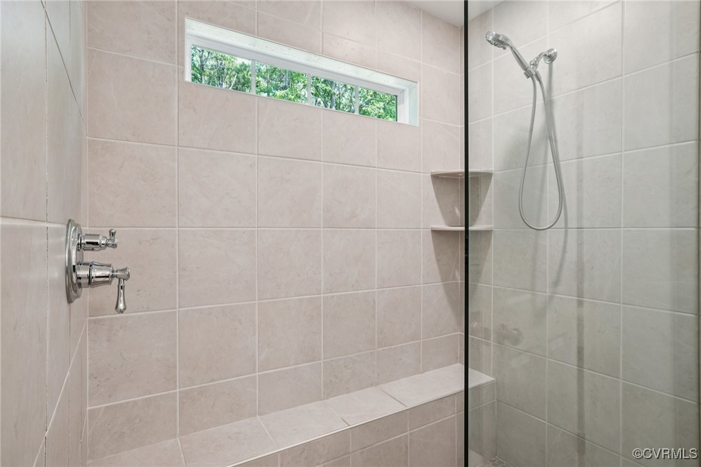
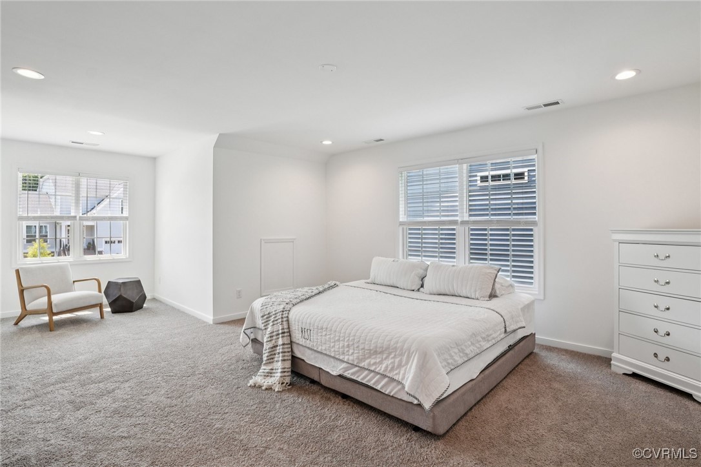
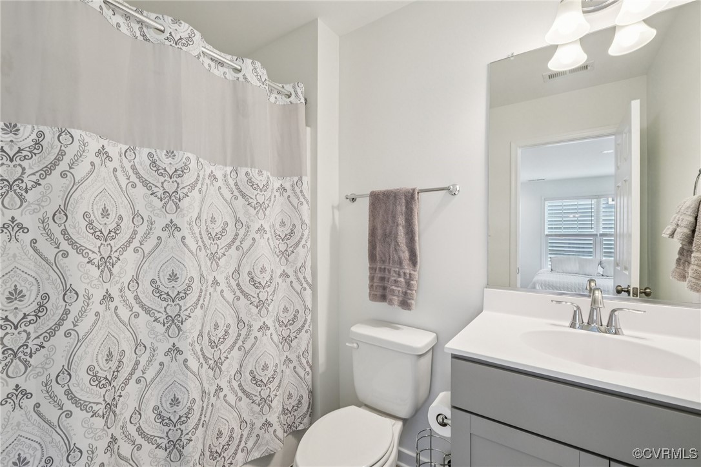
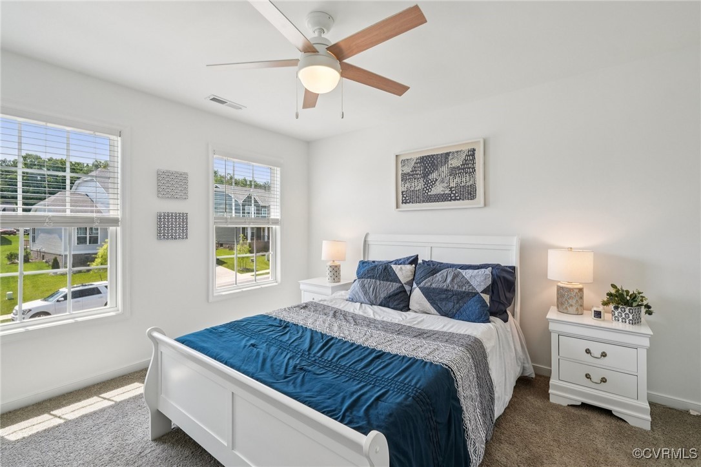
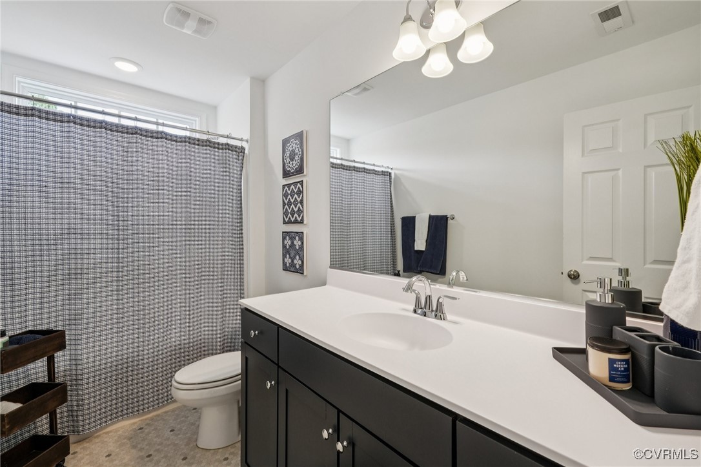
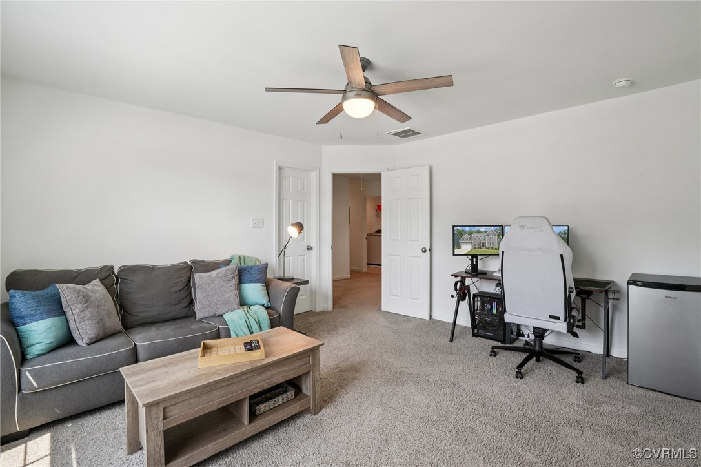
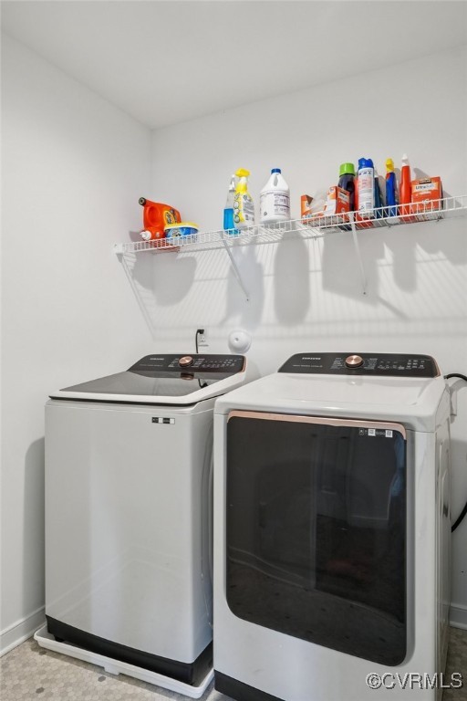
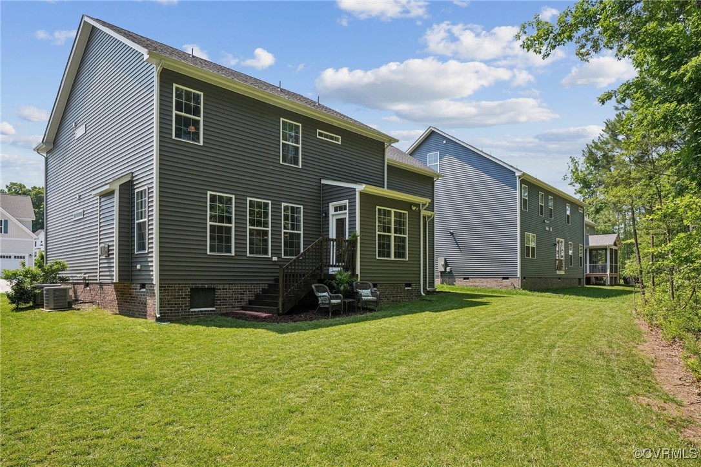
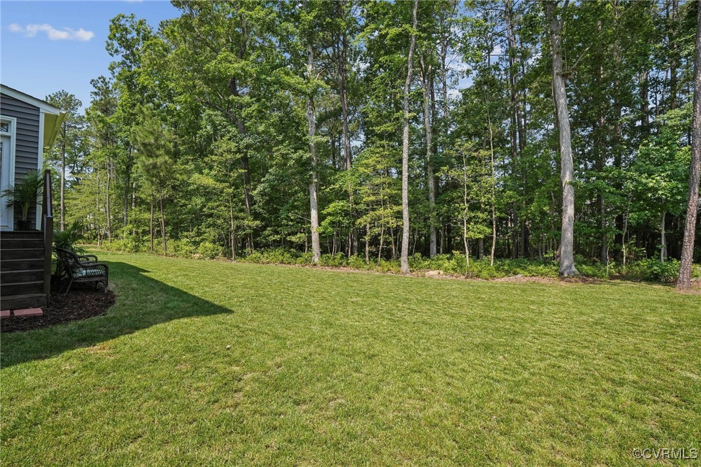
Upstairs, you'll find your spacious primary suite with a gorgeous spa-like bathroom with a tiled roman shower and walk-in closet. Another oversized room can be found down the hallway with its own ensuite, as well. Two additional bedrooms, a full bathroom and laundry room finish off the upstairs. Enjoy the outdoors with your spacious backyard offering plenty of space for relaxation and play, along with the privacy provided by the woods! Conveniently located near restaurants, schools, shopping, and major highways. Don't miss out on the chance to live in this beautiful Community and enjoy the benefits of this like-new home with energy efficiency throughout. Schedule your showing today!

5
beds

4
baths

2,961 Sq.Ft. LIVING AREA

8,934.16 Sq.Ft. lot

View Virtual Tour

Area & Lot

Status
Sold
Sold Date
July 29, 2025
Living Space
2,961 Sq.Ft.
Lot Size
8,934.16 Sq.Ft.
MLS® ID
2515365
Type
Residential
Year Built
2022
Neighborhood
Amelia
Architecture Styles
Two Story
Elementary School
Spring Run
Middle School
Bailey Bridge
High School
Manchester

Interior

Bedrooms
5
Total Bathrooms
4
Full Bathrooms
4
Flooring
Partially Carpeted, Vinyl

Exterior

Stories
2
Garage Space
2.0
Water Source
Public
Pool
None
Roof
Shingle
Parking
Direct Access
Heat Type
Natural Gas, Zoned
Air Conditioning
Electric, Heat Pump, Zoned
Sewer
Public Sewer

Financial

Sales Price
$610,000
Real Estate Tax
$4,928/yr
HOA Fees
$138/3 mos

Amelia

Amelia, Virginia, located in the heart of Virginia, is a picturesque rural area known for its rich history and close-knit community. Established in...

Work With Us

Providence Hill Real Estate are dedicated to helping you find your dream home and assisting with any selling needs you may have. Contact us today to start your home searching journey!

Follow Us on Instagram