13001 Glengate Rd
13001 Glengate Rd
13001 Glengate Rd
13001 Glengate Rd
13001 Glengate Rd
13001 Glengate Rd
13001 Glengate Rd
13001 Glengate Rd
13001 Glengate Rd
13001 Glengate Rd
13001 Glengate Rd
13001 Glengate Rd
13001 Glengate Rd
13001 Glengate Rd
13001 Glengate Rd
13001 Glengate Rd
13001 Glengate Rd
13001 Glengate Rd
13001 Glengate Rd
13001 Glengate Rd
13001 Glengate Rd
13001 Glengate Rd
13001 Glengate Rd
13001 Glengate Rd
13001 Glengate Rd
13001 Glengate Rd
13001 Glengate Rd
13001 Glengate Rd
13001 Glengate Rd
13001 Glengate Rd
13001 Glengate Rd
13001 Glengate Rd
13001 Glengate Rd
13001 Glengate Rd
13001 Glengate Rd
13001 Glengate Rd
13001 Glengate Rd
SEE ALL PHOTOS
13001 Glengate Rd
13001 Glengate Rd
13001 Glengate Rd
13001 Glengate Rd
13001 Glengate Rd
13001 Glengate Rd
13001 Glengate Rd
13001 Glengate Rd
13001 Glengate Rd
13001 Glengate Rd
13001 Glengate Rd
13001 Glengate Rd
13001 Glengate Rd
13001 Glengate Rd
13001 Glengate Rd
13001 Glengate Rd
13001 Glengate Rd
13001 Glengate Rd
13001 Glengate Rd
13001 Glengate Rd
13001 Glengate Rd
13001 Glengate Rd
13001 Glengate Rd
13001 Glengate Rd
13001 Glengate Rd
13001 Glengate Rd
13001 Glengate Rd
13001 Glengate Rd
13001 Glengate Rd
13001 Glengate Rd
13001 Glengate Rd
13001 Glengate Rd
13001 Glengate Rd
13001 Glengate Rd
13001 Glengate Rd
13001 Glengate Rd
13001 Glengate Rd
Sold

13001 Glengate Rd

13001 Glengate Rd, Midlothian, VA 23114

$276,100
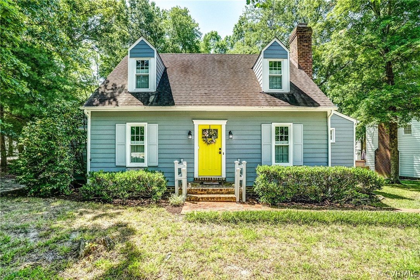
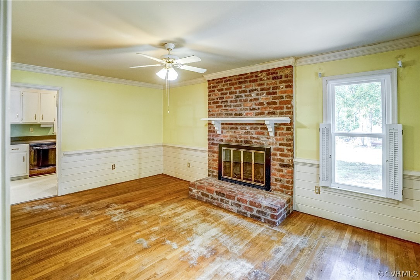
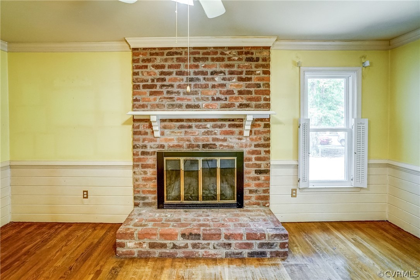
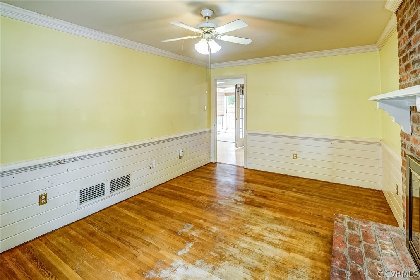
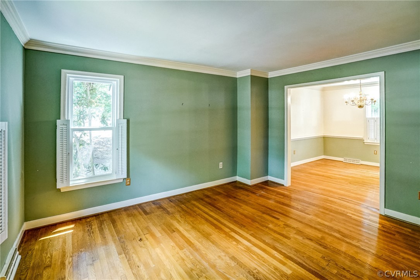
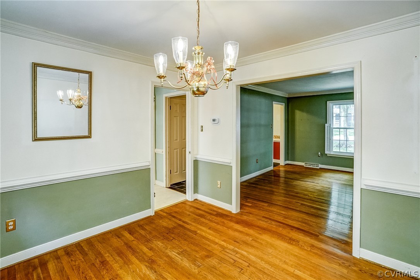
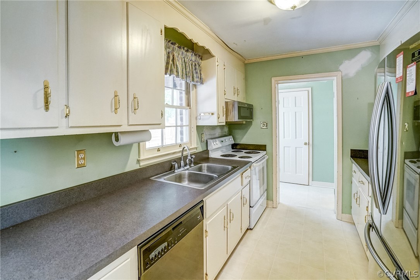
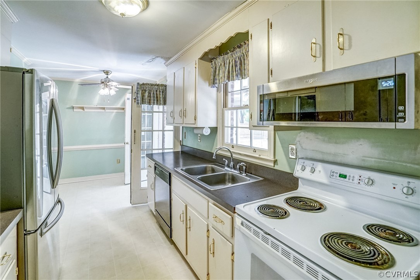
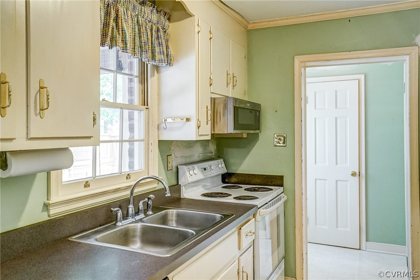
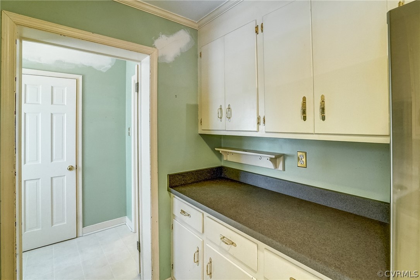
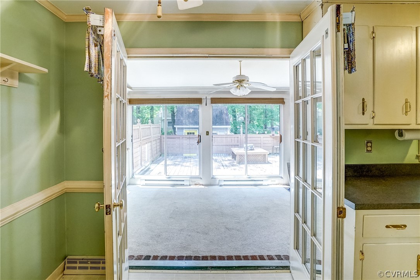
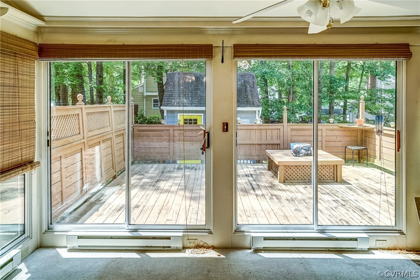
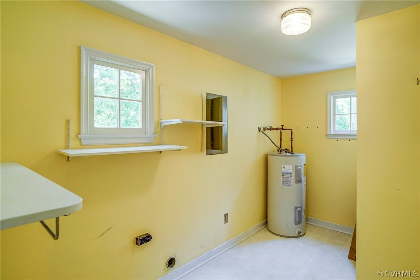
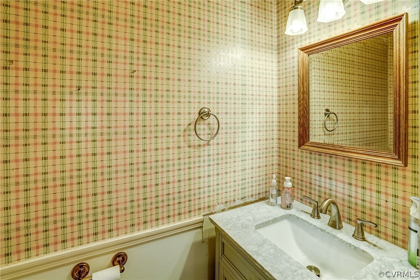
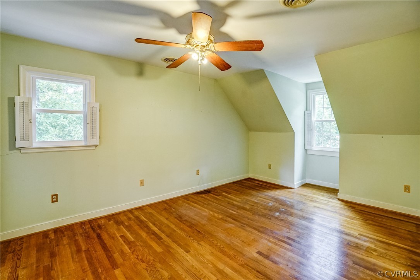
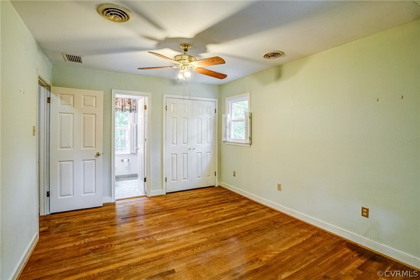
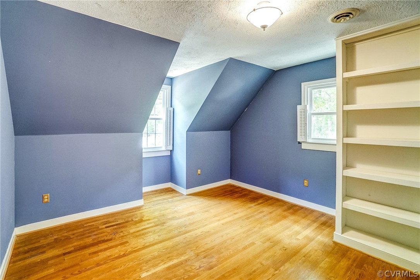
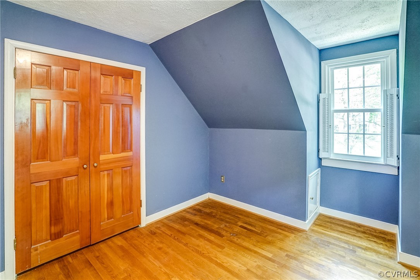
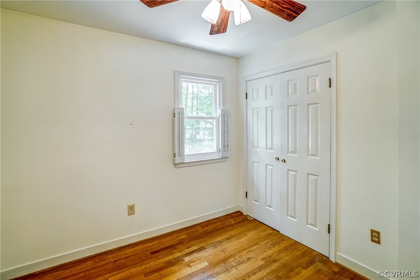
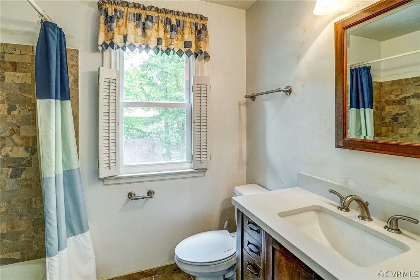
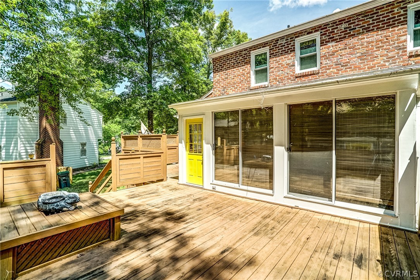
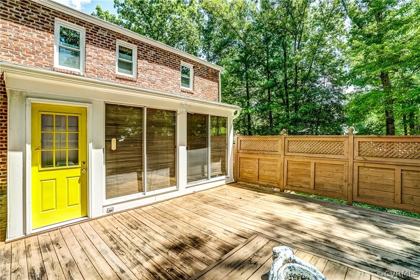
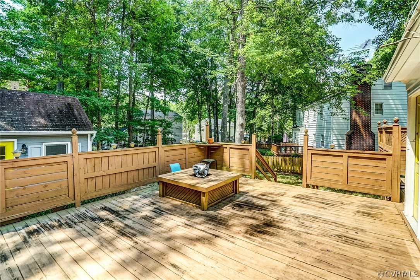
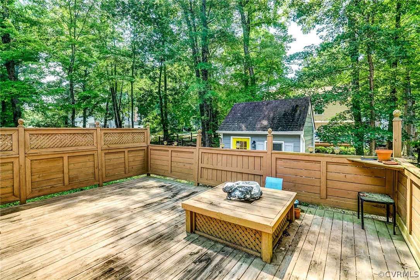
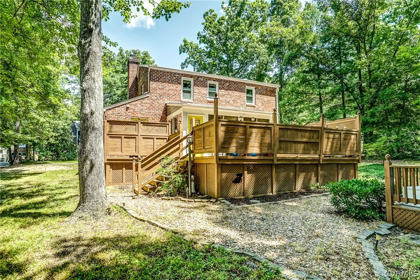
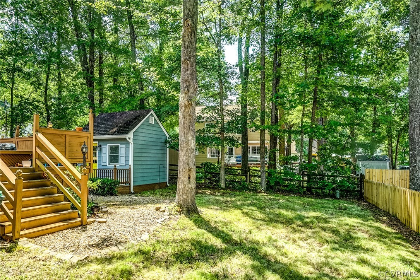
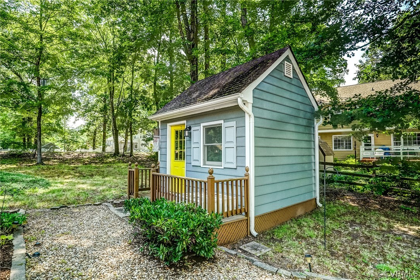
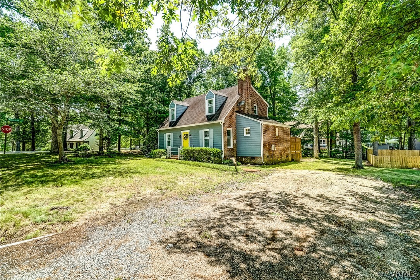
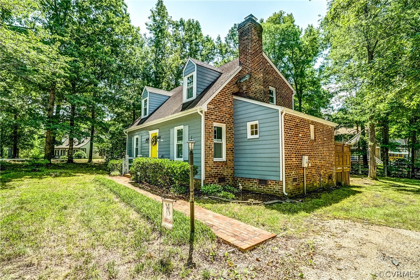
Welcome to this charming home on a corner lot in Walton Park. Step inside and envision the possibilities! Three spacious bedrooms with two full bathroom and one half bathroom. Natural light filters through large windows, and hardwood floors that flow throughout the home. Spacious eat in kitchen that opens to bright sunroom that over looks the backyard. The dining room provides a spacious area for meals and gatherings. Inviting family room with brick fireplace. Perfect first floor home office that opens to the dining area. The spacious living areas offers ample room for expansion and customization, allowing you to design a home that reflects your lifestyle and preferences. Large primary bedroom with hardwood floors and updated tile ensuite bath. Two spacious bedrooms with updated tile bathroom in hallway. Private backyard and deck of with mature landscaping. The interior requires updating and renovation, the layout provides a solid foundation to work with. This is an as-is sale. Windows were replaced in 2022. Newer appliances in kitchen.

3
beds

3
baths

1,571 Sq.Ft. LIVING AREA

0.26 Acres lot

Robert Mooney

Robert Mooney

Area & Lot

Status
Sold
Sold Date
November 21, 2024
Living Space
1,571 Sq.Ft.
Lot Size
0.26 Acres
MLS® ID
2416210
Type
Residential
Year Built
1977
Architecture Styles
Bungalow, Cottage
Elementary School
Watkins
Middle School
Midlothian
High School
Midlothian

Interior

Bedrooms
3
Total Bathrooms
3
Full Bathrooms
2
Half Bathroom
1
Laundry Room
Dryer Hookup
Flooring
Tile, Wood
Fireplace
Gas, Masonry
Appliances
Dishwasher, Electric Cooking, Electric Water Heater, Oven, Stove
Other Interior Features
Breakfast Area, Ceiling Fan(s), Dining Area, Separate/Formal Dining Room, Eat-in Kitchen, Fireplace, Bath in Primary Bedroom, Pantry, Solid Surface Counters

Exterior

Stories
1
Water Source
Public
Pool
None
Roof
Composition
Lot Features
Cleared, Corner Lot, Landscaped
Parking
Driveway, Unpaved
Heat Type
Electric, Heat Pump, Zoned
Air Conditioning
Electric, Zoned
Sewer
Public Sewer
Other Exterior Features
Porch, Storage, Shed, Unpaved Driveway

Financial

Sales Price
$276,100
Real Estate Tax
$2,715/yr

Work With Us

Providence Hill Real Estate are dedicated to helping you find your dream home and assisting with any selling needs you may have. Contact us today to start your home searching journey!

Follow Us on Instagram