13 Redbridge Ter
13 Redbridge Ter
13 Redbridge Ter
13 Redbridge Ter
13 Redbridge Ter
13 Redbridge Ter
13 Redbridge Ter
13 Redbridge Ter
13 Redbridge Ter
13 Redbridge Ter
13 Redbridge Ter
13 Redbridge Ter
13 Redbridge Ter
13 Redbridge Ter
13 Redbridge Ter
13 Redbridge Ter
13 Redbridge Ter
13 Redbridge Ter
13 Redbridge Ter
13 Redbridge Ter
13 Redbridge Ter
13 Redbridge Ter
13 Redbridge Ter
SEE ALL PHOTOS
13 Redbridge Ter
13 Redbridge Ter
13 Redbridge Ter
13 Redbridge Ter
13 Redbridge Ter
13 Redbridge Ter
13 Redbridge Ter
13 Redbridge Ter
13 Redbridge Ter
13 Redbridge Ter
13 Redbridge Ter
13 Redbridge Ter
13 Redbridge Ter
13 Redbridge Ter
13 Redbridge Ter
13 Redbridge Ter
13 Redbridge Ter
13 Redbridge Ter
13 Redbridge Ter
13 Redbridge Ter
13 Redbridge Ter
13 Redbridge Ter
13 Redbridge Ter
Sold

13 Redbridge Ter

13 Redbridge Ter, North Chesterfield, VA 23236

$330,000
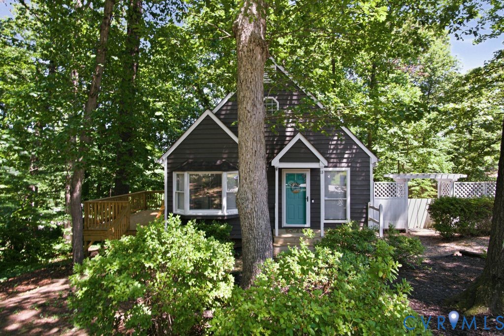
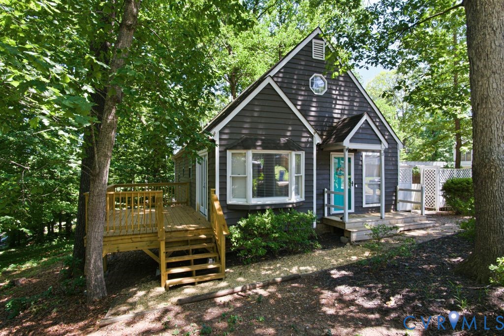
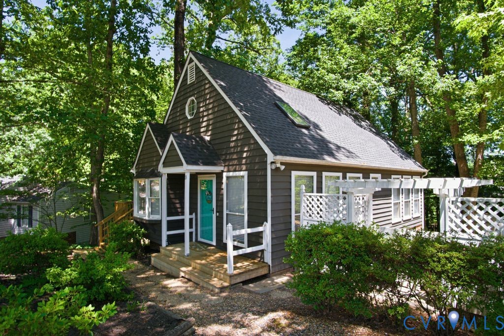
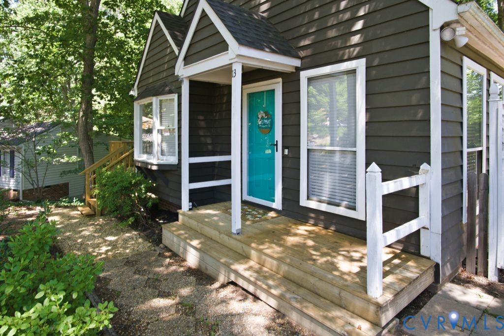
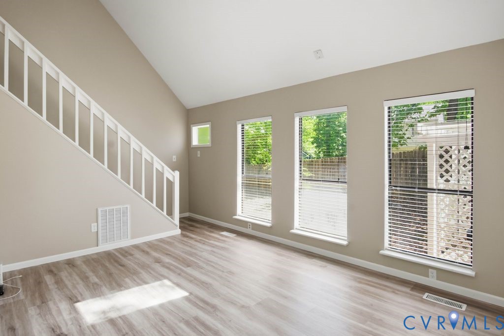
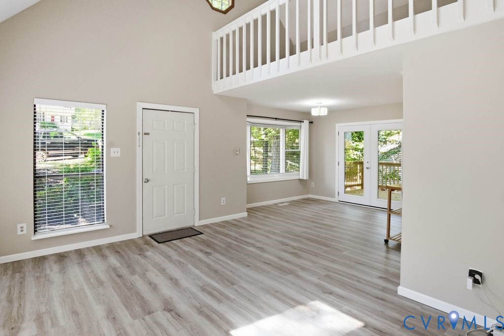
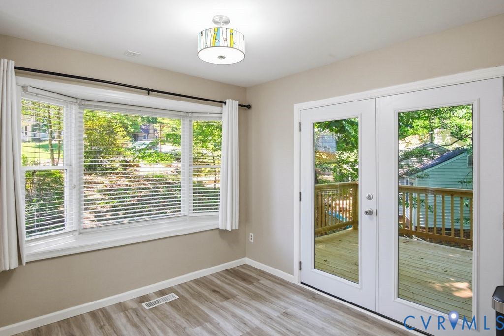
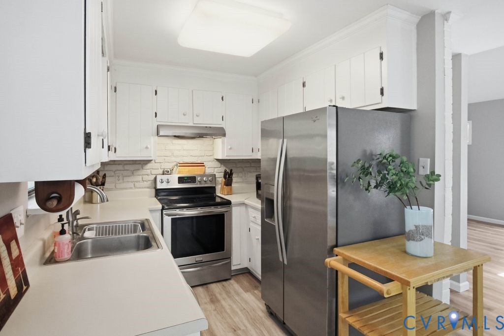
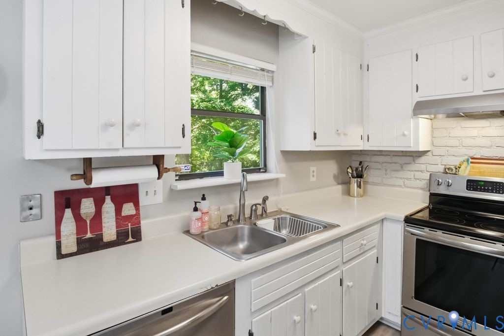
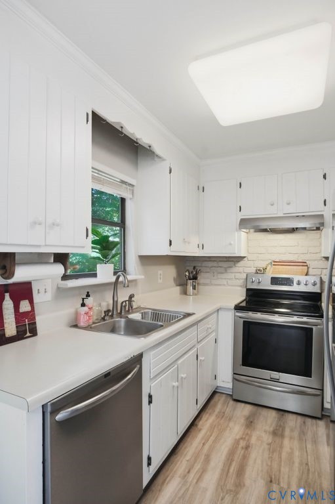
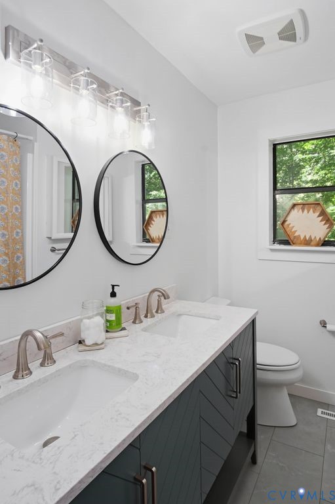
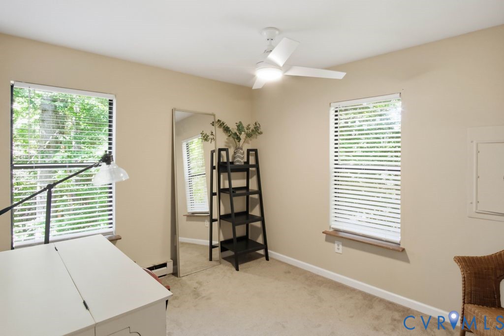
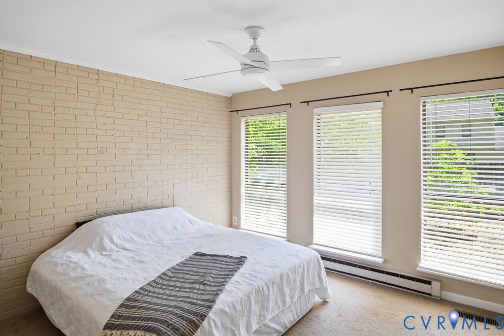
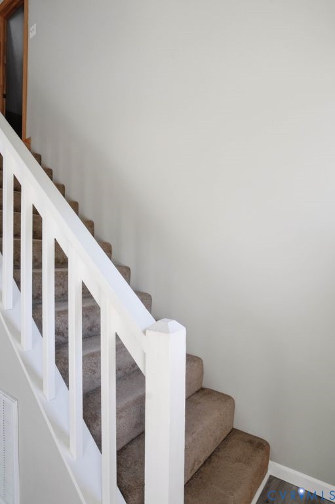
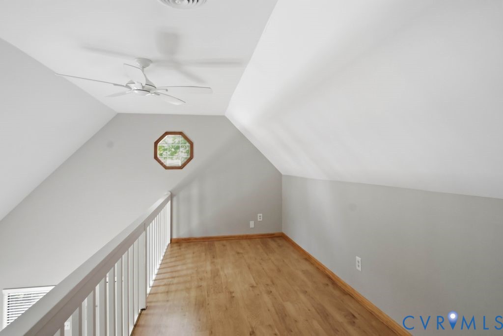
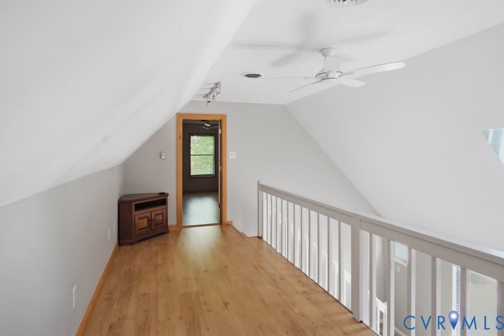
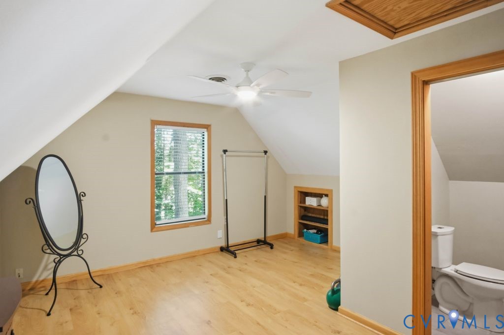
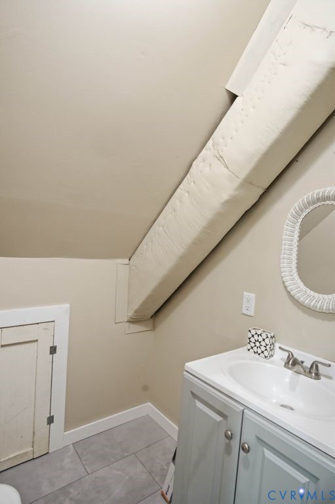
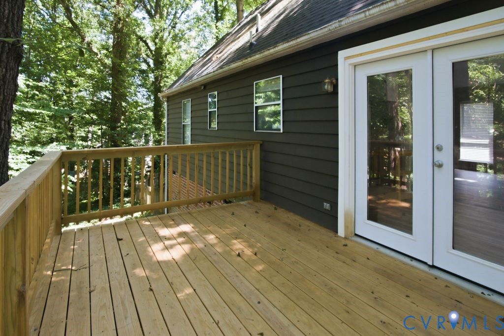
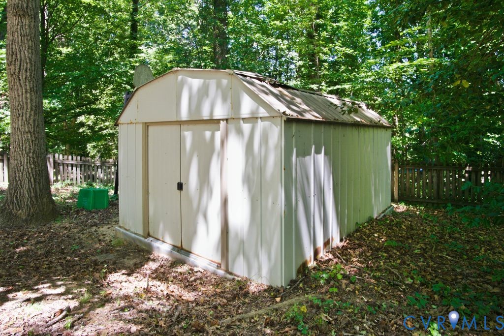
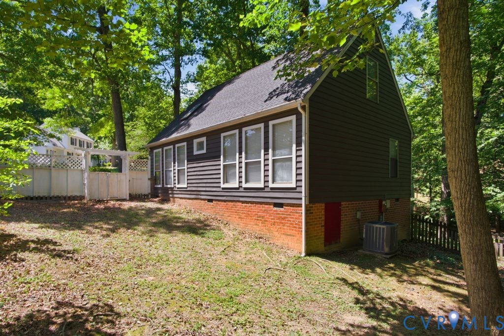
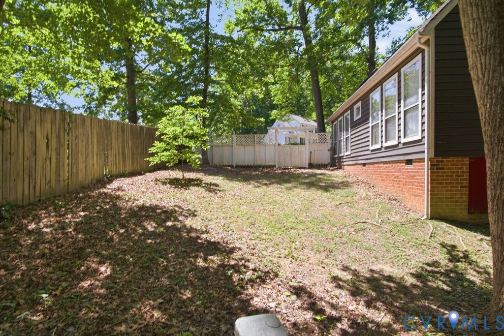
Welcome to 13 Redbridge Terrace! This stunning, move-in ready home has so much to offer. Step inside to a bright and inviting living room featuring vaulted ceilings, new vinyl flooring, and abundant natural light. The open layout flows seamlessly into the kitchen, complete with stainless steel appliances and large windows that make the space feel airy and welcoming. French doors lead to a brand-new deck overlooking the private side and backyard, creating the perfect space to relax or entertain. The first floor also offers two spacious bedrooms and a full bath, with large windows providing plenty of natural light throughout. Upstairs, you'll find a generous loft area, a third bedroom, and a half bath, offering flexible space for guests, a home office, or additional living space. Conveniently located just minutes from shopping and dining, this home also features a brand-new HVAC system, low-maintenance landscaping, roof 2016 (approx), and much more. Come see all that this beautiful home has to offer!

3
beds

2
baths

1,316 Sq.Ft. LIVING AREA

0.29 Acres lot

Dawson Boyer

Dawson Boyer

Elliott Gravitt

Elliott Gravitt

Area & Lot

Status
Sold
Sold Date
July 30, 2026
Living Space
1,316 Sq.Ft.
Lot Size
0.29 Acres
MLS® ID
2614908
Type
Residential
Year Built
1986
Architecture Styles
Two Story
Elementary School
Reams
Middle School
Providence
High School
Monacan

Interior

Bedrooms
3
Total Bathrooms
2
Full Bathroom
1
Half Bathroom
1
Flooring
Partially Carpeted, Vinyl
Appliances
Electric Water Heater
Other Interior Features
Bay Window, Ceiling Fan(s), French Door(s)/Atrium Door(s), High Ceilings

Exterior

Stories
1
Water Source
Public
Pool
None
Roof
Shingle
Parking
Driveway, No Garage, Unpaved
Heat Type
Electric, Heat Pump
Air Conditioning
Central Air
Sewer
Public Sewer
Other Exterior Features
Deck, Unpaved Driveway

Financial

Sales Price
$330,000
Real Estate Tax
$2,241/yr

Work With Us

Providence Hill Real Estate are dedicated to helping you find your dream home and assisting with any selling needs you may have. Contact us today to start your home searching journey!

Follow Us on Instagram