12919 Penny Ln
12919 Penny Ln
12919 Penny Ln
12919 Penny Ln
12919 Penny Ln
12919 Penny Ln
12919 Penny Ln
12919 Penny Ln
12919 Penny Ln
12919 Penny Ln
12919 Penny Ln
12919 Penny Ln
12919 Penny Ln
12919 Penny Ln
12919 Penny Ln
12919 Penny Ln
12919 Penny Ln
12919 Penny Ln
12919 Penny Ln
12919 Penny Ln
12919 Penny Ln
12919 Penny Ln
12919 Penny Ln
12919 Penny Ln
12919 Penny Ln
12919 Penny Ln
12919 Penny Ln
12919 Penny Ln
12919 Penny Ln
12919 Penny Ln
12919 Penny Ln
12919 Penny Ln
12919 Penny Ln
12919 Penny Ln
12919 Penny Ln
12919 Penny Ln
SEE ALL PHOTOS
12919 Penny Ln
12919 Penny Ln
12919 Penny Ln
12919 Penny Ln
12919 Penny Ln
12919 Penny Ln
12919 Penny Ln
12919 Penny Ln
12919 Penny Ln
12919 Penny Ln
12919 Penny Ln
12919 Penny Ln
12919 Penny Ln
12919 Penny Ln
12919 Penny Ln
12919 Penny Ln
12919 Penny Ln
12919 Penny Ln
12919 Penny Ln
12919 Penny Ln
12919 Penny Ln
12919 Penny Ln
12919 Penny Ln
12919 Penny Ln
12919 Penny Ln
12919 Penny Ln
12919 Penny Ln
12919 Penny Ln
12919 Penny Ln
12919 Penny Ln
12919 Penny Ln
12919 Penny Ln
12919 Penny Ln
12919 Penny Ln
12919 Penny Ln
12919 Penny Ln
Courtesy of P & H Realtors
Sold

12919 Penny Ln

12919 Penny Ln, Midlothian, VA 23112

$645,000
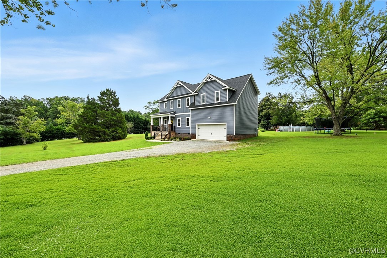
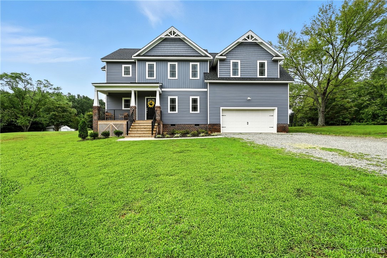
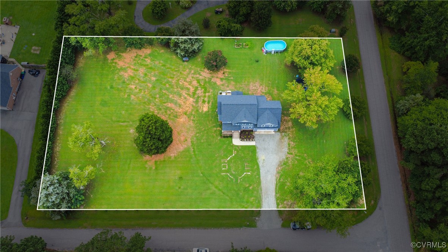
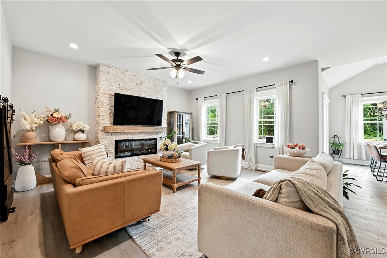
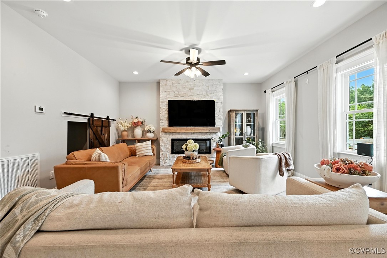
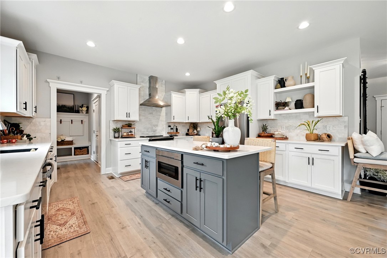
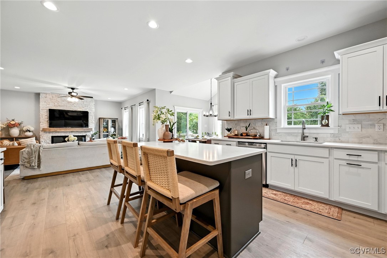
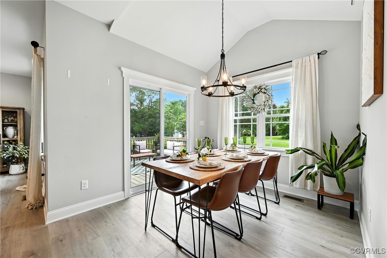
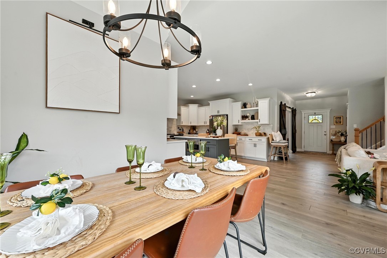
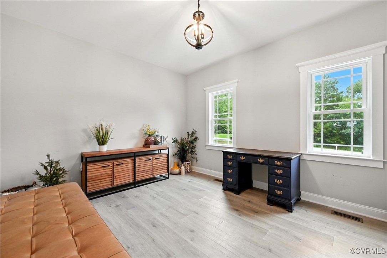
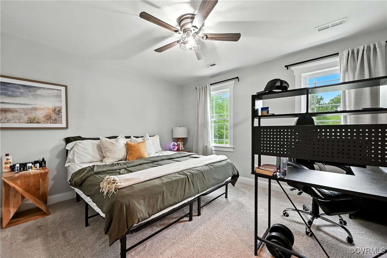
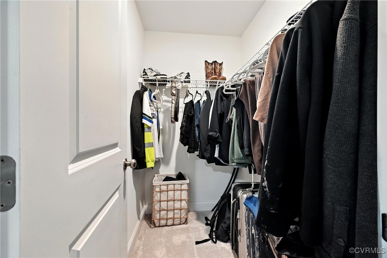
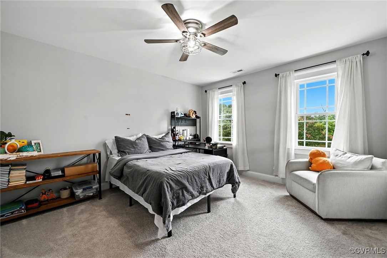
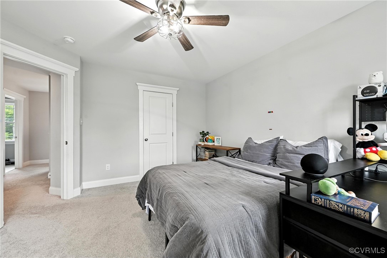
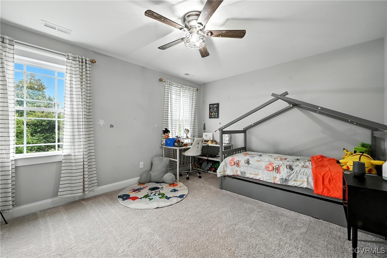
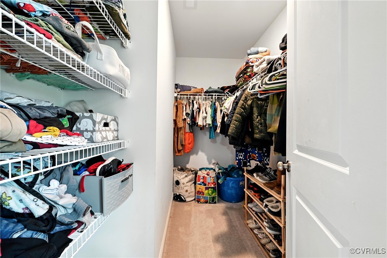
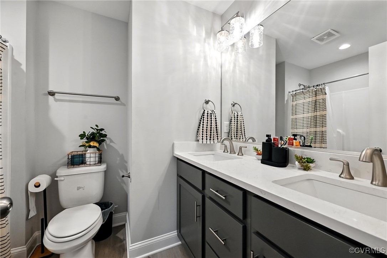
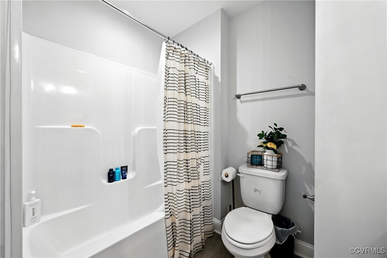
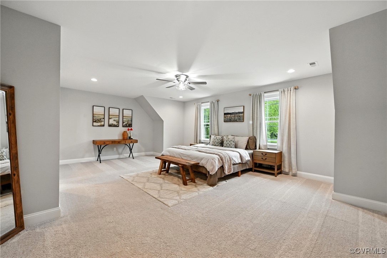
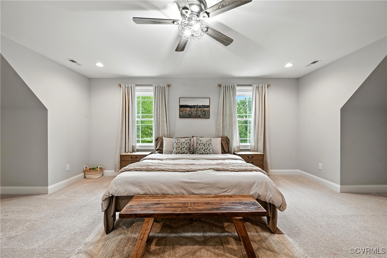
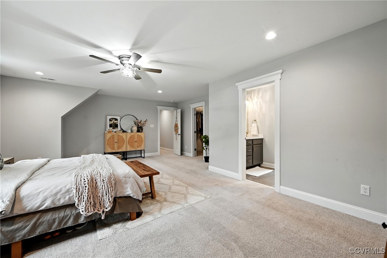
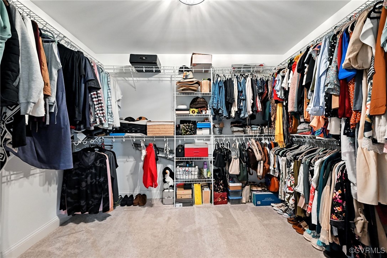
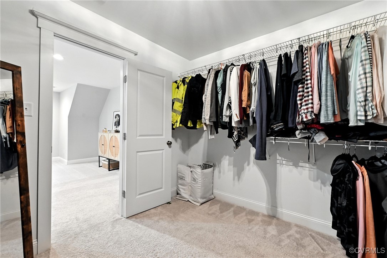
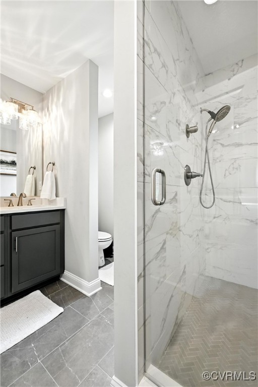
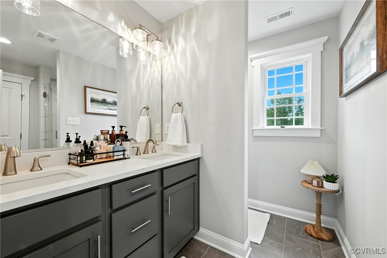
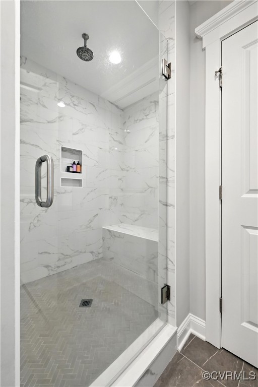
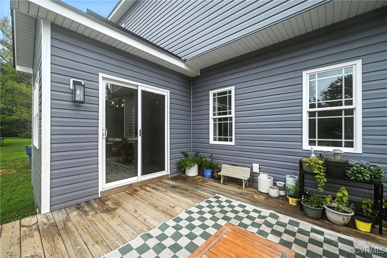
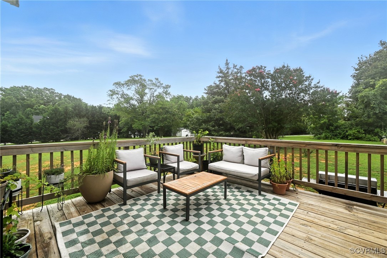
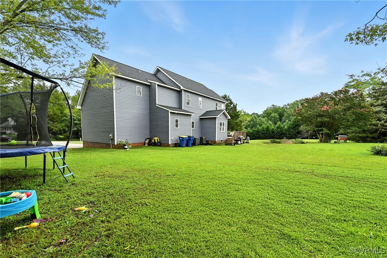
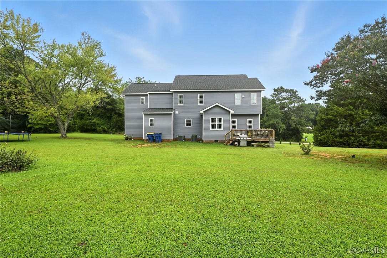
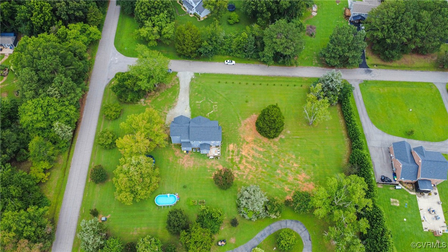
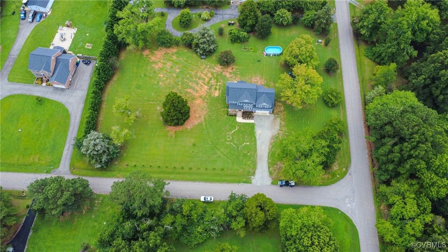
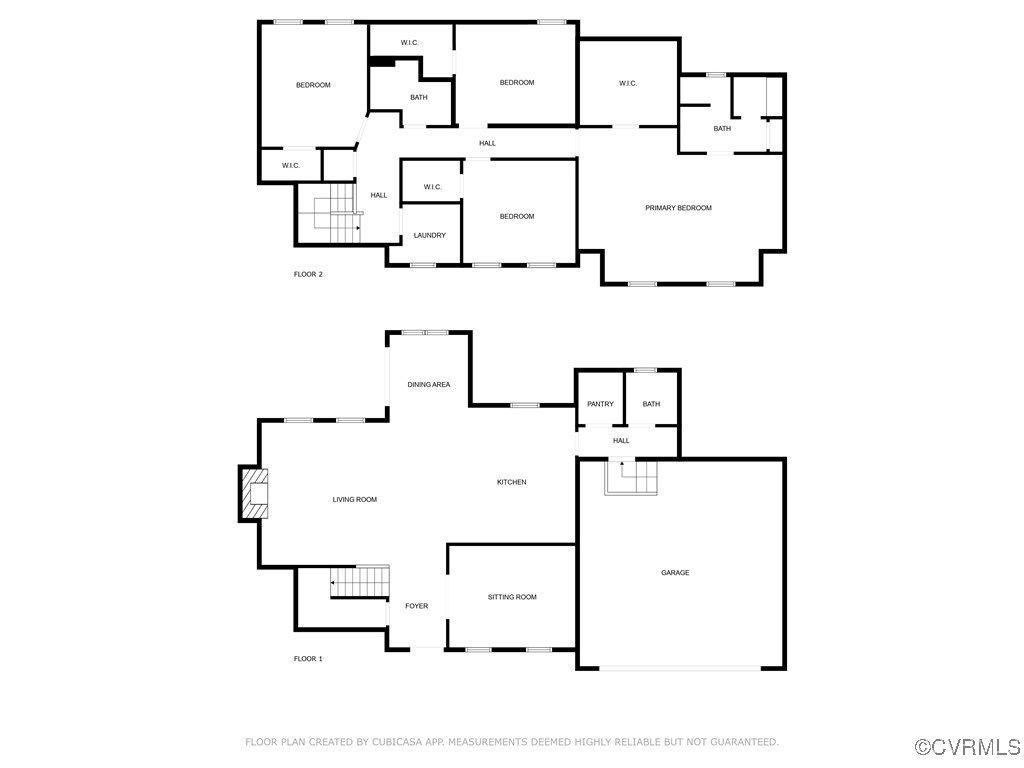
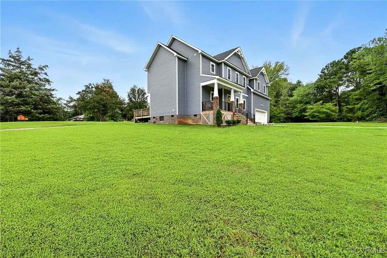
Gorgeous Craftsman near tons of shopping! This NEWLY BUILT home (2023) will provide years of low-maintenance living. 1.3 ACRE CORNER LOT in Midlothian! VOLUNTARY HOA with pool and recreation. It's the best of both worlds! Open Concept first level with 9+ FOOT CEILINGS. FOUR SPACIOUS Bedrooms and 2.5 BATHS. MASSIVE MASTER SUITE (22x18) with Walk-In Closet (10x9) and fully tiled shower with seat! All bedrooms have walk-in closets! 50-year dimensional roof (2023). STONE FIREPLACE. Well and Septic are newly installed. Close to shopping? 10+ minutes to Publix, Target, Regal Cinema on Hull. 5 minutes to the Horner Forest Trail at Pocahontas State park.

4
beds

3
baths

2,676 Sq.Ft. LIVING AREA

1.37 Acres lot

Ashley Cooper

Ashley Cooper

Area & Lot

Status
Sold
Sold Date
August 21, 2025
Living Space
2,676 Sq.Ft.
Lot Size
1.37 Acres
MLS® ID
2519760
Type
Residential
Year Built
2023
Architecture Styles
Craftsman, Two Story
Elementary School
Alberta Smith
Middle School
Bailey Bridge
High School
Manchester

Interior

Bedrooms
4
Total Bathrooms
3
Full Bathrooms
2
Half Bathroom
1
Flooring
Laminate, Partially Carpeted, Tile
Fireplace
Electric, Stone
Appliances
Dishwasher, Electric Water Heater, Microwave, Refrigerator, Stove
Other Interior Features
Breakfast Area, High Ceilings

Exterior

Stories
2
Garage Space
2.0
Water Source
Well
Pool
None, Community
Lot Features
Level
Parking
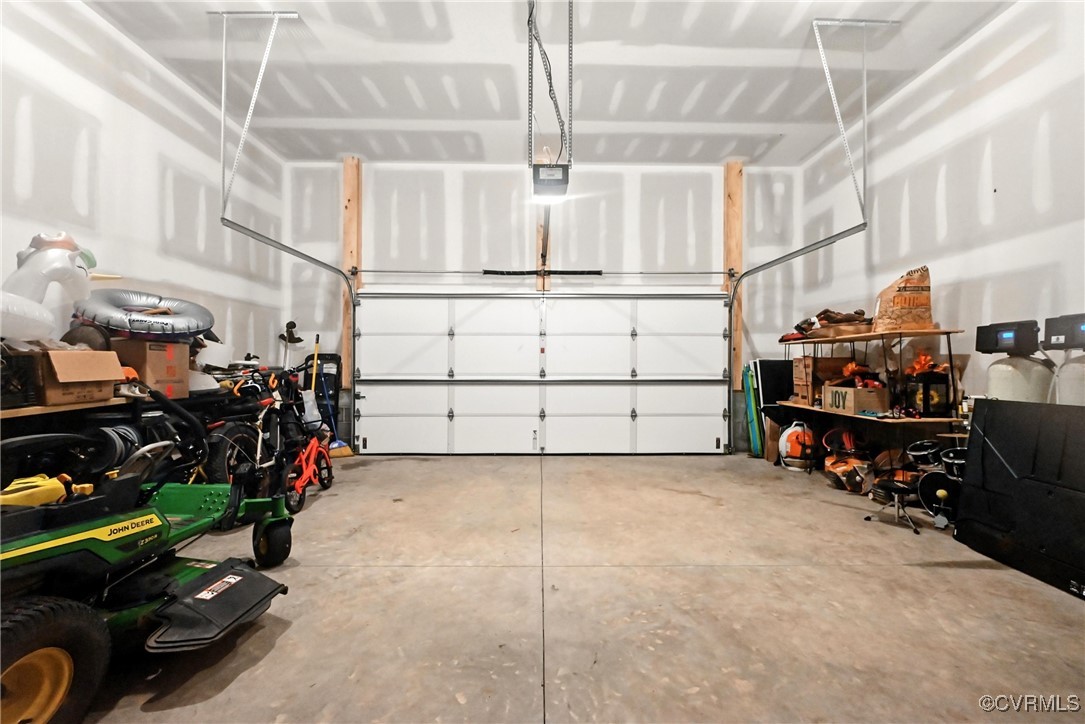
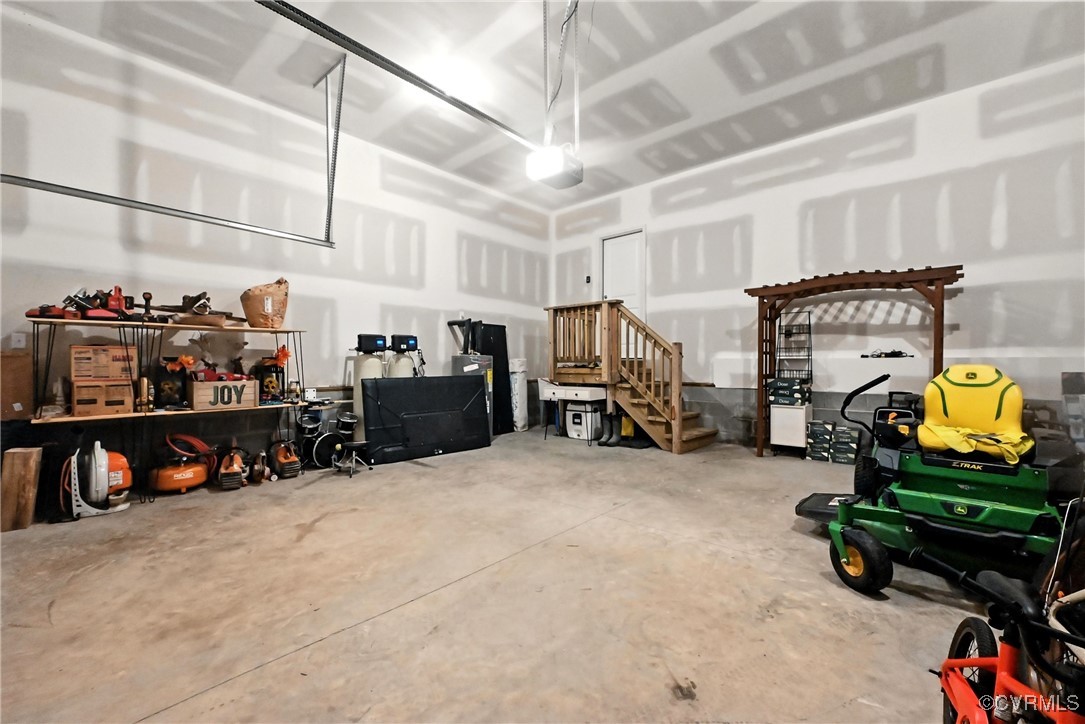
Attached, Driveway, Garage, Garage Door Opener, Unpaved
Heat Type
Electric, Heat Pump, Zoned
Air Conditioning
Central Air, Zoned
Sewer
Septic Tank
Other Exterior Features
Deck, Unpaved Driveway

Financial

Sales Price
$645,000
Real Estate Tax
$4,703/yr

Work With Us

Providence Hill Real Estate are dedicated to helping you find your dream home and assisting with any selling needs you may have. Contact us today to start your home searching journey!

Follow Us on Instagram