Sold

12919 Broad Iron Ct, Midlothian, VA 23112

12919 Broad Iron Ct

$575,000
Courtesy of Providence Hill Real Estate
Sold

12919 Broad Iron Ct

12919 Broad Iron Ct, Midlothian, VA 23112

$575,000

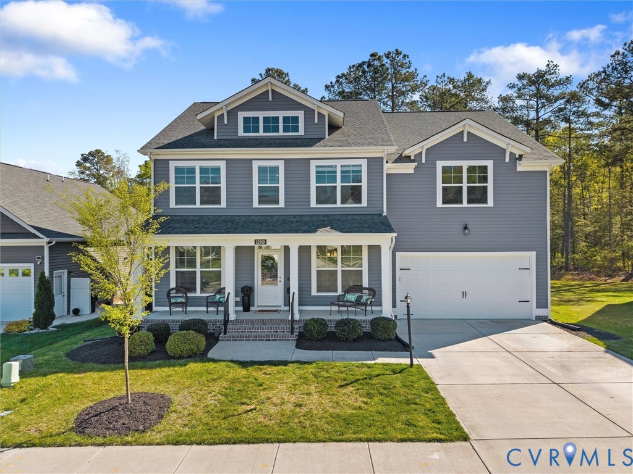
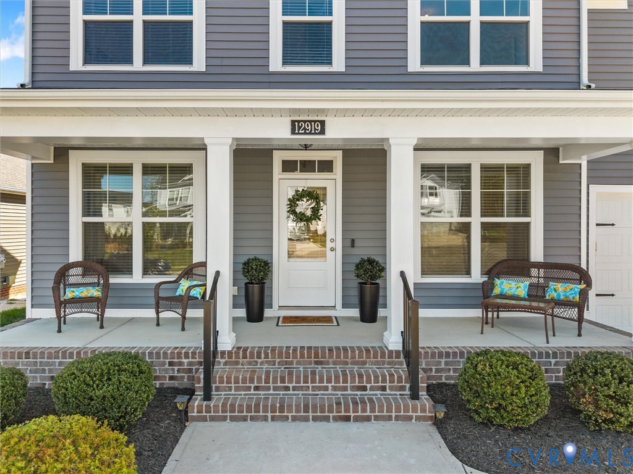
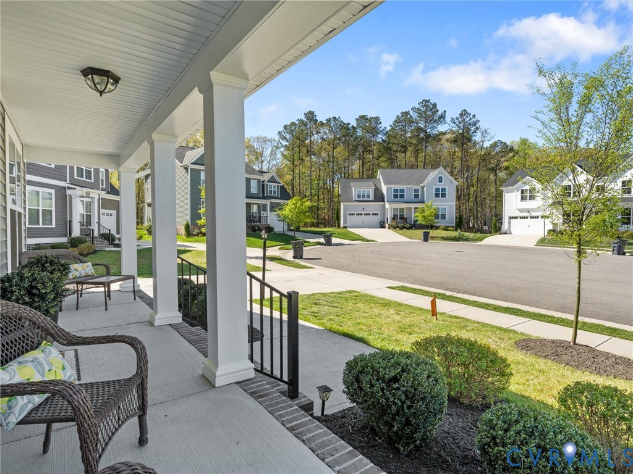
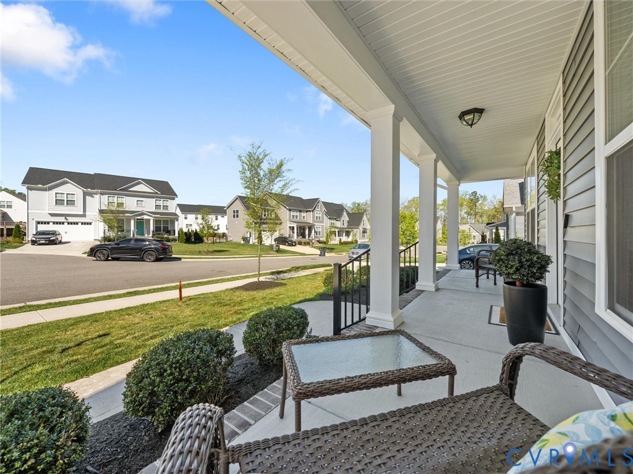
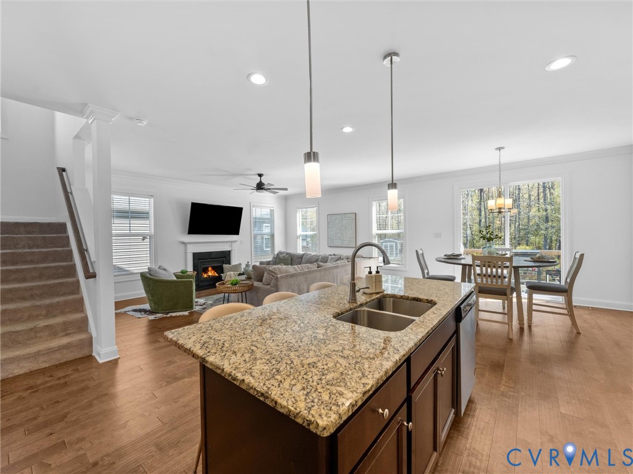
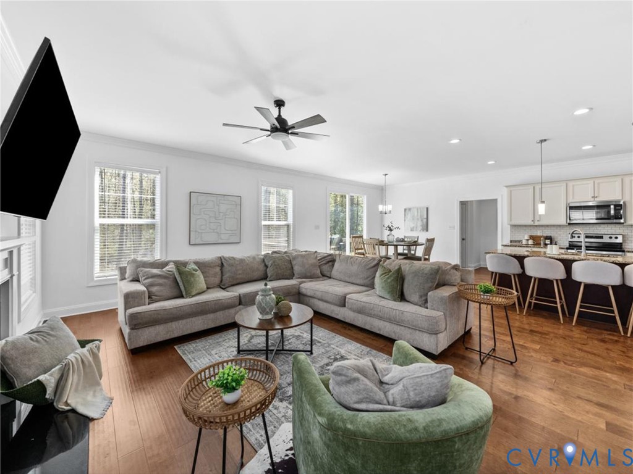
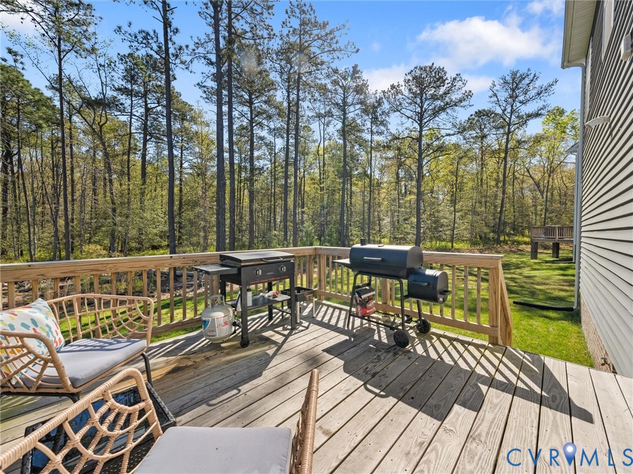
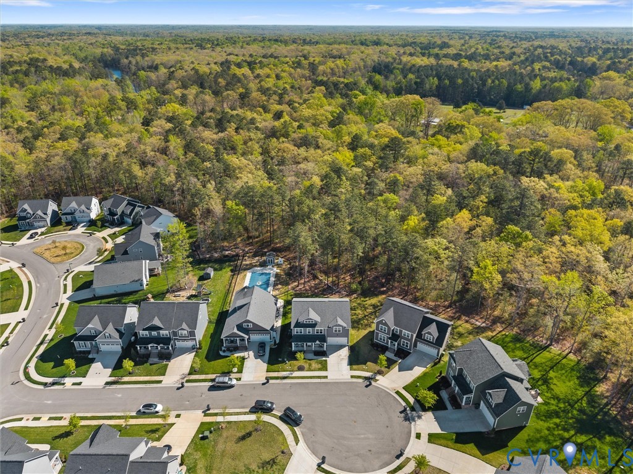
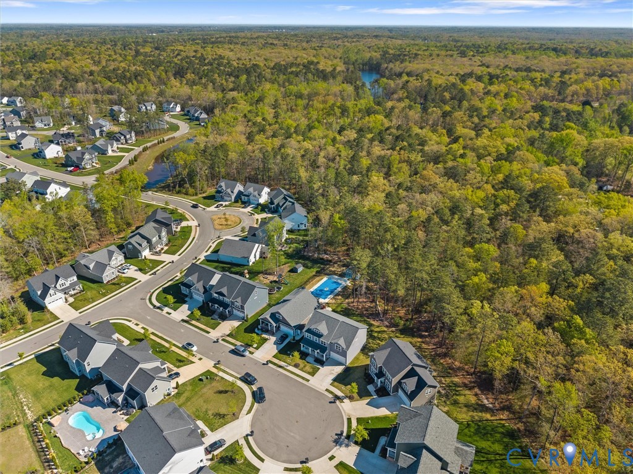
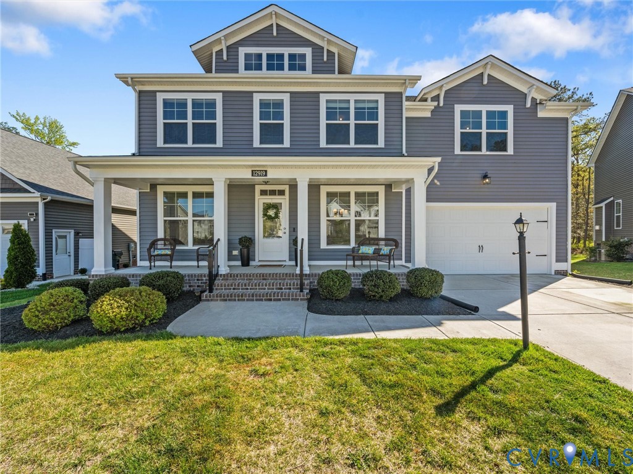
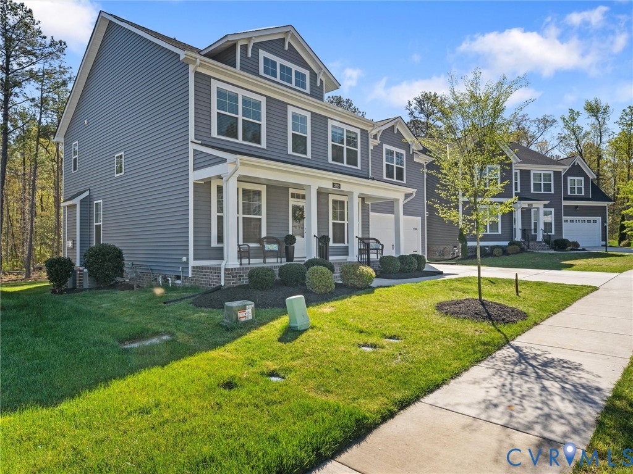
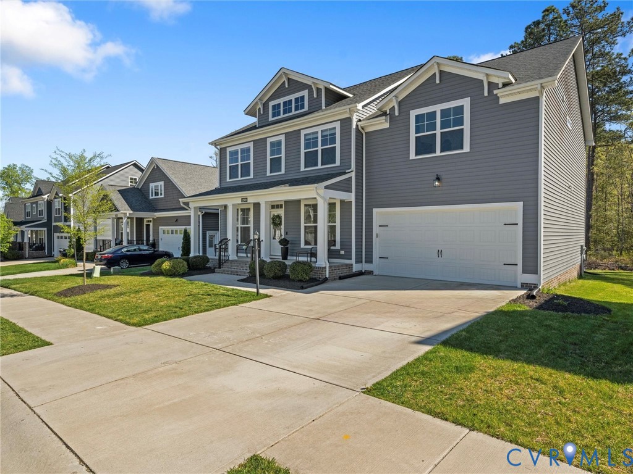
Conveniently located in Midlothian's Collington East, just minutes from shopping, dining, and everyday conveniences, this beautifully maintained 4-bedroom, 2.5-bath home sits on a quiet cul-de-sac lot backing to woods--offering both privacy and modern living.

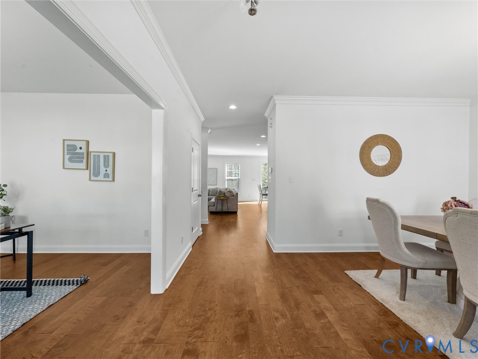
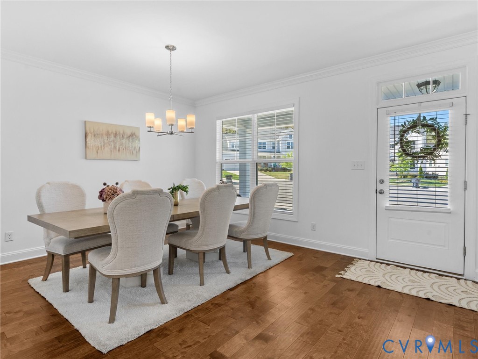
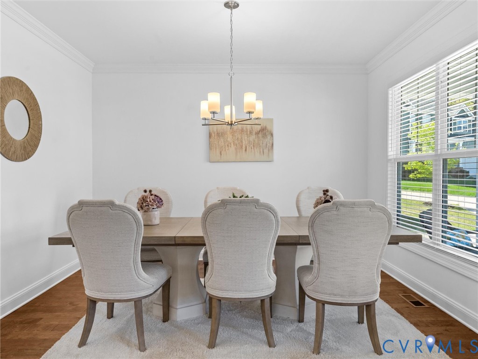
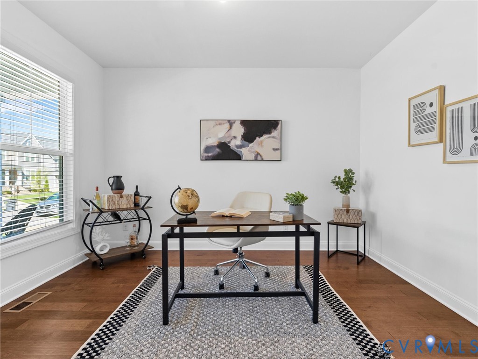
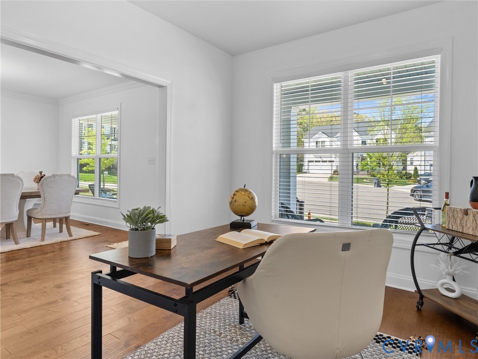
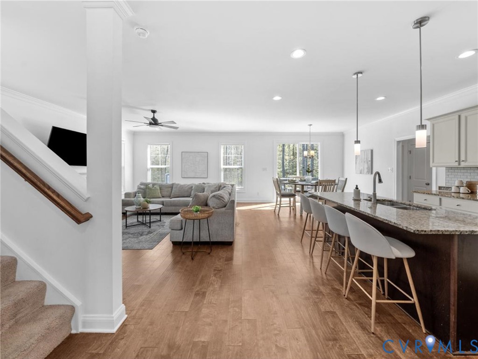
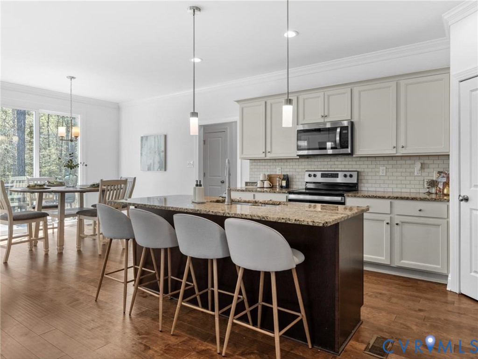
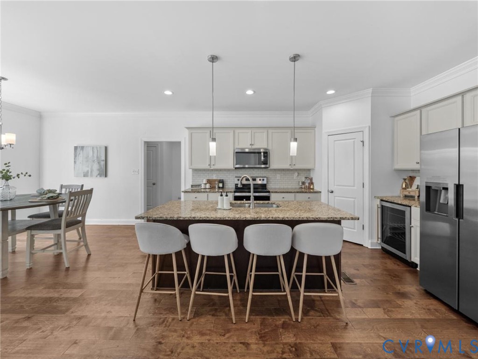
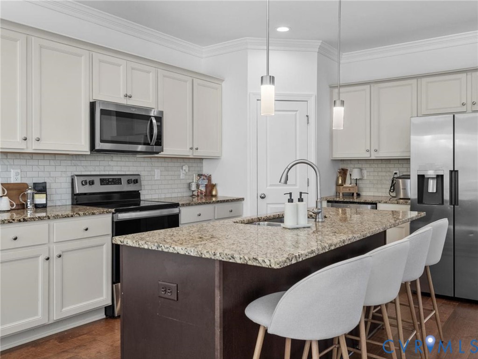
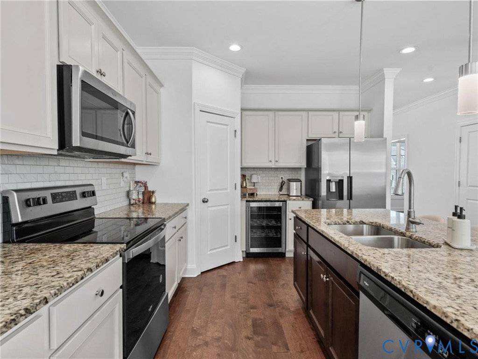
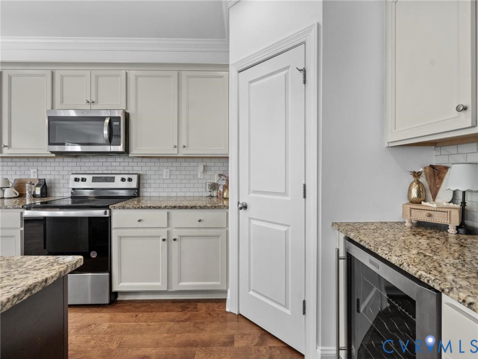
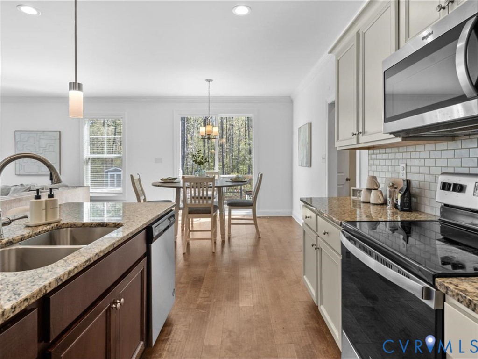
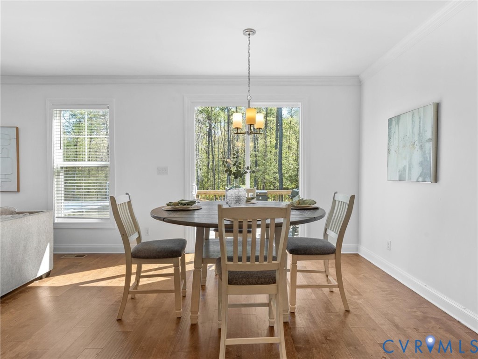
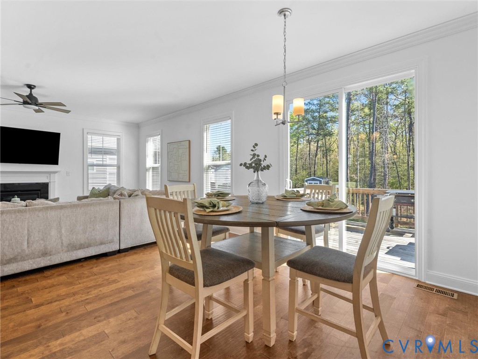
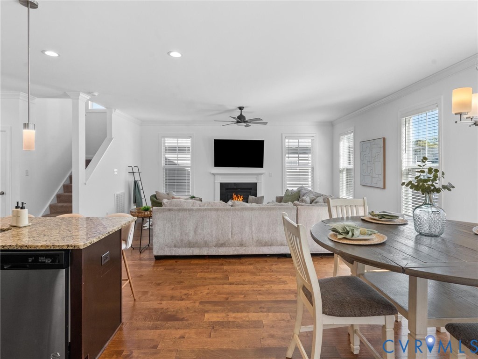
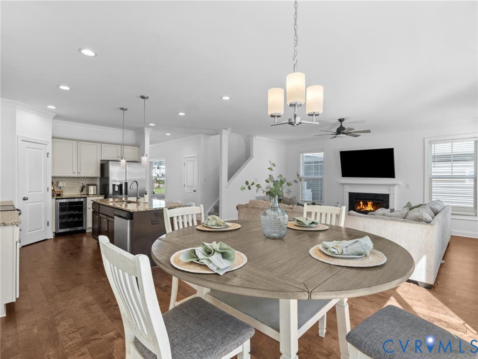
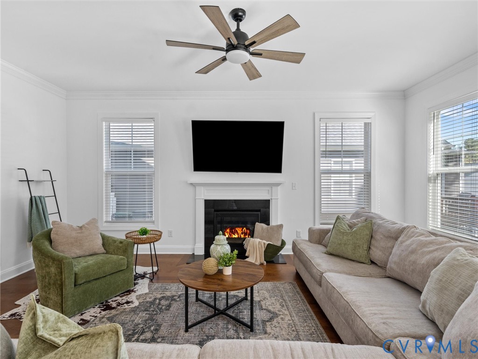
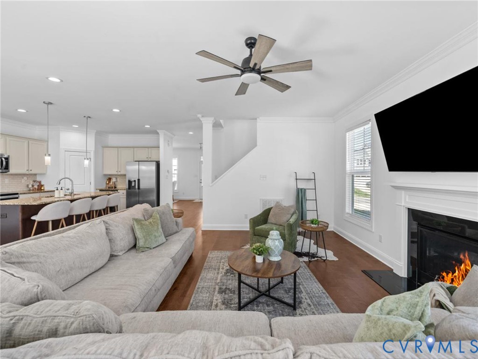
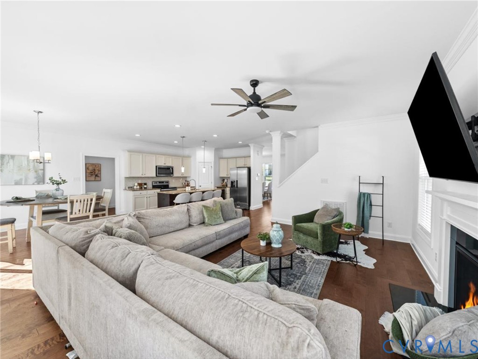
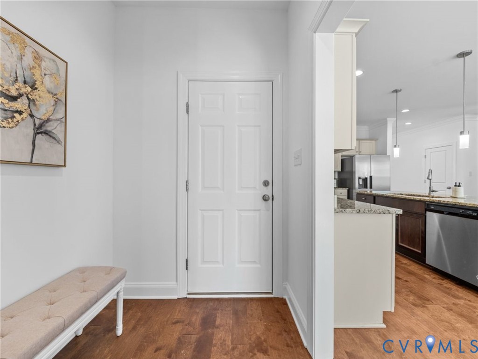
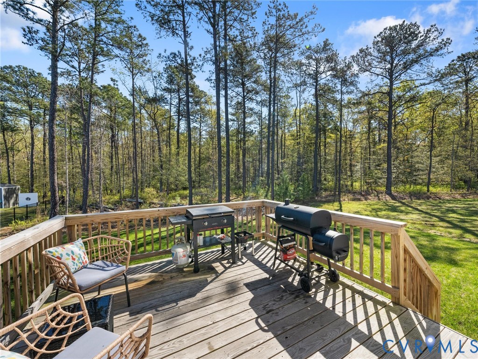
Engineered hardwoods flow throughout the main level, which features a private home office and formal dining room. The kitchen serves as the heart of the home with granite countertops, white cabinetry, tile backsplash, a walk-in pantry, and a large island that opens seamlessly to the breakfast nook and inviting family room with gas fireplace. Step outside to the rear deck--perfect for morning coffee or evening relaxation.

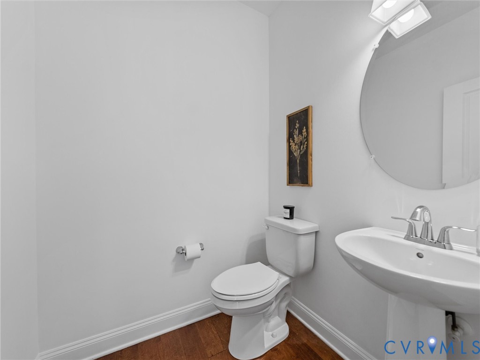
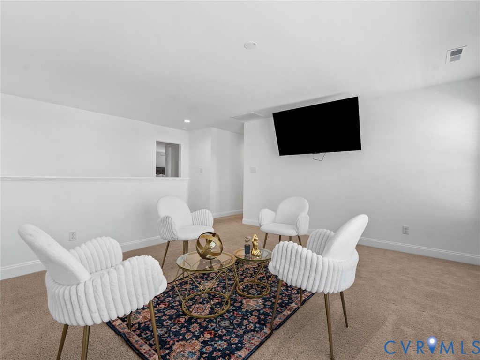
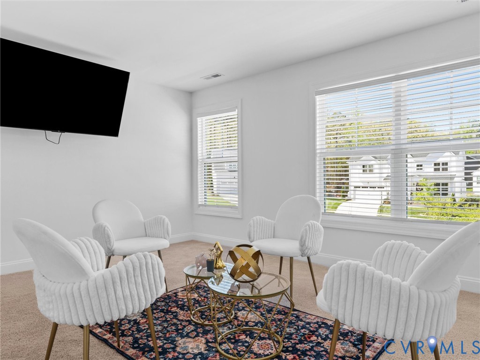
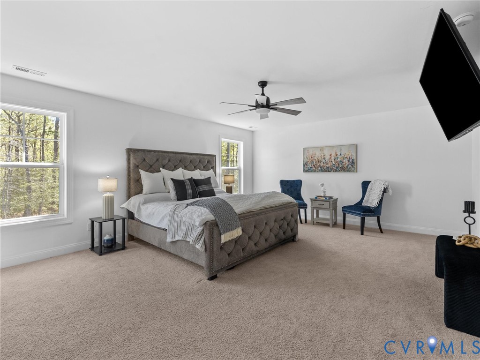
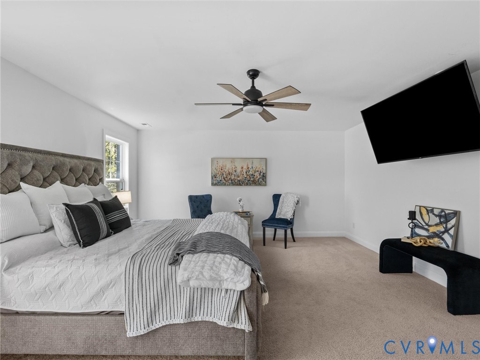
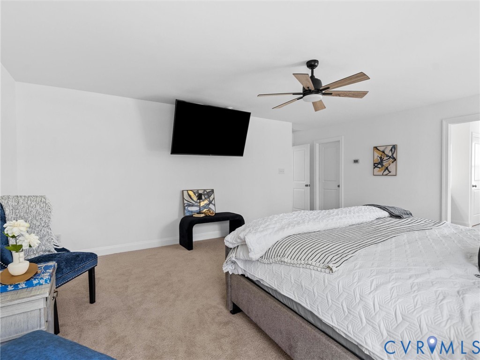
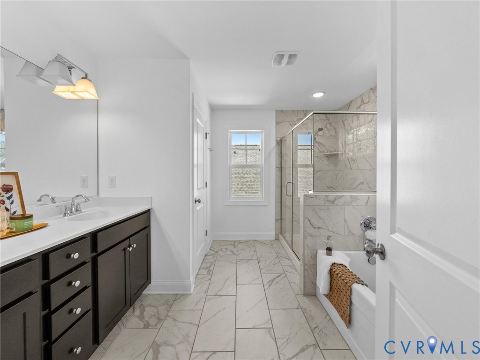
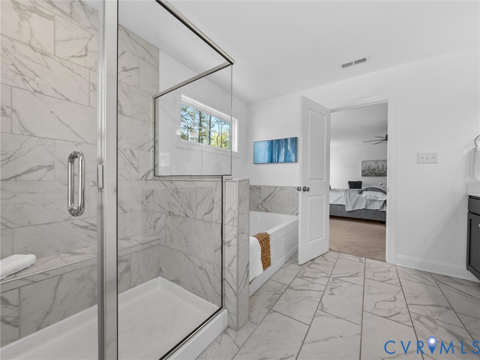
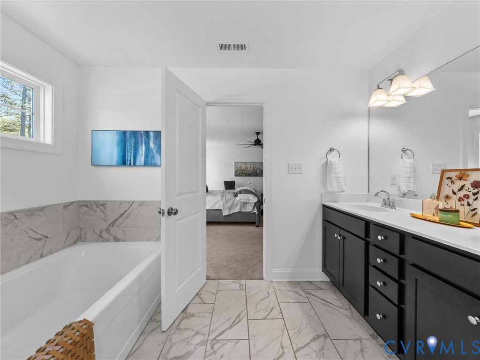
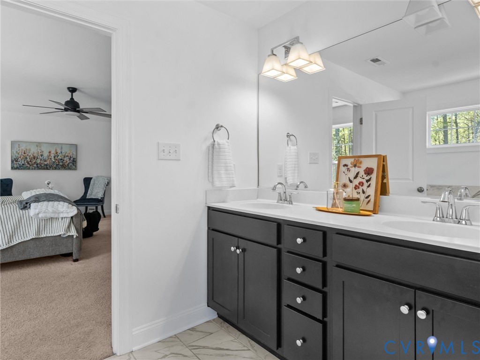
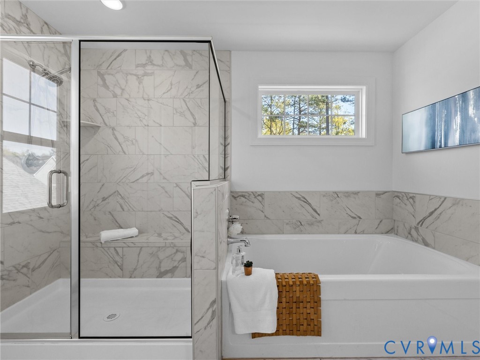
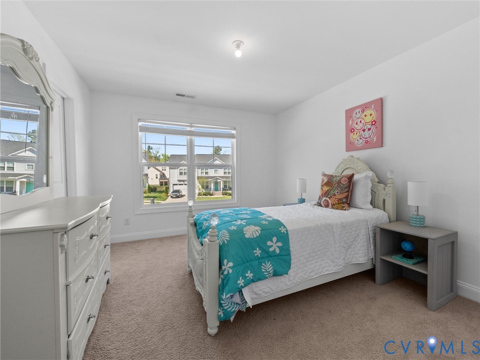
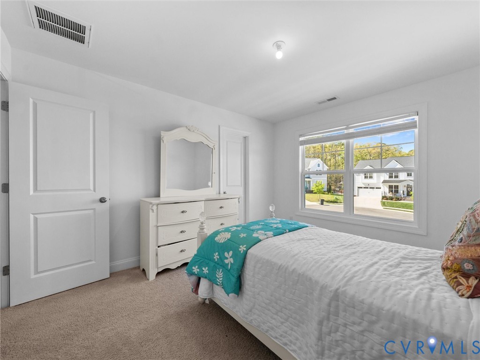
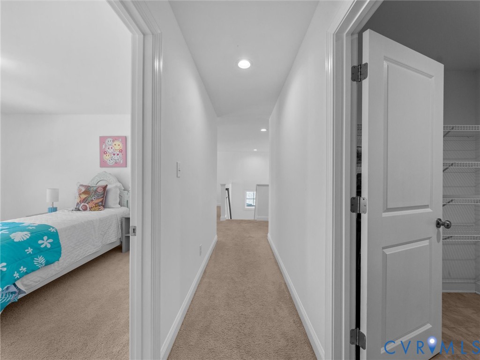
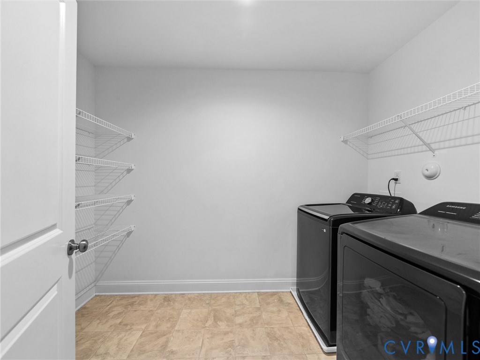
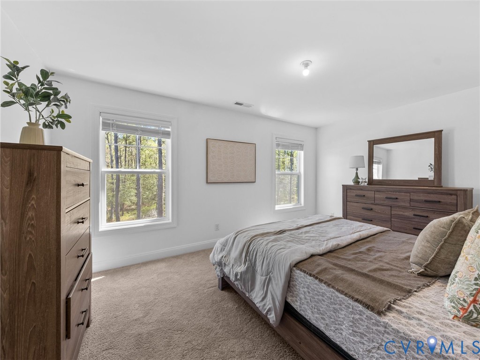
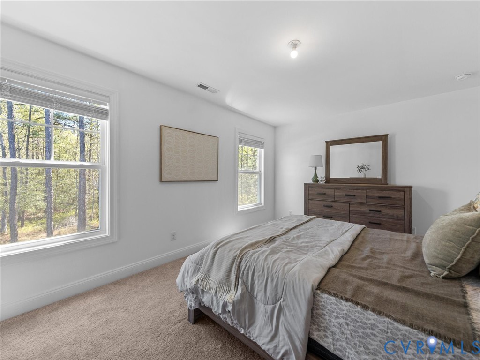
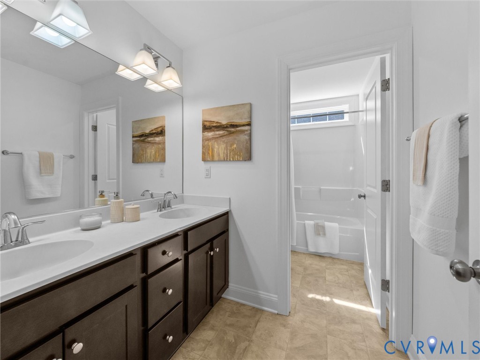
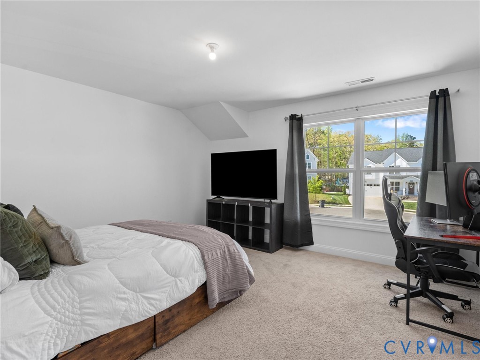
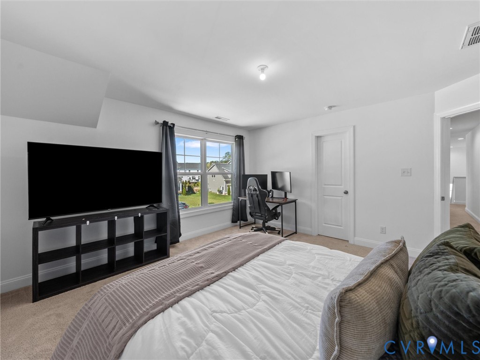
Upstairs, the spacious owner's suite offers two walk-in closets and a luxurious ensuite bath. A versatile loft, convenient laundry room, three additional bedrooms, and a full bath complete the second level.

Additional highlights include fresh paint, an oversized garage with ample storage, an irrigation system, and energy-efficient features.

Well maintained and thoughtfully updated, this Collington East home truly checks all the boxes!

4
beds

3
baths

3,084 Sq.Ft. LIVING AREA

0.27 Acres lot

Area & Lot

Status
Sold
Sold Date
June 18, 2026
Living Space
3,084 Sq.Ft.
Lot Size
0.27 Acres
MLS® ID
2607931
Type
Residential
Year Built
2022
Architecture Styles
Craftsman, Two Story
Elementary School
Spring Run
Middle School
Bailey Bridge
High School
Manchester

Interior

Bedrooms
4
Total Bathrooms
3
Full Bathrooms
2
Half Bathroom
1
Flooring
Carpet, Vinyl, Wood
Fireplace
Gas
Appliances
Dishwasher, Disposal, Gas Water Heater, Microwave, Oven, Stove, Wine Cooler, Water Heater
Other Interior Features
Breakfast Area, Ceiling Fan(s), Dining Area, Separate/Formal Dining Room, Double Vanity, Eat-in Kitchen, Fireplace, Granite Counters, Garden Tub/Roman Tub, High Ceilings, Kitchen Island, Loft, Bath in Primary Bedroom, Pantry, Recessed Lighting, Walk-In Closet(s)

Exterior

Stories
2
Garage Space
2.0
Water Source
Public
Pool
Community, Pool
Roof
Shingle
Lot Features
Landscaped, Cul-De-Sac
Parking
Attached, Garage, Garage Door Opener, Oversized
Heat Type
Forced Air, Heat Pump, Natural Gas, Zoned
Air Conditioning
Central Air, Heat Pump, Zoned
Sewer
Public Sewer
Security Features
Smoke Detector(s)
Other Exterior Features
Deck, Sprinkler/Irrigation, Porch

Financial

Sales Price
$575,000
Real Estate Tax
$5,084/yr
HOA Fees
$150/3 mos
Chelsea Walters

Chelsea Walters

Work With Us

Providence Hill Real Estate are dedicated to helping you find your dream home and assisting with any selling needs you may have. Contact us today to start your home searching journey!

Follow Us on Instagram