12901 Craftsbury Ct
12901 Craftsbury Ct
SEE ALL PHOTOS
12901 Craftsbury Ct
12901 Craftsbury Ct
Coming Soon

12901 Craftsbury Ct

12901 Craftsbury Ct, Midlothian, VA 23112

$599,900
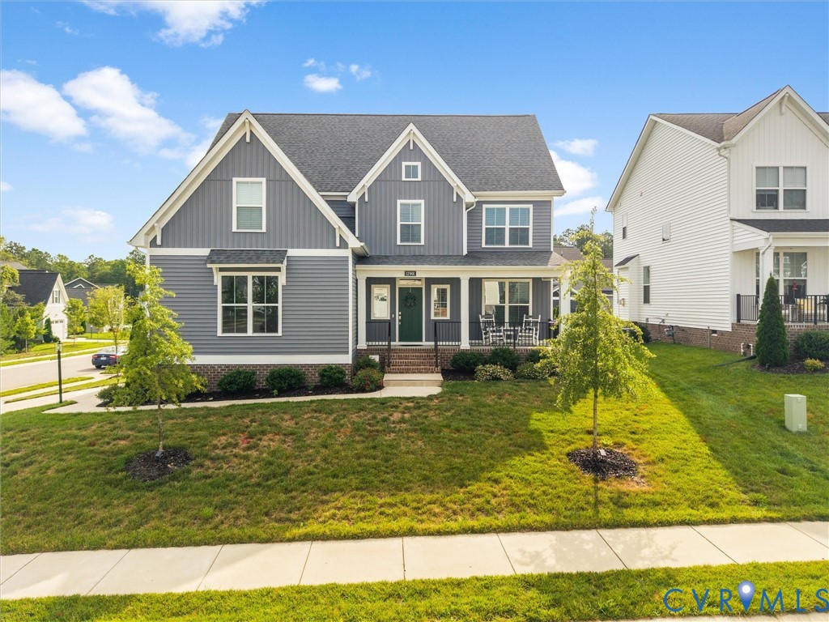
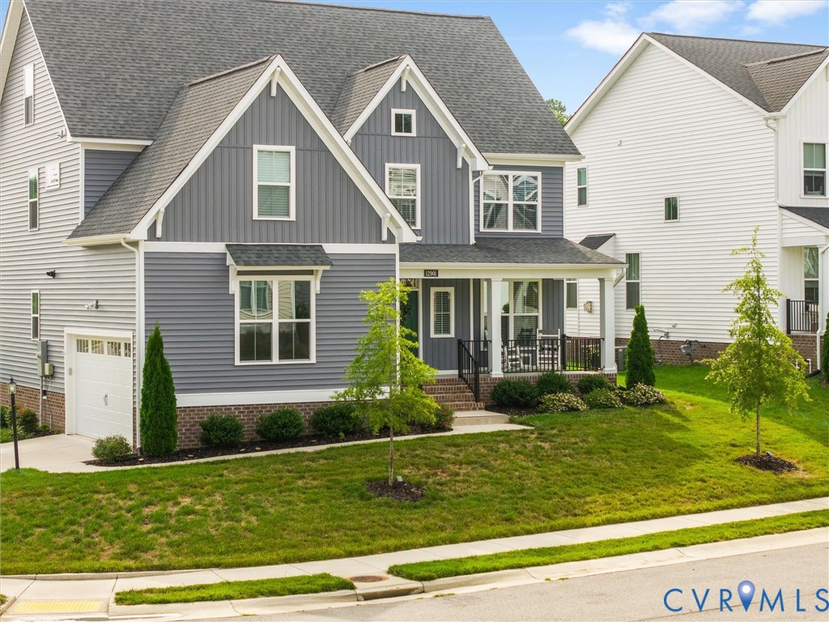
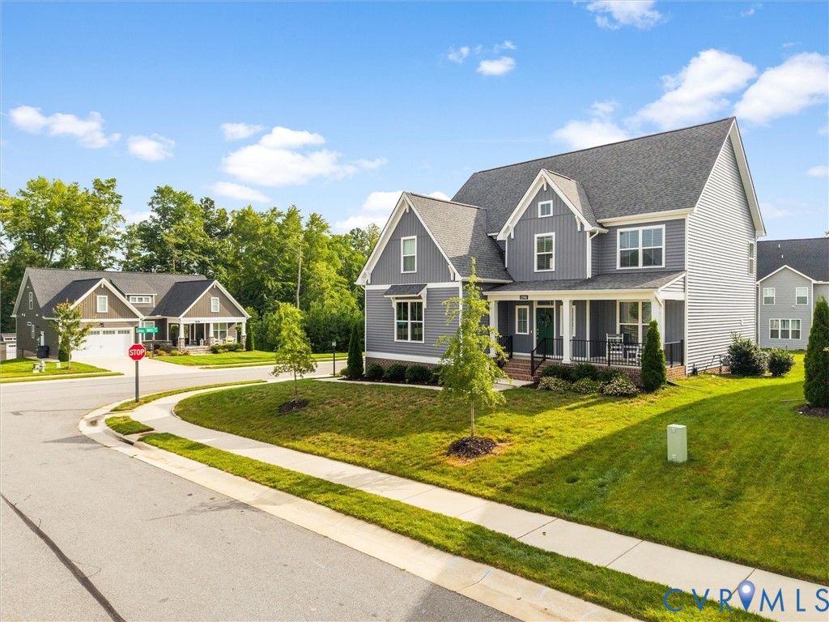
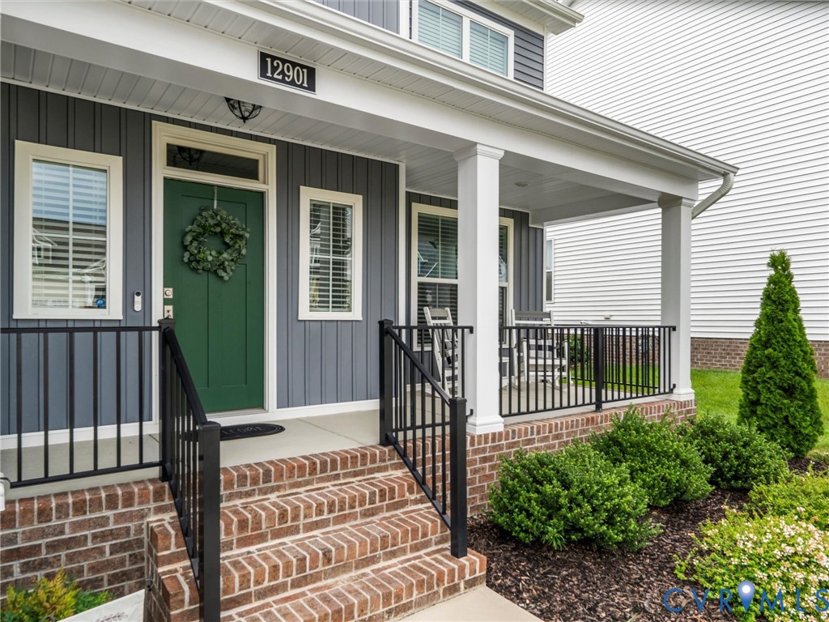
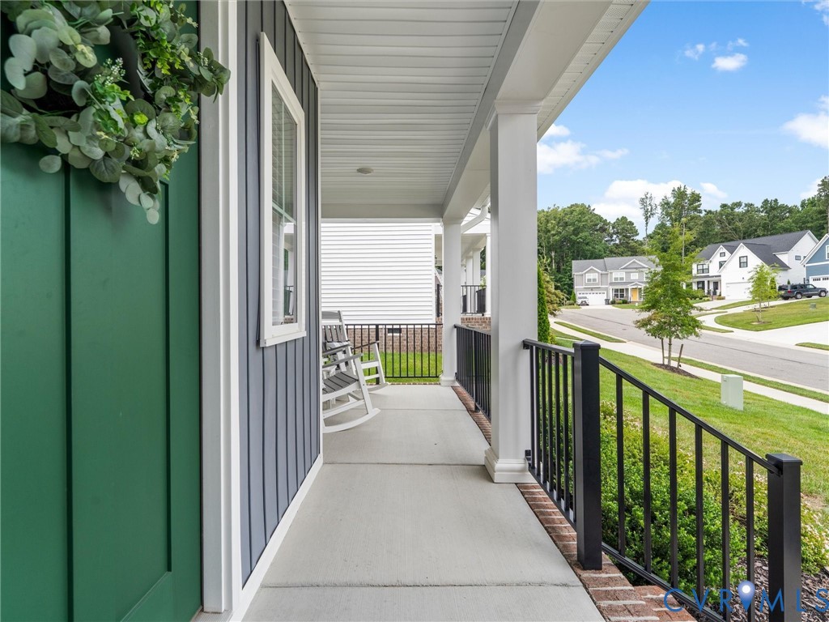
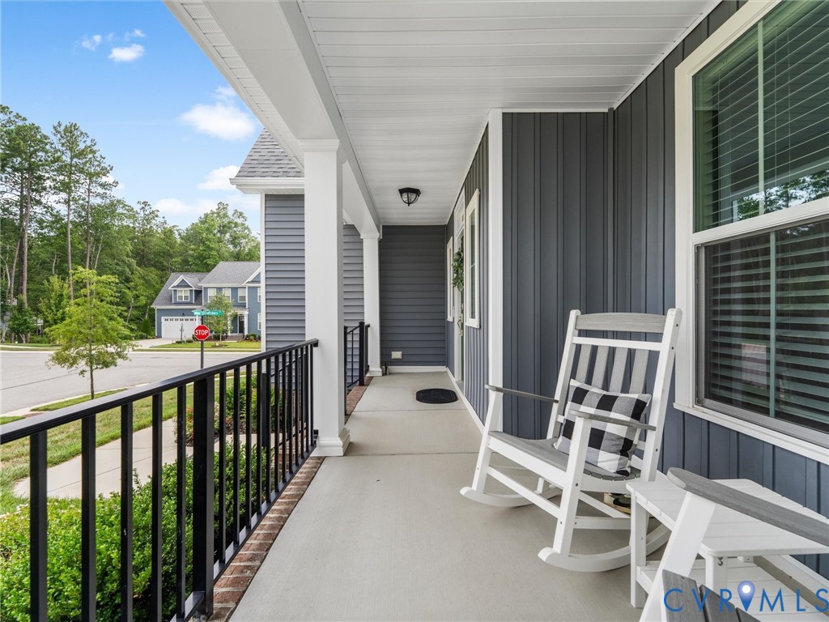
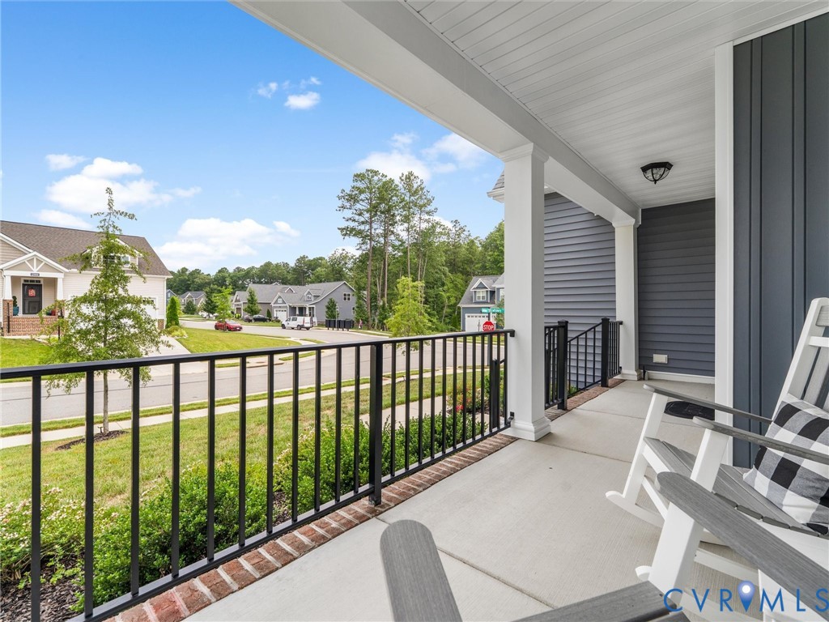
Better than new, this beautiful 2023-built home offers over 3,200 square feet, 5 bedrooms, 2.5 baths, and sits on a spacious corner lot in the desirable Collington East community! From the charming front porch to the thoughtfully designed floor plan, this home is built for comfortable everyday living.

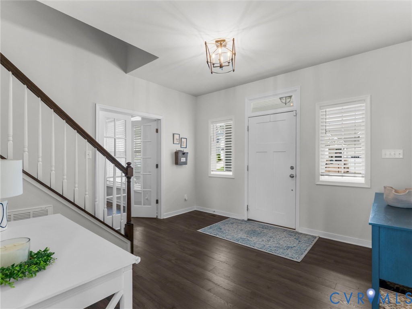
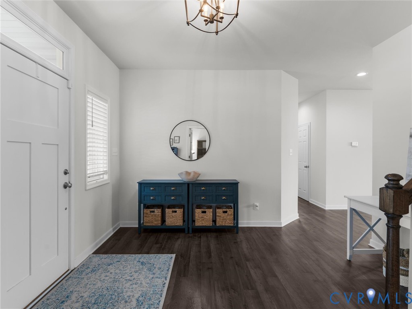
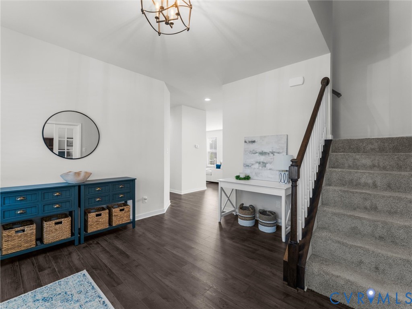
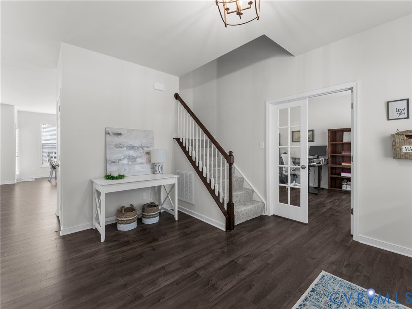
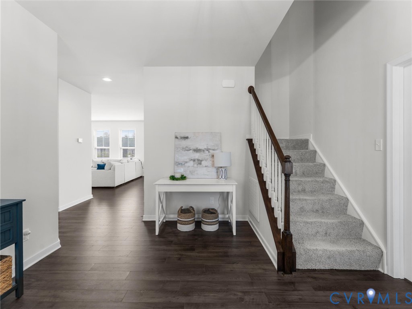
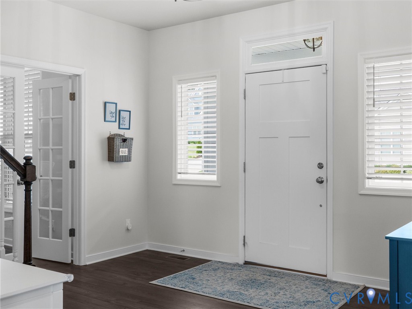
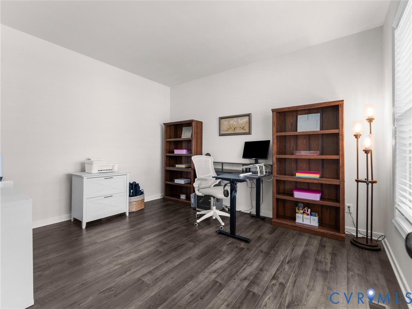
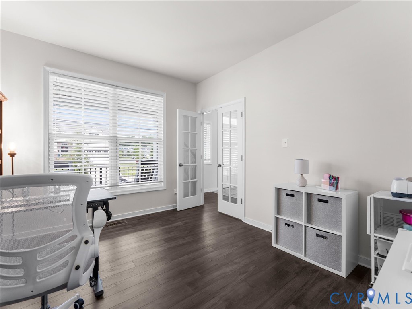
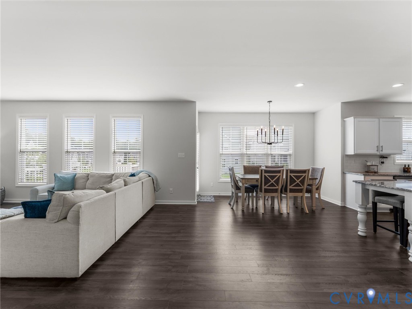
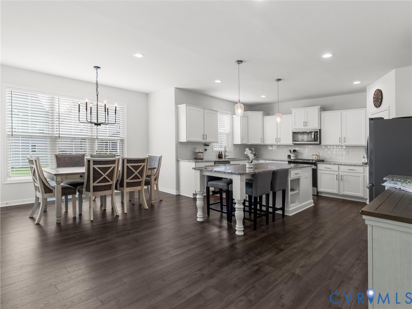
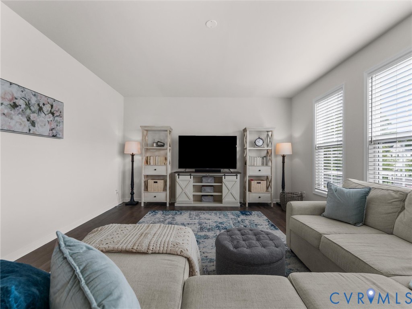
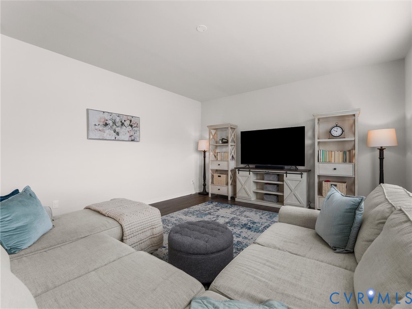
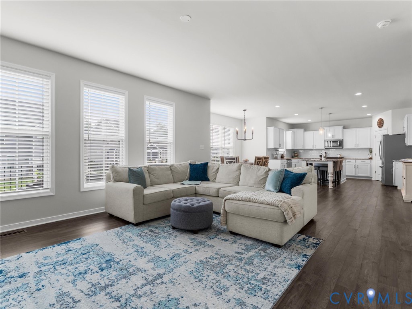
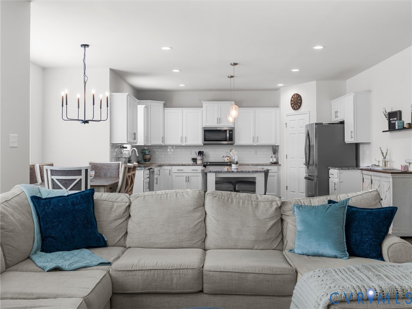
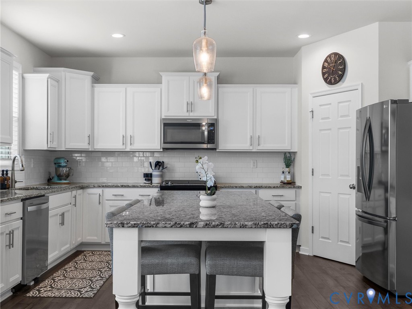
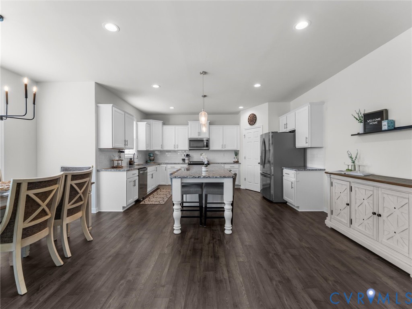
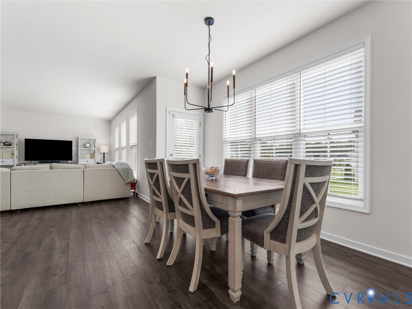
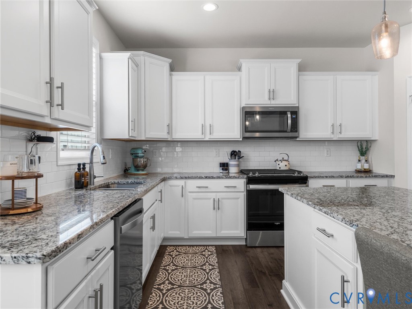
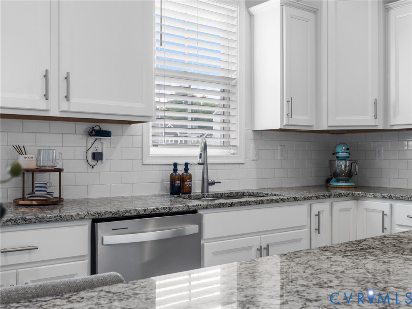
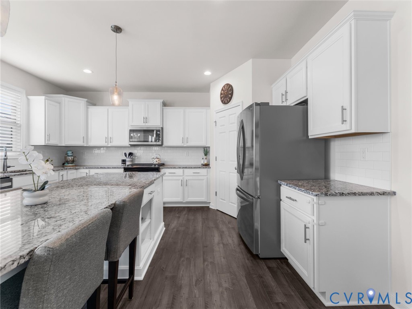
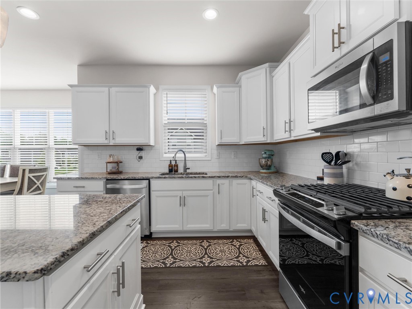
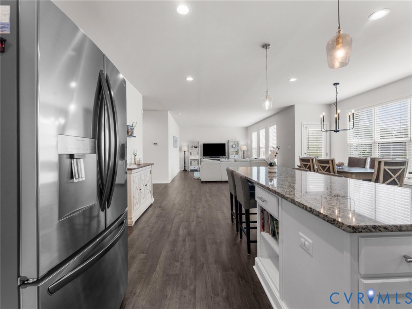
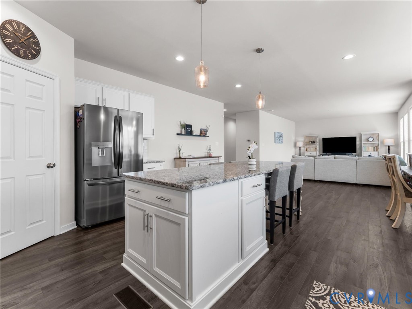
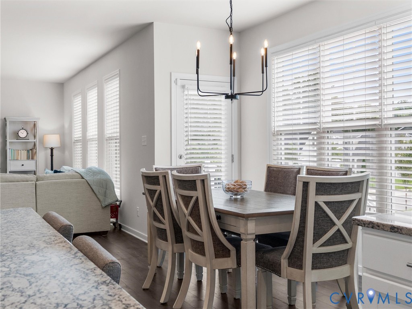
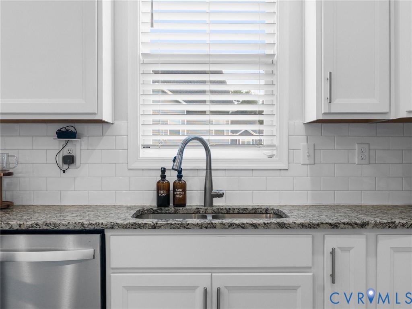
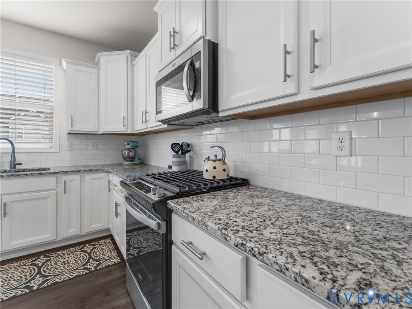
Step inside to a welcoming foyer with LVP flooring throughout the first floor. Behind glass French doors, the private office offers the perfect work-from-home space and could also serve as a formal dining room. The open-concept family room is filled with natural light and flows seamlessly into the spacious kitchen featuring white cabinetry, granite countertops, tile backsplash, a large center island with additional storage, a pantry, and a bright breakfast nook.

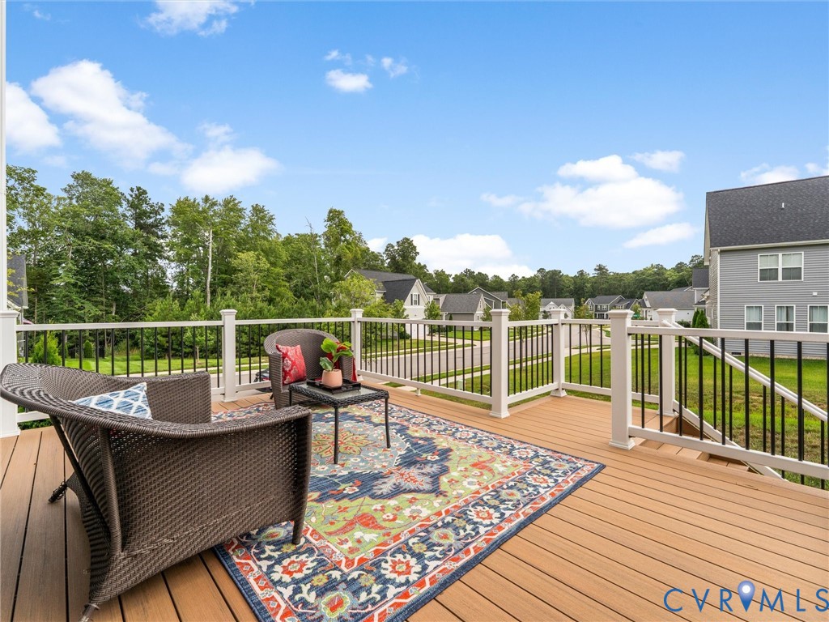
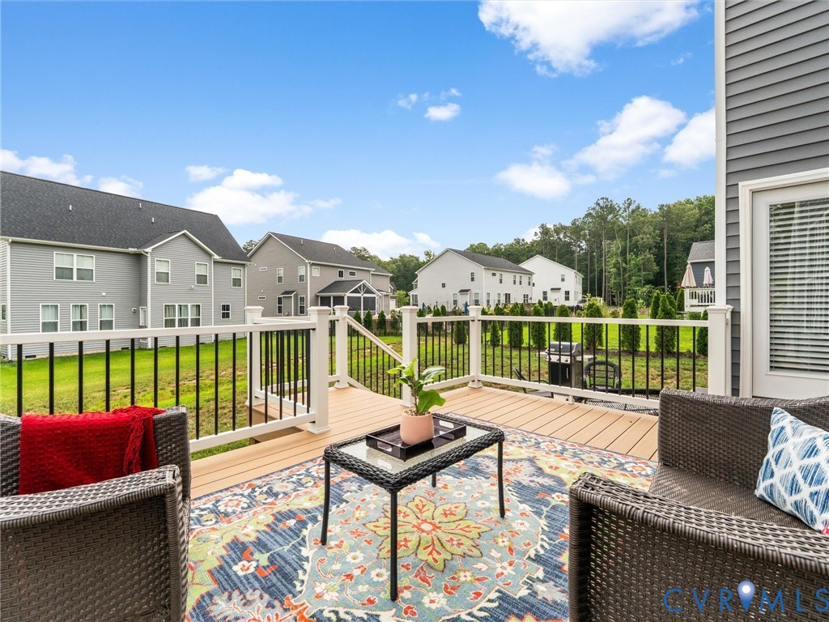
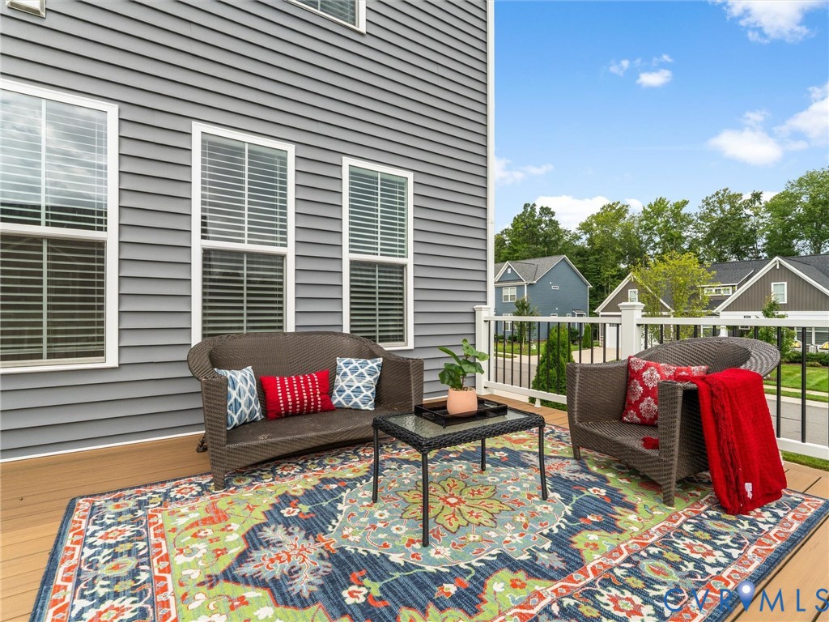
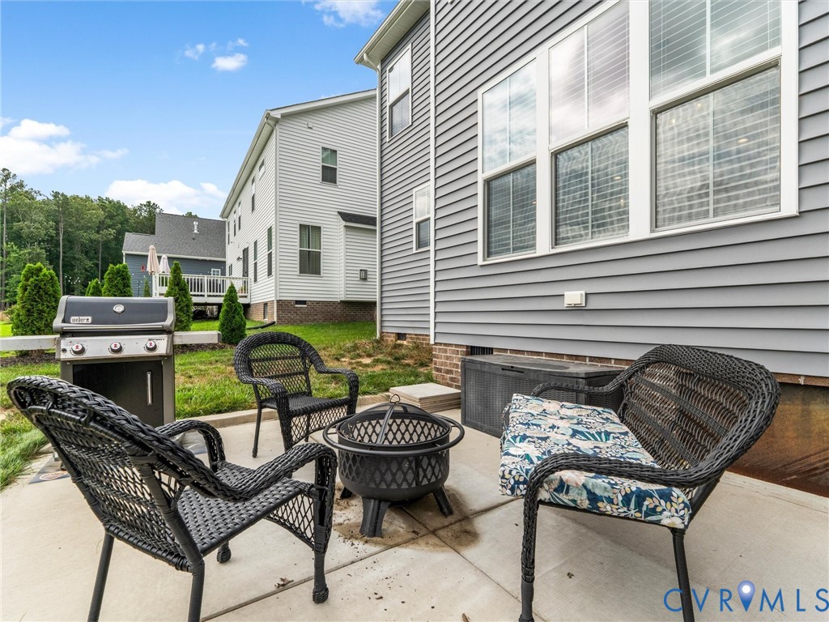
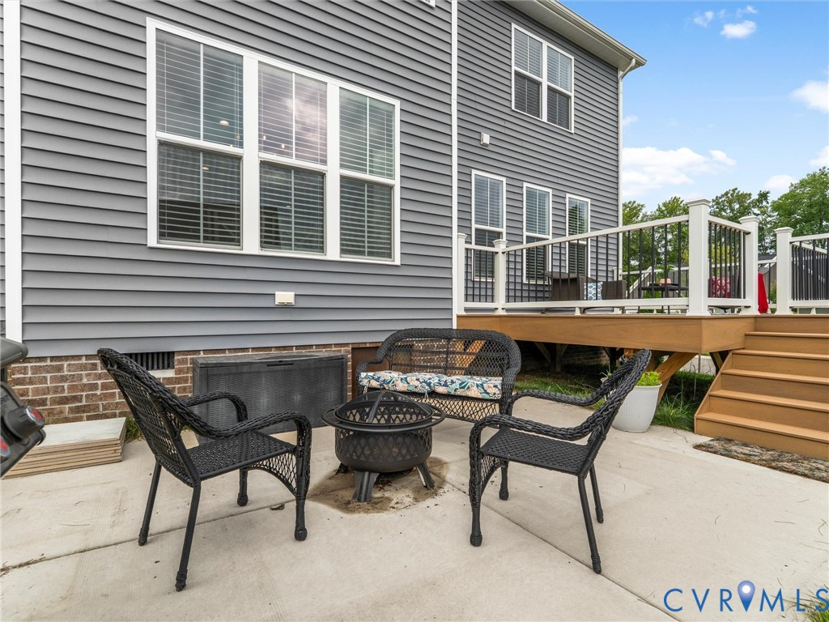
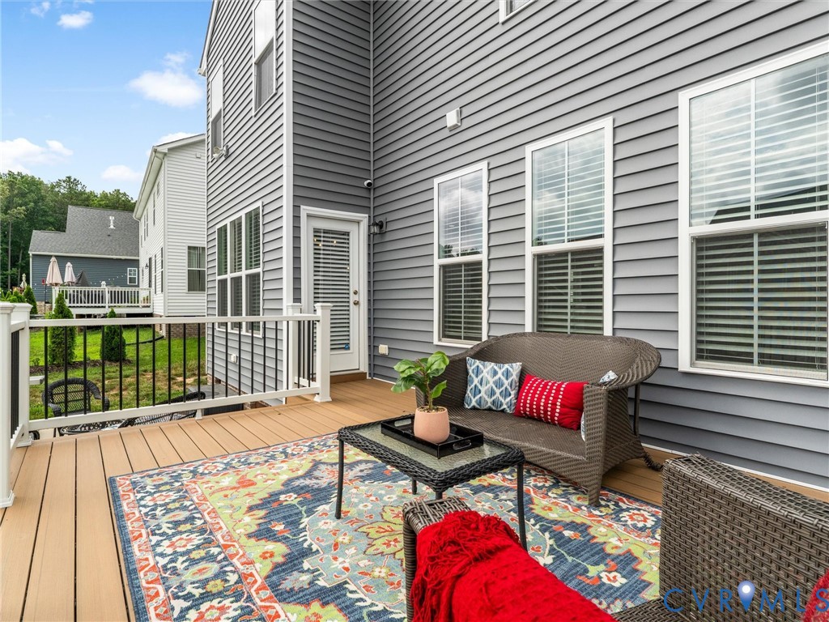
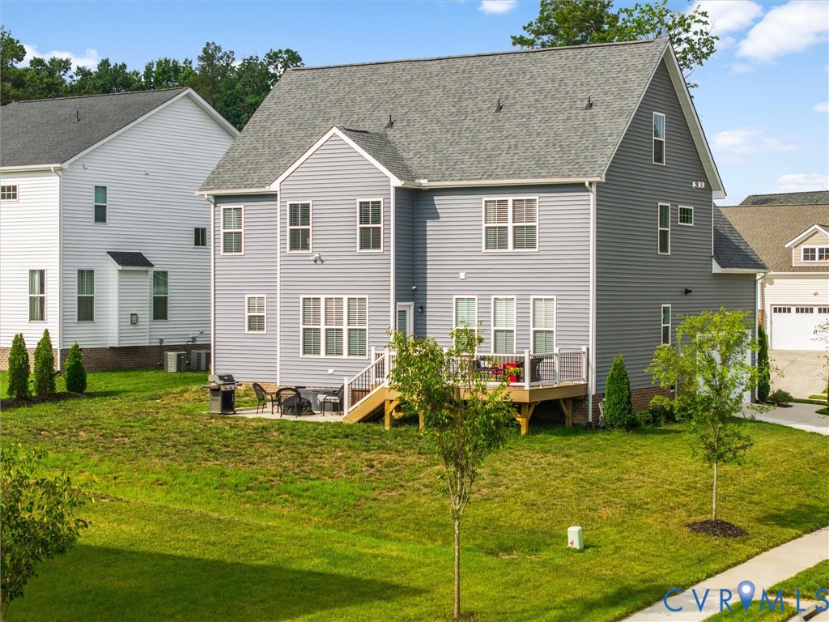
The breakfast area opens to a TimberTech composite deck, installed in 2025, overlooking the backyard and patio--creating the perfect space for entertaining or relaxing outdoors.

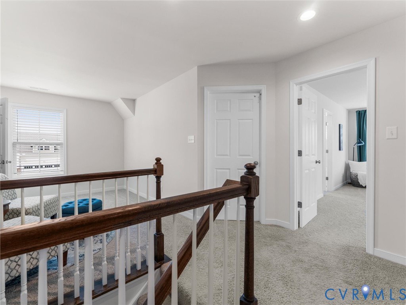
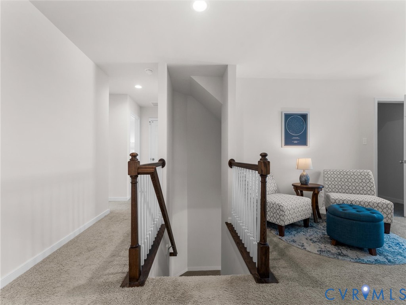
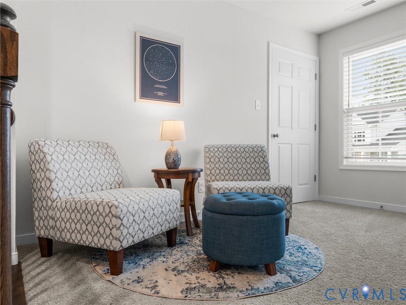
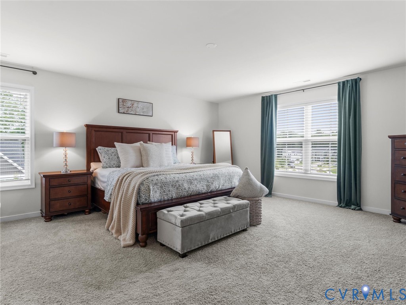
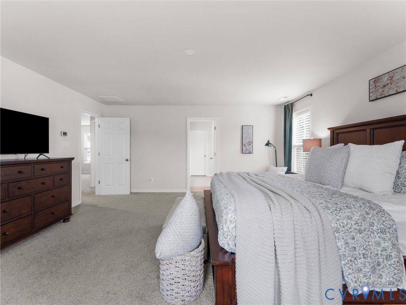
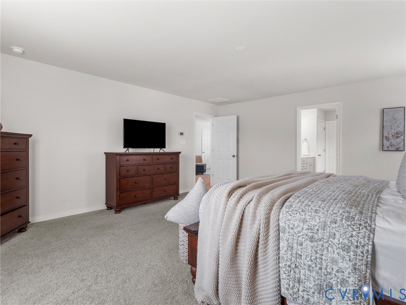
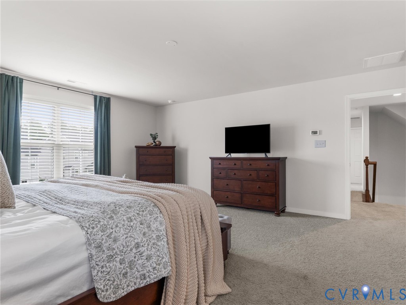
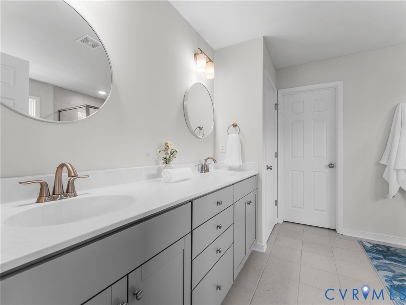
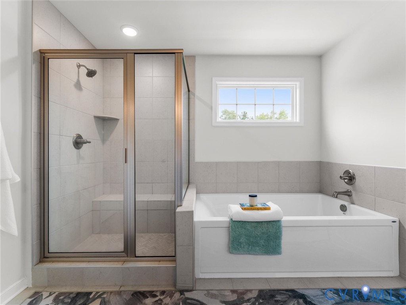
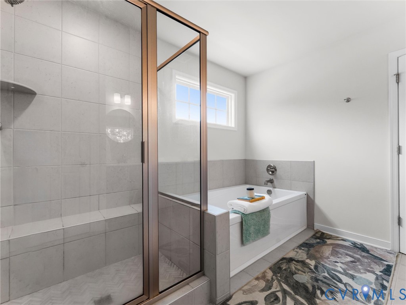
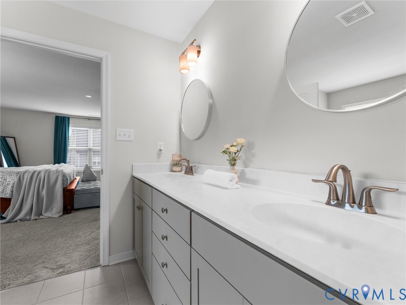
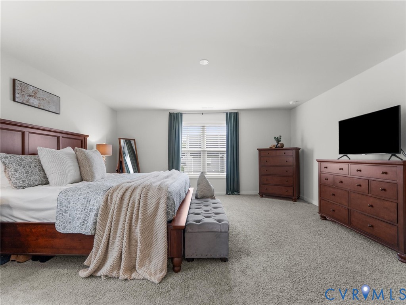
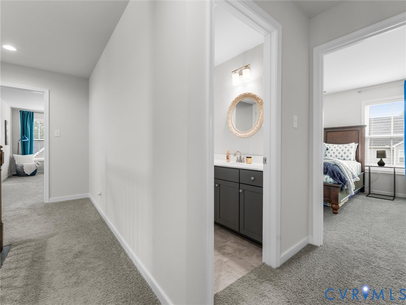
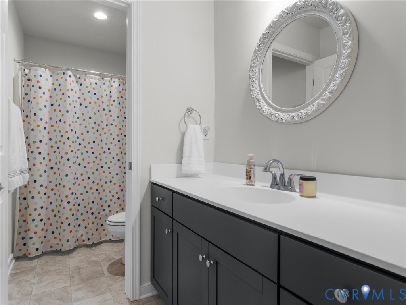
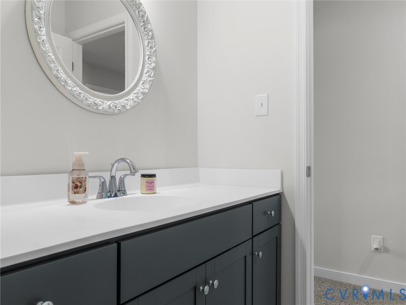
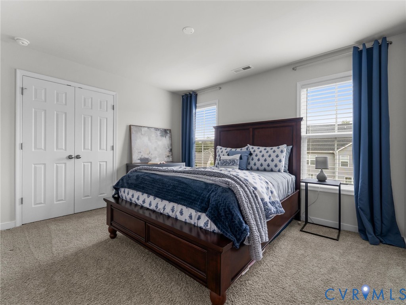
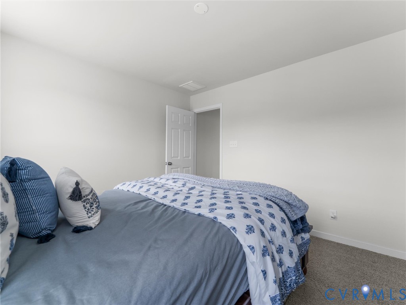
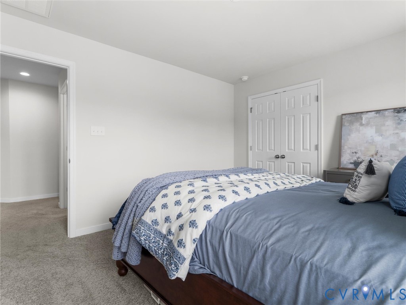
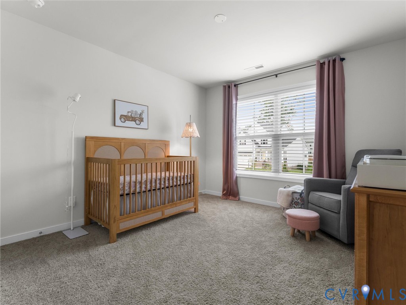
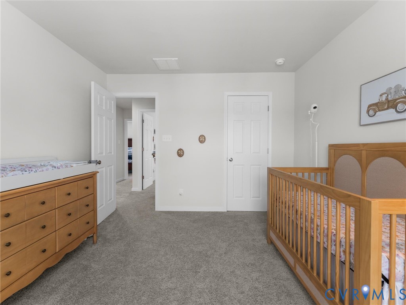
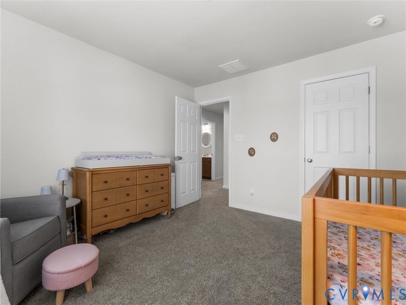
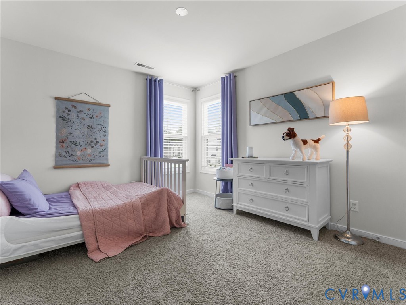
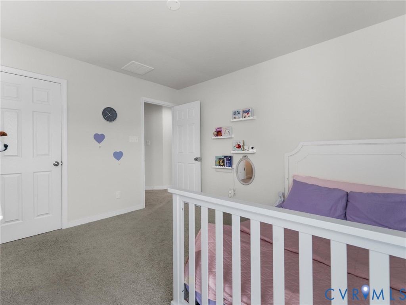
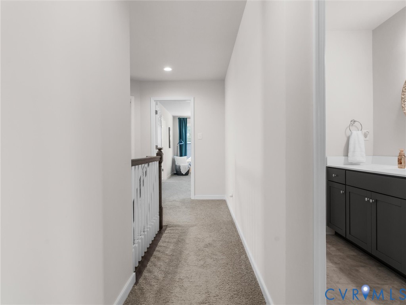
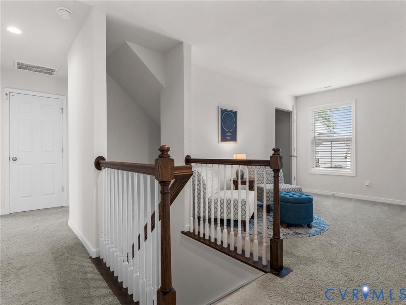
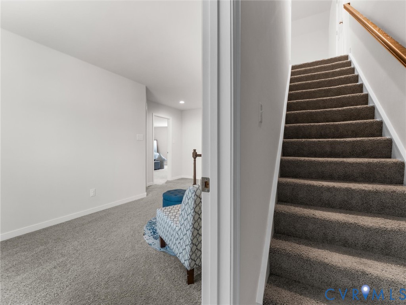
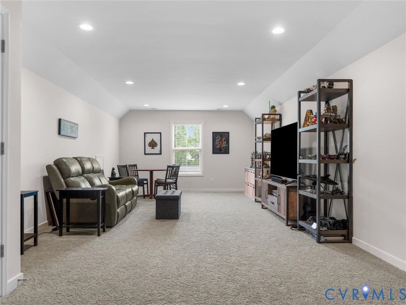
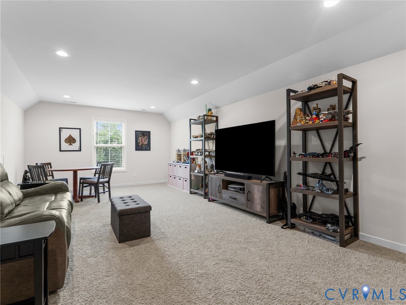
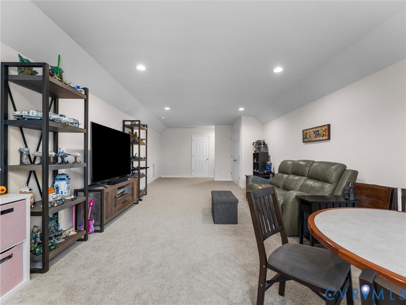
Upstairs, you'll find a versatile loft, a spacious primary suite with a luxurious ensuite featuring a walk-in tile shower, soaking tub, double vanity, and an oversized walk-in closet. Three additional bedrooms and a full hall bath complete the second floor. The third floor offers a generous fifth bedroom that could also serve as a recreation room, media room, or guest suite, plus a walk-in attic providing excellent storage.

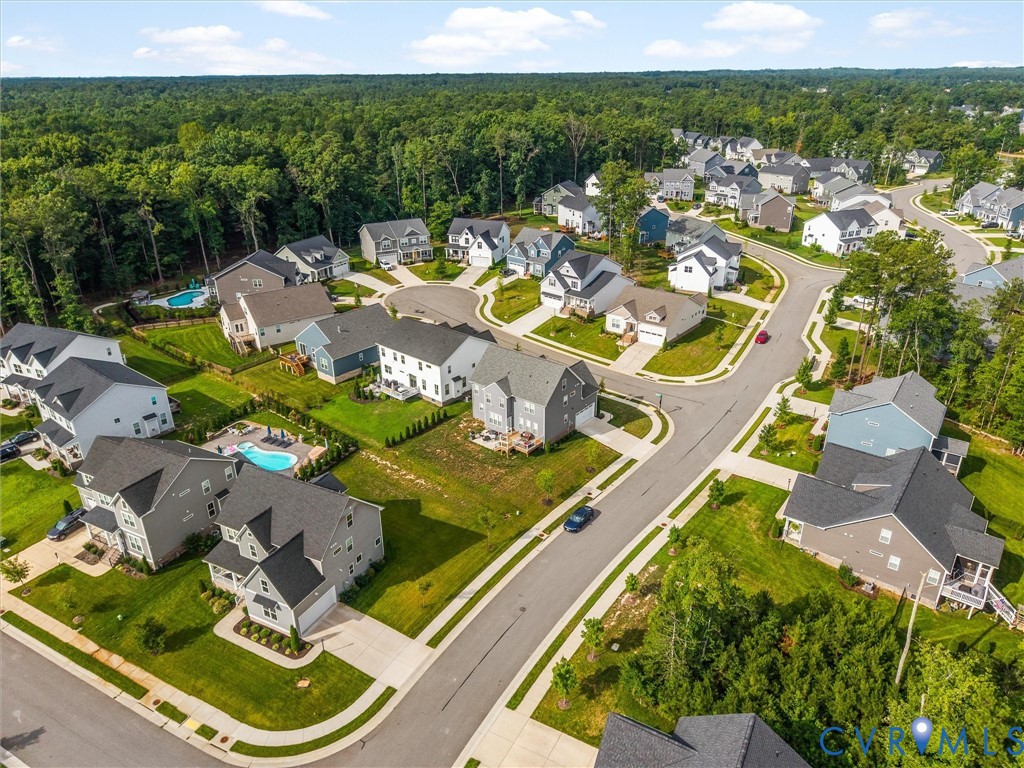
Additional features include a side-entry garage with overhead storage, irrigation system, and tankless water heater. Residents of Collington East enjoy neighborhood walking trails, with the option to join the Collington pool for summer fun. Conveniently located just minutes from shopping, dining, and everyday conveniences, this home offers the perfect blend of comfort, style, and location. Why wait to build when you can move right in? Schedule your private showing today--you won't want to miss this one!

5
beds

3
baths

3,279 Sq.Ft. LIVING AREA

9,230.36 Sq.Ft. lot

Chelsea Walters

Chelsea Walters

Features & Amenities

Interior

  • total bedrooms5
  • Total bathrooms3
  • full bathrooms2
  • half bathroom1
  • Flooring Partially Carpeted, Tile, Vinyl
  • APPLIANCES Dishwasher, Gas Cooking, Disposal, Microwave, Oven, Stove
  • other interior Features Breakfast Area, Ceiling Fan(s), Dining Area, Double Vanity, Eat-in Kitchen, French Door(s)/Atrium Door(s), Granite Counters, Garden Tub/Roman Tub, High Ceilings, Kitchen Island, Loft, Bath in Primary Bedroom, Pantry, Recessed Lighting, Walk-In Closet(s)

Area & Lot

  • Status Coming Soon
  • Living Area3,279 Sq.Ft.
  • Lot Area9,230.36 Sq.Ft.
  • MLS® ID2619219
  • TypeResidential
  • YEAR BUILT2023
  • Architecture StylesCraftsman, Two Story
  • Elementary SchoolSpring Run
  • Middle SchoolBailey Bridge
  • High SchoolManchester

Exterior

  • STORIES2
  • Garage Space2.0
  • water SourcePublic
  • PoolCommunity, Pool
  • roofShingle
  • lot featuresCul-De-Sac, Level
  • parkingAttached, Garage, Garage Door Opener, Garage Faces Rear, Garage Faces Side, Storage
  • HEAT TYPEForced Air, Heat Pump, Natural Gas, Zoned
  • AIR CONDITIONINGCentral Air, Heat Pump, Zoned
  • sewerPublic Sewer
  • security FeaturesFire Sprinkler System, Smoke Detector(s)
  • other exterior FeaturesDeck, Sprinkler/Irrigation, Porch

Financial

  • Sales Price$599,900
  • Real Estate Tax $5,225/yr
  • HOA $147/3 mos

Mortgage Calculator

Estimate your monthly mortgage payment, including the principal and interest, property taxes, and HOA. Adjust the values to generate a more accurate rate.

All estimates are provided for informational purposes only. Actual amounts may vary.
$0,000 Your Payment 20 15 65
$0,000 Your Payment

Work With Us

Providence Hill Real Estate are dedicated to helping you find your dream home and assisting with any selling needs you may have. Contact us today to start your home searching journey!

Follow Us on Instagram