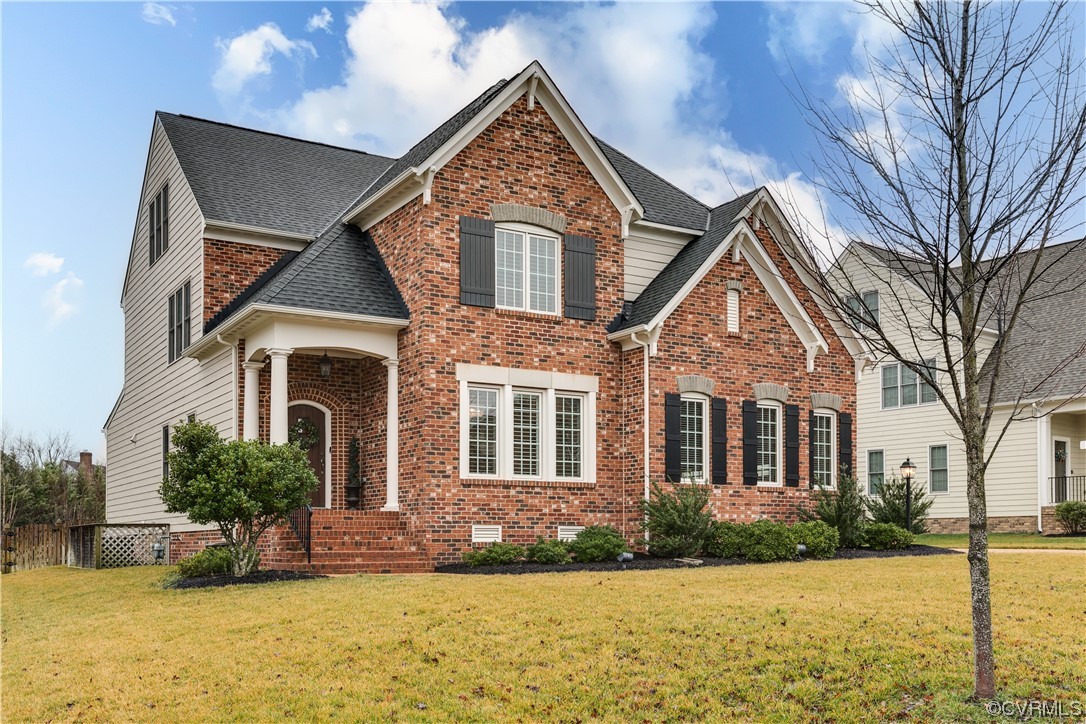
Experience luxury living at 12621 Wyndham West Dr in Glen Allen's prestigious Wyndham Community. This meticulously maintained home boasts 5 bedrooms and 4.5 baths, offering spacious living areas adorned with exquisite high-end finishes. Enter into a stunning open layout featuring a Formal Dining Room, tray ceilings, and gleaming hardwood floors. As well as a versatile office space located to the right through French doors. The gourmet Kitchen awaits culinary enthusiasts with quartz countertops, stainless steel appliances, a center island, and an eat-in area, perfect for effortless entertaining. The open-concept design seamlessly flows into the inviting Great Room adorned with a stone fireplace, creating a warm and welcoming atmosphere. Retreat to the second floor where the expansive Primary Suite awaits, featuring a spa-like Ensuite Bath with dual vanities, a soaking tub, and a separate walk-in shower. An additional lounging area adds more space to the second floor for your entertaining needs with built-in shelving and ample cabinetry. Three more bedrooms provide flexibility for guests, a home office, or for other hobbies. One of which boasts an ensuite bathroom for added convenience. You, your guests, or an au pair will appreciate the privacy of the newly finished bathroom, bedroom, and bonus room on the third floor. Step outside to the beautifully fenced-in yard and exposed aggregate patio, ideal for outdoor gatherings. Other highlights include a designated Laundry Room with a connecting Mudroom that gives access to your 2.5-car Garage. Enjoy access to Wyndham's community amenities, including pools, tennis courts, and walking trails, enhancing the lifestyle experience. Conveniently located near Short Pump's shopping and dining options, this home offers the perfect blend of convenience and luxury. With easy access to major highways, commuting is a breeze. Don't miss this opportunity to make this your dream home and experience elegance and comfort in one of Glen Allen's most sought-after neighborhoods.