1248 E Valor Dr
1248 E Valor Dr
1248 E Valor Dr
1248 E Valor Dr
1248 E Valor Dr
1248 E Valor Dr
1248 E Valor Dr
1248 E Valor Dr
1248 E Valor Dr
1248 E Valor Dr
1248 E Valor Dr
1248 E Valor Dr
1248 E Valor Dr
1248 E Valor Dr
1248 E Valor Dr
1248 E Valor Dr
1248 E Valor Dr
1248 E Valor Dr
1248 E Valor Dr
1248 E Valor Dr
1248 E Valor Dr
1248 E Valor Dr
1248 E Valor Dr
1248 E Valor Dr
1248 E Valor Dr
1248 E Valor Dr
1248 E Valor Dr
1248 E Valor Dr
1248 E Valor Dr
1248 E Valor Dr
1248 E Valor Dr
1248 E Valor Dr
1248 E Valor Dr
1248 E Valor Dr
1248 E Valor Dr
1248 E Valor Dr
1248 E Valor Dr
1248 E Valor Dr
1248 E Valor Dr
1248 E Valor Dr
1248 E Valor Dr
1248 E Valor Dr
1248 E Valor Dr
1248 E Valor Dr
1248 E Valor Dr
1248 E Valor Dr
1248 E Valor Dr
SEE ALL PHOTOS
1248 E Valor Dr
1248 E Valor Dr
1248 E Valor Dr
1248 E Valor Dr
1248 E Valor Dr
1248 E Valor Dr
1248 E Valor Dr
1248 E Valor Dr
1248 E Valor Dr
1248 E Valor Dr
1248 E Valor Dr
1248 E Valor Dr
1248 E Valor Dr
1248 E Valor Dr
1248 E Valor Dr
1248 E Valor Dr
1248 E Valor Dr
1248 E Valor Dr
1248 E Valor Dr
1248 E Valor Dr
1248 E Valor Dr
1248 E Valor Dr
1248 E Valor Dr
1248 E Valor Dr
1248 E Valor Dr
1248 E Valor Dr
1248 E Valor Dr
1248 E Valor Dr
1248 E Valor Dr
1248 E Valor Dr
1248 E Valor Dr
1248 E Valor Dr
1248 E Valor Dr
1248 E Valor Dr
1248 E Valor Dr
1248 E Valor Dr
1248 E Valor Dr
1248 E Valor Dr
1248 E Valor Dr
1248 E Valor Dr
1248 E Valor Dr
1248 E Valor Dr
1248 E Valor Dr
1248 E Valor Dr
1248 E Valor Dr
1248 E Valor Dr
1248 E Valor Dr
Sold

1248 E Valor Dr

1248 E Valor Dr, Petersburg, VA 23803

$250,000
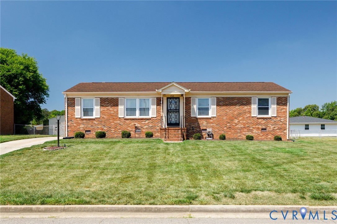
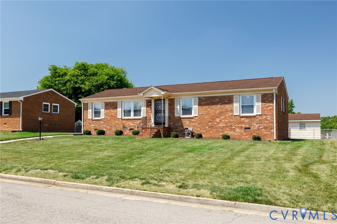
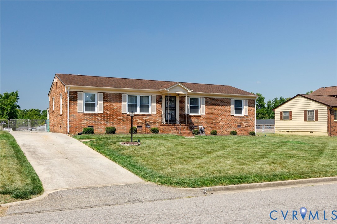
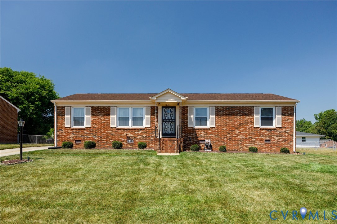
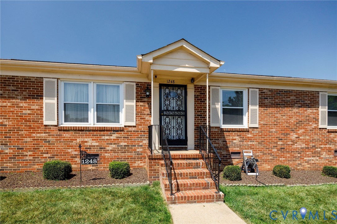
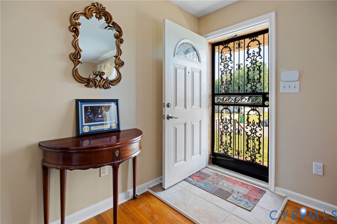
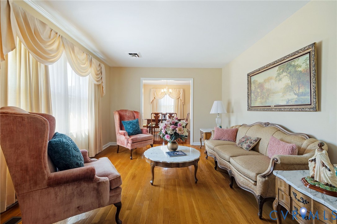
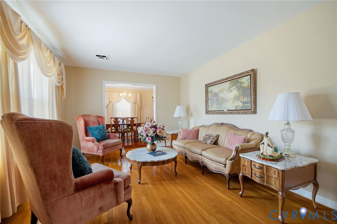
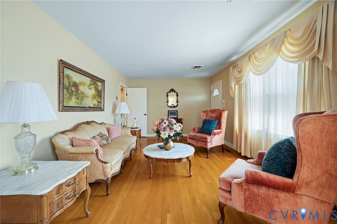
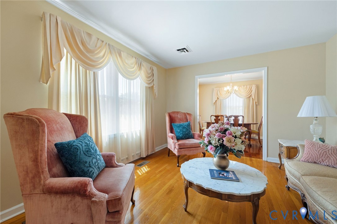
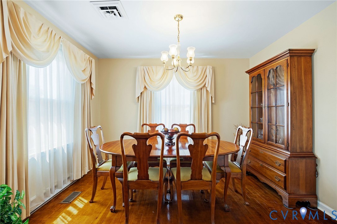
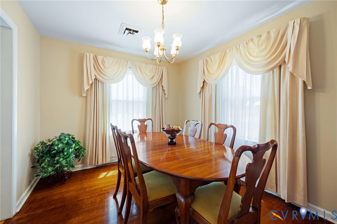
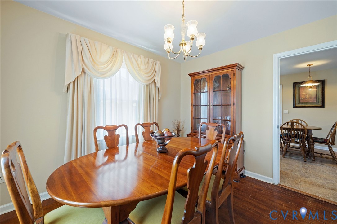
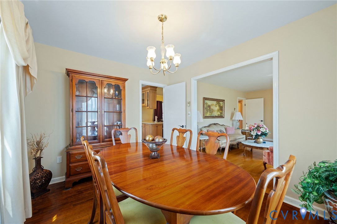
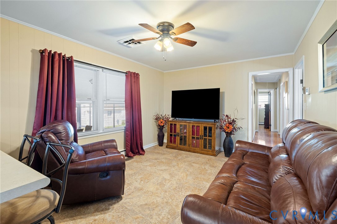
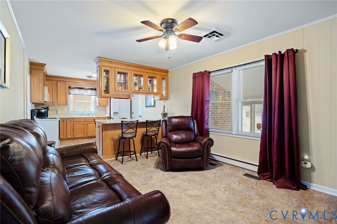
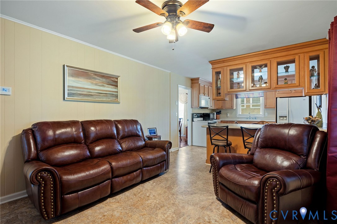
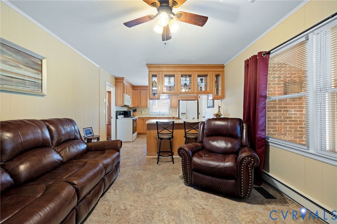
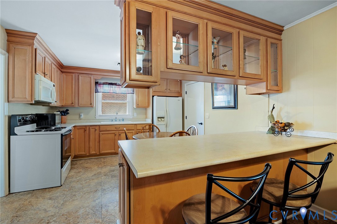
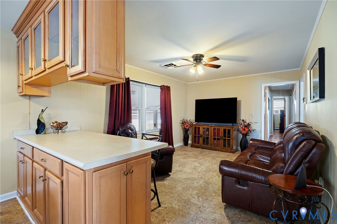
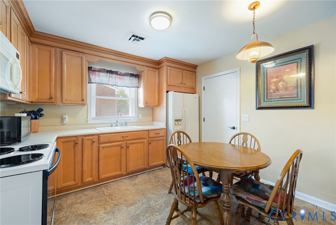
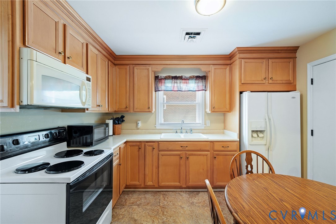
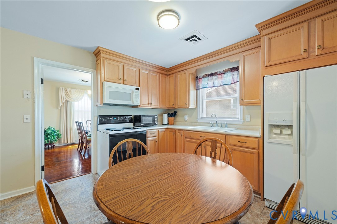
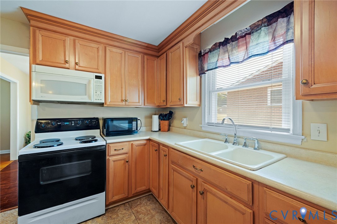
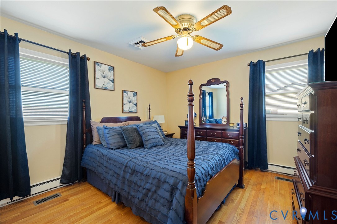
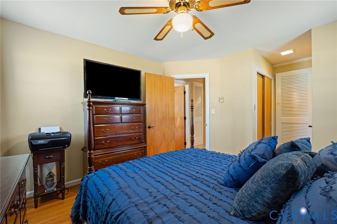
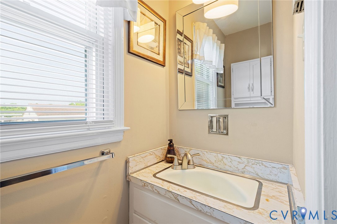
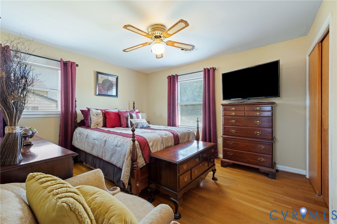
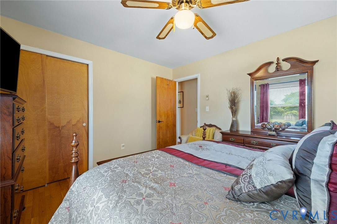
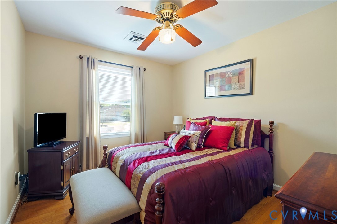
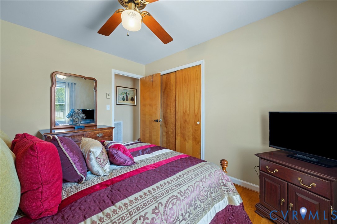
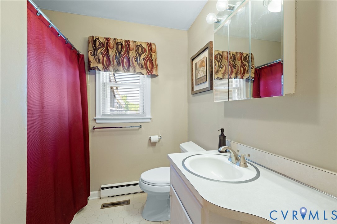
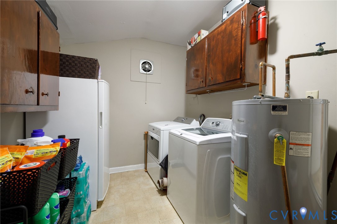
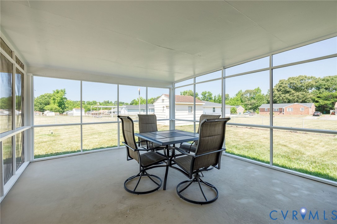
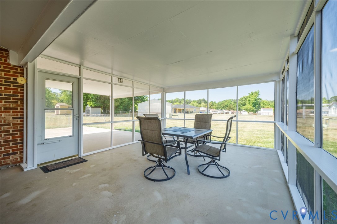
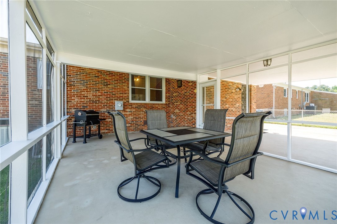
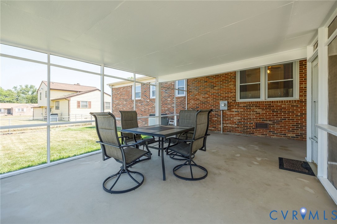
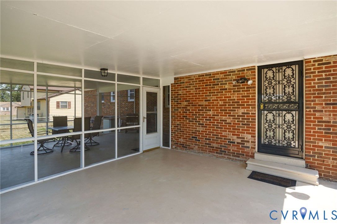
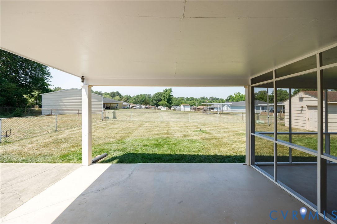
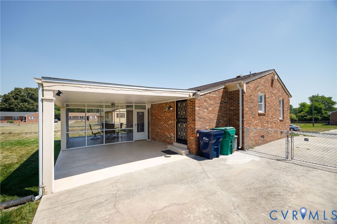
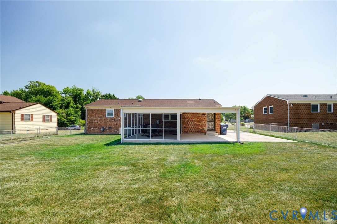
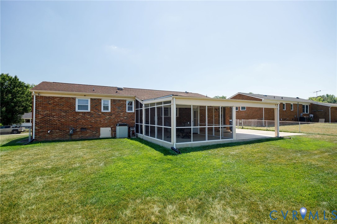
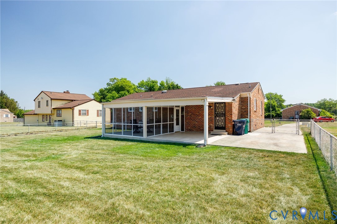
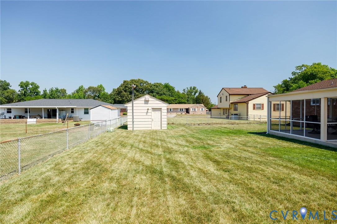
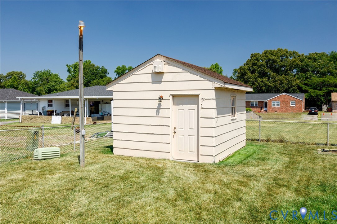
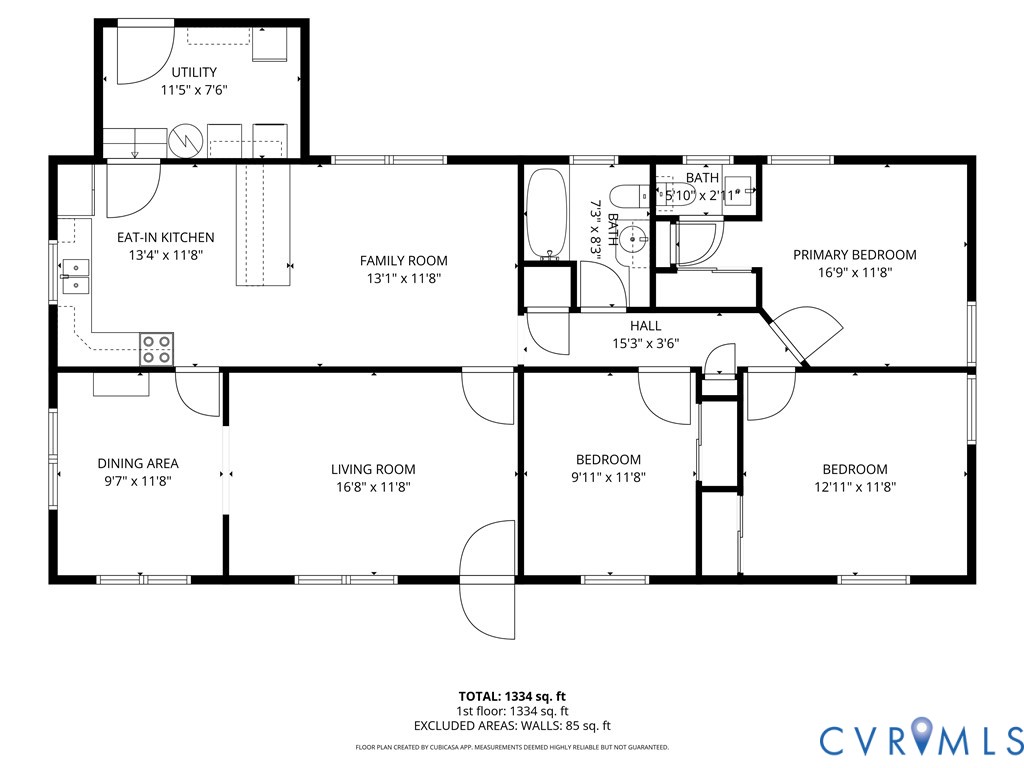
Meticulously cared for home and MOVE-in Ready! Check out the curb appeal. 1st offering. Been in the same family since it was built. 4 sided brick. 1400 sqft, 3 bedrooms, 1.5 baths. Replacement windows. Paved drive. Screen porch AND covered patio. Fenced yard. Real hardwood throughout most of the house. Updated kitchen that's open to the den. Living room AND den. Full bath with tile floor and tub/shower with tile surround. The tile is in immaculate condition. Large utility room with washer, dryer, freezer and loads of storage. Gas heat and central air serviced annually by Mission Air. Electric baseboard provides another heat option. Pull down attic. Shed. Security system. So much to love here.

3
beds

2
baths

1,400 Sq.Ft. LIVING AREA

10,001.38 Sq.Ft. lot

Chad Bowman

Chad Bowman

View Virtual Tour

Area & Lot

Status
Sold
Sold Date
July 20, 2026
Living Space
1,400 Sq.Ft.
Lot Size
10,001.38 Sq.Ft.
MLS® ID
2613114
Type
Residential
Year Built
1970
Architecture Styles
Ranch
Elementary School
Pleasants Lane
Middle School
Vernon Johns
High School
Petersburg

Interior

Bedrooms
3
Total Bathrooms
2
Full Bathroom
1
Half Bathroom
1
Laundry Room
Washer Hookup, Dryer Hookup
Flooring
Vinyl, Wood
Appliances
Dryer, Electric Water Heater, Microwave, Refrigerator, Stove
Other Interior Features
Bedroom on Main Level, Ceiling Fan(s), Separate/Formal Dining Room, Eat-in Kitchen, Laminate Counters, Cable TV

Exterior

Stories
1
Water Source
Public
Pool
None
Roof
Composition
Lot Features
Landscaped, Level
Parking
Driveway, Paved
Heat Type
Forced Air, Natural Gas
Air Conditioning
Central Air
Sewer
Public Sewer
Security Features
Security System
Other Exterior Features
Porch, Storage, Shed, Paved Driveway

Financial

Sales Price
$250,000
Real Estate Tax
$1,689/yr

Work With Us

Providence Hill Real Estate are dedicated to helping you find your dream home and assisting with any selling needs you may have. Contact us today to start your home searching journey!

Follow Us on Instagram