1246 Hawkwell Dr
1246 Hawkwell Dr
1246 Hawkwell Dr
1246 Hawkwell Dr
1246 Hawkwell Dr
1246 Hawkwell Dr
1246 Hawkwell Dr
1246 Hawkwell Dr
1246 Hawkwell Dr
1246 Hawkwell Dr
1246 Hawkwell Dr
1246 Hawkwell Dr
1246 Hawkwell Dr
1246 Hawkwell Dr
1246 Hawkwell Dr
1246 Hawkwell Dr
1246 Hawkwell Dr
1246 Hawkwell Dr
1246 Hawkwell Dr
1246 Hawkwell Dr
1246 Hawkwell Dr
1246 Hawkwell Dr
1246 Hawkwell Dr
1246 Hawkwell Dr
1246 Hawkwell Dr
1246 Hawkwell Dr
1246 Hawkwell Dr
1246 Hawkwell Dr
1246 Hawkwell Dr
1246 Hawkwell Dr
1246 Hawkwell Dr
1246 Hawkwell Dr
1246 Hawkwell Dr
1246 Hawkwell Dr
1246 Hawkwell Dr
1246 Hawkwell Dr
1246 Hawkwell Dr
1246 Hawkwell Dr
1246 Hawkwell Dr
1246 Hawkwell Dr
1246 Hawkwell Dr
1246 Hawkwell Dr
1246 Hawkwell Dr
1246 Hawkwell Dr
1246 Hawkwell Dr
1246 Hawkwell Dr
1246 Hawkwell Dr
1246 Hawkwell Dr
1246 Hawkwell Dr
1246 Hawkwell Dr
SEE ALL PHOTOS
1246 Hawkwell Dr
1246 Hawkwell Dr
1246 Hawkwell Dr
1246 Hawkwell Dr
1246 Hawkwell Dr
1246 Hawkwell Dr
1246 Hawkwell Dr
1246 Hawkwell Dr
1246 Hawkwell Dr
1246 Hawkwell Dr
1246 Hawkwell Dr
1246 Hawkwell Dr
1246 Hawkwell Dr
1246 Hawkwell Dr
1246 Hawkwell Dr
1246 Hawkwell Dr
1246 Hawkwell Dr
1246 Hawkwell Dr
1246 Hawkwell Dr
1246 Hawkwell Dr
1246 Hawkwell Dr
1246 Hawkwell Dr
1246 Hawkwell Dr
1246 Hawkwell Dr
1246 Hawkwell Dr
1246 Hawkwell Dr
1246 Hawkwell Dr
1246 Hawkwell Dr
1246 Hawkwell Dr
1246 Hawkwell Dr
1246 Hawkwell Dr
1246 Hawkwell Dr
1246 Hawkwell Dr
1246 Hawkwell Dr
1246 Hawkwell Dr
1246 Hawkwell Dr
1246 Hawkwell Dr
1246 Hawkwell Dr
1246 Hawkwell Dr
1246 Hawkwell Dr
1246 Hawkwell Dr
1246 Hawkwell Dr
1246 Hawkwell Dr
1246 Hawkwell Dr
1246 Hawkwell Dr
1246 Hawkwell Dr
1246 Hawkwell Dr
1246 Hawkwell Dr
1246 Hawkwell Dr
1246 Hawkwell Dr
Courtesy of Long & Foster REALTORS
Sold

1246 Hawkwell Dr

1246 Hawkwell Dr, Maidens, VA 23102

$722,000
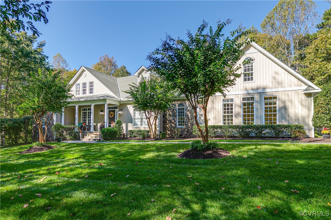
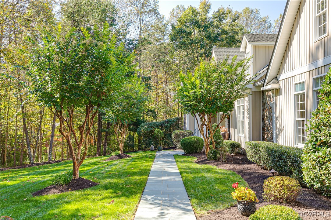
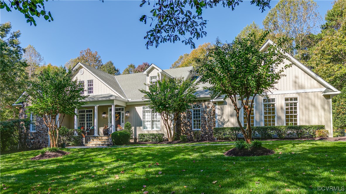
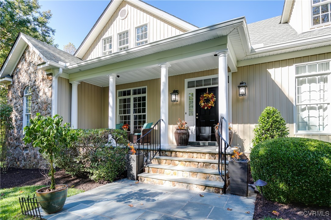
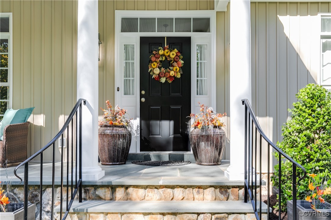
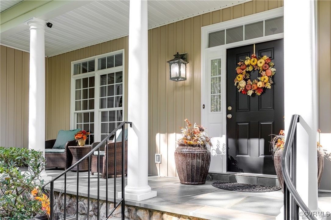
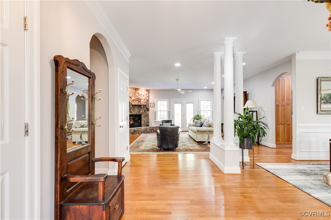
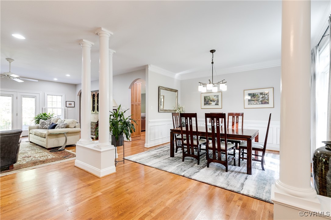
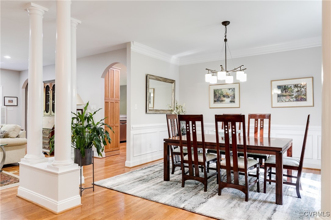
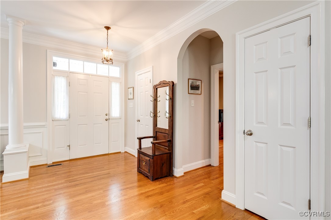
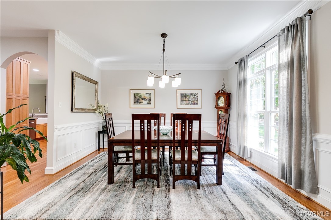
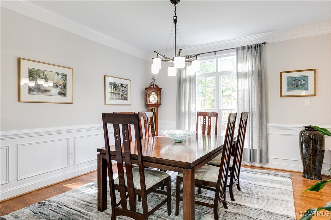
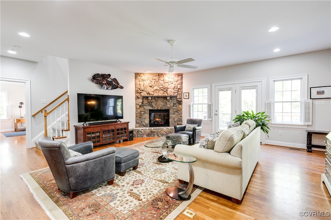
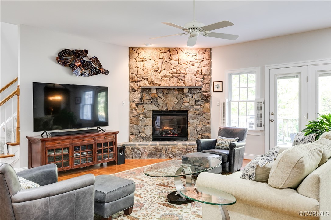
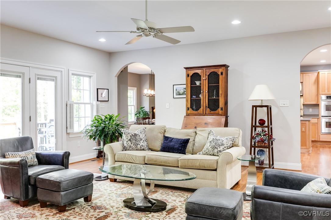
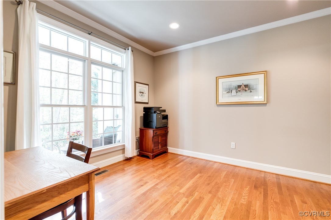
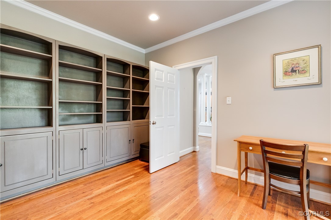
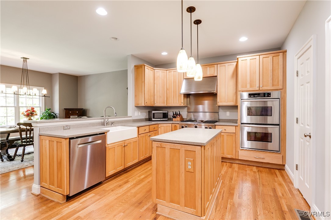
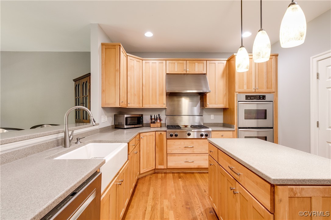
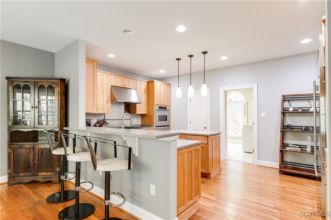
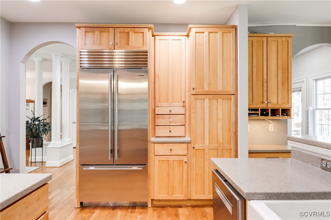
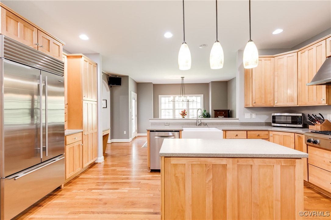
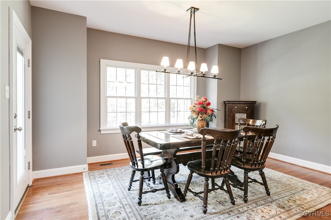
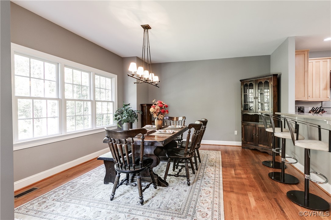
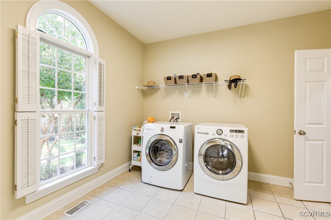
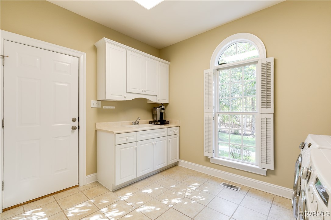
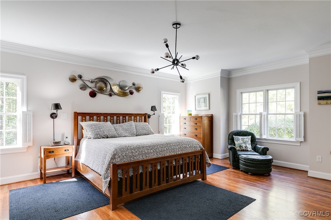
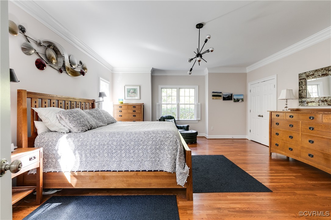
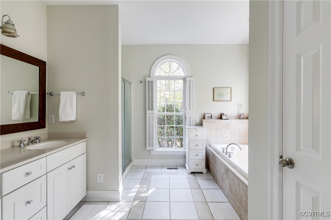
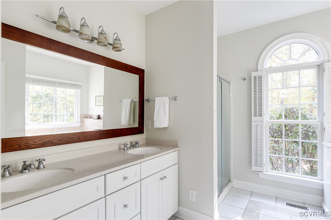
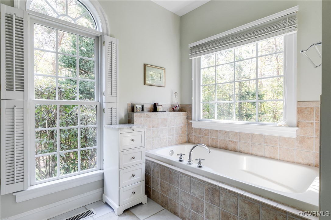
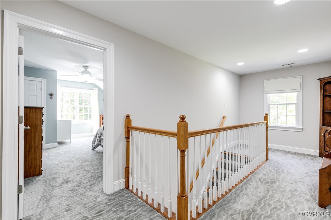
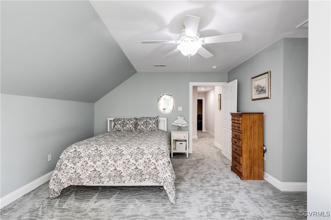
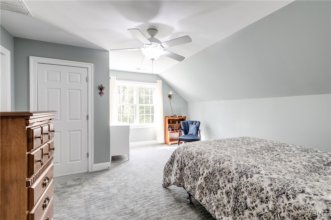
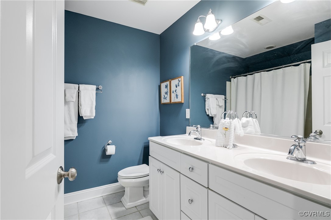
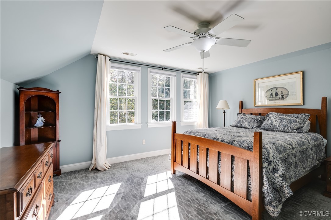
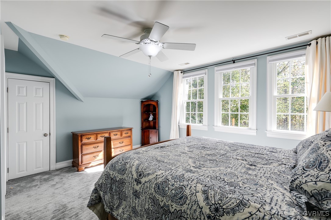
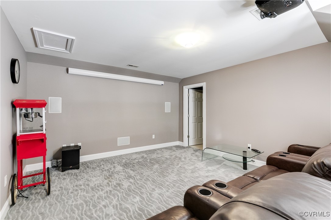
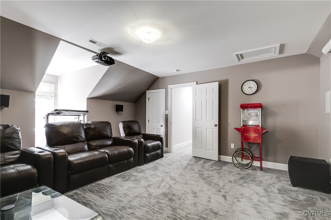
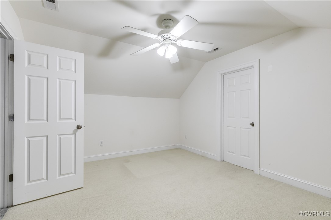
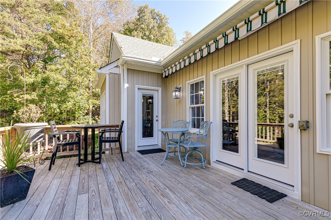
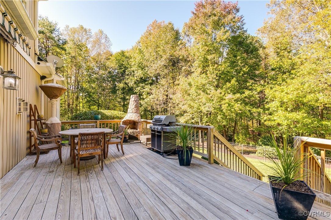
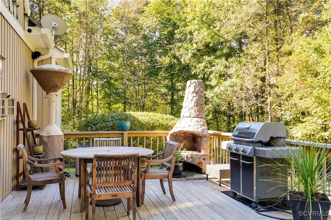
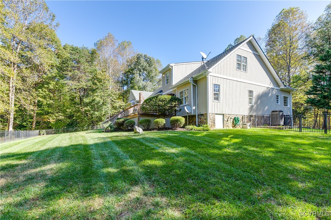
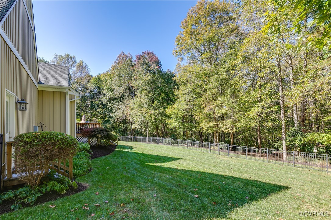
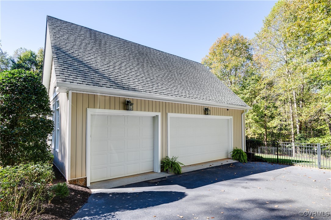
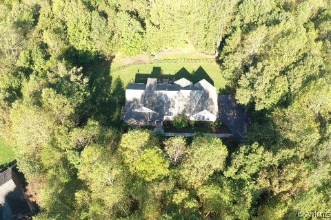
Welcome to this masterfully constructed stone and board & batten bungalow, where charm meets modern living. A striking blue stone sidewalk leads you to a welcoming front porch, setting the tone for the beauty that lies within. This exceptionally well maintained home features 4 spacious bedrooms and 2.5 bathrooms, including a luxurious primary suite on the first floor with an elegant en-suite bathroom. The inviting family room is perfect for gatherings, showcasing a beautiful stone fireplace and French doors that open to an expansive back deck--ideal for entertaining or simply enjoying the tranquil surroundings. The formal dining room, with beautiful wainscoting, is perfect for special occasions. The private study, near front entry, has custom built-in bookcases and provides a peaceful retreat for work. The eat-in kitchen is a Chef's dream, featuring a large counter with seating and top-of-the-line SS Sub-Zero fridge, Bosch dishwasher and Kitchen Aid stove and oven. Oven is electric with convection. The extra-large mudroom off the 2.5-car garage adds convenience and storage. Upstairs are 3 large bedrooms with hall bath. Bedroom #4 is currently used as a media room. Leather recliners, projector, screen and popcorn maker all convey with the sale. Just beyond, a finished storage room leads to large attic space for even more storage. The 2-acre property is situated adjacent to 60+ common acres with scenic trails, offering ample opportunities for outdoor adventures. Protected area behind the house ensures natural privacy and a beautiful buffer. Don't miss your chance to own this remarkable home that beautifully blends comfort, style, and a connection to nature. Whole house generator has annual maintenance plan and prepares you for extreme weather power outages. Schedule your showing today!

4
beds

3
baths

3,486 Sq.Ft. LIVING AREA

2 Acres lot

Dawson Boyer

Dawson Boyer

Area & Lot

Status
Sold
Sold Date
December 5, 2024
Living Space
3,486 Sq.Ft.
Lot Size
2 Acres
MLS® ID
2425341
Type
Residential
Year Built
2003
Architecture Styles
Bungalow, Cape Cod, Cottage
Elementary School
Randolph
Middle School
Goochland
High School
Goochland

Interior

Bedrooms
4
Total Bathrooms
3
Full Bathrooms
2
Half Bathroom
1
Laundry Room
Washer Hookup, Dryer Hookup
Flooring
Partially Carpeted, Tile, Wood
Fireplace
Gas, Stone, Vented
Appliances
Built-In Oven, Dryer, Dishwasher, Electric Cooking, Freezer, Gas Cooking, Disposal, Gas Water Heater, Microwave, Refrigerator, Range Hood, Stove, Water Heater, Water Purifier, Washer
Other Interior Features
Bookcases, Built-in Features, Bedroom on Main Level, Breakfast Area, Ceiling Fan(s), Dining Area, Separate/Formal Dining Room, Double Vanity, Eat-in Kitchen, French Door(s)/Atrium Door(s), Fireplace, High Ceilings, High Speed Internet, Kitchen Island, Pantry, Recessed Lighting, Solid Surface Counters, Cable TV, Wired for Data, Walk-In Closet(s), Window Treatments

Exterior

Stories
1
Garage Space
2.5
Water Source
Well
Pool
None
Roof
Composition, Shingle
Lot Features
Dead End
Parking
Attached, Direct Access, Driveway, Garage, Off Street, Paved
Heat Type
Electric, Forced Air, Propane, Zoned
Air Conditioning
Central Air, Electric, Zoned
Sewer
Septic Tank
Security Features
Security System, Smoke Detector(s)
Other Exterior Features
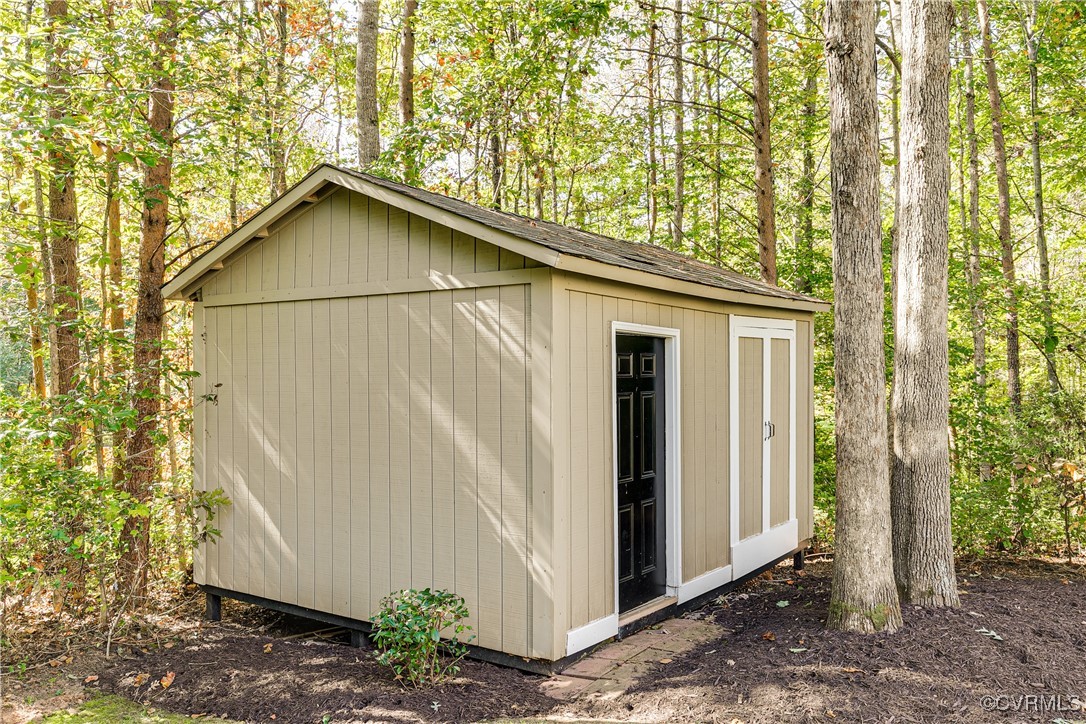
Awning(s), Deck, Porch, Storage, Shed, Paved Driveway

Financial

Sales Price
$722,000
Real Estate Tax
$3,336/yr
HOA Fees
$225/yr

Work With Us

Providence Hill Real Estate are dedicated to helping you find your dream home and assisting with any selling needs you may have. Contact us today to start your home searching journey!

Follow Us on Instagram