12337 Haydon Pl
12337 Haydon Pl
12337 Haydon Pl
12337 Haydon Pl
12337 Haydon Pl
12337 Haydon Pl
12337 Haydon Pl
12337 Haydon Pl
12337 Haydon Pl
12337 Haydon Pl
12337 Haydon Pl
12337 Haydon Pl
12337 Haydon Pl
12337 Haydon Pl
12337 Haydon Pl
12337 Haydon Pl
12337 Haydon Pl
12337 Haydon Pl
12337 Haydon Pl
12337 Haydon Pl
12337 Haydon Pl
12337 Haydon Pl
12337 Haydon Pl
12337 Haydon Pl
12337 Haydon Pl
12337 Haydon Pl
12337 Haydon Pl
12337 Haydon Pl
12337 Haydon Pl
12337 Haydon Pl
12337 Haydon Pl
12337 Haydon Pl
12337 Haydon Pl
12337 Haydon Pl
12337 Haydon Pl
12337 Haydon Pl
12337 Haydon Pl
12337 Haydon Pl
12337 Haydon Pl
12337 Haydon Pl
12337 Haydon Pl
12337 Haydon Pl
12337 Haydon Pl
12337 Haydon Pl
12337 Haydon Pl
12337 Haydon Pl
12337 Haydon Pl
12337 Haydon Pl
SEE ALL PHOTOS
12337 Haydon Pl
12337 Haydon Pl
12337 Haydon Pl
12337 Haydon Pl
12337 Haydon Pl
12337 Haydon Pl
12337 Haydon Pl
12337 Haydon Pl
12337 Haydon Pl
12337 Haydon Pl
12337 Haydon Pl
12337 Haydon Pl
12337 Haydon Pl
12337 Haydon Pl
12337 Haydon Pl
12337 Haydon Pl
12337 Haydon Pl
12337 Haydon Pl
12337 Haydon Pl
12337 Haydon Pl
12337 Haydon Pl
12337 Haydon Pl
12337 Haydon Pl
12337 Haydon Pl
12337 Haydon Pl
12337 Haydon Pl
12337 Haydon Pl
12337 Haydon Pl
12337 Haydon Pl
12337 Haydon Pl
12337 Haydon Pl
12337 Haydon Pl
12337 Haydon Pl
12337 Haydon Pl
12337 Haydon Pl
12337 Haydon Pl
12337 Haydon Pl
12337 Haydon Pl
12337 Haydon Pl
12337 Haydon Pl
12337 Haydon Pl
12337 Haydon Pl
12337 Haydon Pl
12337 Haydon Pl
12337 Haydon Pl
12337 Haydon Pl
12337 Haydon Pl
12337 Haydon Pl
Sold

12337 Haydon Pl

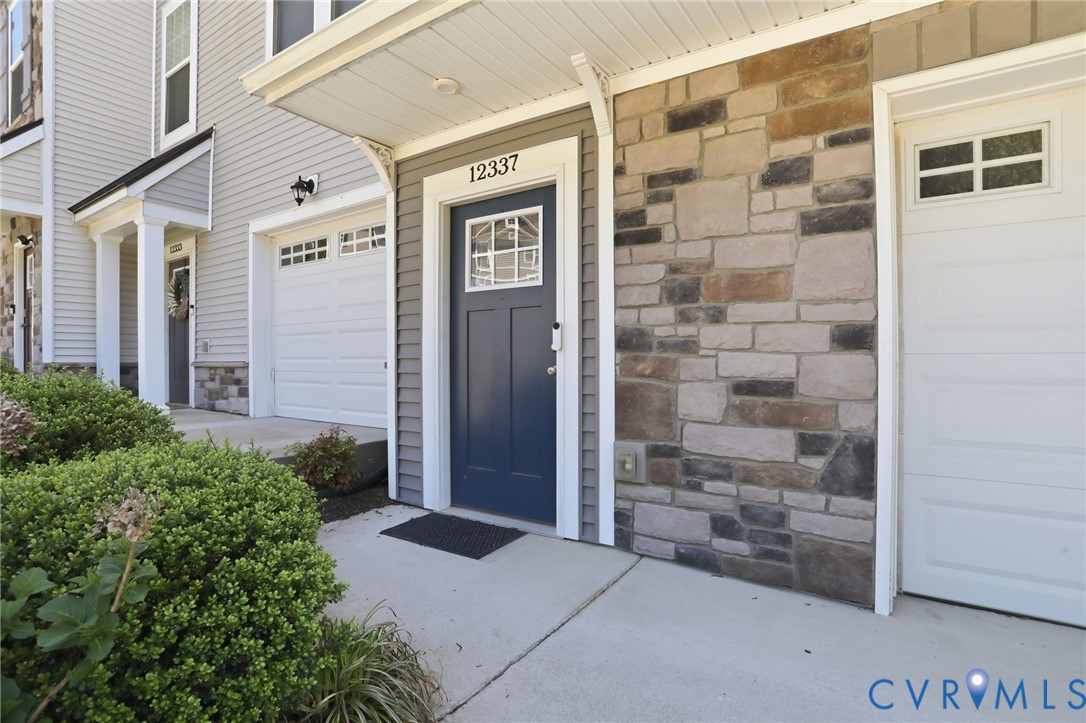
12337 Haydon Pl, Midlothian, VA 23113

$395,000
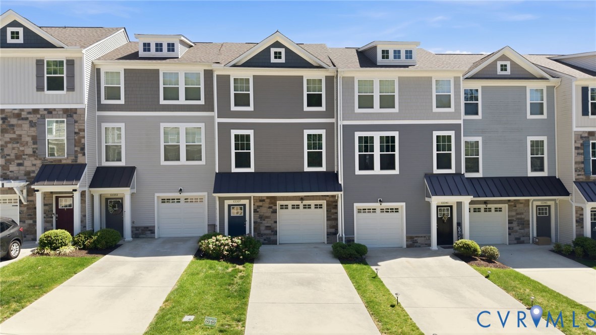
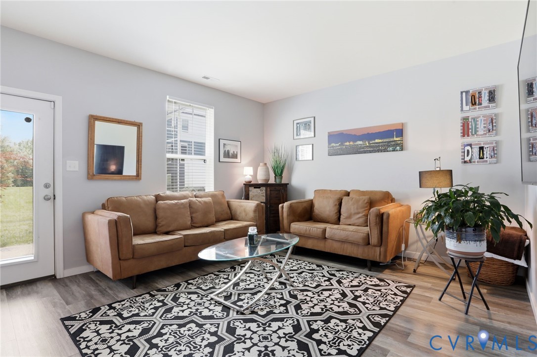
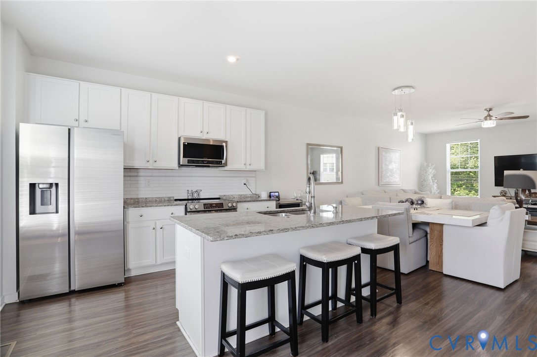
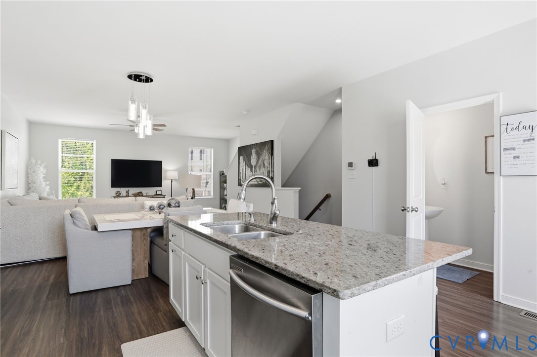
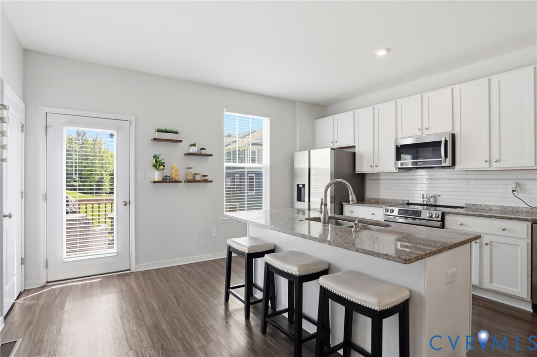
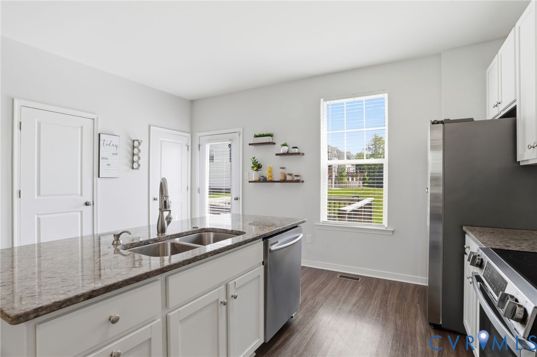
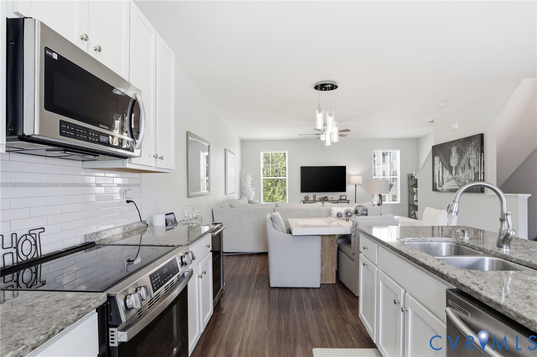
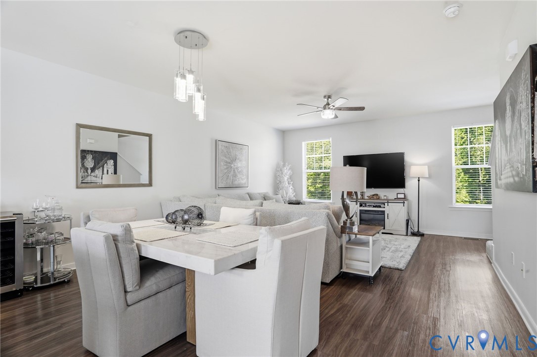
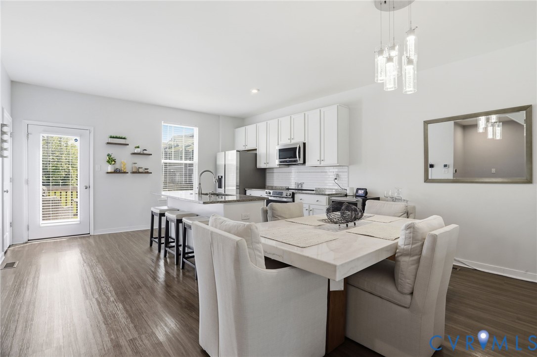
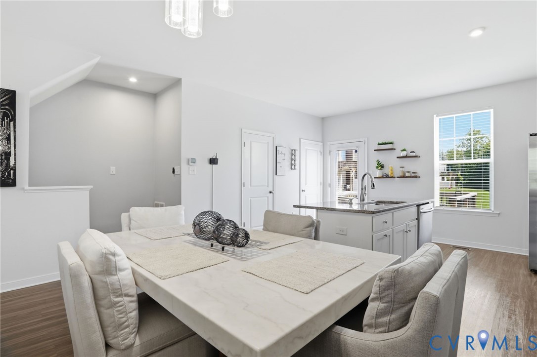
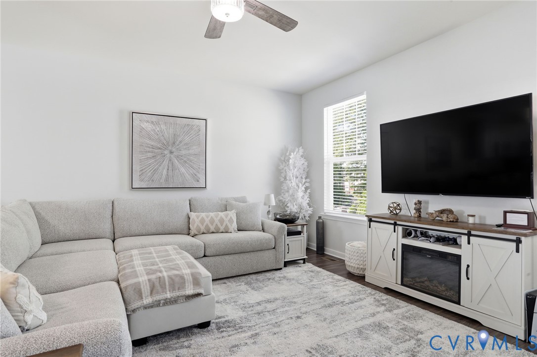
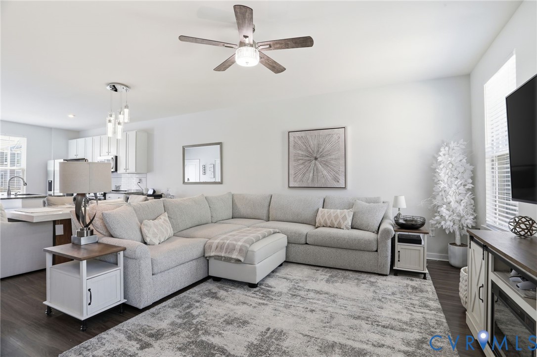
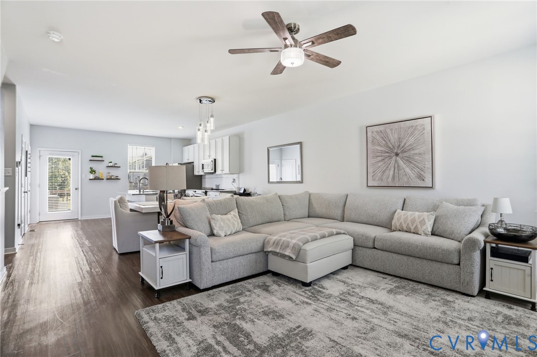
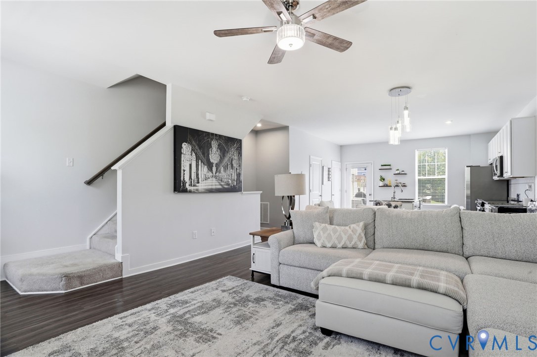
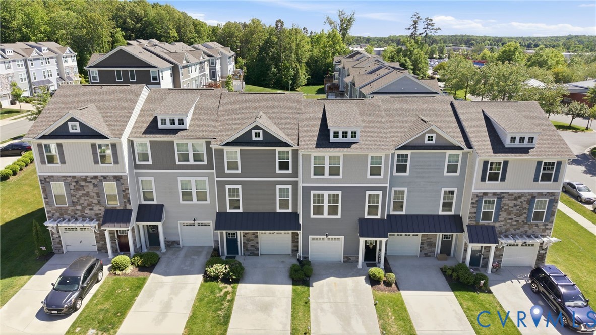
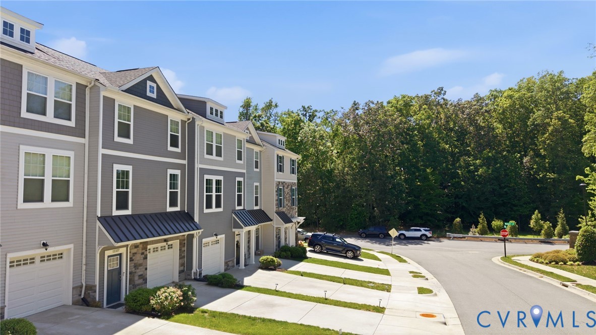
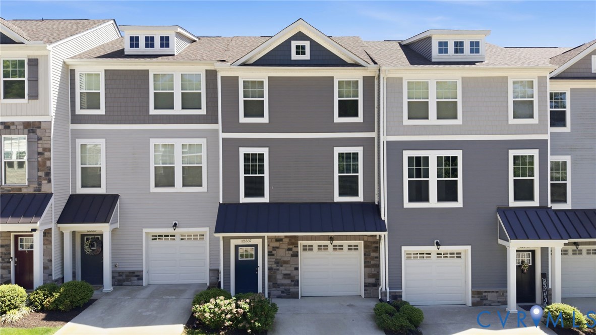
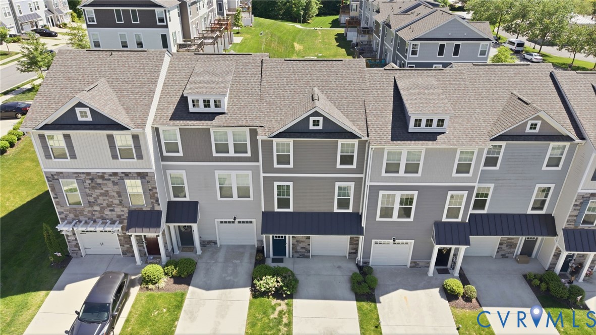
If you've been looking for a home that feels stylish, functional, and truly move-in ready, this is it. This well maintained, like-new residence blends modern sophistication with everyday comfort across more than 1,800 finished square feet. Thoughtfully designed with an open-concept layout, the home showcases a stunning kitchen featuring granite countertops, an oversized center island, stainless steel appliances, and seamless flow into the expansive living and dining spaces-ideal for entertaining in style.

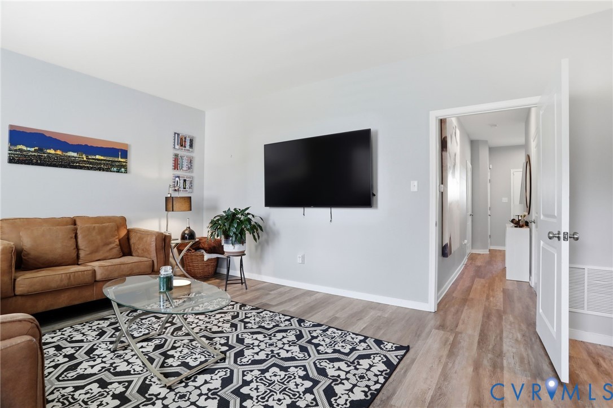
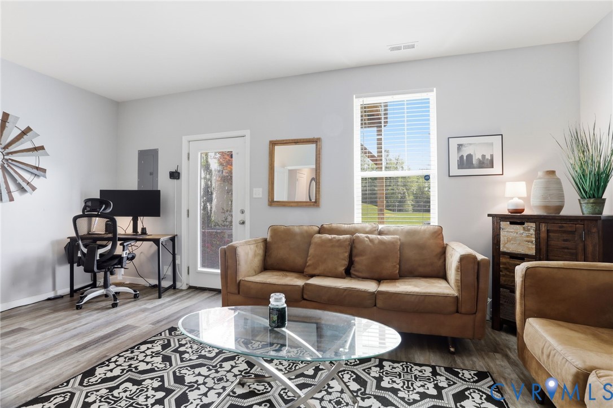
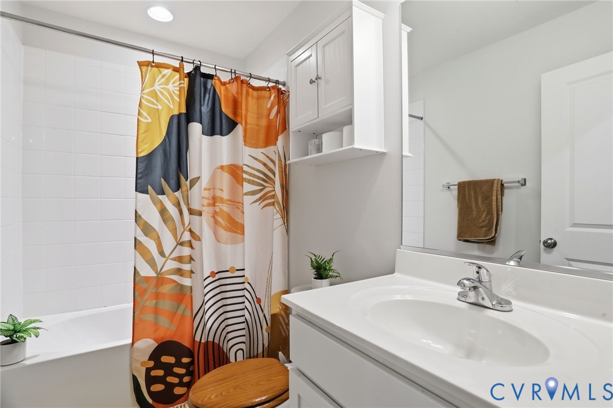
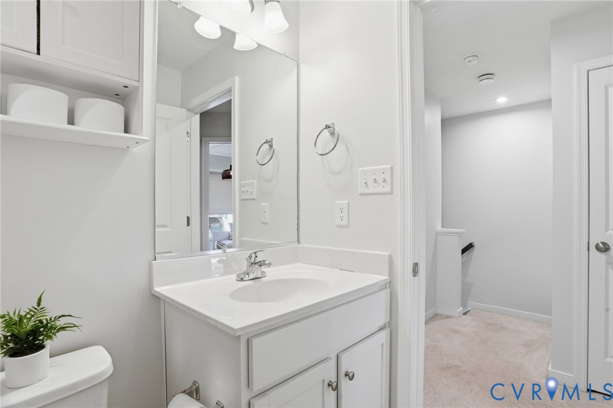
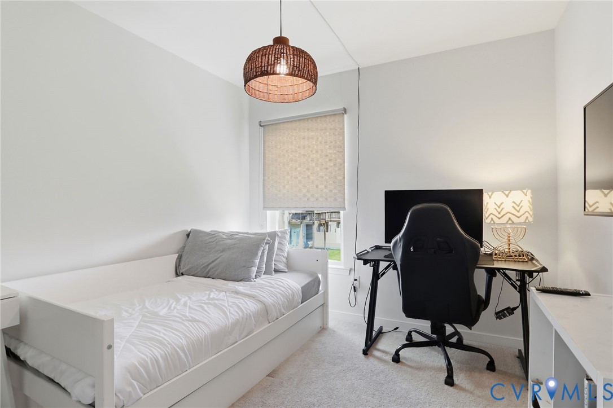
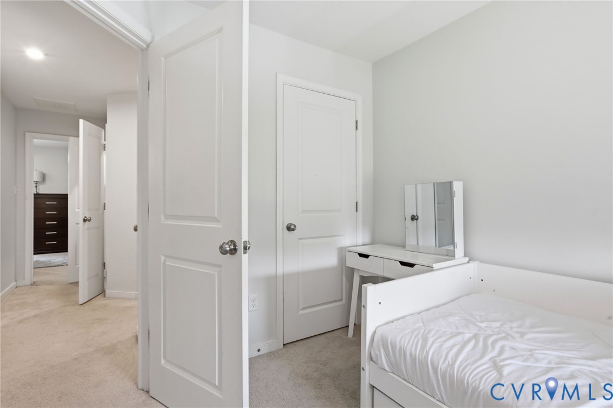
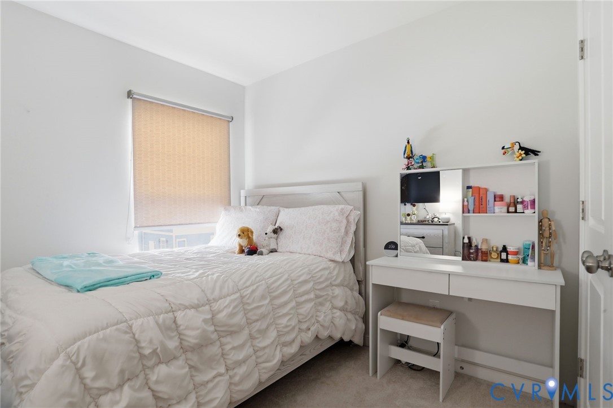
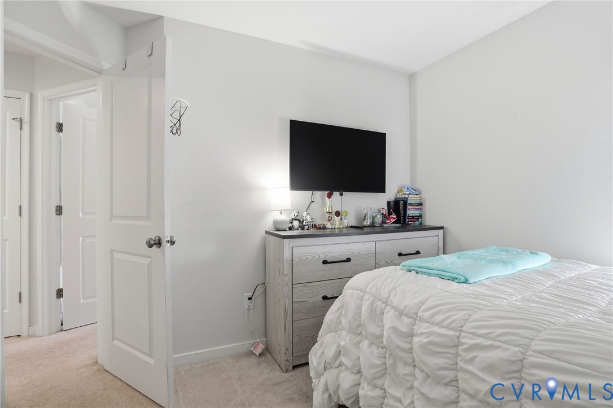
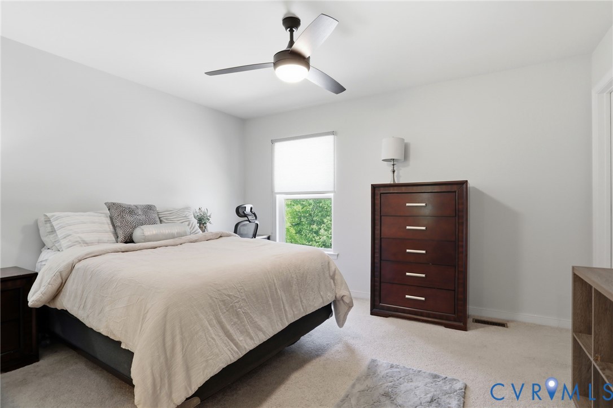
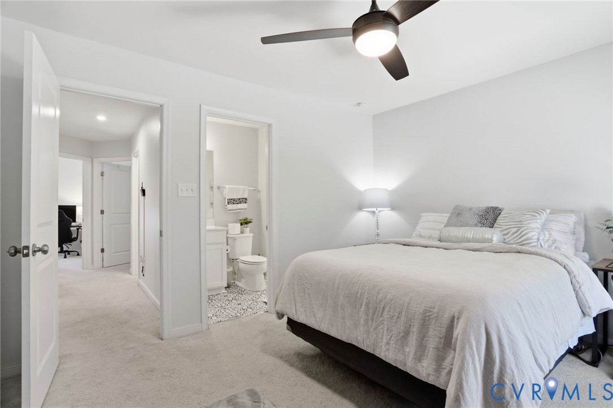
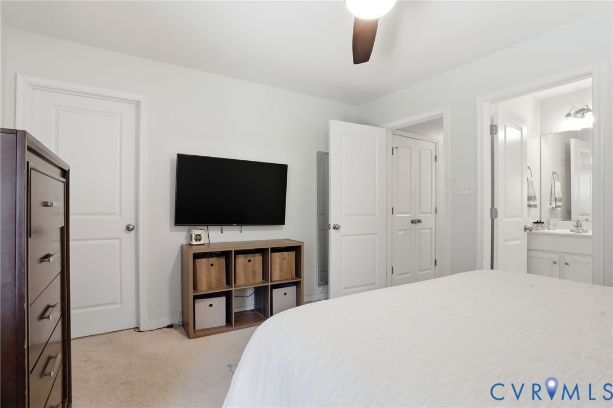
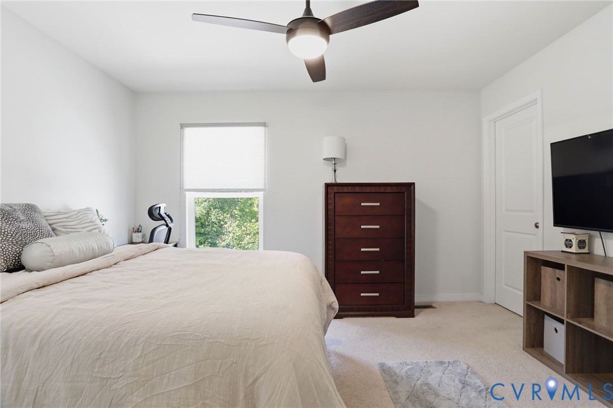
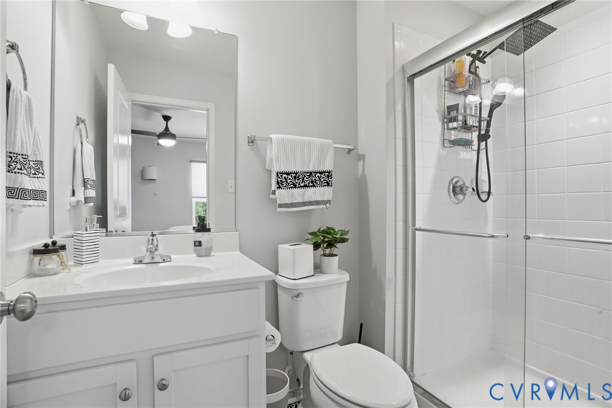
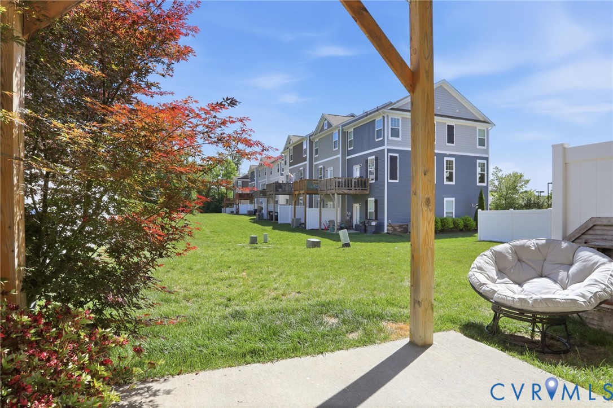
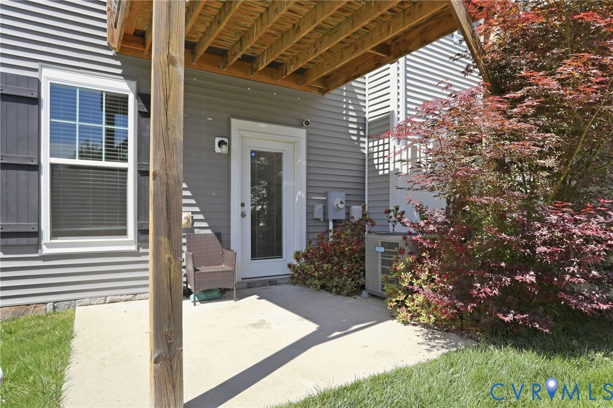
The versatile lower-level retreat offers the perfect flex space for a private office, media lounge, fitness studio, or guest suite, complete with direct access to the patio and backyard. Upstairs, the primary suite provides a peaceful escape with a spacious layout, a walk-in closet, and a full bath. Additional bedrooms offer refined comfort and flexibility for family or guests.

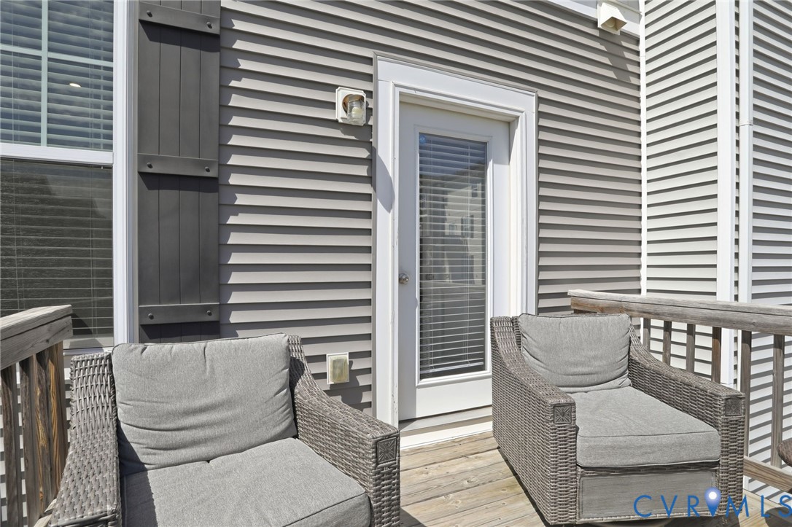
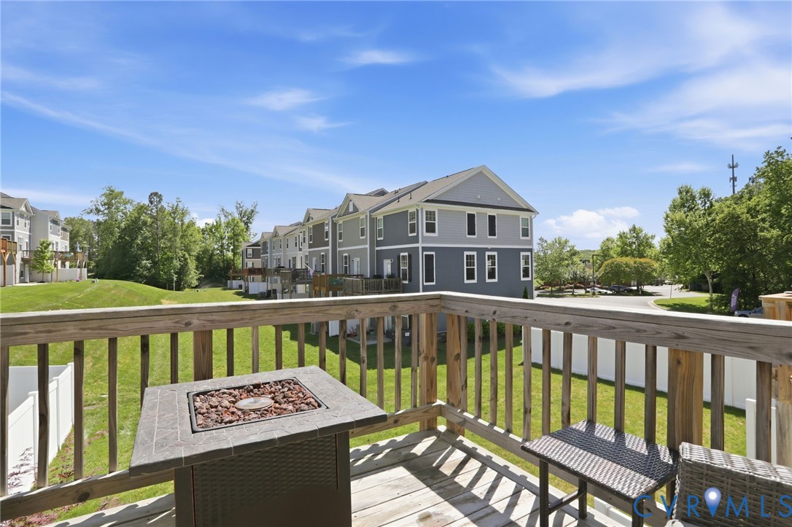
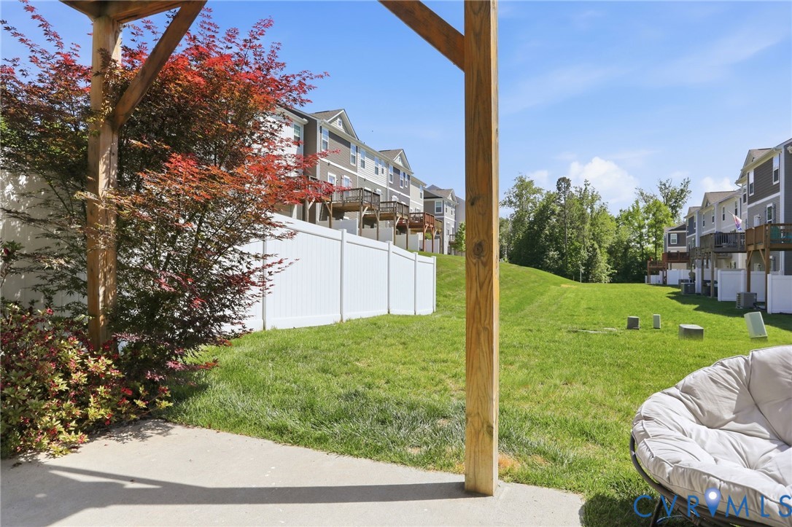
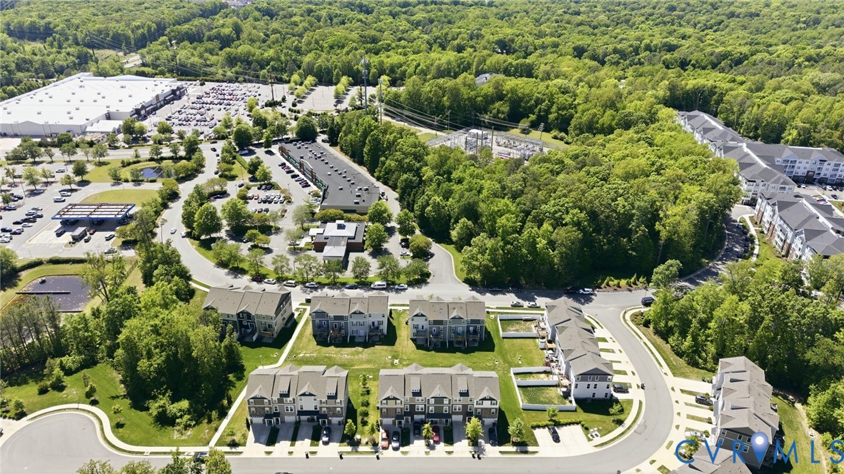
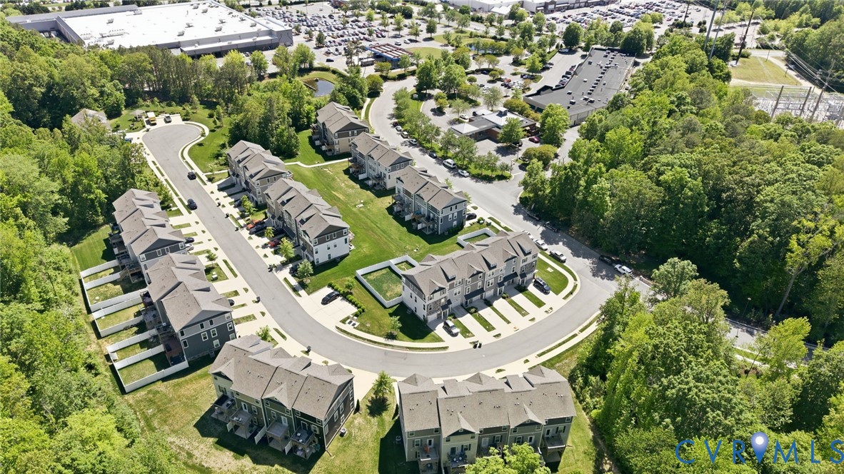
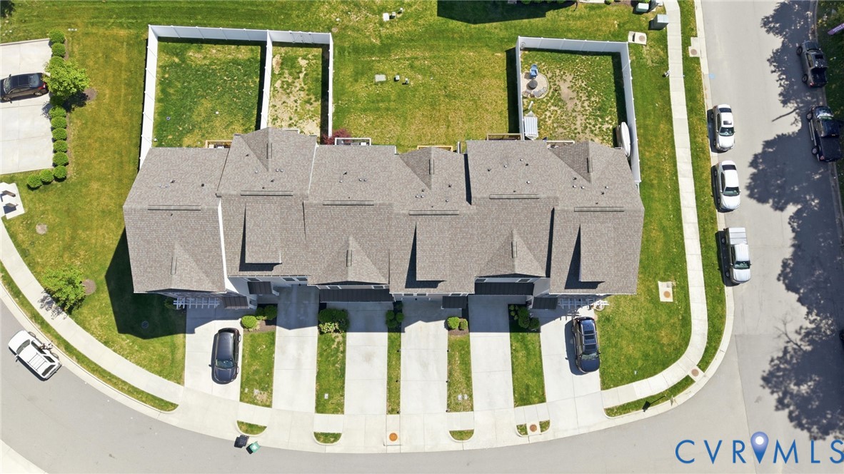
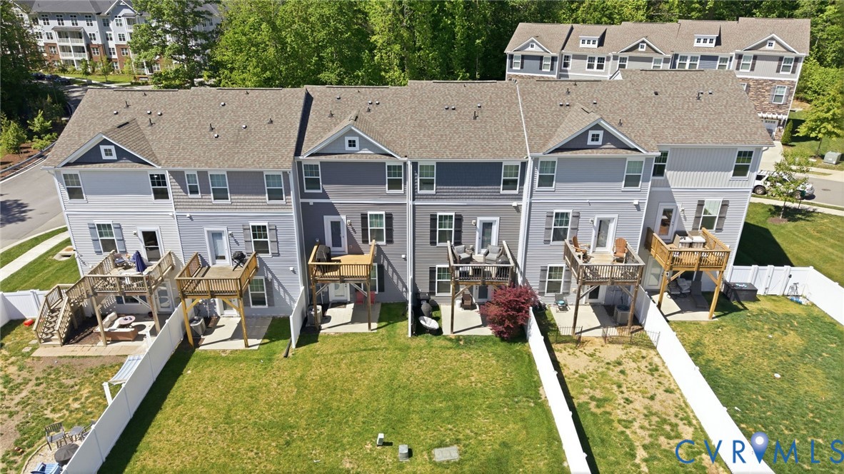
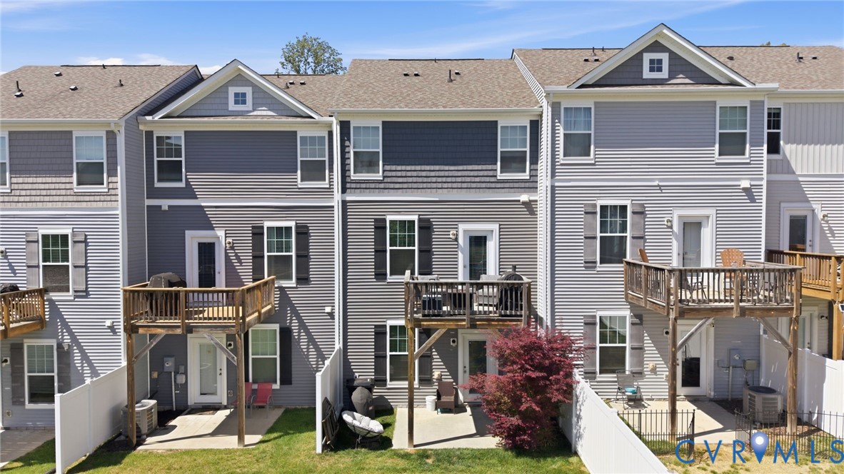
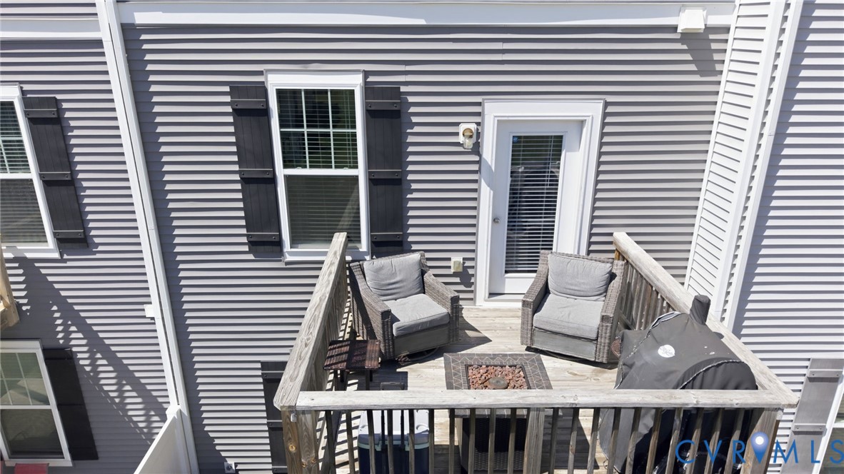
Enjoy outdoor living from the elevated rear deck overlooking open green space, creating a rare sense of privacy and tranquility. Perfectly positioned just minutes from Westchester Commons, Wegmans, Chesterfield Towne Center, Route 288, and Powhite Parkway, this exceptional home delivers the ideal blend of convenience, elegance, and low-maintenance living.

3
beds

3
baths

1,802 Sq.Ft. LIVING AREA

2,321.75 Sq.Ft. lot

Jamie Richardson

Jamie Richardson

Features & Amenities

Interior

  • total bedrooms3
  • Total bathrooms3
  • full bathrooms2
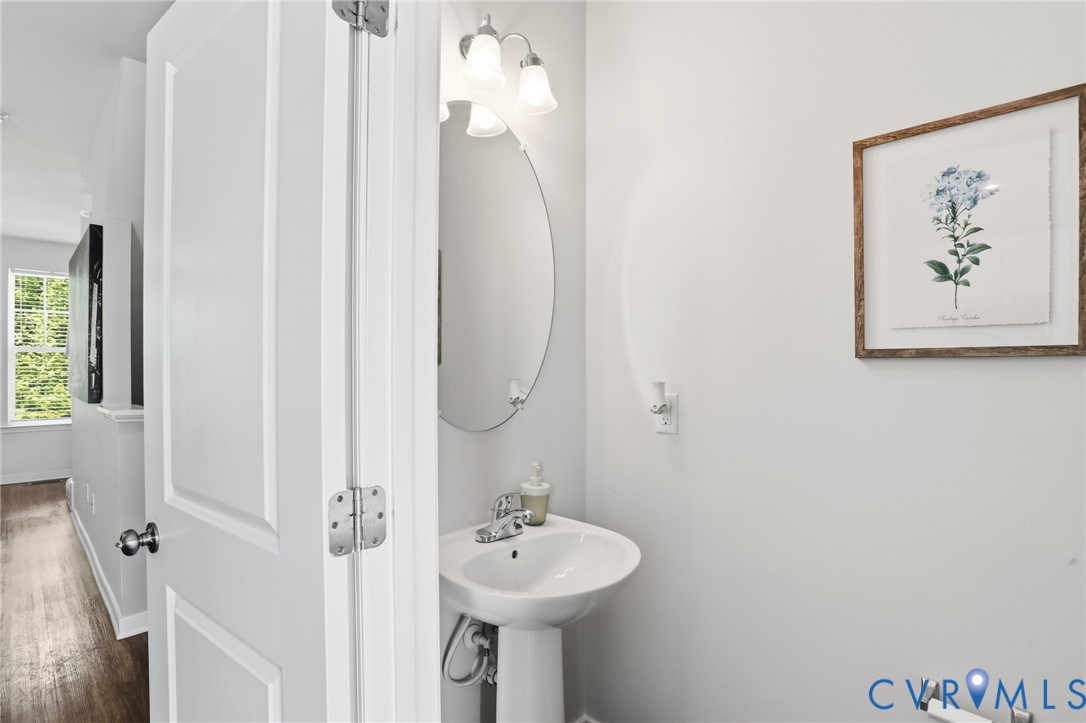
  • half bathroom1
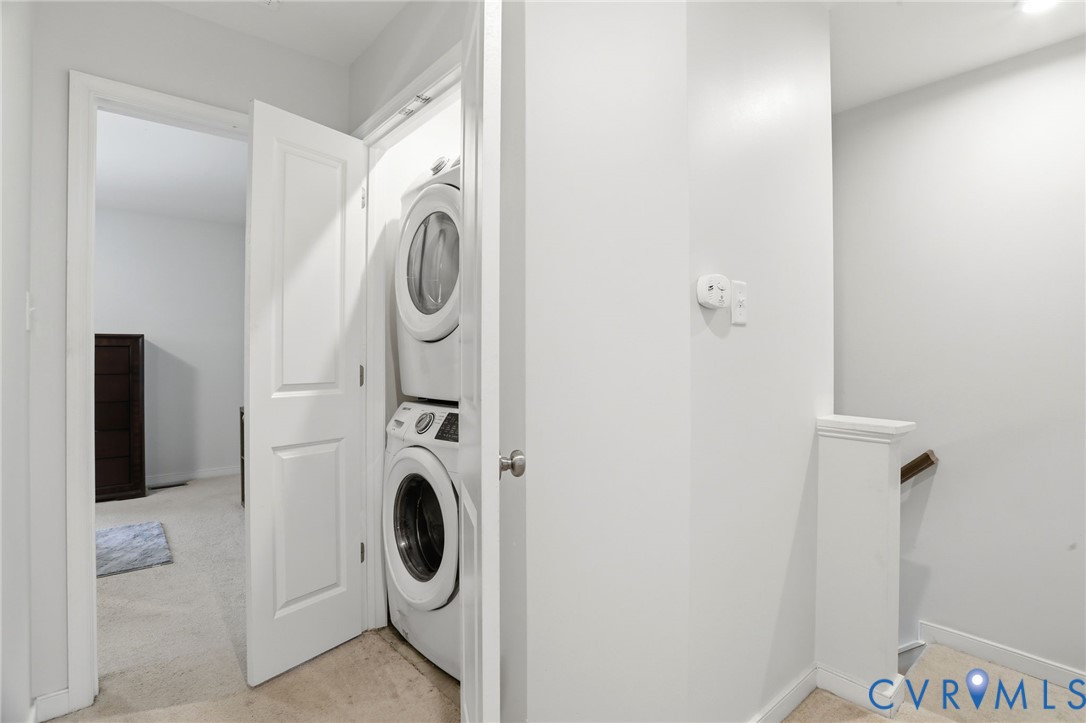
  • Laundry room Washer Hookup, Dryer Hookup
  • Flooring Partially Carpeted, Vinyl
  • APPLIANCES Dryer, Dishwasher, Exhaust Fan, Electric Cooking, Electric Water Heater, Disposal, Microwave, Oven, Refrigerator, Washer
  • other interior Features Kitchen Island, Pantry, Recessed Lighting, Walk-In Closet(s)

Area & Lot

  • Status Sold
  • Date Sold July 17, 2026
  • Living Area1,802 Sq.Ft.
  • Lot Area2,321.75 Sq.Ft.
  • MLS® ID2611862
  • TypeTownhouse
  • YEAR BUILT2020
  • Architecture StylesRow House
  • Elementary SchoolRobious
  • Middle SchoolRobious
  • High SchoolJames River

Exterior

  • STORIES2
  • Garage Space1.5
  • water SourcePublic
  • PoolNone
  • roofComposition, Shingle
  • parkingAttached, Basement, Driveway, Garage, Off Street, Paved
  • HEAT TYPEElectric, Zoned
  • AIR CONDITIONINGElectric, Zoned
  • sewerPublic Sewer
  • HOA AmenitiesLandscaping
  • other exterior FeaturesPaved Driveway

Financial

  • Sales Price$395,000
  • Real Estate Tax $2,952/yr
  • HOA $141/mo

Work With Us

Providence Hill Real Estate are dedicated to helping you find your dream home and assisting with any selling needs you may have. Contact us today to start your home searching journey!

Follow Us on Instagram