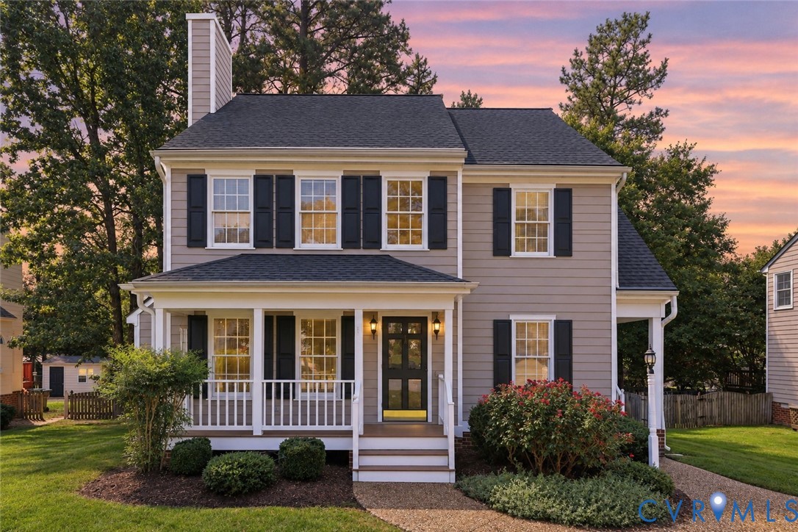
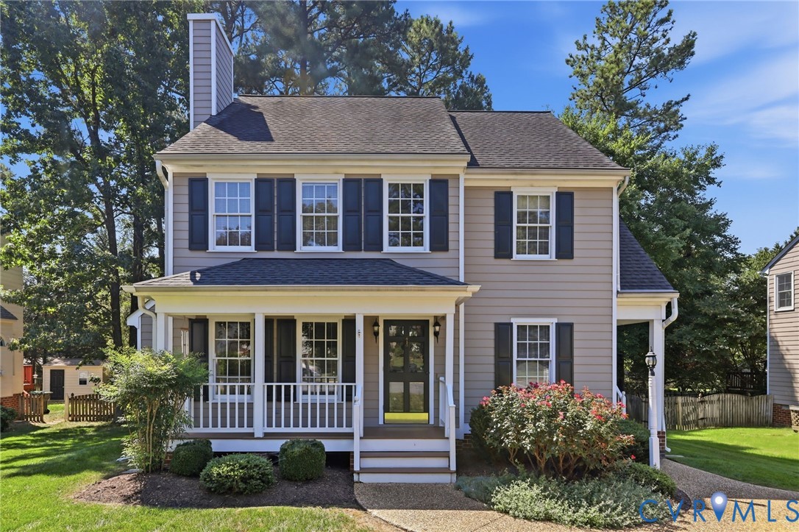
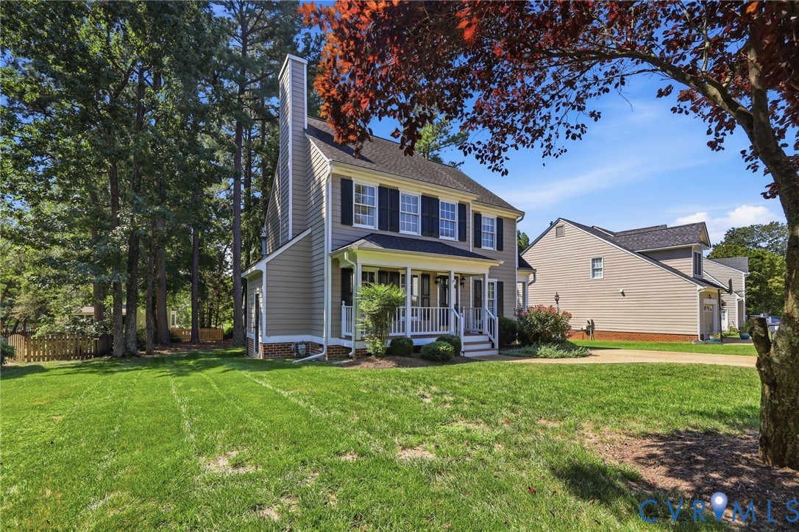
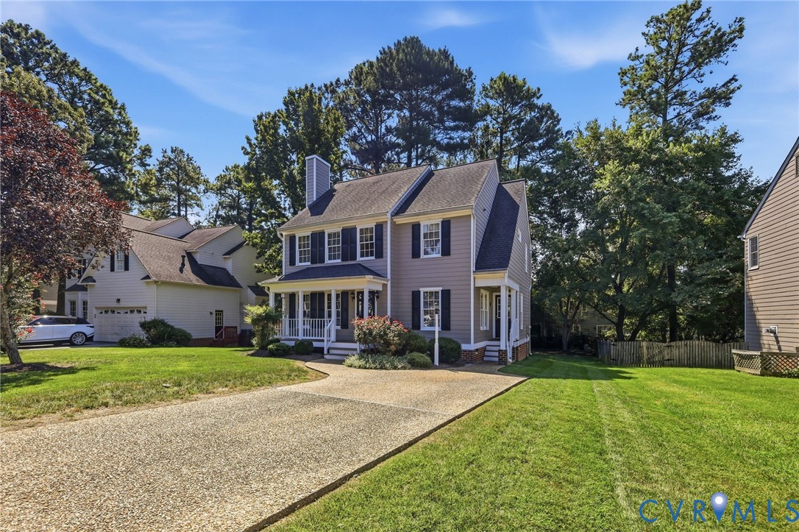
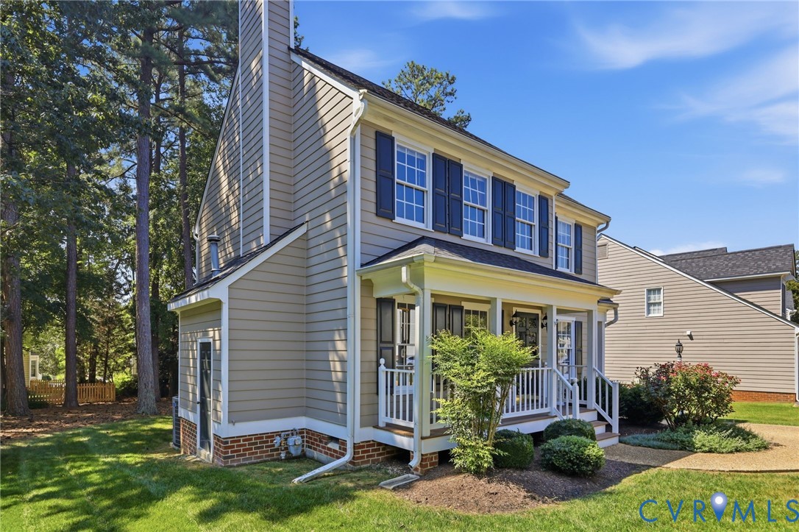
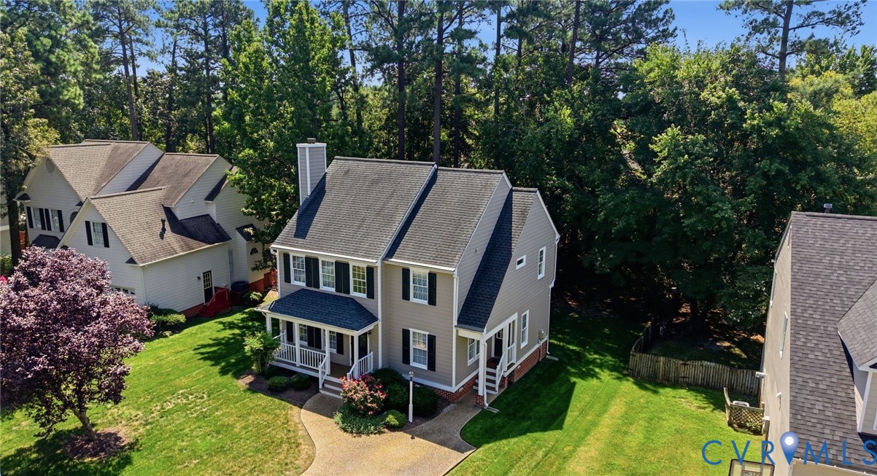
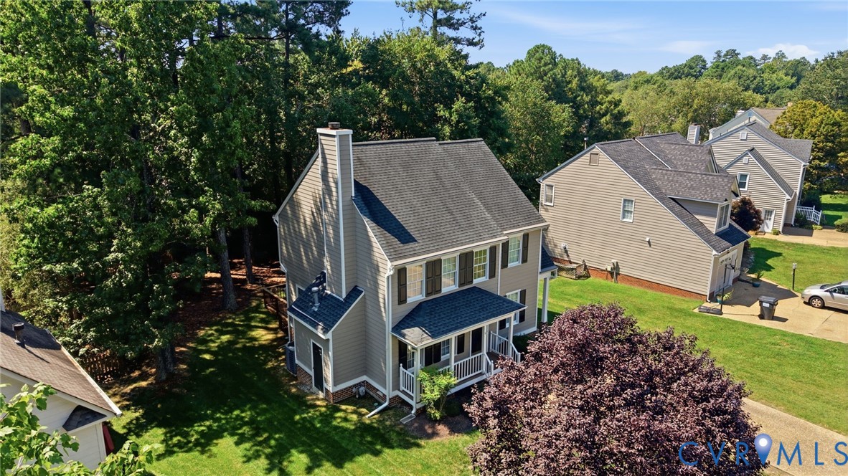
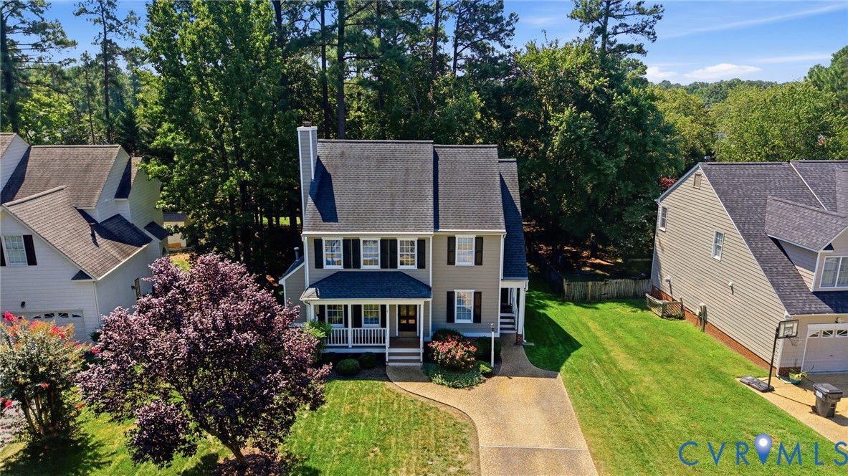
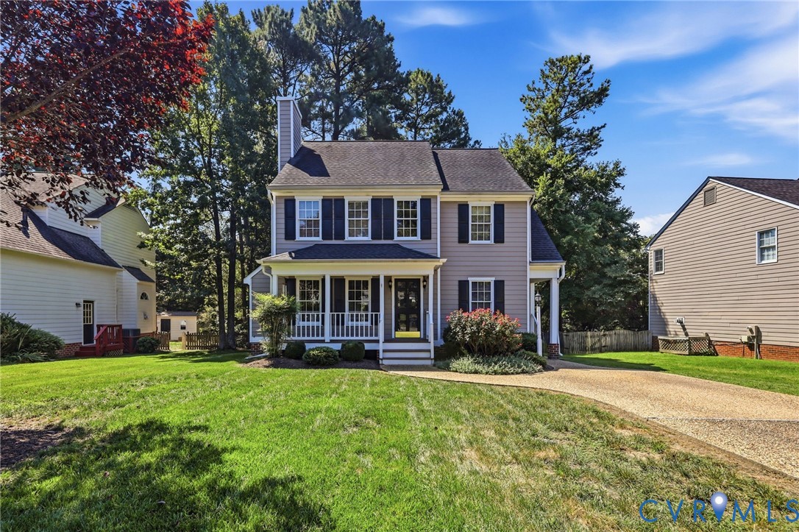
Two-story beige house with black shutters and a covered front porch at sunset.
12309 Maybrook Ln
12309 Maybrook Ln
12309 Maybrook Ln
12309 Maybrook Ln
12309 Maybrook Ln
12309 Maybrook Ln
12309 Maybrook Ln
12309 Maybrook Ln
12309 Maybrook Ln
12309 Maybrook Ln
12309 Maybrook Ln
12309 Maybrook Ln
12309 Maybrook Ln
12309 Maybrook Ln
12309 Maybrook Ln
12309 Maybrook Ln
12309 Maybrook Ln
12309 Maybrook Ln
12309 Maybrook Ln
12309 Maybrook Ln
12309 Maybrook Ln
12309 Maybrook Ln
12309 Maybrook Ln
12309 Maybrook Ln
12309 Maybrook Ln
12309 Maybrook Ln
12309 Maybrook Ln
12309 Maybrook Ln
12309 Maybrook Ln
12309 Maybrook Ln
12309 Maybrook Ln
12309 Maybrook Ln
12309 Maybrook Ln
12309 Maybrook Ln
12309 Maybrook Ln
12309 Maybrook Ln
12309 Maybrook Ln
12309 Maybrook Ln
12309 Maybrook Ln
12309 Maybrook Ln
12309 Maybrook Ln
12309 Maybrook Ln
12309 Maybrook Ln
12309 Maybrook Ln
12309 Maybrook Ln
12309 Maybrook Ln
12309 Maybrook Ln
12309 Maybrook Ln
12309 Maybrook Ln
12309 Maybrook Ln
12309 Maybrook Ln
12309 Maybrook Ln
12309 Maybrook Ln
12309 Maybrook Ln
12309 Maybrook Ln
12309 Maybrook Ln
12309 Maybrook Ln
SEE ALL PHOTOS
Two-story beige house with black shutters and a covered front porch at sunset.
12309 Maybrook Ln
12309 Maybrook Ln
12309 Maybrook Ln
12309 Maybrook Ln
12309 Maybrook Ln
12309 Maybrook Ln
12309 Maybrook Ln
12309 Maybrook Ln
12309 Maybrook Ln
12309 Maybrook Ln
12309 Maybrook Ln
12309 Maybrook Ln
12309 Maybrook Ln
12309 Maybrook Ln
12309 Maybrook Ln
12309 Maybrook Ln
12309 Maybrook Ln
12309 Maybrook Ln
12309 Maybrook Ln
12309 Maybrook Ln
12309 Maybrook Ln
12309 Maybrook Ln
12309 Maybrook Ln
12309 Maybrook Ln
12309 Maybrook Ln
12309 Maybrook Ln
12309 Maybrook Ln
12309 Maybrook Ln
12309 Maybrook Ln
12309 Maybrook Ln
12309 Maybrook Ln
12309 Maybrook Ln
12309 Maybrook Ln
12309 Maybrook Ln
12309 Maybrook Ln
12309 Maybrook Ln
12309 Maybrook Ln
12309 Maybrook Ln
12309 Maybrook Ln
12309 Maybrook Ln
12309 Maybrook Ln
12309 Maybrook Ln
12309 Maybrook Ln
12309 Maybrook Ln
12309 Maybrook Ln
12309 Maybrook Ln
12309 Maybrook Ln
12309 Maybrook Ln
12309 Maybrook Ln
12309 Maybrook Ln
12309 Maybrook Ln
12309 Maybrook Ln
12309 Maybrook Ln
12309 Maybrook Ln
12309 Maybrook Ln
12309 Maybrook Ln
12309 Maybrook Ln
Sold

12309 Maybrook Ln

12309 Maybrook Ln, Glen Allen, VA 23059

$479,000
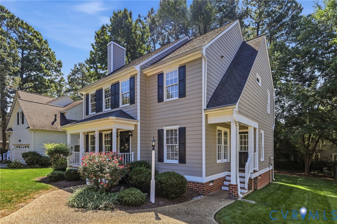
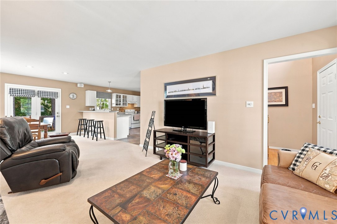
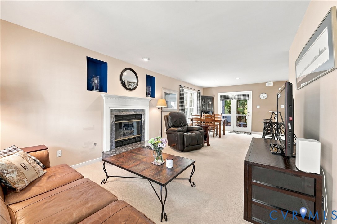
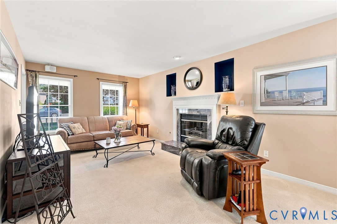
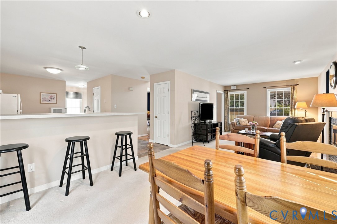
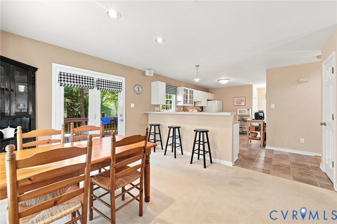
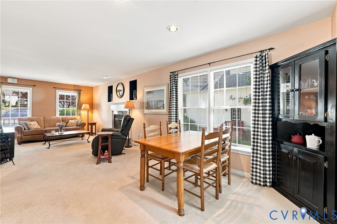
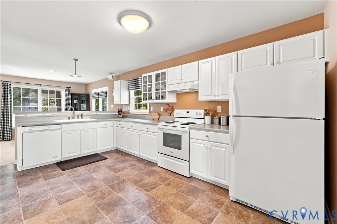
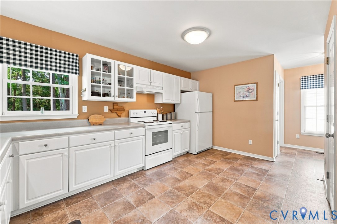
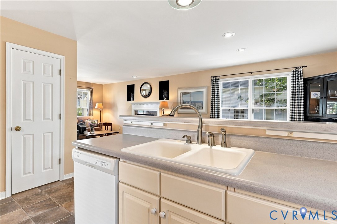
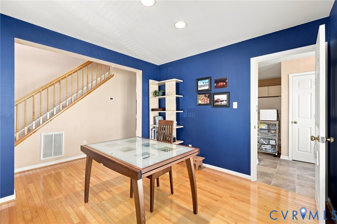
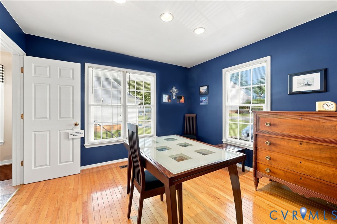
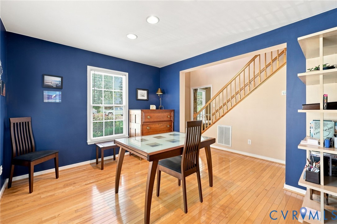
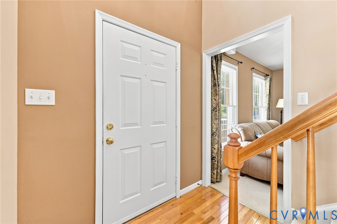
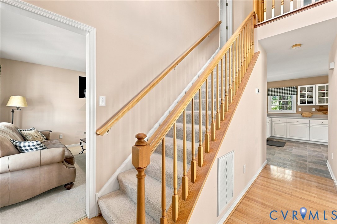
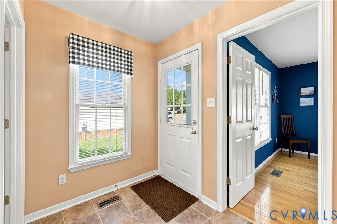
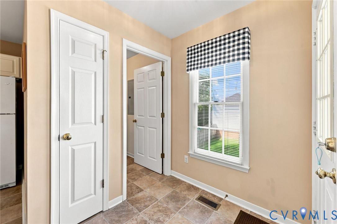
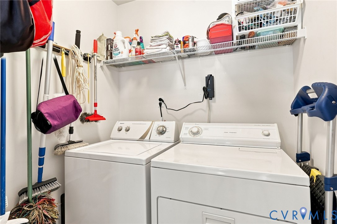
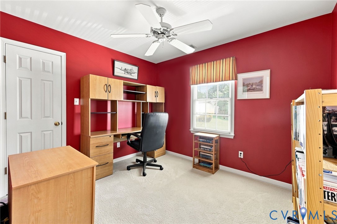
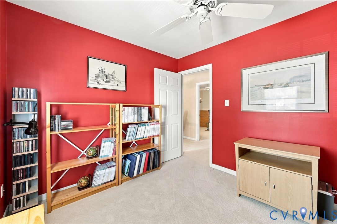
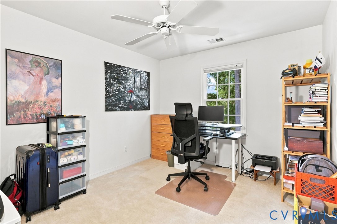
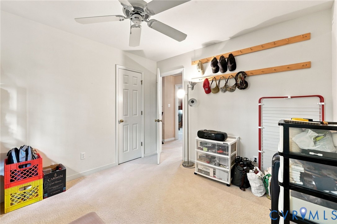
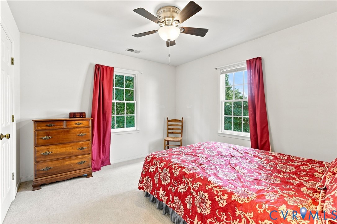
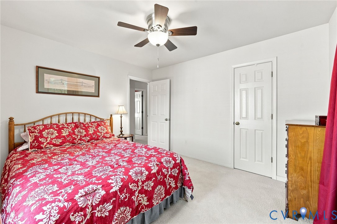
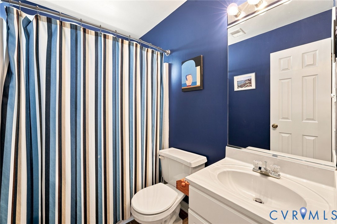
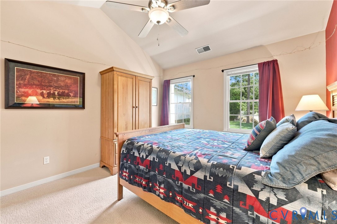
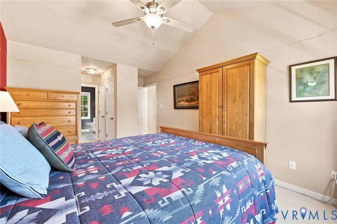
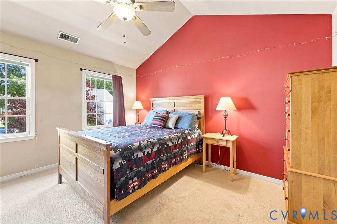
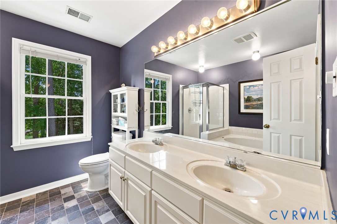
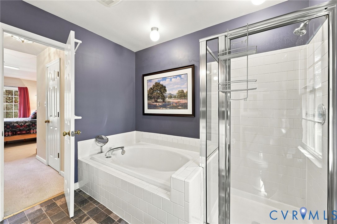
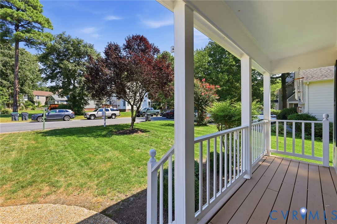
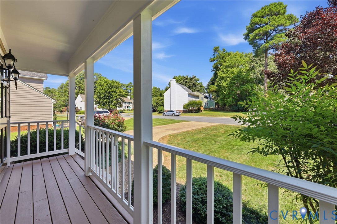
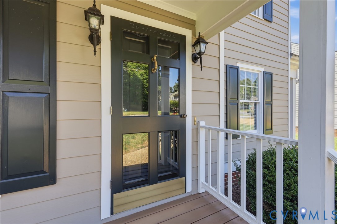
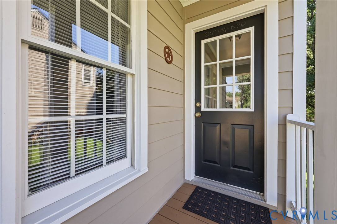
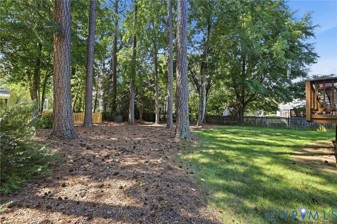
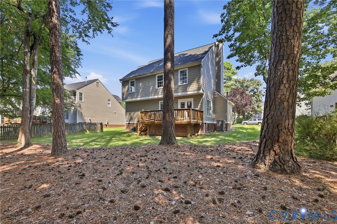
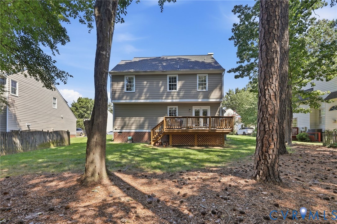
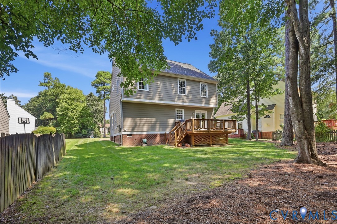
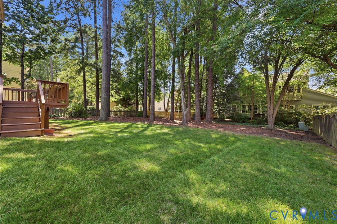
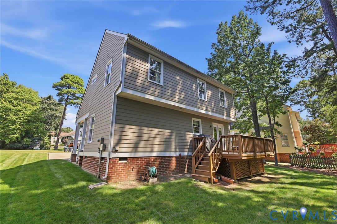
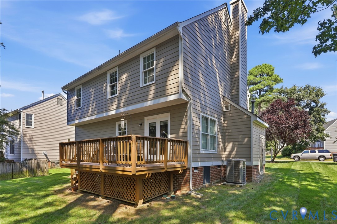
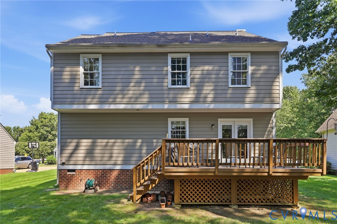
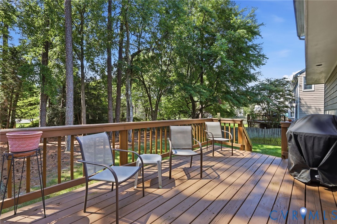
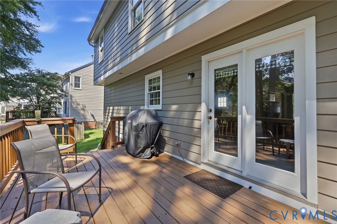
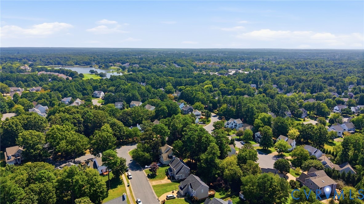
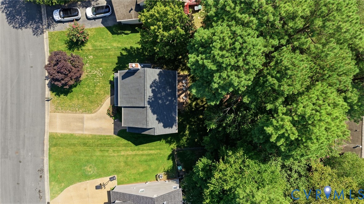
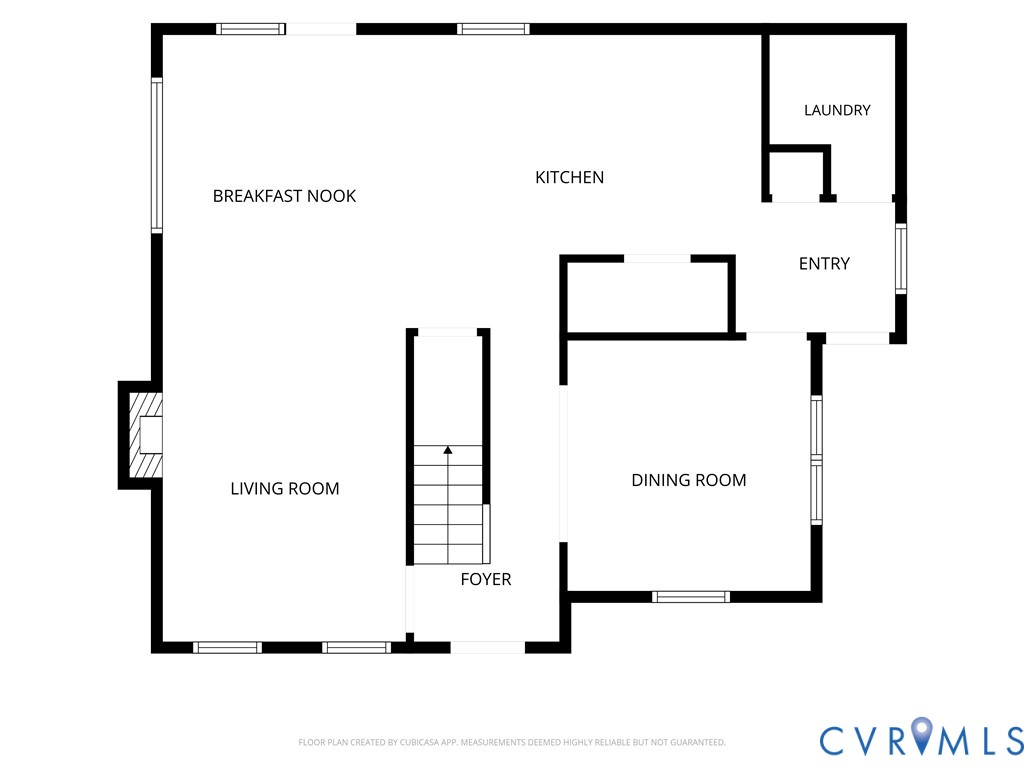
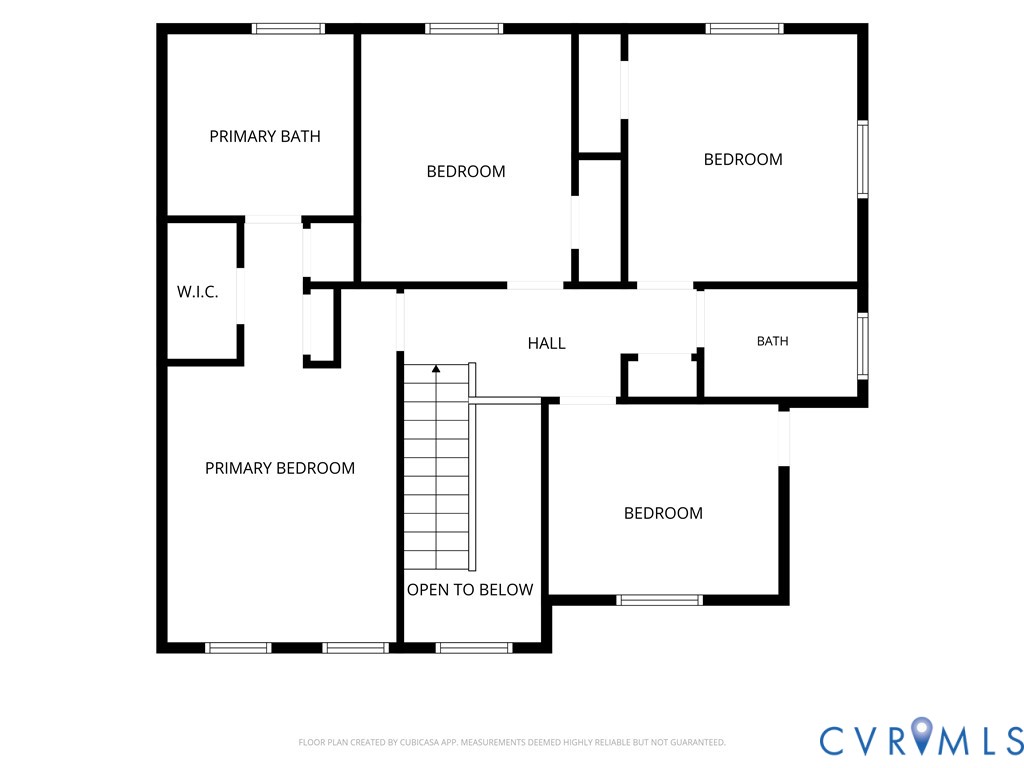
Welcome to this lovingly maintained home in the highly desirable Maybrook at Wyndham community. From the inviting front porch to the beautifully cared-for yard and rear deck, this home has clearly been cherished and thoughtfully maintained over the years. Inside, the spacious layout offers 4 bedrooms and 2.5 baths, including a comfortable primary suite with its own ensuite bath. The main level provides plenty of room to gather, with a formal dining area for entertaining and an eat-in kitchen that opens naturally into the heart of the home. The family room offers a warm and inviting atmosphere centered around a fireplace--perfect for relaxing at the end of the day or gathering with family and friends. One of the home's especially convenient features is the secondary front entry, which opens into a practical area connecting to the washer and dryer. With its additional space and functionality, it has the feel of a mudroom--an ideal drop zone for shoes, coats, bags, and everyday life. Step outside and you'll find a well-maintained yard, welcoming front porch, and rear deck that extends the living space outdoors. Whether enjoying your morning coffee, hosting friends, or simply unwinding at the end of the day, there's plenty of space to enjoy the setting. Life in Maybrook at Wyndham offers even more, with an array of amenities including a community pool, park, tennis courts, basketball courts, and gym. And when it's time to venture out, the home's location provides easy access to Short Pump's exceptional shopping, dining, entertainment, and everyday conveniences. Combined with highly regarded schools and a wonderful neighborhood setting, this is a home that offers both comfort and convenience in one of the area's most sought-after locations. A truly special opportunity to own a home that has been exceptionally well cared for and ready for its next chapter.

4
beds

3
baths

1,776 Sq.Ft. LIVING AREA

8,607.46 Sq.Ft. lot
Area & Lot

Status
Sold
Sold Date
October 16, 2026
Living Space
1,776 Sq.Ft.
Lot Size
8,607.46 Sq.Ft.
MLS® ID
2623680
Type
Residential
Year Built
1994
Neighborhood
Henrico
Architecture Styles
Colonial, Two Story
Elementary School
Shady Grove
Middle School
Short Pump
High School
Deep Run

Interior

Bedrooms
4
Total Bathrooms
3
Full Bathrooms
2
Half Bathroom
1
Laundry Room
Washer Hookup, Dryer Hookup
Flooring
Partially Carpeted, Wood
Fireplace
Gas
Appliances
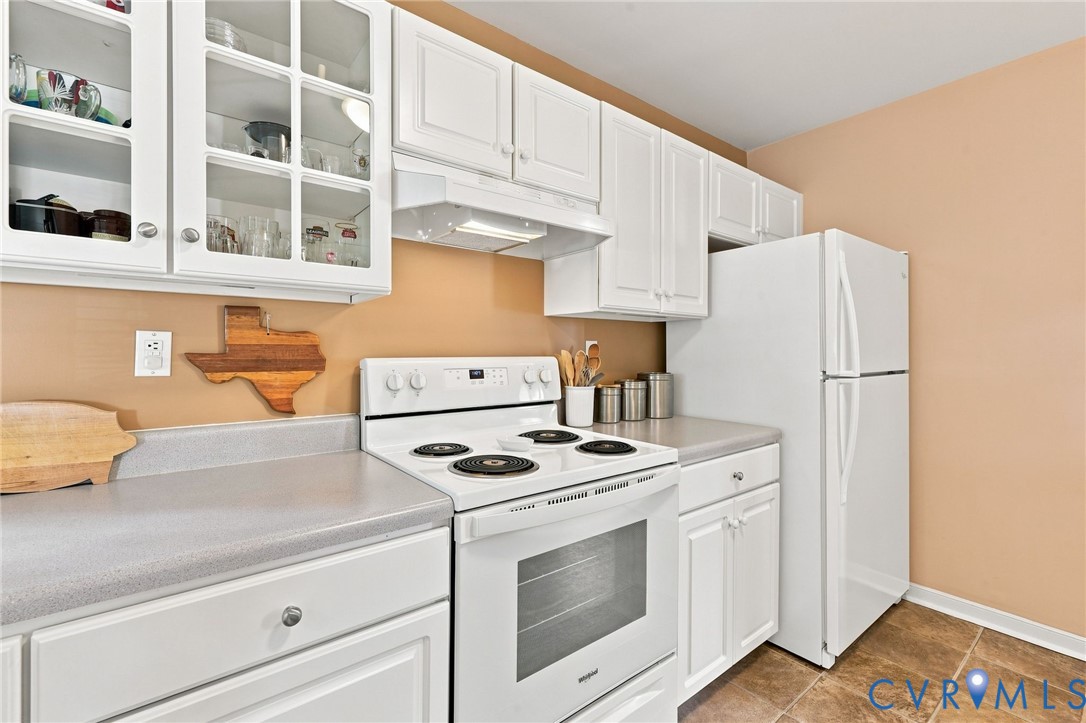
Dryer, Dishwasher, Electric Cooking, Electric Water Heater, Microwave, Refrigerator, Washer
Other Interior Features
Ceiling Fan(s), Dining Area, Separate/Formal Dining Room, Laminate Counters, Bath in Primary Bedroom, Walk-In Closet(s)

Exterior

Stories
2
Water Source
Public
Pool
None, Community
Roof
Composition, Shingle
Lot Features
Level
Parking
Driveway, Unpaved
Heat Type
Electric, Heat Pump
Air Conditioning
Central Air, Electric
Sewer
Public Sewer
HOA Amenities
Management
Security Features
Smoke Detector(s)
Other Exterior Features
Deck, Porch, Storage, Shed, Unpaved Driveway

Financial

Sales Price
$479,000
Real Estate Tax
$3,785/yr
HOA Fees
$285/3 mos

Henrico

Henrico, Virginia, is a dynamic suburban community just outside Richmond. Known for its schools, neighborhoods, and thriving economy, Henrico offer...

Work With Us

Providence Hill Real Estate are dedicated to helping you find your dream home and assisting with any selling needs you may have. Contact us today to start your home searching journey!

Follow Us on Instagram