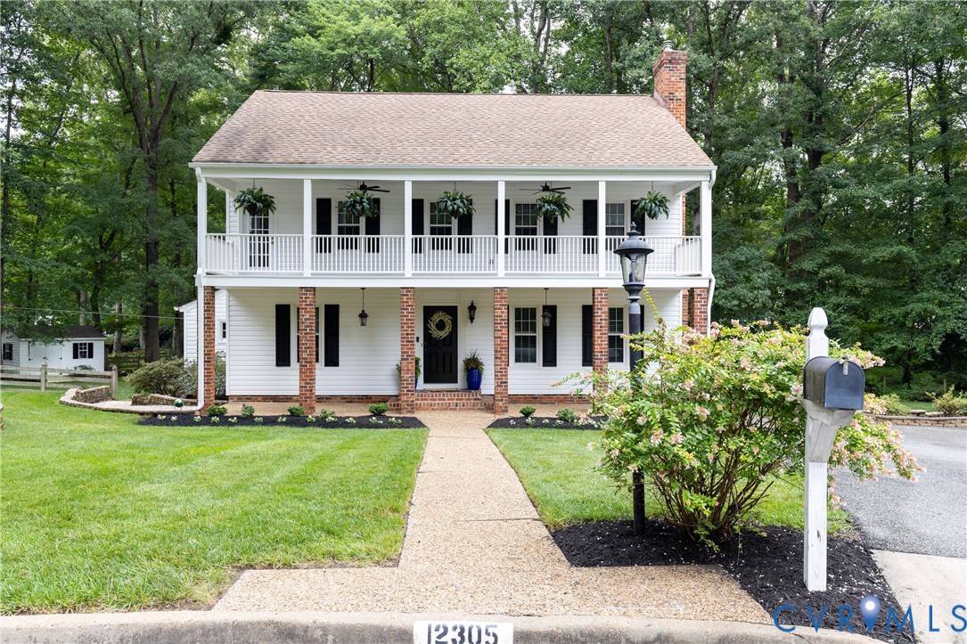
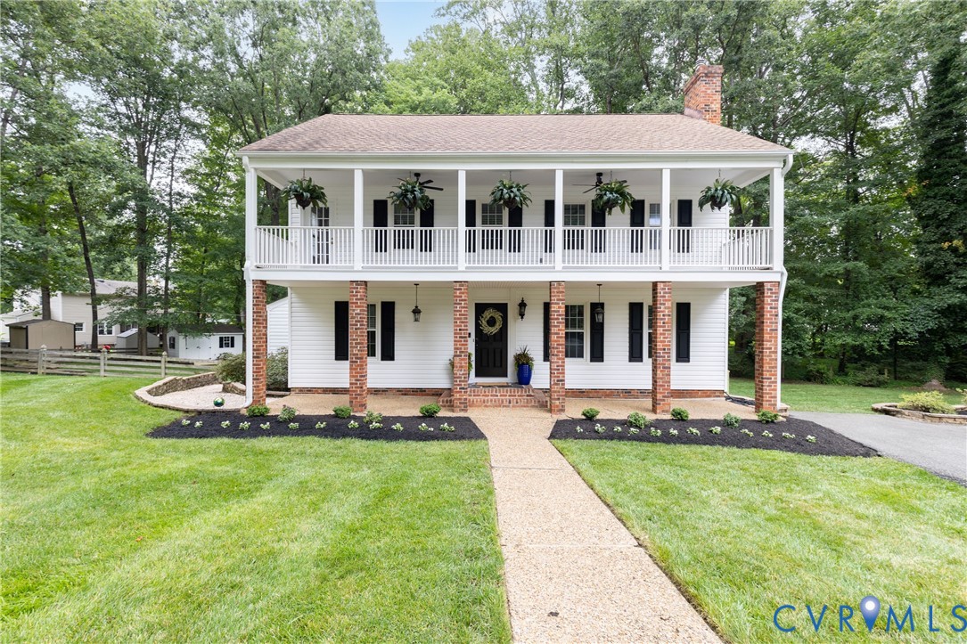
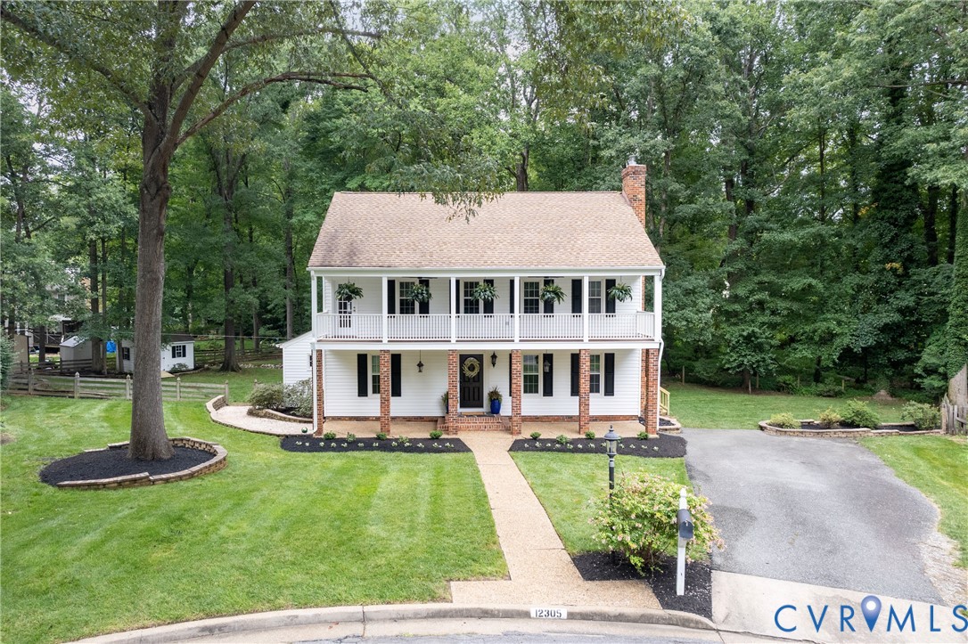
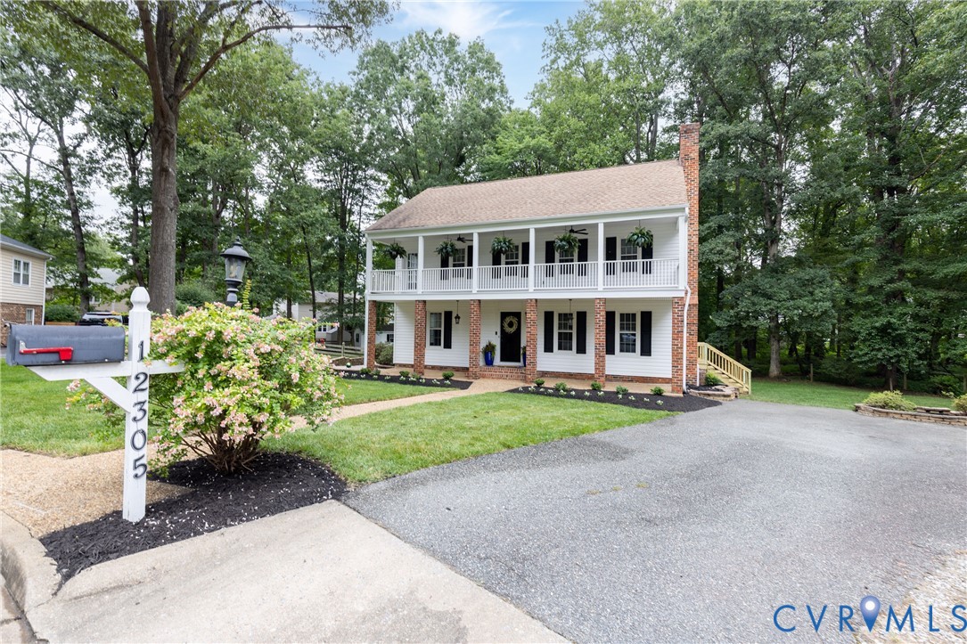
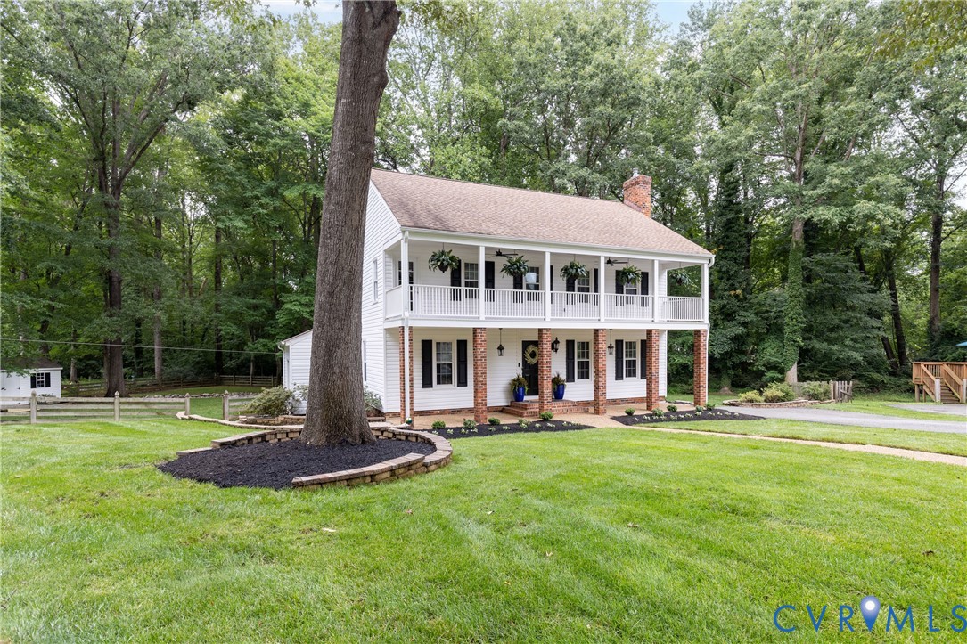
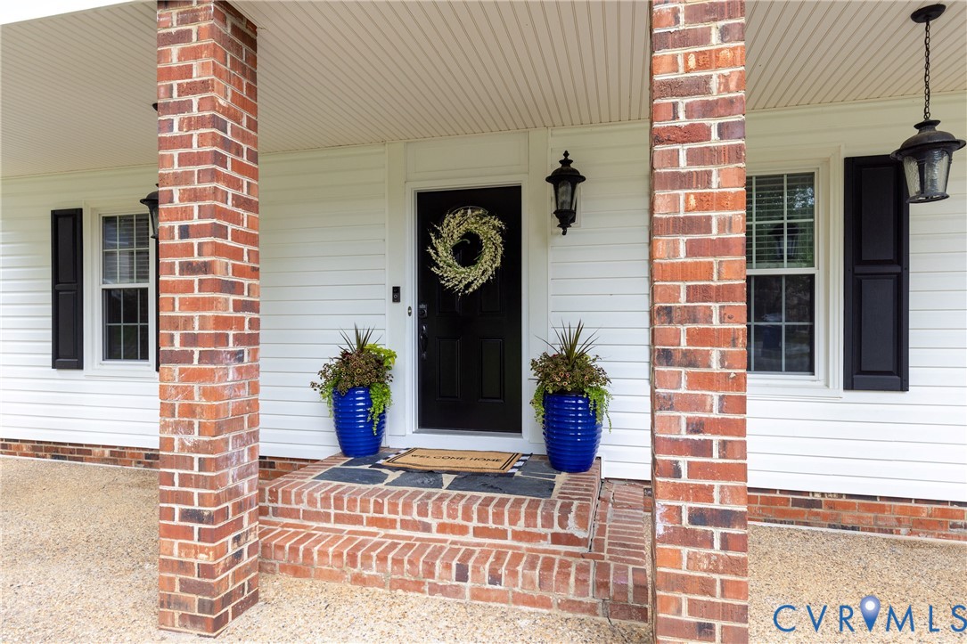
Two-story white house with brick porch columns, a covered balcony, and a front lawn beside the driveway.
12305 Ashton Glen Ct
SEE ALL PHOTOS
Two-story white house with brick porch columns, a covered balcony, and a front lawn beside the driveway.
12305 Ashton Glen Ct
Sold

12305 Ashton Glen Ct

12305 Ashton Glen Ct, Henrico, VA 23238

$495,000
Timeless Southern charm meets modern comfort at 12305 Ashton Glen Court.

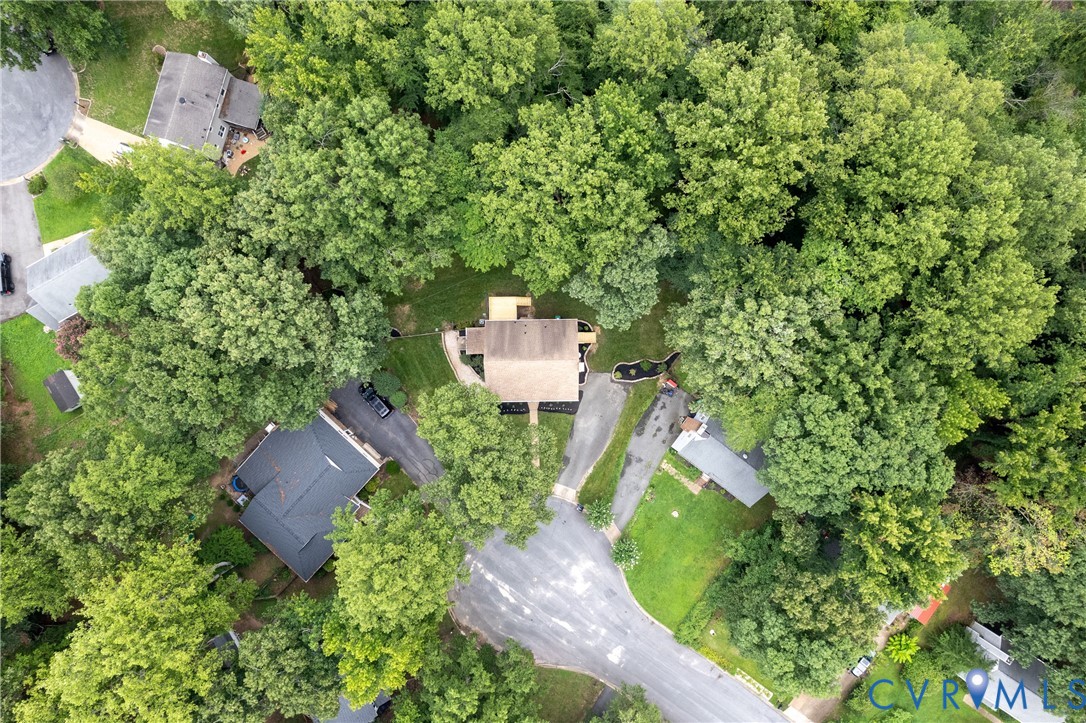
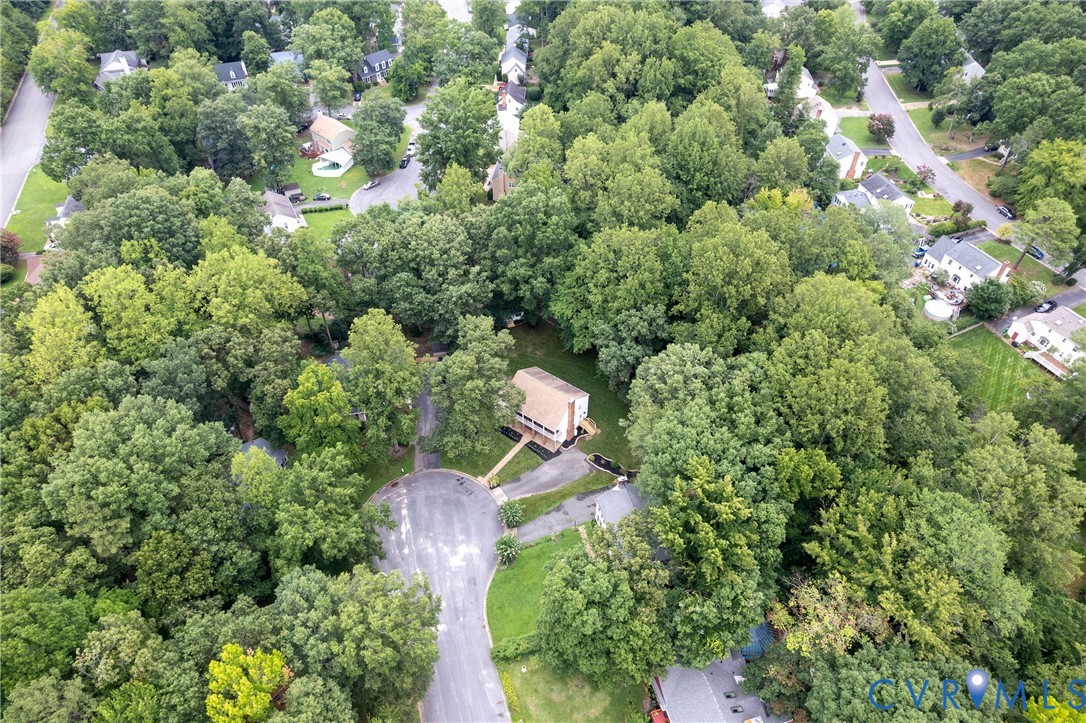
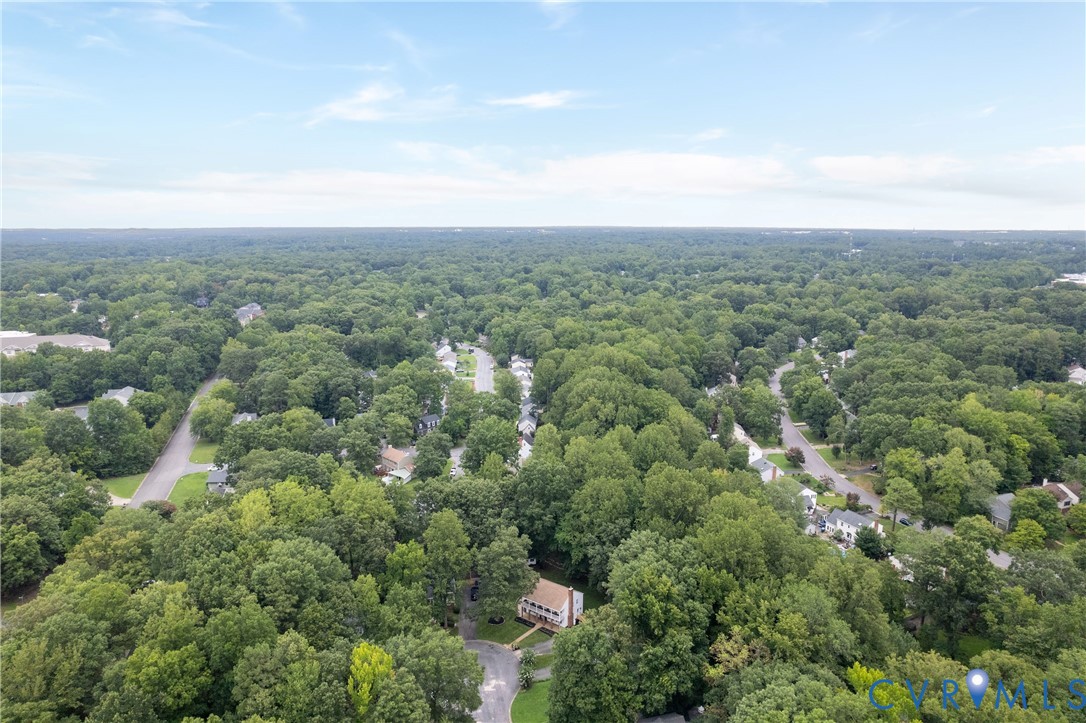
Nestled at the end of a quiet cul-de-sac in the heart of Short Pump, this beautifully maintained Colonial-style home offers a rare blend of character, privacy, and everyday convenience. You'll appreciate it's curb appeal- but it's the lifestyle this home offers that truly sets it apart.

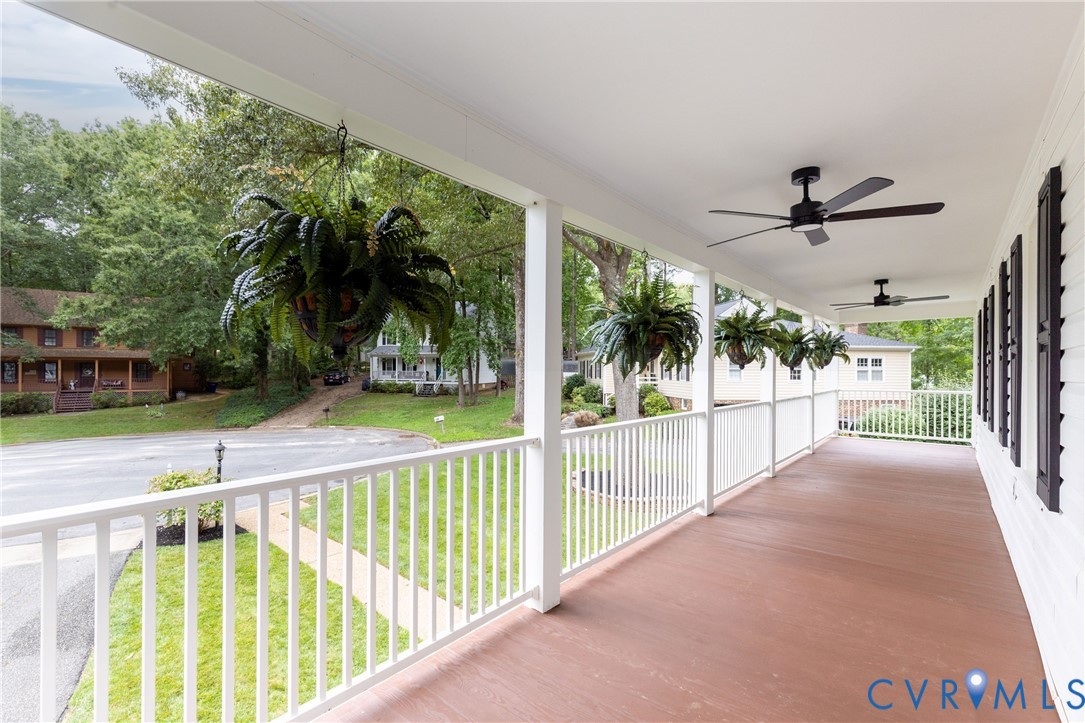
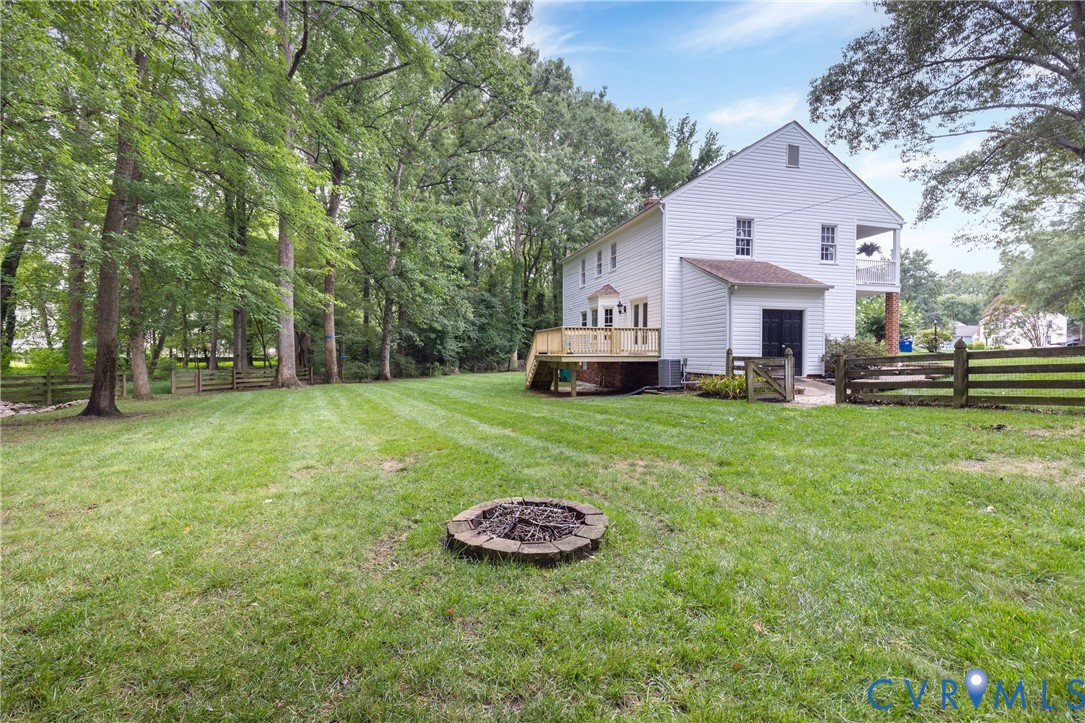
One of its most distinctive features is the charming second-floor balcony just off the primary suite--a rare architectural detail not often found in Richmond's West End. Whether you're enjoying a peaceful sunrise with a cup of coffee, unwinding after a long day, or taking in the view of your backyard oasis, this private retreat adds a touch of Southern elegance that's difficult to find.

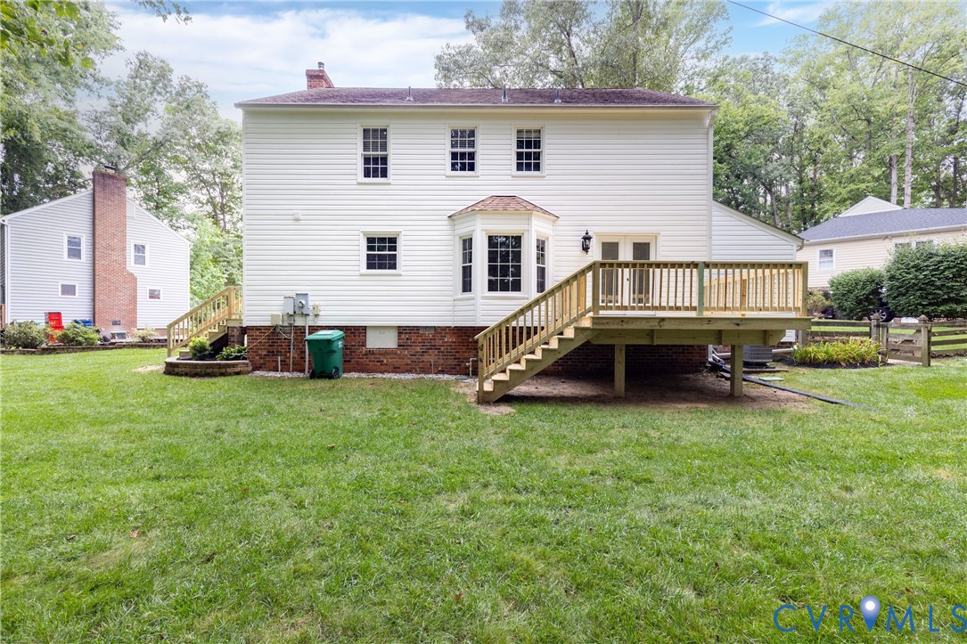
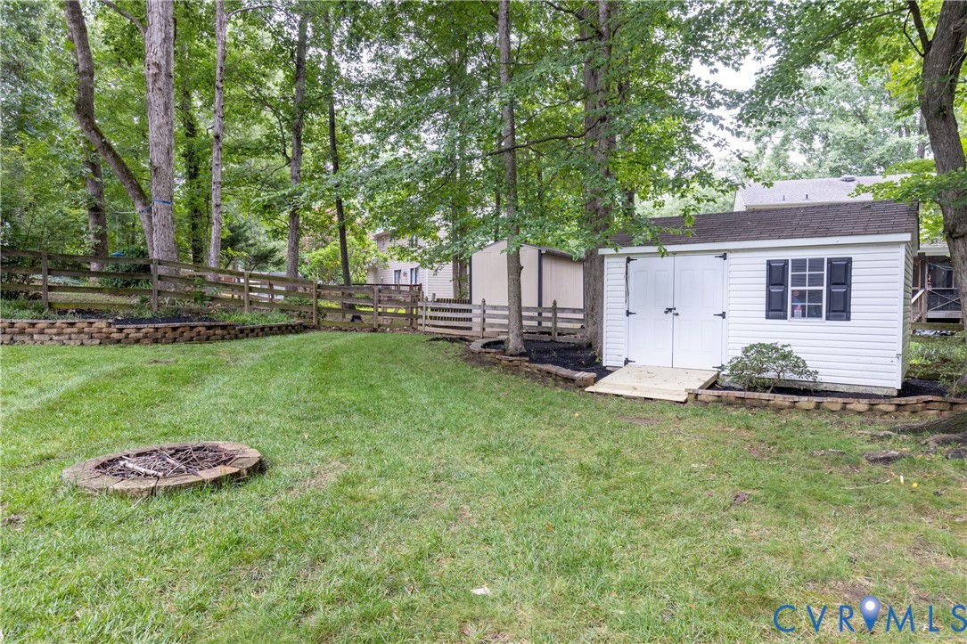
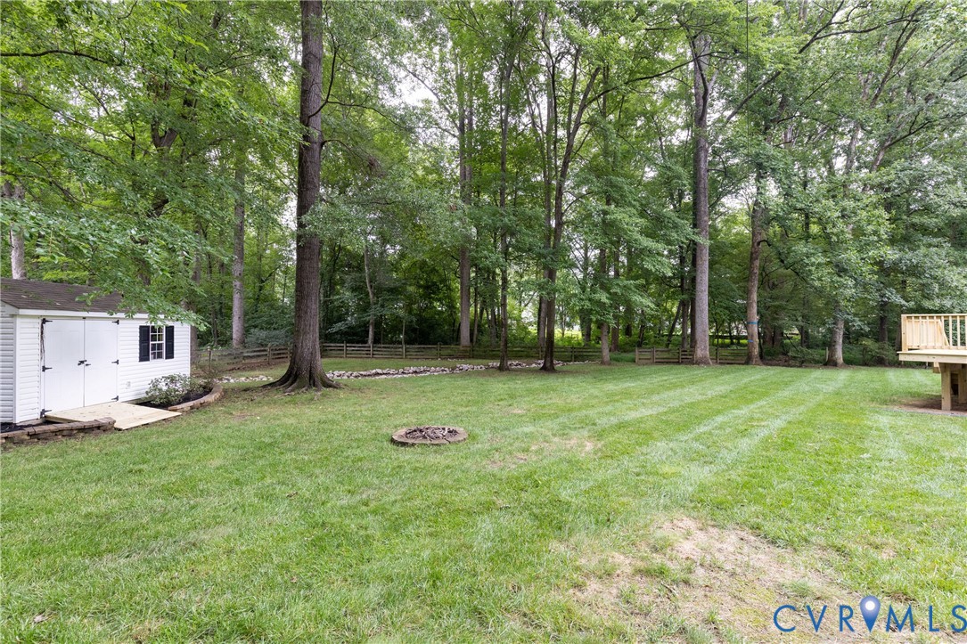
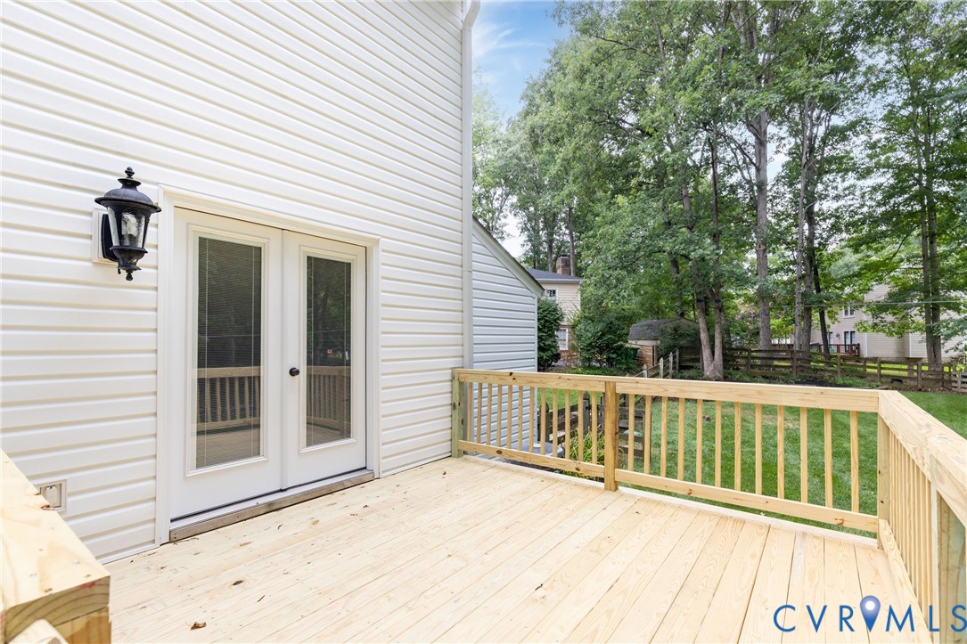
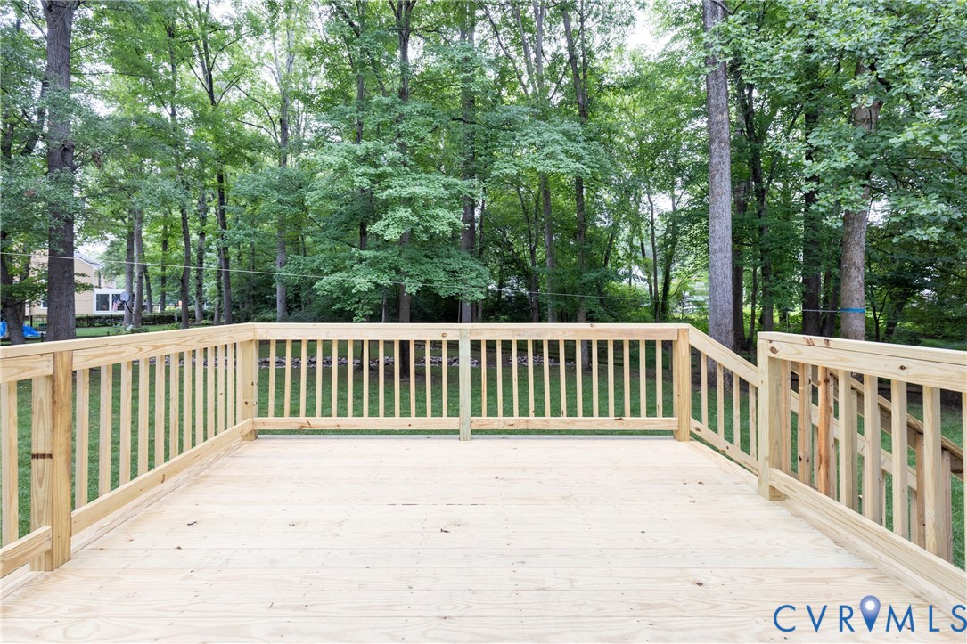
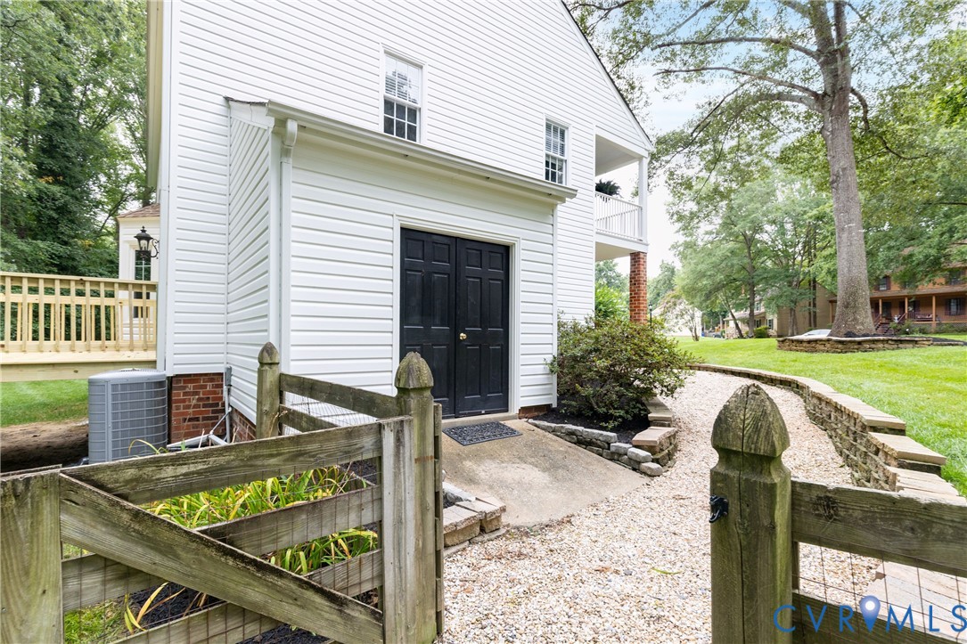
The expansive backyard is equally impressive. Set on a premium lot tucked into the corner of the cul-de-sac, there's plenty of room for backyard games, gardening, entertaining, pets, or simply enjoying the outdoors. A brand-new deck creates the perfect gathering space, while both an attached storage shed and a detached shed tucked neatly into the back corner provide abundant room for lawn equipment, bikes, outdoor toys, and hobby gear.

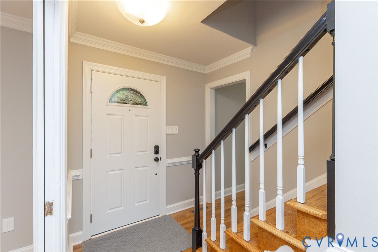
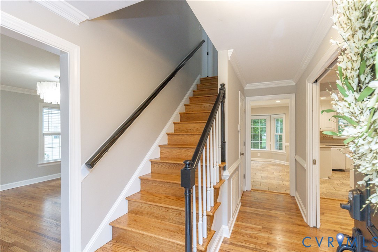
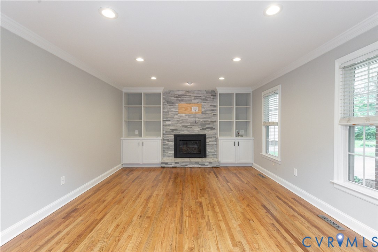
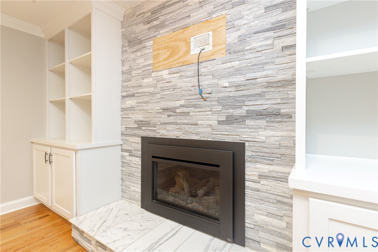
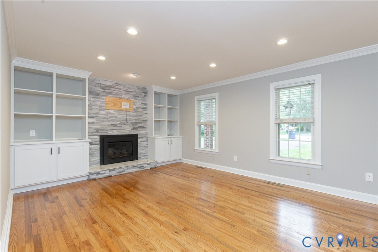
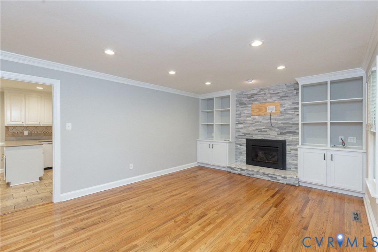
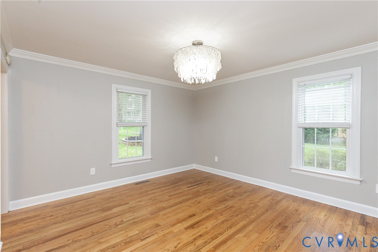
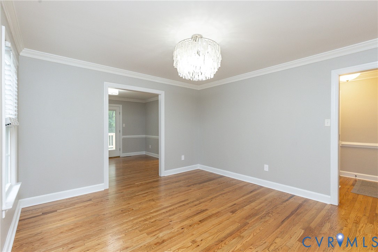
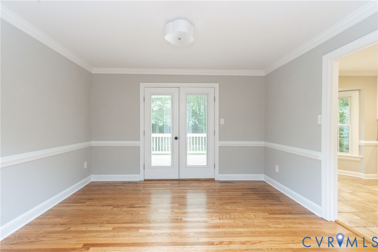
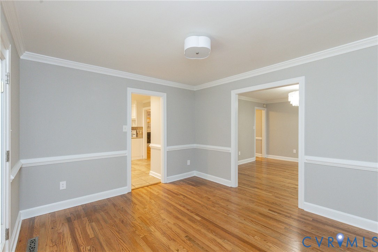
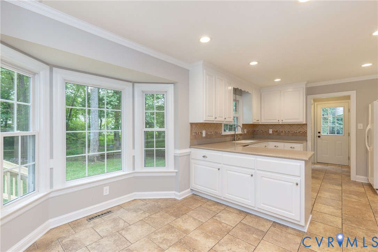
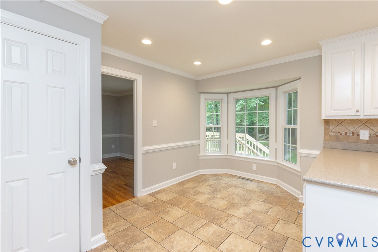
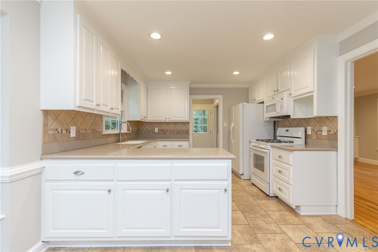
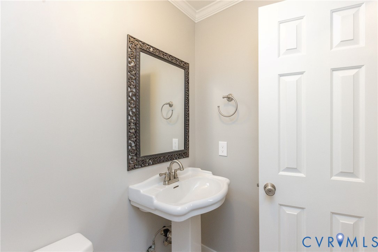
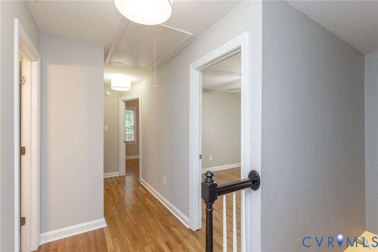
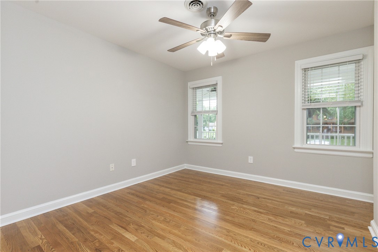
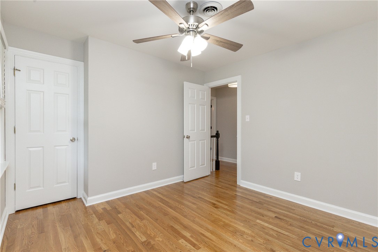
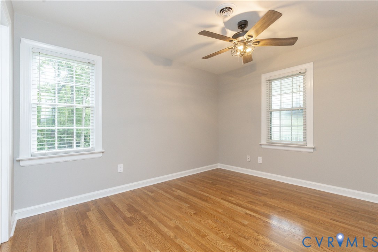
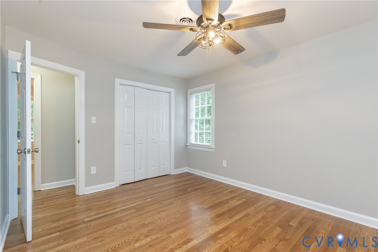
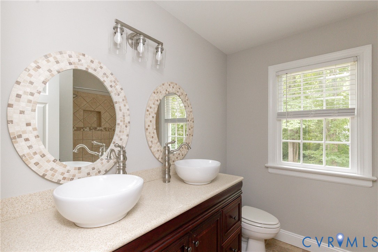
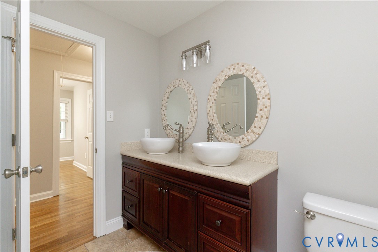
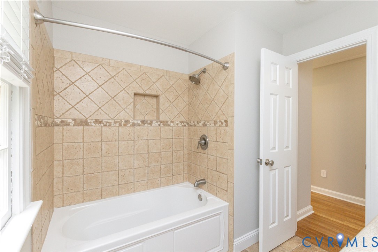
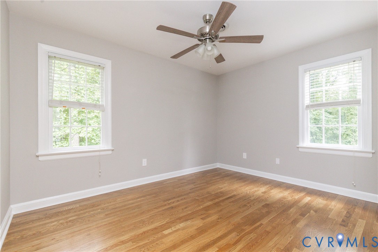
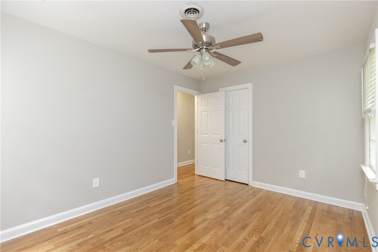
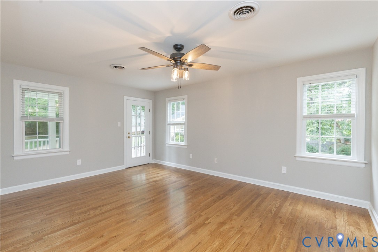
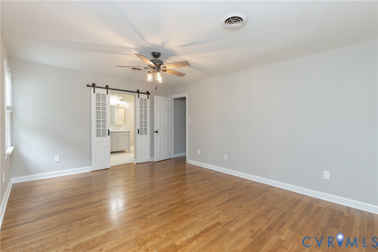
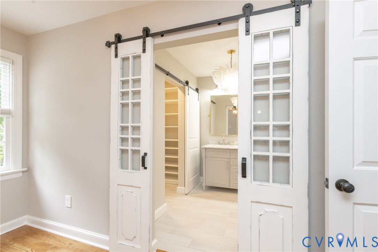
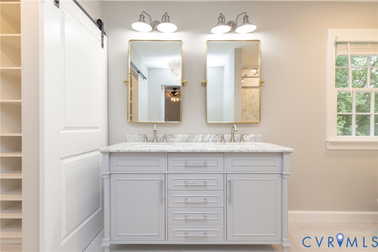
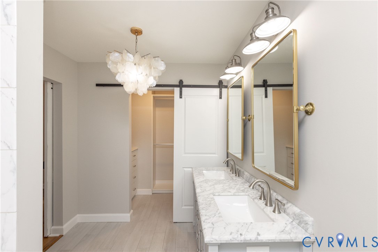
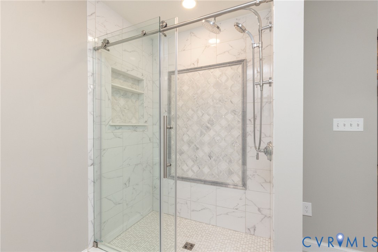
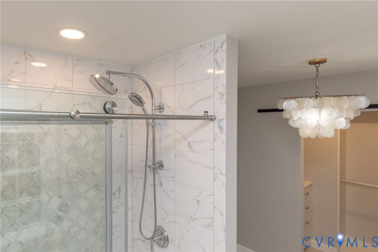
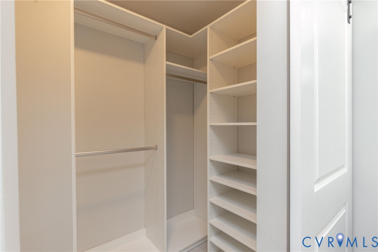
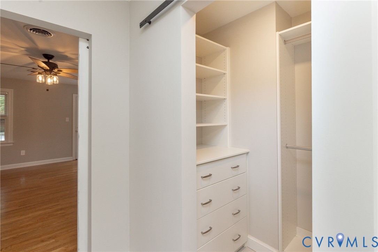
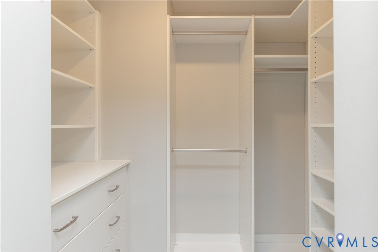
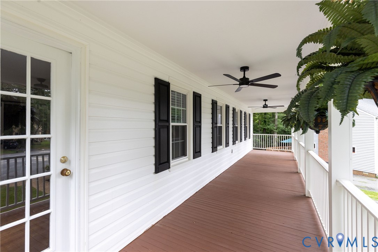
Inside, you'll find a home that's truly move-in ready with fresh paint, beautiful wood flooring throughout, updated finishes, brand new side porch, and a thoughtfully remodeled primary bathroom complete with custom built-in closet storage designed for both style and function.

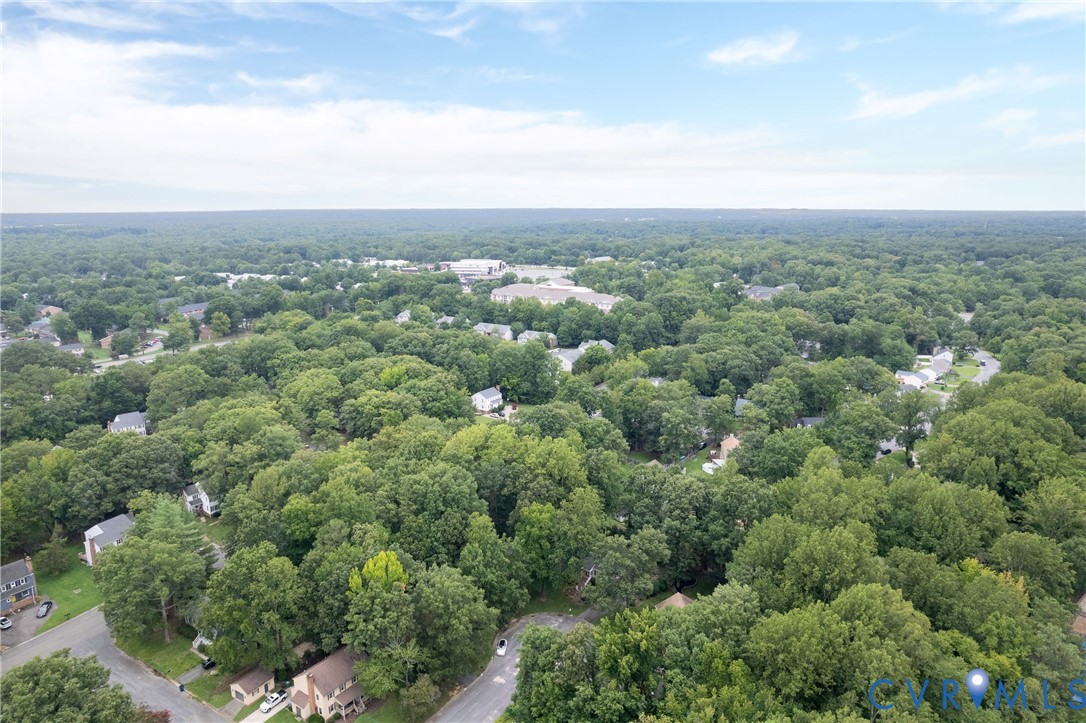
Perfectly located just minutes from Short Pump Town Center, premier shopping, dining, parks, and entertainment, with quick access to I-64, I-295, and Route 288, you'll enjoy the convenience of everything the West End has to offer while coming home to the peace and privacy of a tucked-away neighborhood.

Homes that combine timeless Colonial architecture, rare Southern-inspired details, modern updates, an oversized backyard, and an unbeatable Short Pump location are truly hard to find. This is more than a home--it's the place where your next chapter begins.

4
beds

3
baths

1,976 Sq.Ft. LIVING AREA

0.42 Acres lot

Jane Lennon

Jane Lennon

Area & Lot

Status
Sold
Sold Date
September 18, 2026
Living Space
1,976 Sq.Ft.
Lot Size
0.42 Acres
MLS® ID
2621283
Type
Residential
Year Built
1979
Neighborhood
Henrico
Architecture Styles
Colonial, Two Story
Elementary School
Carver
Middle School
Pocahontas
High School
Godwin

Interior

Bedrooms
4
Total Bathrooms
3
Full Bathrooms
2
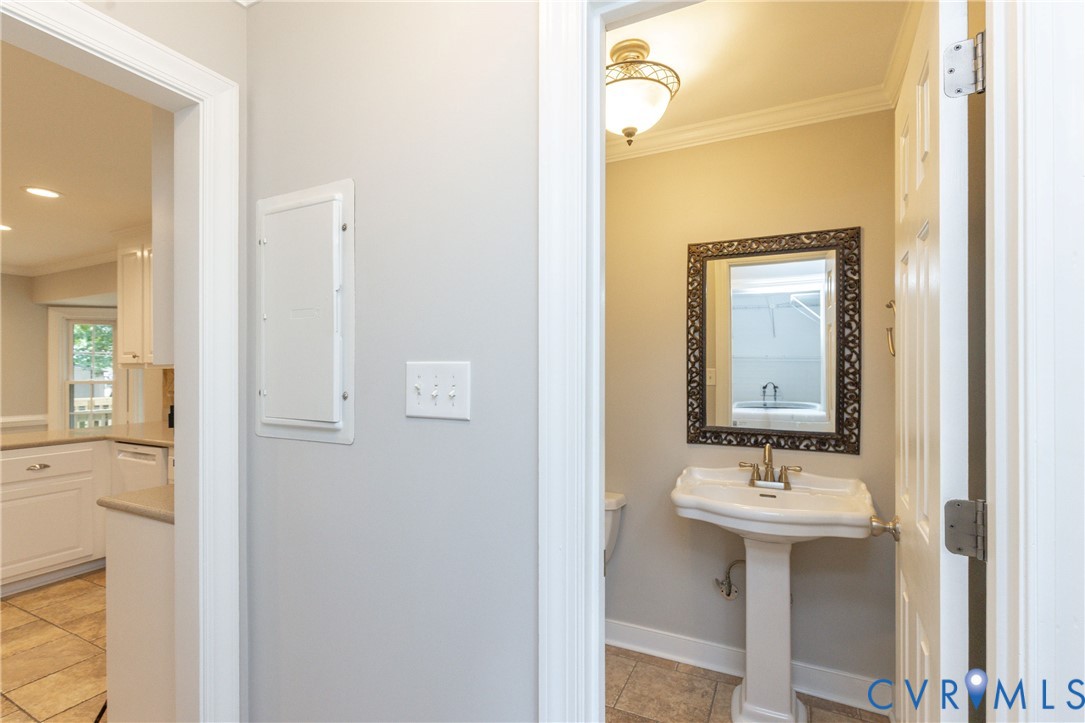
Half Bathroom
1
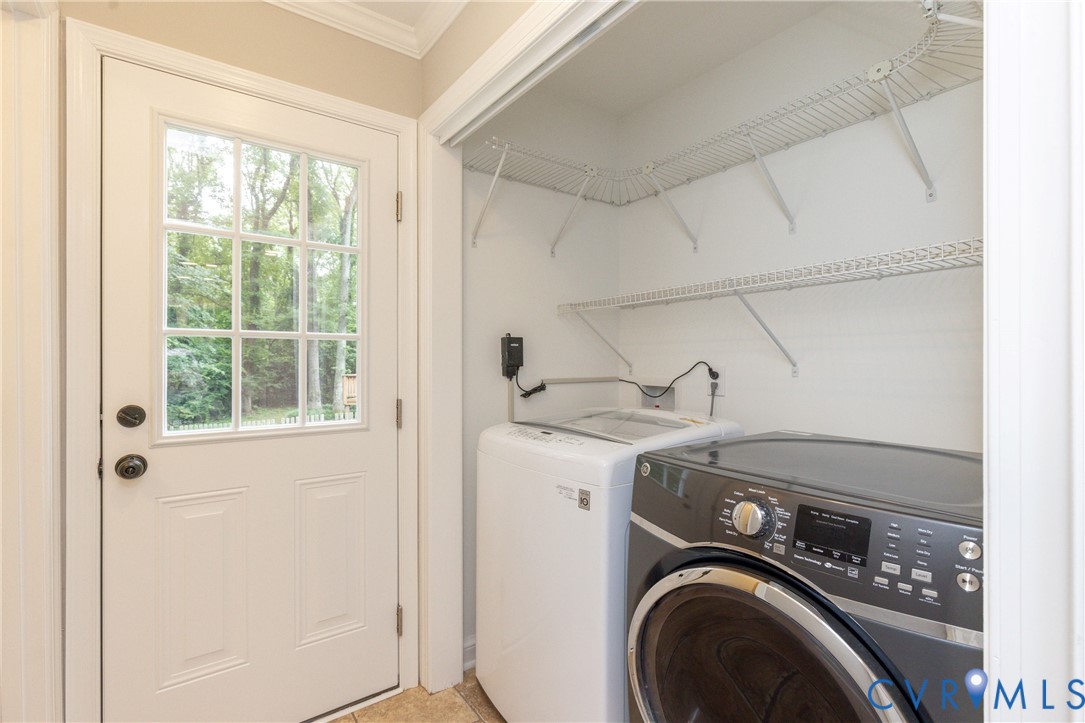
Laundry Room
Washer Hookup, Dryer Hookup
Flooring
Ceramic Tile, Wood
Fireplace
Gas
Appliances
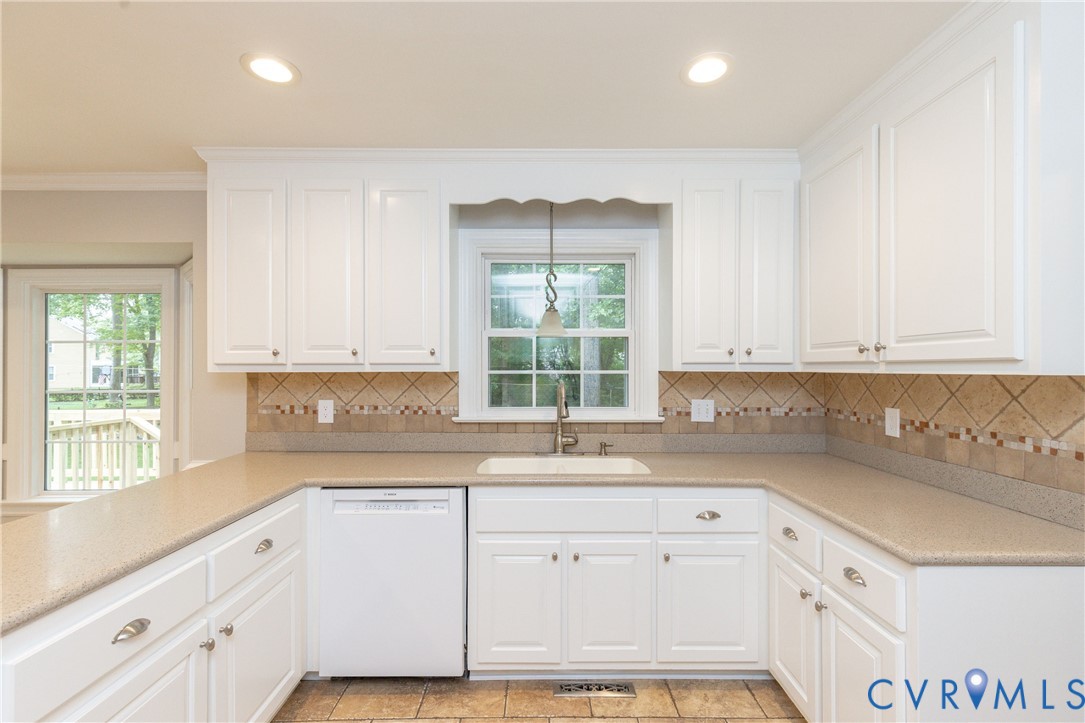
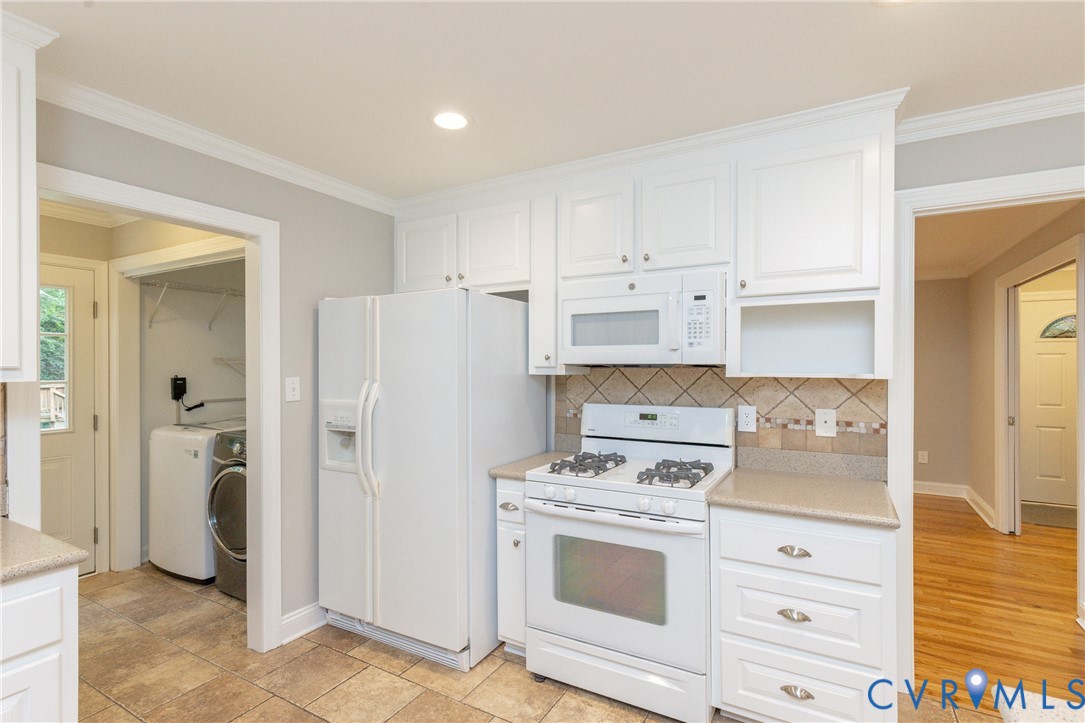
Dryer, Dishwasher, Disposal, Microwave, Oven, Refrigerator, Stove, Tankless Water Heater, Washer
Other Interior Features
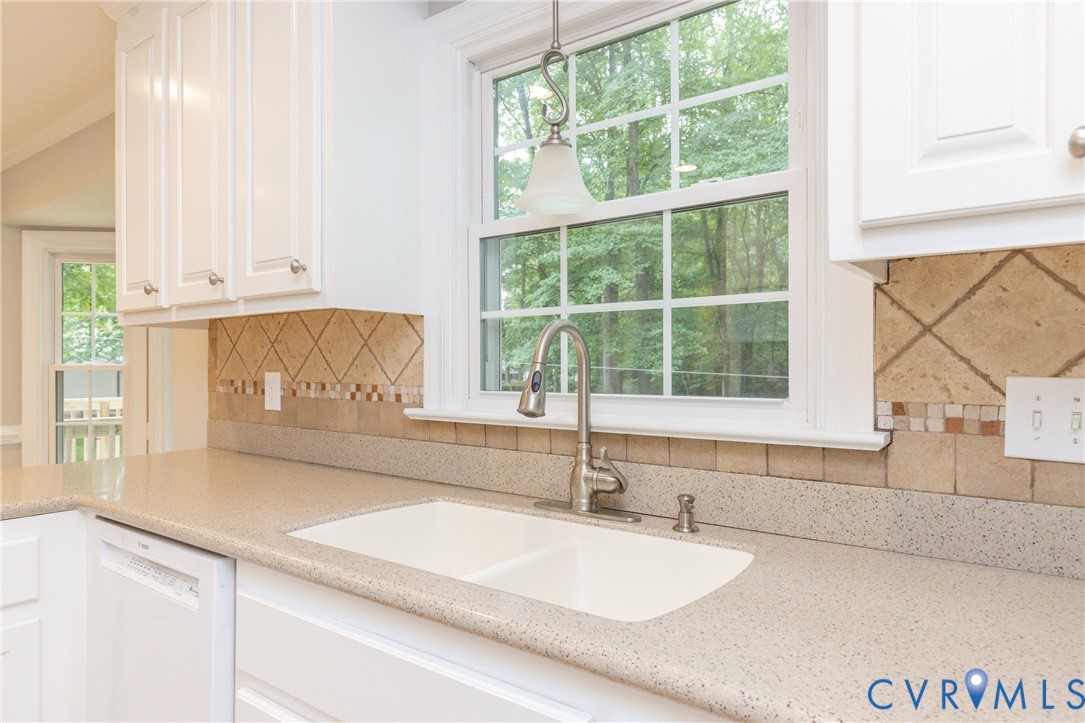
Bookcases, Built-in Features, Balcony, Breakfast Area, Bay Window, Dining Area, Separate/Formal Dining Room, Double Vanity, Eat-in Kitchen, French Door(s)/Atrium Door(s), Fireplace, Recessed Lighting, Solid Surface Counters, Walk-In Closet(s)

Exterior

Stories
2
Water Source
Public
Pool
None
Lot Features
Cul-De-Sac
Parking
Driveway, Paved
Heat Type
Electric
Air Conditioning
Heat Pump
Sewer
Public Sewer
Other Exterior Features
Deck, Sprinkler/Irrigation, Porch, Storage, Shed, Paved Driveway

Financial

Sales Price
$495,000
Real Estate Tax
$3,390/yr

Henrico

Henrico, Virginia, is a dynamic suburban community just outside Richmond. Known for its schools, neighborhoods, and thriving economy, Henrico offer...

Work With Us

Providence Hill Real Estate are dedicated to helping you find your dream home and assisting with any selling needs you may have. Contact us today to start your home searching journey!

Follow Us on Instagram
