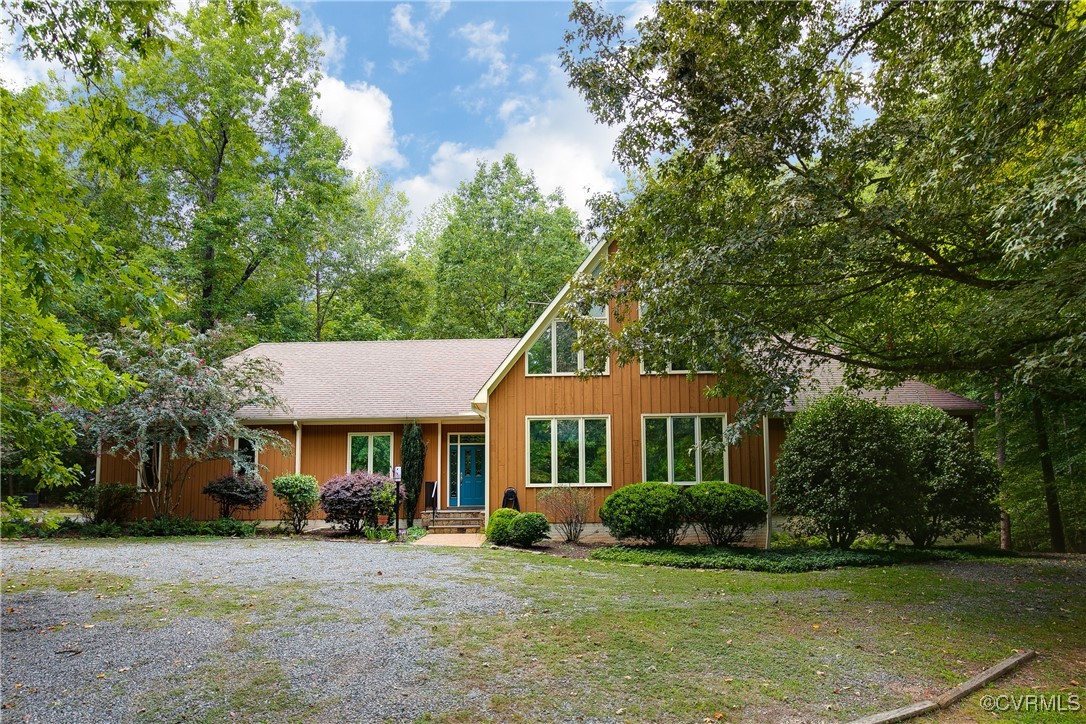
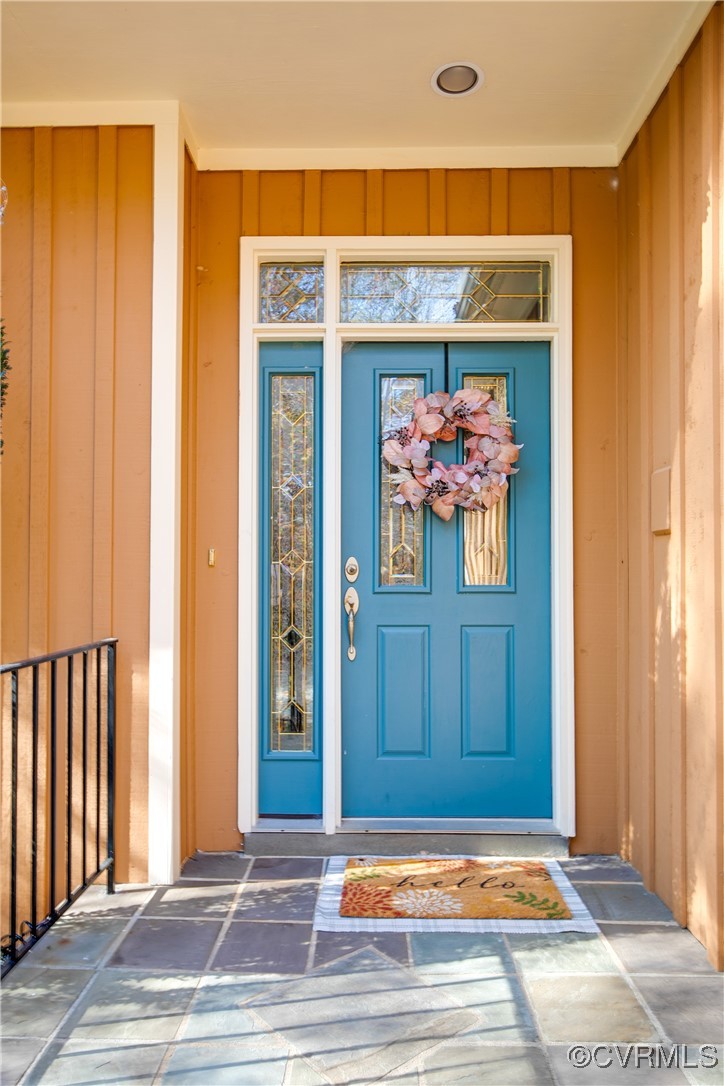
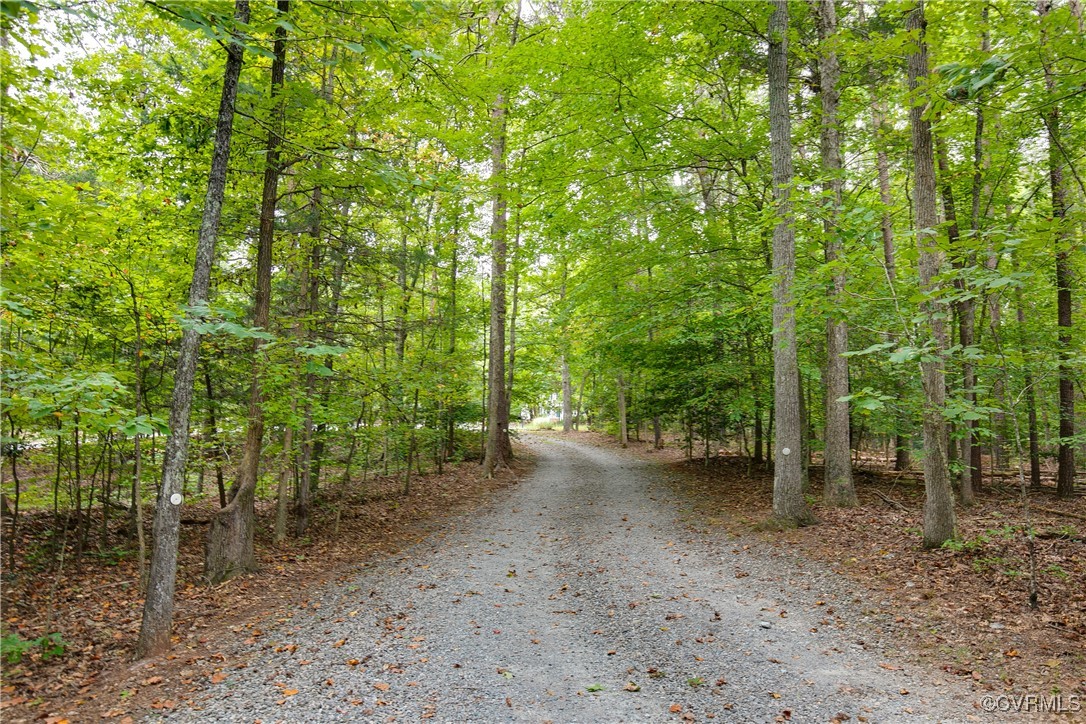
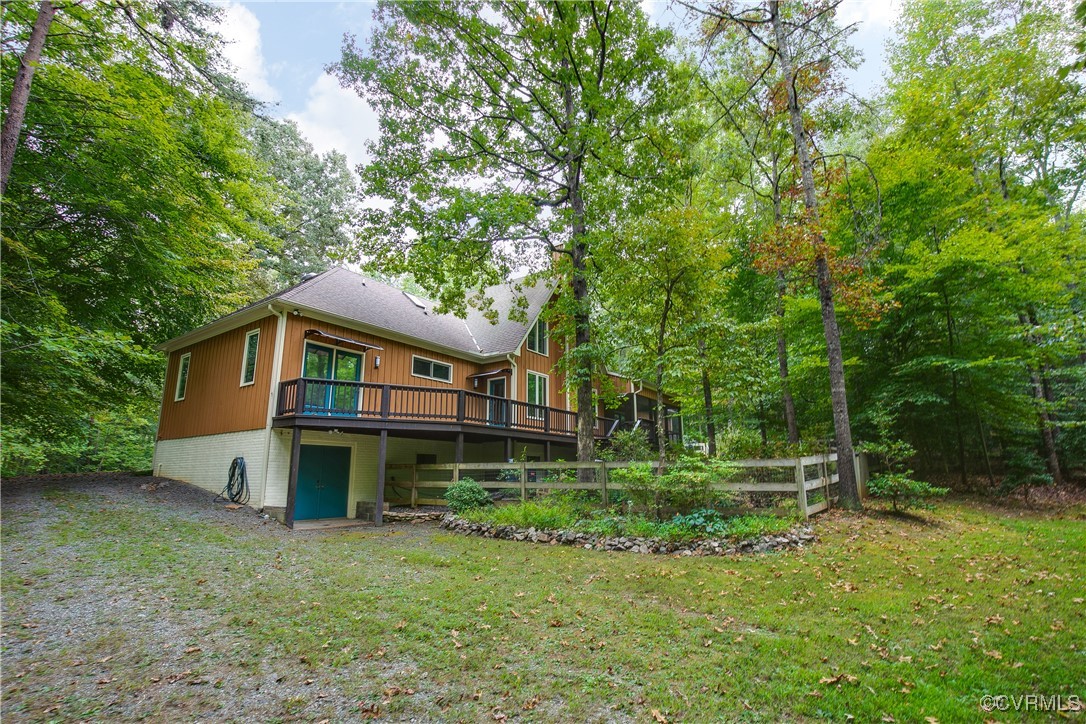
Wood-sided house with a blue entry door and gravel driveway, surrounded by mature trees.
12293 Stancroft Rd
12293 Stancroft Rd
12293 Stancroft Rd
12293 Stancroft Rd
12293 Stancroft Rd
12293 Stancroft Rd
12293 Stancroft Rd
12293 Stancroft Rd
12293 Stancroft Rd
12293 Stancroft Rd
12293 Stancroft Rd
12293 Stancroft Rd
12293 Stancroft Rd
12293 Stancroft Rd
12293 Stancroft Rd
12293 Stancroft Rd
12293 Stancroft Rd
12293 Stancroft Rd
12293 Stancroft Rd
12293 Stancroft Rd
12293 Stancroft Rd
12293 Stancroft Rd
12293 Stancroft Rd
12293 Stancroft Rd
12293 Stancroft Rd
12293 Stancroft Rd
12293 Stancroft Rd
12293 Stancroft Rd
12293 Stancroft Rd
12293 Stancroft Rd
12293 Stancroft Rd
12293 Stancroft Rd
12293 Stancroft Rd
12293 Stancroft Rd
12293 Stancroft Rd
12293 Stancroft Rd
12293 Stancroft Rd
12293 Stancroft Rd
12293 Stancroft Rd
12293 Stancroft Rd
12293 Stancroft Rd
12293 Stancroft Rd
12293 Stancroft Rd
12293 Stancroft Rd
12293 Stancroft Rd
12293 Stancroft Rd
12293 Stancroft Rd
12293 Stancroft Rd
SEE ALL PHOTOS
Wood-sided house with a blue entry door and gravel driveway, surrounded by mature trees.
12293 Stancroft Rd
12293 Stancroft Rd
12293 Stancroft Rd
12293 Stancroft Rd
12293 Stancroft Rd
12293 Stancroft Rd
12293 Stancroft Rd
12293 Stancroft Rd
12293 Stancroft Rd
12293 Stancroft Rd
12293 Stancroft Rd
12293 Stancroft Rd
12293 Stancroft Rd
12293 Stancroft Rd
12293 Stancroft Rd
12293 Stancroft Rd
12293 Stancroft Rd
12293 Stancroft Rd
12293 Stancroft Rd
12293 Stancroft Rd
12293 Stancroft Rd
12293 Stancroft Rd
12293 Stancroft Rd
12293 Stancroft Rd
12293 Stancroft Rd
12293 Stancroft Rd
12293 Stancroft Rd
12293 Stancroft Rd
12293 Stancroft Rd
12293 Stancroft Rd
12293 Stancroft Rd
12293 Stancroft Rd
12293 Stancroft Rd
12293 Stancroft Rd
12293 Stancroft Rd
12293 Stancroft Rd
12293 Stancroft Rd
12293 Stancroft Rd
12293 Stancroft Rd
12293 Stancroft Rd
12293 Stancroft Rd
12293 Stancroft Rd
12293 Stancroft Rd
12293 Stancroft Rd
12293 Stancroft Rd
12293 Stancroft Rd
12293 Stancroft Rd
12293 Stancroft Rd
Sold

12293 Stancroft Rd

12293 Stancroft Rd, Rockville, VA 23146

$660,000
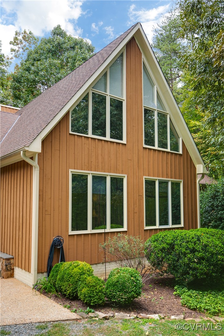
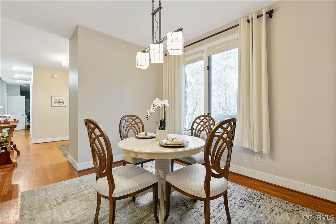
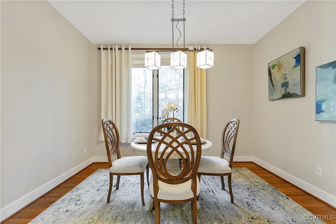
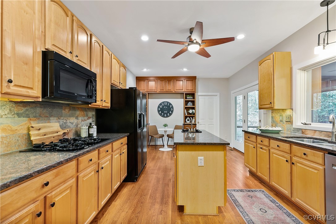
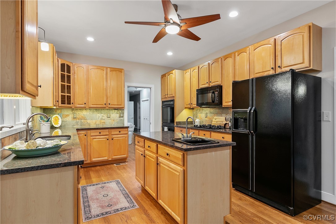
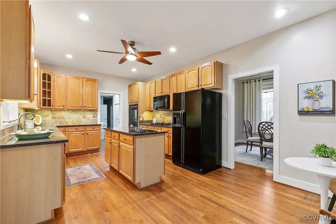
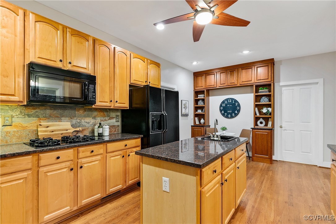
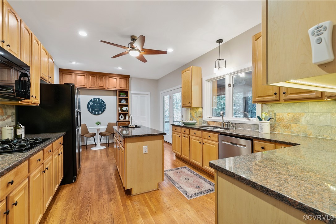
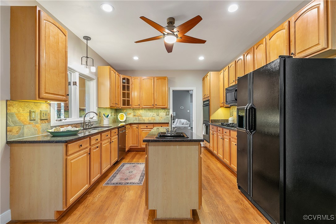
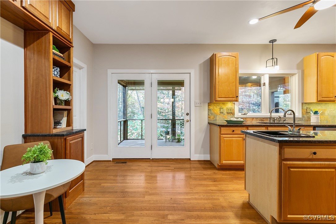
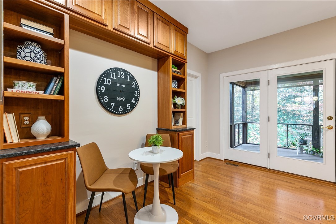
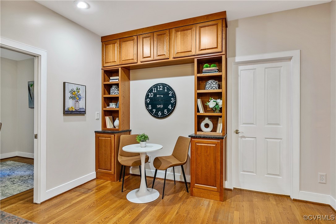
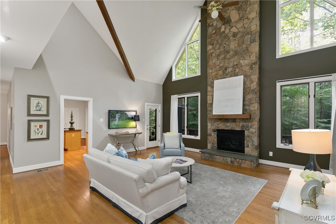
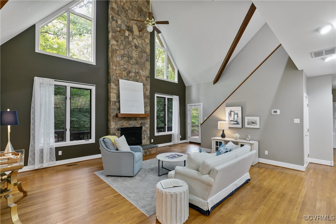
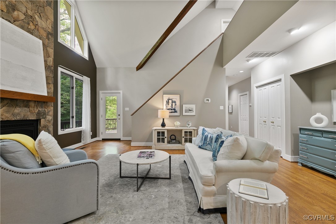
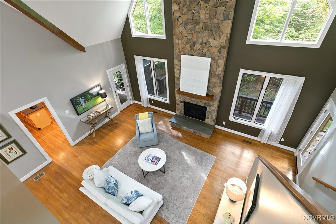
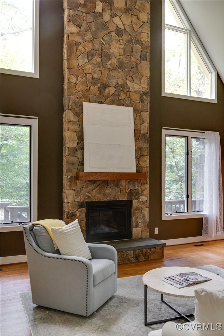
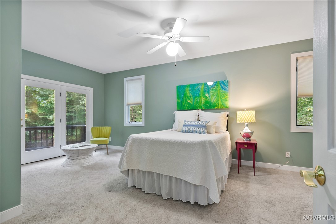
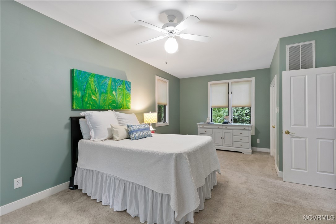
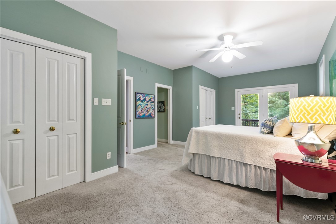
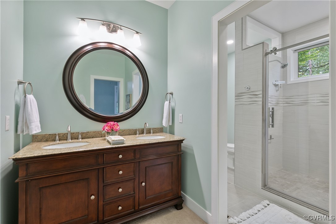
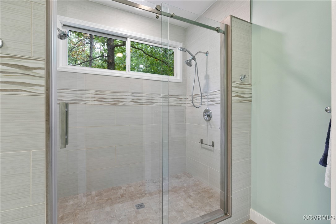
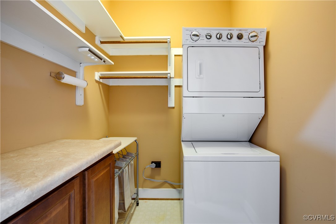
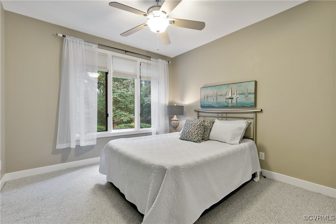
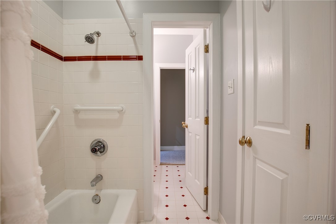
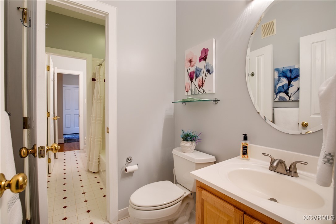
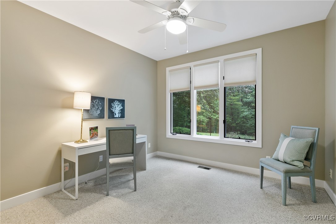
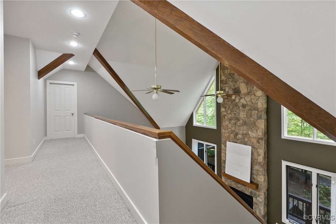
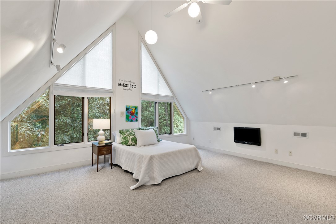
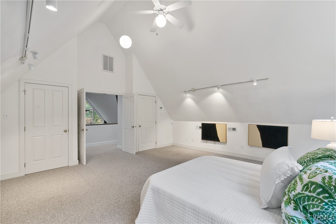
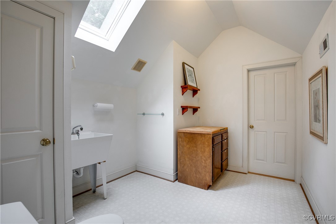
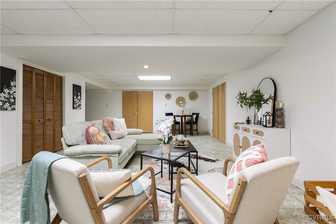
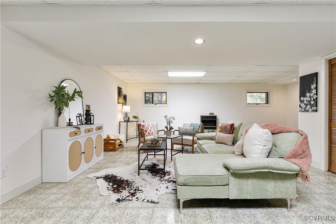
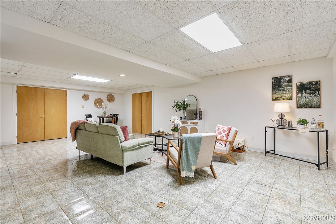
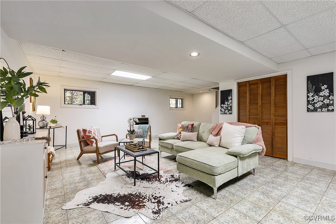
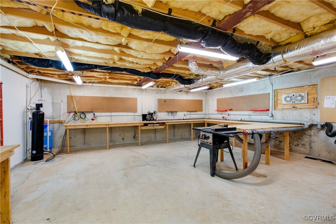
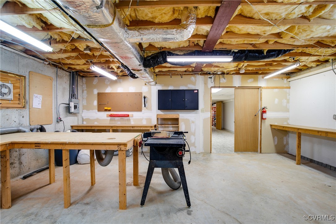
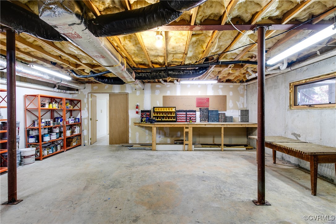
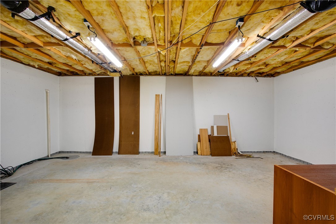
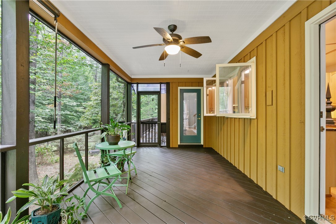
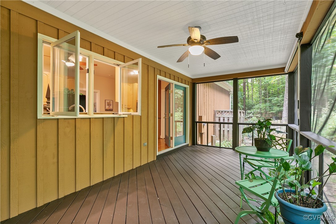
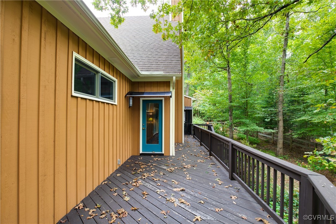
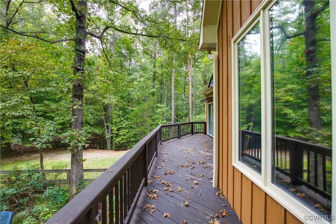
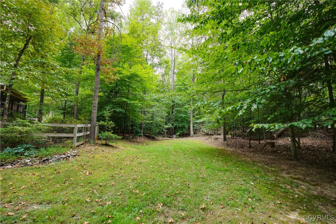
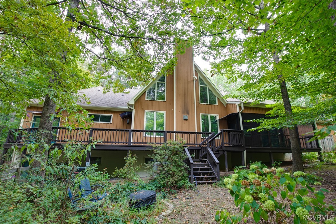
Welcome to your dream retreat nestled on 10 wooded acres, where nature and luxury blend effortlessly. This stunning 4-bedroom home boasts a breathtaking 2-story family room with a gas fireplace and floor-to-ceiling stonework, complemented by cathedral ceilings with exposed beams. The floor-to-ceiling casement windows bathe the space in natural light and offer uninterrupted views of the serene, wooded landscape that extends to a peaceful creek--your private haven. The kitchen is complete with an island featuring a bar sink, granite countertops, wood cabinetry, gas cooktop, and double wall ovens. The walk-in pantry offers ample storage, and the adjacent screened porch provides the perfect spot for outdoor dining. On the main level, the primary suite is your personal retreat with two closets and private deck access. Two additional bedrooms share a Jack-and-Jill bathroom with private vanities and a shared shower/tub room. The second level offers endless possibilities with a fourth bedroom featuring dual closets and floor-to-ceiling windows. Storage abounds with a huge attic equipped with vent fans, while the finished basement includes a rec room, large storage area, woodworking room, and a garden room with walk-out access to the backyard. With so much space and natural beauty, this home is the perfect blend of modern comforts and rustic charm. Don't miss your opportunity to make it yours!

4
beds

4
baths

2,722 Sq.Ft. LIVING AREA

10.73 Acres lot

Tanya Cauthorne

Tanya Cauthorne

Area & Lot

Status
Sold
Sold Date
February 20, 2025
Living Space
2,722 Sq.Ft.
Lot Size
10.73 Acres
MLS® ID
2500075
Type
Residential
Year Built
1996
Architecture Styles
Two Story
Elementary School
South Anna
Middle School
Liberty
High School
Patrick Henry

Interior

Bedrooms
4
Total Bathrooms
4
Full Bathrooms
2
Half Bathrooms
2
Laundry Room
Stacked
Flooring
Carpet, Tile, Wood
Fireplace
Gas
Appliances
Built-In Oven, Double Oven, Washer/Dryer Stacked, Dishwasher, Electric Water Heater, Gas Cooking, Disposal, Microwave, Refrigerator, Stove, Water Heater
Other Interior Features
Beamed Ceilings, Bedroom on Main Level, Ceiling Fan(s), Cathedral Ceiling(s), Separate/Formal Dining Room, Fireplace, Granite Counters, Kitchen Island, Main Level Primary, Pantry, Recessed Lighting, Walk-In Closet(s), Workshop

Exterior

Stories
2
Garage Space
2.0
Water Source
Well
Pool
None
Roof
Composition, Shingle
Lot Features
Cul-De-Sac
Parking
Attached, Garage, Garage Door Opener
Heat Type
Electric, Propane, Zoned
Air Conditioning
Central Air, Zoned, Attic Fan
Sewer
Septic Tank
Other Exterior Features
Deck

Financial

Sales Price
$660,000
Real Estate Tax
$5,088/yr
HOA Fees
$310/yr

Work With Us

Providence Hill Real Estate are dedicated to helping you find your dream home and assisting with any selling needs you may have. Contact us today to start your home searching journey!

Follow Us on Instagram