12224 Hollow Oak Ct
12224 Hollow Oak Ct
12224 Hollow Oak Ct
12224 Hollow Oak Ct
12224 Hollow Oak Ct
12224 Hollow Oak Ct
12224 Hollow Oak Ct
12224 Hollow Oak Ct
12224 Hollow Oak Ct
12224 Hollow Oak Ct
12224 Hollow Oak Ct
12224 Hollow Oak Ct
12224 Hollow Oak Ct
12224 Hollow Oak Ct
12224 Hollow Oak Ct
12224 Hollow Oak Ct
12224 Hollow Oak Ct
12224 Hollow Oak Ct
12224 Hollow Oak Ct
12224 Hollow Oak Ct
12224 Hollow Oak Ct
12224 Hollow Oak Ct
12224 Hollow Oak Ct
12224 Hollow Oak Ct
12224 Hollow Oak Ct
12224 Hollow Oak Ct
12224 Hollow Oak Ct
12224 Hollow Oak Ct
12224 Hollow Oak Ct
12224 Hollow Oak Ct
12224 Hollow Oak Ct
12224 Hollow Oak Ct
12224 Hollow Oak Ct
12224 Hollow Oak Ct
12224 Hollow Oak Ct
12224 Hollow Oak Ct
12224 Hollow Oak Ct
12224 Hollow Oak Ct
12224 Hollow Oak Ct
12224 Hollow Oak Ct
12224 Hollow Oak Ct
12224 Hollow Oak Ct
12224 Hollow Oak Ct
SEE ALL PHOTOS
12224 Hollow Oak Ct
12224 Hollow Oak Ct
12224 Hollow Oak Ct
12224 Hollow Oak Ct
12224 Hollow Oak Ct
12224 Hollow Oak Ct
12224 Hollow Oak Ct
12224 Hollow Oak Ct
12224 Hollow Oak Ct
12224 Hollow Oak Ct
12224 Hollow Oak Ct
12224 Hollow Oak Ct
12224 Hollow Oak Ct
12224 Hollow Oak Ct
12224 Hollow Oak Ct
12224 Hollow Oak Ct
12224 Hollow Oak Ct
12224 Hollow Oak Ct
12224 Hollow Oak Ct
12224 Hollow Oak Ct
12224 Hollow Oak Ct
12224 Hollow Oak Ct
12224 Hollow Oak Ct
12224 Hollow Oak Ct
12224 Hollow Oak Ct
12224 Hollow Oak Ct
12224 Hollow Oak Ct
12224 Hollow Oak Ct
12224 Hollow Oak Ct
12224 Hollow Oak Ct
12224 Hollow Oak Ct
12224 Hollow Oak Ct
12224 Hollow Oak Ct
12224 Hollow Oak Ct
12224 Hollow Oak Ct
12224 Hollow Oak Ct
12224 Hollow Oak Ct
12224 Hollow Oak Ct
12224 Hollow Oak Ct
12224 Hollow Oak Ct
12224 Hollow Oak Ct
12224 Hollow Oak Ct
12224 Hollow Oak Ct
For Sale

12224 Hollow Oak Ct

12224 Hollow Oak Ct, Midlothian, VA 23112

$465,000
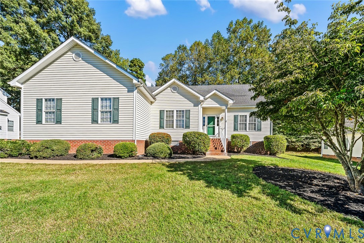
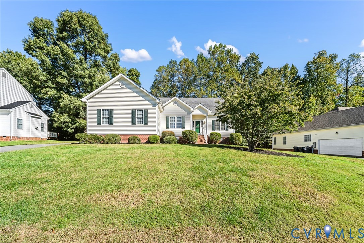
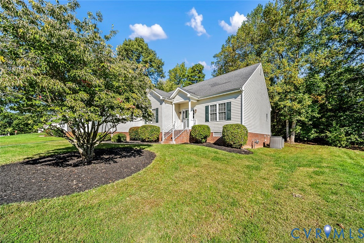
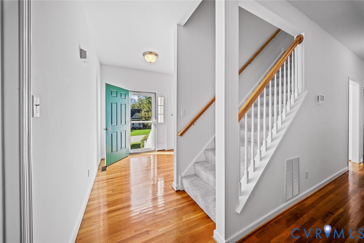
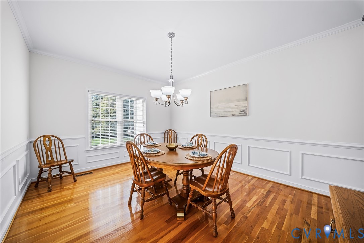
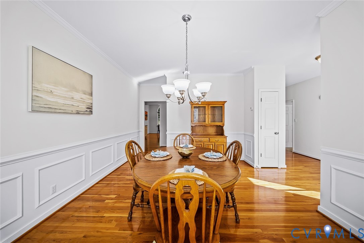
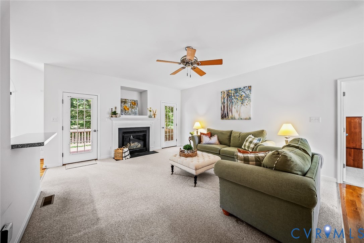
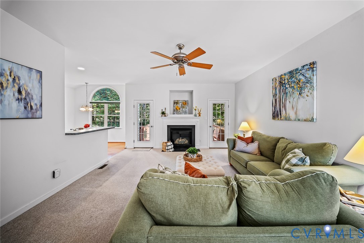
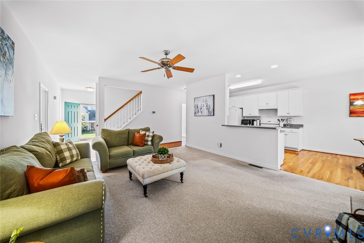
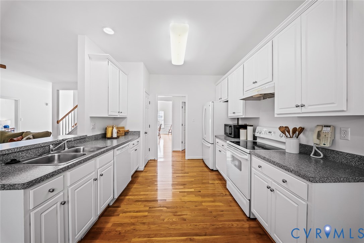
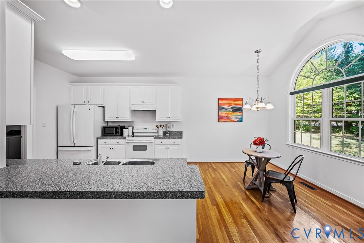
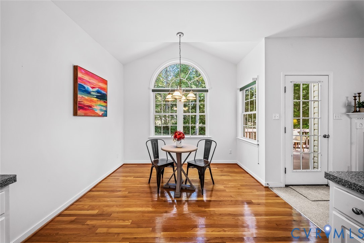
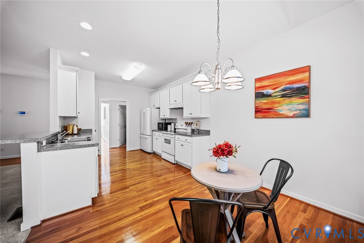
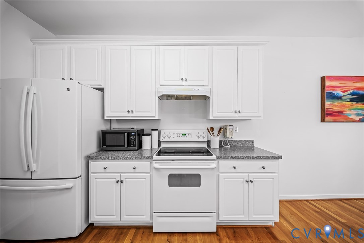
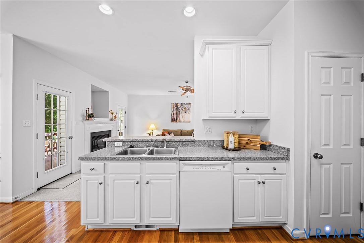
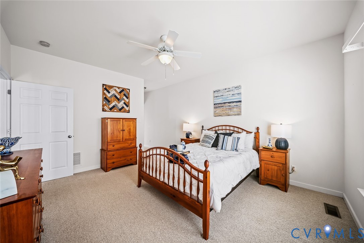
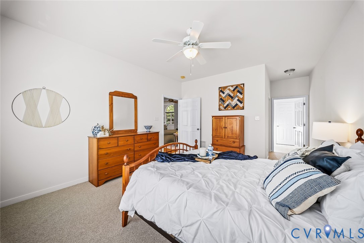
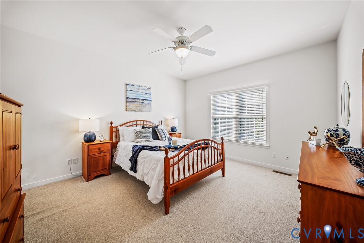
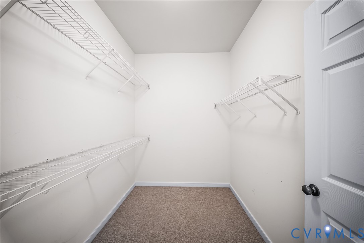
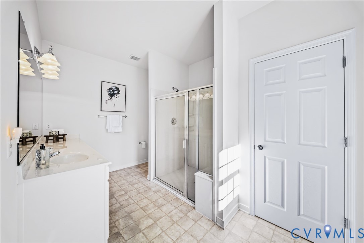
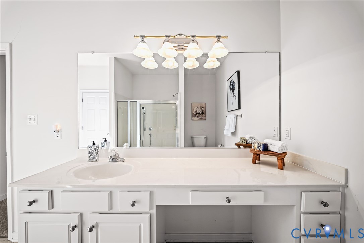
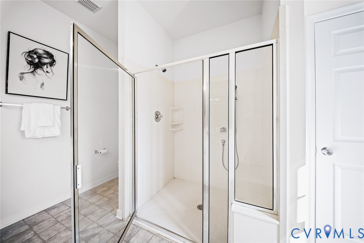
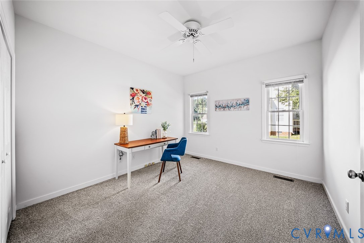
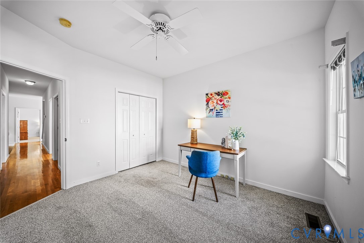
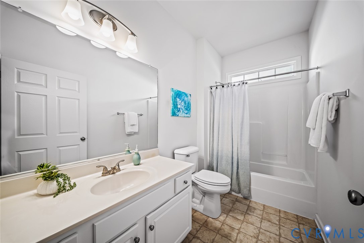
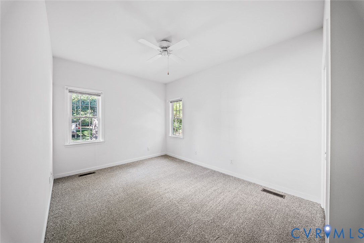
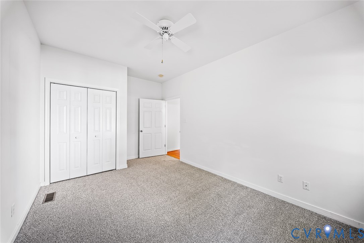
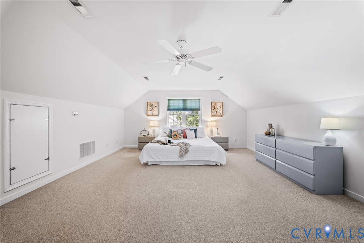
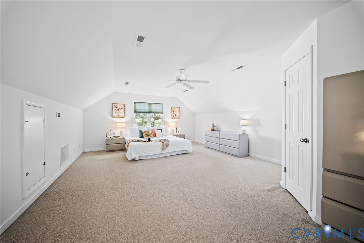
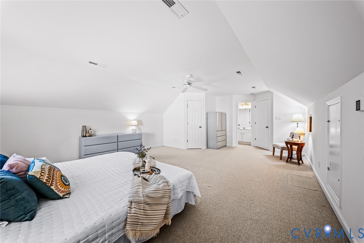
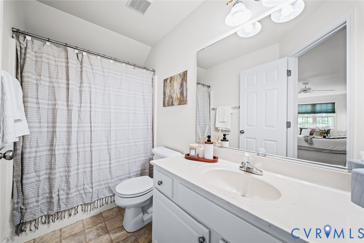
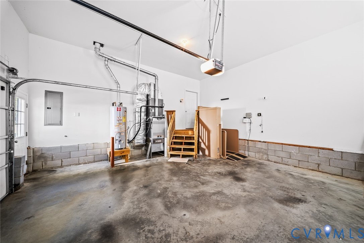
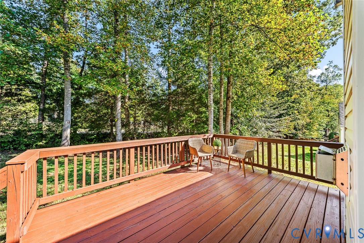
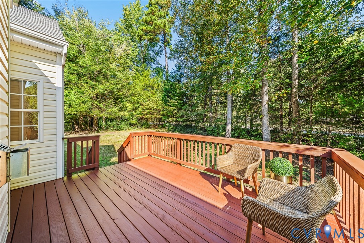
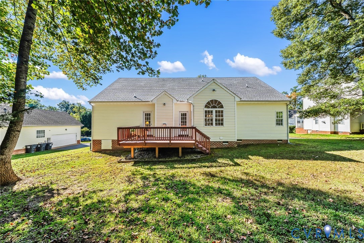
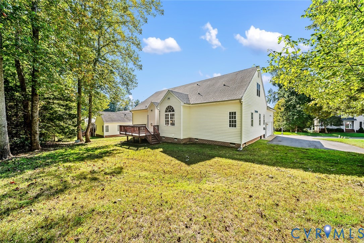
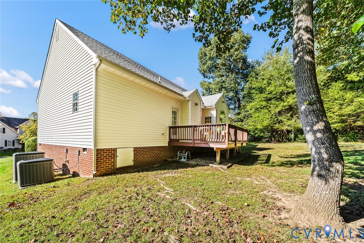
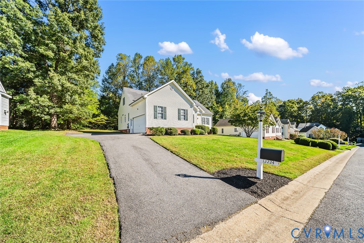
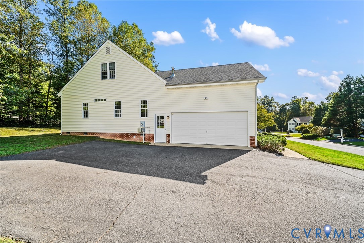
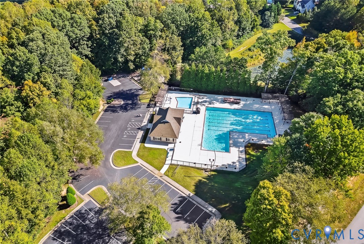
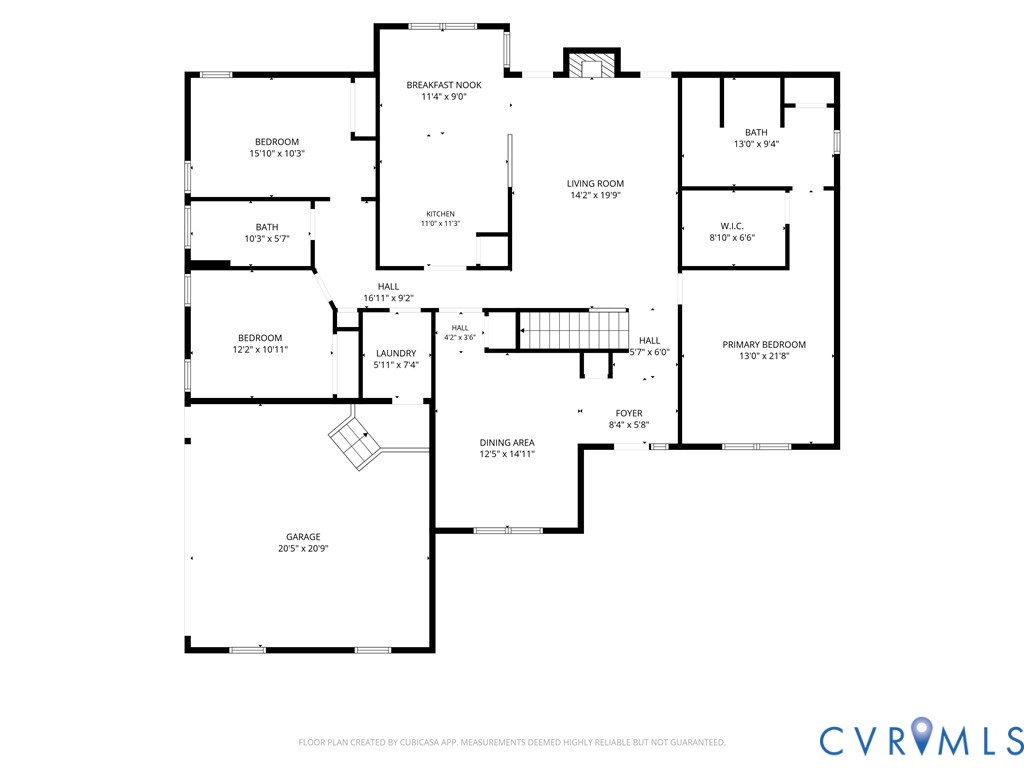
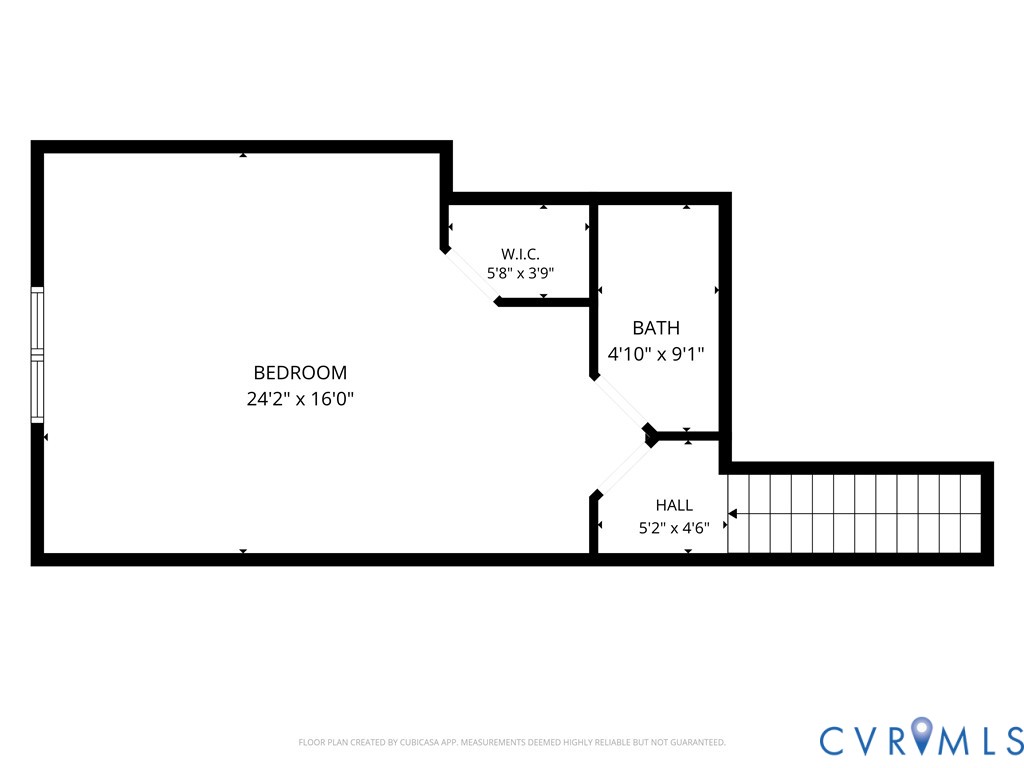
Welcome to 12224 Hollow Oak Court, tucked away on a cul-de-sac in the desirable Bayhill Pointe community! This spacious 4-bedroom, 3-full-bath home offers a thoughtfully designed floor plan with two primary suites, comfortable living spaces, and accessibility features throughout. The first-floor primary suite features a private ensuite bath with a walk-in shower and a generous walk-in closet. Two additional first-floor bedrooms feature new carpeting, while the upstairs offers a second primary suite complete with its own private bath and walk-in closet--ideal for guests or flexible living arrangements. Enjoy an inviting living room with a cozy gas fireplace, an eat-in kitchen, and a separate dining room perfect for entertaining. Step outside onto the freshly painted rear deck, conveniently located off the living room. Additional highlights include wheelchair-accessible doorways and hallways, a side-entry two-car garage equipped with an electric lift providing stair-free access to the main living area, and a walk-in attic offering convenient storage. Beyond the home, Bayhill Pointe residents enjoy wonderful community amenities, including a swimming pool, kiddie pool, clubhouse, playground, and walking and jogging paths. With its versatile layout, convenient accessibility features, and welcoming neighborhood setting, this home offers so much to love!

4
beds

3
baths

2,291 Sq.Ft. LIVING AREA

0.35 Acres lot

Jamie Richardson

Jamie Richardson

Matt Richardson

Matt Richardson

Area & Lot

Status
For Sale
Living Space
2,291 Sq.Ft.
Lot Size
0.35 Acres
MLS® ID
2628020
Type
Residential
Year Built
2004
Architecture Styles
Two Story
Elementary School
Alberta Smith
Middle School
Bailey Bridge
High School
Manchester

Interior

Bedrooms
4
Total Bathrooms
3
Full Bathrooms
3
Flooring
Carpet, Vinyl, Wood
Fireplace
Gas, Vented
Appliances
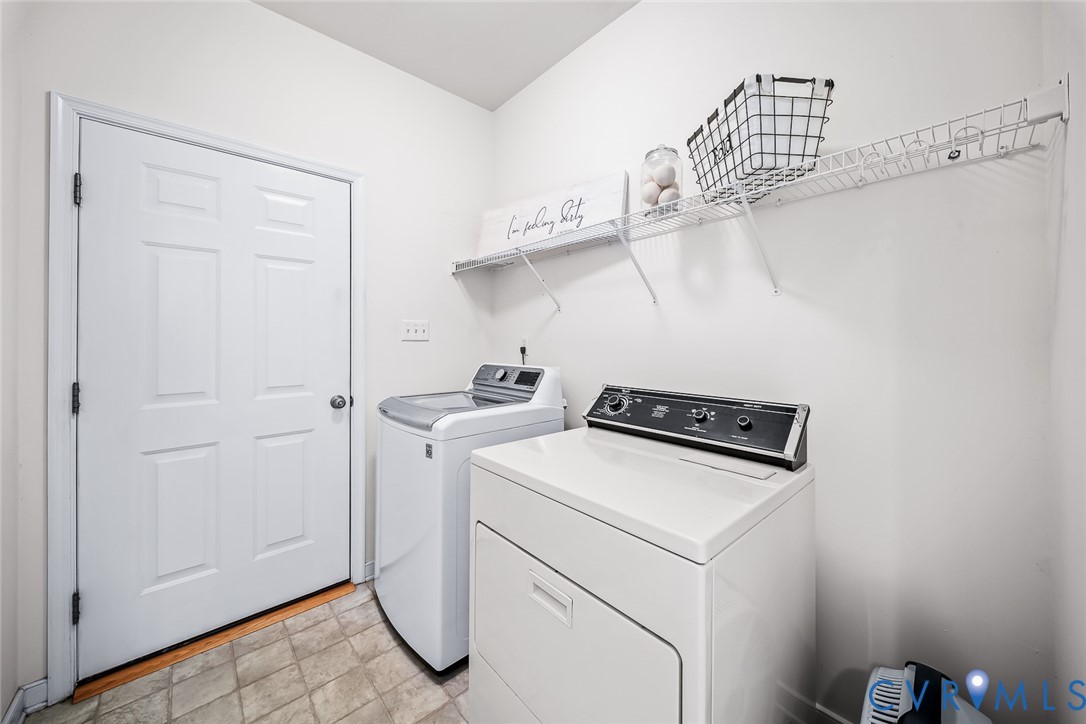
Dryer, Dishwasher, Disposal, Gas Water Heater, Microwave, Refrigerator, Smooth Cooktop, Washer
Other Interior Features
Ceiling Fan(s), Cathedral Ceiling(s), Dining Area, Separate/Formal Dining Room, Eat-in Kitchen, Fireplace, Main Level Primary, Pantry, Recessed Lighting, Walk-In Closet(s)

Exterior

Stories
1
Garage Space
2.0
Water Source
Public
Pool
Fenced, Pool, Community
Lot Features
Cul-De-Sac
Parking
Attached, Direct Access, Driveway, Garage, Garage Door Opener, Oversized, Paved, Garage Faces Rear, Two Spaces, Garage Faces Side
Heat Type
Forced Air, Natural Gas, Zoned
Air Conditioning
Central Air, Zoned
Sewer
Public Sewer
Disability Features
Accessible Elevator Installed, Accessible Doors
HOA Amenities
Management
Other Exterior Features
Deck, Irrigation Sprinklers, Paved Driveway

Financial

Sales Price
$465,000
Real Estate Tax
$3,984/yr
HOA Fees
$143/3 mos
image

Schedule a Showing

We would love to show you our beautiful property. Please select your preferred date and time below. An agent will be in touch shortly to confirm your appointment.

Schedule a Showing

We would love to show you our beautiful property. Please select your preferred date and time below. An agent will be in touch shortly to confirm your appointment.

Thank you for your interest in 12224 Hollow Oak Ct, Midlothian, VA 23112. We are reviewing your request and will be in touch shortly!

Mortgage Calculator

Estimate your monthly mortgage payment, including the principal and interest, property taxes, and HOA. Adjust the values to generate a more accurate rate.

All estimates are provided for informational purposes only. Actual amounts may vary.
$0,000 Your Payment 20 15 65
$0,000 Your Payment

Work With Us

Providence Hill Real Estate are dedicated to helping you find your dream home and assisting with any selling needs you may have. Contact us today to start your home searching journey!

Follow Us on Instagram