12213 Capwell Dr
12213 Capwell Dr
12213 Capwell Dr
12213 Capwell Dr
12213 Capwell Dr
12213 Capwell Dr
12213 Capwell Dr
12213 Capwell Dr
12213 Capwell Dr
12213 Capwell Dr
12213 Capwell Dr
12213 Capwell Dr
12213 Capwell Dr
12213 Capwell Dr
12213 Capwell Dr
12213 Capwell Dr
12213 Capwell Dr
12213 Capwell Dr
12213 Capwell Dr
12213 Capwell Dr
12213 Capwell Dr
12213 Capwell Dr
12213 Capwell Dr
12213 Capwell Dr
12213 Capwell Dr
12213 Capwell Dr
12213 Capwell Dr
12213 Capwell Dr
12213 Capwell Dr
12213 Capwell Dr
12213 Capwell Dr
12213 Capwell Dr
12213 Capwell Dr
12213 Capwell Dr
12213 Capwell Dr
12213 Capwell Dr
12213 Capwell Dr
12213 Capwell Dr
12213 Capwell Dr
12213 Capwell Dr
12213 Capwell Dr
12213 Capwell Dr
12213 Capwell Dr
12213 Capwell Dr
12213 Capwell Dr
12213 Capwell Dr
12213 Capwell Dr
12213 Capwell Dr
12213 Capwell Dr
12213 Capwell Dr
SEE ALL PHOTOS
12213 Capwell Dr
12213 Capwell Dr
12213 Capwell Dr
12213 Capwell Dr
12213 Capwell Dr
12213 Capwell Dr
12213 Capwell Dr
12213 Capwell Dr
12213 Capwell Dr
12213 Capwell Dr
12213 Capwell Dr
12213 Capwell Dr
12213 Capwell Dr
12213 Capwell Dr
12213 Capwell Dr
12213 Capwell Dr
12213 Capwell Dr
12213 Capwell Dr
12213 Capwell Dr
12213 Capwell Dr
12213 Capwell Dr
12213 Capwell Dr
12213 Capwell Dr
12213 Capwell Dr
12213 Capwell Dr
12213 Capwell Dr
12213 Capwell Dr
12213 Capwell Dr
12213 Capwell Dr
12213 Capwell Dr
12213 Capwell Dr
12213 Capwell Dr
12213 Capwell Dr
12213 Capwell Dr
12213 Capwell Dr
12213 Capwell Dr
12213 Capwell Dr
12213 Capwell Dr
12213 Capwell Dr
12213 Capwell Dr
12213 Capwell Dr
12213 Capwell Dr
12213 Capwell Dr
12213 Capwell Dr
12213 Capwell Dr
12213 Capwell Dr
12213 Capwell Dr
12213 Capwell Dr
12213 Capwell Dr
12213 Capwell Dr
Courtesy of Long & Foster REALTORS
Sold

12213 Capwell Dr

12213 Capwell Dr, Midlothian, VA 23113

$1,775,000
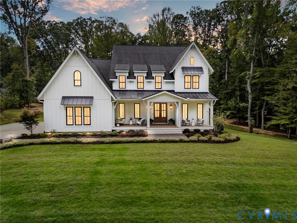
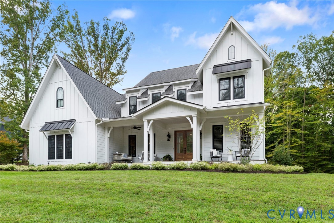
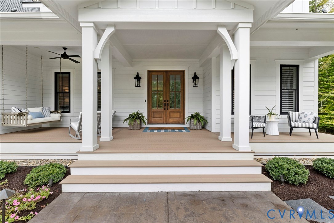
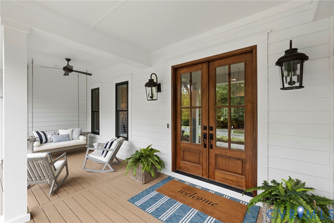
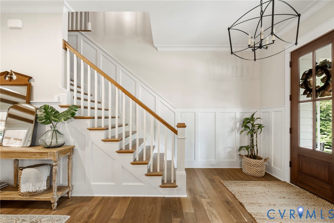
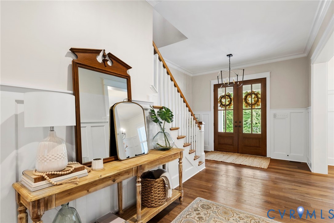
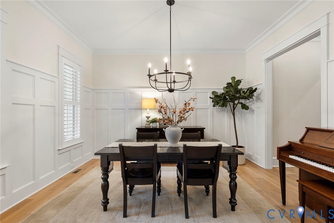
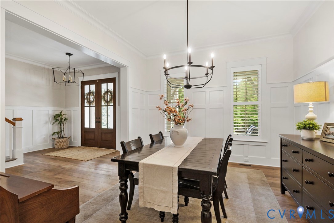
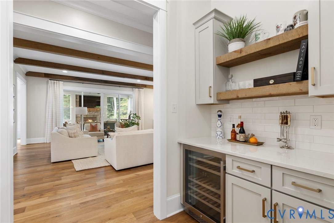
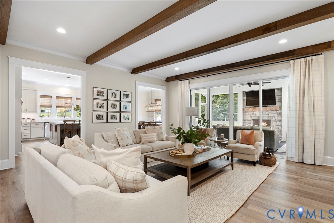
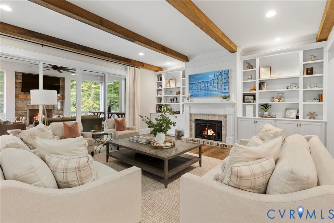
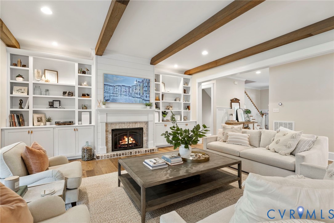
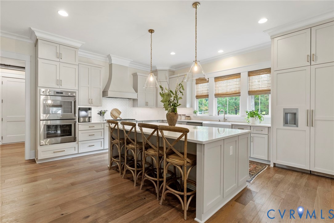
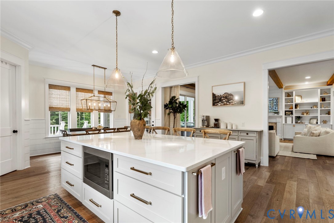
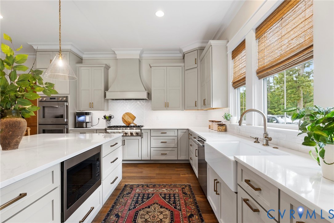
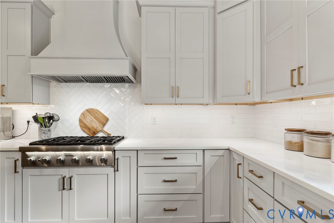
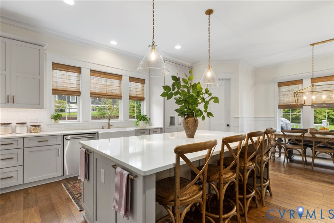
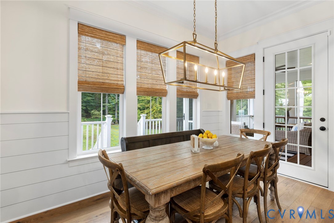
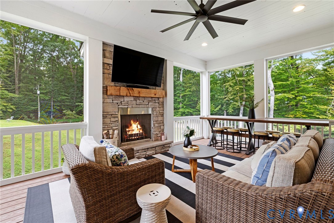
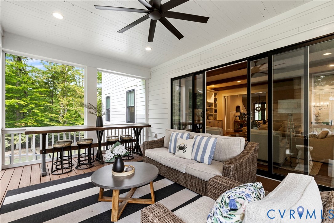
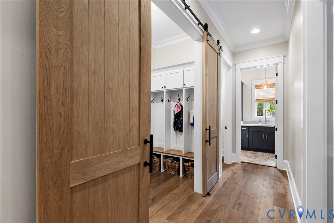
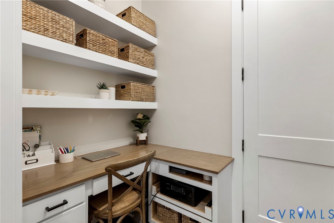
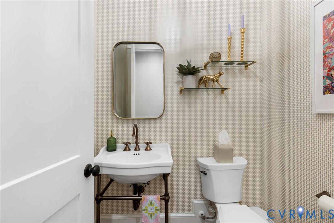
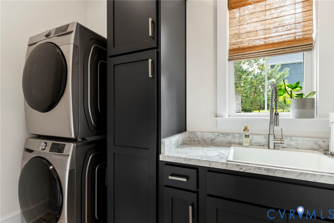
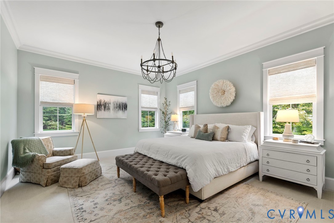
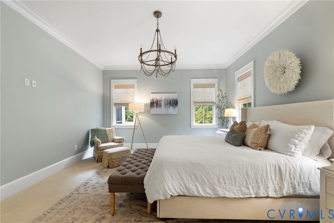
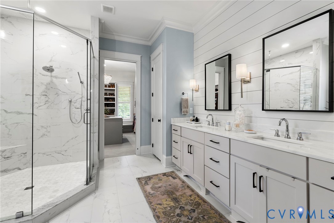
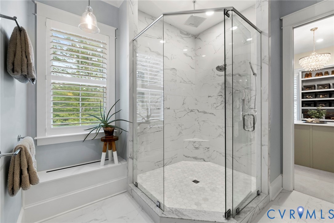
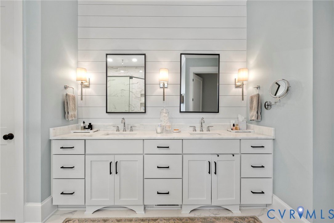
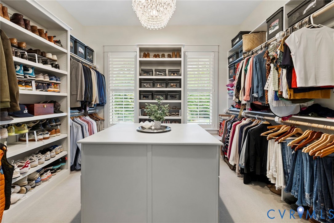
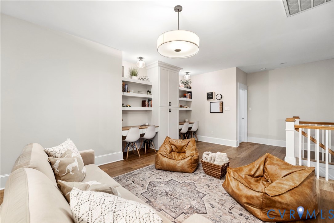
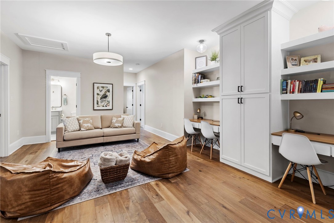
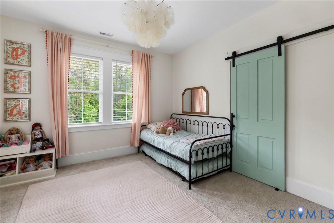
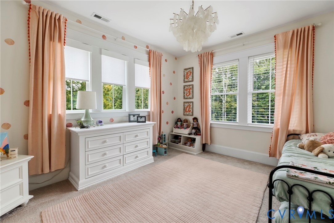
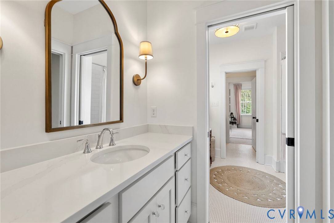
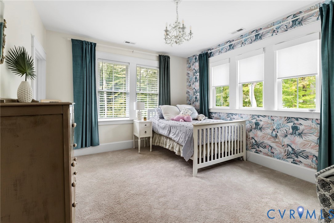
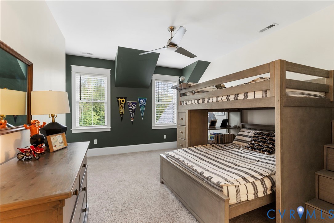
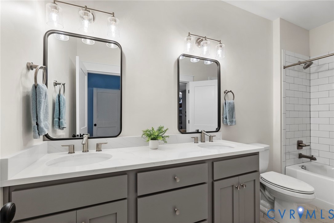
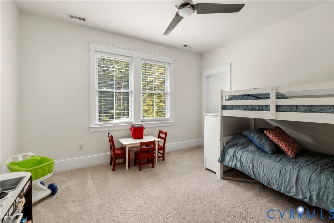
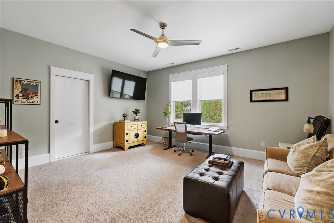
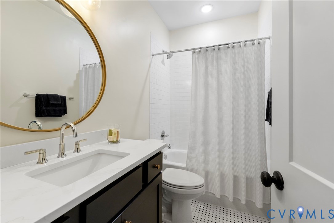
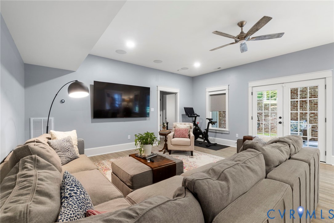
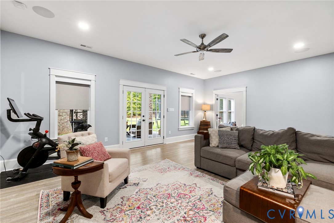
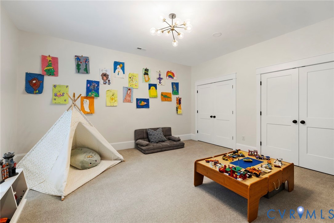
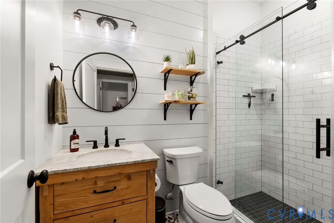
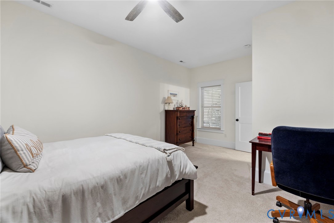
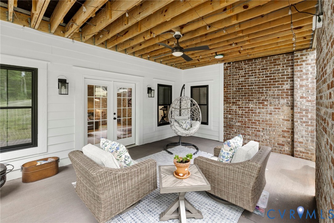
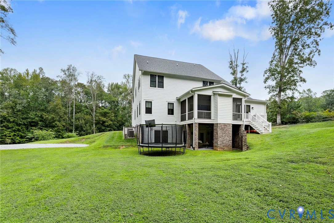
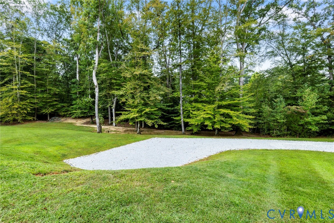
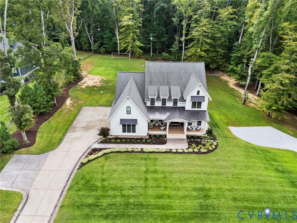
Spring welcomes you to this custom-designed farmhouse by Biringer Builders, a masterpiece of craftsmanship & design, blending elevated sophistication with everyday comfort. This home feels brand new! Situated off of historic Old Gun Road on 2 private acres, it offers the serenity of a retreat, minutes from conveniences. From the inviting front porch to the welcoming foyer, every detail has been thoughtfully curated. Soaring 10' ceilings, exquisite moldings & wide-plank wood floors establish an atmosphere of refinement. A paneled dining room & butlers pantry provides the perfect setting for gatherings, while the light-filled family room with beamed ceilings, fireplace, and built-ins flows seamlessly to a three-season screened porch with a stone fireplace, the perfect spot to relax. The chef's kitchen is a true showstopper, featuring a large quartz island with breakfast bar, floor-to-ceiling cabinetry, tiled backsplash, luxury appliances, and a sunlit dining area. A walk-in pantry, office/mudroom, powder room and laundry enhance main-level living. The primary suite is a luxurious retreat, wrapped in windows with refined crown molding. The spa-inspired bath offers a double vanity, walk-in shower, private water closet, linen storage, and a boutique-style walk-in dressing room with custom built-ins. Upstairs, a versatile loft connects four spacious bedrooms, including a Jack-and-Jill suite plus a second laundry room. An additional suite with full bath offers flexible space for a media room, office or guest accommodations with expansion potential in the wired storage area. The finished lower level provides abundant living space with a great/TV room, playroom, guest suite and direct walk-out to a private patio. An oversized two-car garage offers excellent storage. Outdoors, the property is designed for both recreation & retreat with a sports field and wooded trails and convenient second stone driveway. This remarkable residence offers a rare opportunity to enjoy elevated living in the heart of beautiful Midlothian.

6
beds

6
baths

5,951 Sq.Ft. LIVING AREA

1.94 Acres lot

Gary Martin

Gary Martin

View Virtual Tour

Area & Lot

Status
Sold
Sold Date
April 1, 2026
Living Space
5,951 Sq.Ft.
Lot Size
1.94 Acres
MLS® ID
2603426
Type
Residential
Year Built
2020
Architecture Styles
Farmhouse, Two Story
Elementary School
Robious
Middle School
Robious
High School
James River

Interior

Bedrooms
6
Total Bathrooms
6
Full Bathrooms
5
Half Bathroom
1
Laundry Room
Washer Hookup, Dryer Hookup, Stacked
Flooring
Carpet, Ceramic Tile, Vinyl, Wood
Fireplace
Gas
Appliances
Dryer, Washer/Dryer Stacked, Dishwasher, Gas Cooking, Disposal, Gas Water Heater, Ice Maker, Microwave, Refrigerator, Range Hood, Tankless Water Heater, Washer
Other Interior Features
Beamed Ceilings, Bookcases, Built-in Features, Butlers Pantry, Breakfast Area, Ceiling Fan(s), Dining Area, Separate/Formal Dining Room, Double Vanity, Eat-in Kitchen, Fireplace, Granite Counters, High Ceilings, Bath in Primary Bedroom, Main Level Primary, Pantry, Recessed Lighting, Cable TV, Walk-In Closet(s)

Exterior

Stories
3
Garage Space
2.0
Water Source
Public
Pool
None
Lot Features
Landscaped, Cul-De-Sac
Parking
Attached, Direct Access, Driveway, Garage, Garage Door Opener, Off Street, Oversized, Paved, Two Spaces
Heat Type
Electric, Zoned
Air Conditioning
Heat Pump, Zoned
Sewer
Septic Tank
Other Exterior Features
Sprinkler/Irrigation, Lighting, Paved Driveway

Financial

Sales Price
$1,775,000
Real Estate Tax
$12,006/yr

Work With Us

Providence Hill Real Estate are dedicated to helping you find your dream home and assisting with any selling needs you may have. Contact us today to start your home searching journey!

Follow Us on Instagram