12156 Morestead Ct
12156 Morestead Ct
12156 Morestead Ct
12156 Morestead Ct
12156 Morestead Ct
12156 Morestead Ct
12156 Morestead Ct
12156 Morestead Ct
12156 Morestead Ct
12156 Morestead Ct
12156 Morestead Ct
12156 Morestead Ct
12156 Morestead Ct
12156 Morestead Ct
12156 Morestead Ct
12156 Morestead Ct
12156 Morestead Ct
12156 Morestead Ct
12156 Morestead Ct
12156 Morestead Ct
12156 Morestead Ct
12156 Morestead Ct
12156 Morestead Ct
12156 Morestead Ct
12156 Morestead Ct
12156 Morestead Ct
12156 Morestead Ct
12156 Morestead Ct
12156 Morestead Ct
12156 Morestead Ct
12156 Morestead Ct
12156 Morestead Ct
12156 Morestead Ct
12156 Morestead Ct
12156 Morestead Ct
12156 Morestead Ct
12156 Morestead Ct
12156 Morestead Ct
12156 Morestead Ct
12156 Morestead Ct
12156 Morestead Ct
12156 Morestead Ct
12156 Morestead Ct
12156 Morestead Ct
12156 Morestead Ct
12156 Morestead Ct
12156 Morestead Ct
12156 Morestead Ct
12156 Morestead Ct
12156 Morestead Ct
12156 Morestead Ct
12156 Morestead Ct
12156 Morestead Ct
12156 Morestead Ct
12156 Morestead Ct
12156 Morestead Ct
SEE ALL PHOTOS
12156 Morestead Ct
12156 Morestead Ct
12156 Morestead Ct
12156 Morestead Ct
12156 Morestead Ct
12156 Morestead Ct
12156 Morestead Ct
12156 Morestead Ct
12156 Morestead Ct
12156 Morestead Ct
12156 Morestead Ct
12156 Morestead Ct
12156 Morestead Ct
12156 Morestead Ct
12156 Morestead Ct
12156 Morestead Ct
12156 Morestead Ct
12156 Morestead Ct
12156 Morestead Ct
12156 Morestead Ct
12156 Morestead Ct
12156 Morestead Ct
12156 Morestead Ct
12156 Morestead Ct
12156 Morestead Ct
12156 Morestead Ct
12156 Morestead Ct
12156 Morestead Ct
12156 Morestead Ct
12156 Morestead Ct
12156 Morestead Ct
12156 Morestead Ct
12156 Morestead Ct
12156 Morestead Ct
12156 Morestead Ct
12156 Morestead Ct
12156 Morestead Ct
12156 Morestead Ct
12156 Morestead Ct
12156 Morestead Ct
12156 Morestead Ct
12156 Morestead Ct
12156 Morestead Ct
12156 Morestead Ct
12156 Morestead Ct
12156 Morestead Ct
12156 Morestead Ct
12156 Morestead Ct
12156 Morestead Ct
12156 Morestead Ct
12156 Morestead Ct
12156 Morestead Ct
12156 Morestead Ct
12156 Morestead Ct
12156 Morestead Ct
12156 Morestead Ct
Courtesy of Providence Hill Real Estate
Coming Soon

12156 Morestead Ct

12156 Morestead Ct, Glen Allen, VA 23059

$1,495,000
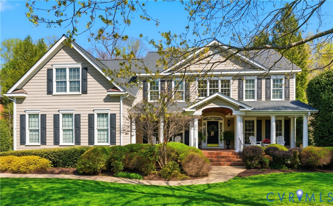
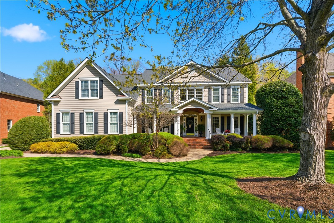
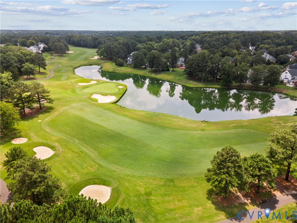
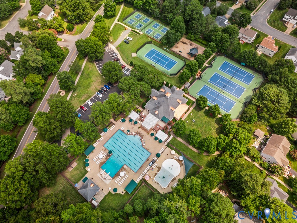
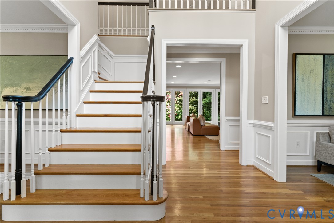
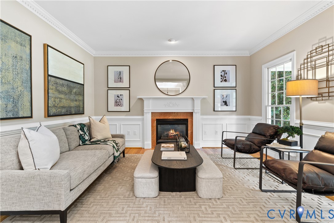
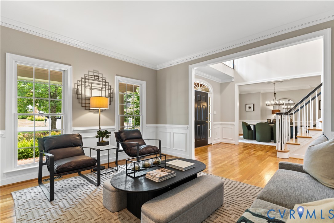
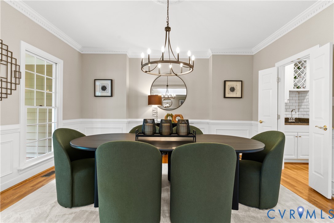
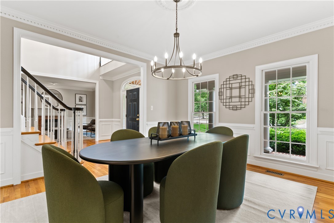
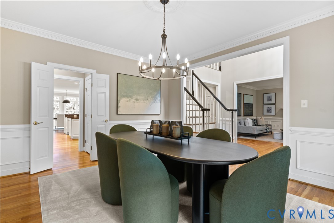
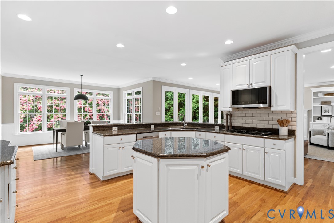
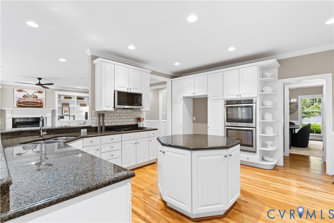
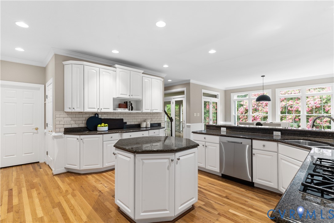
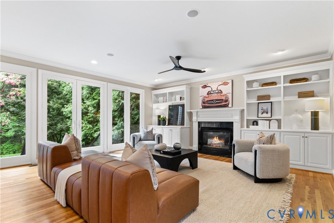
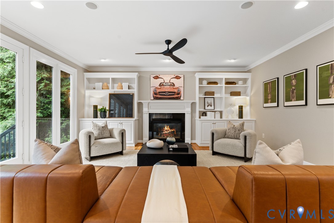
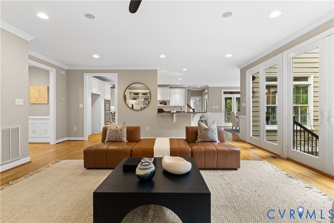
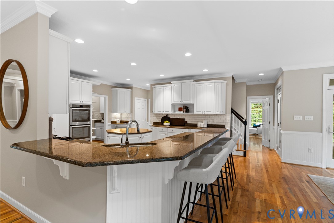
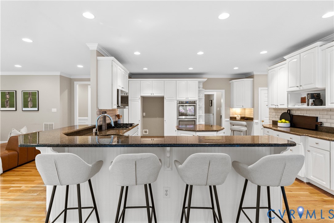
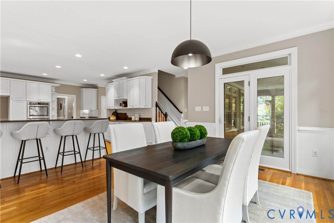
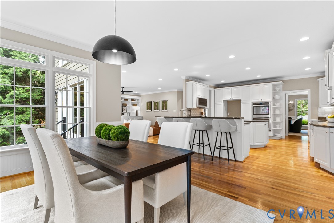
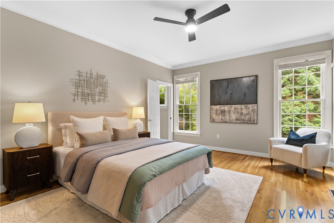
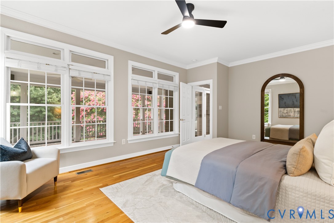
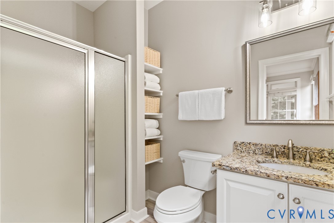
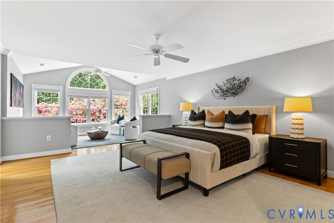
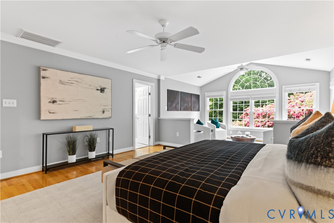
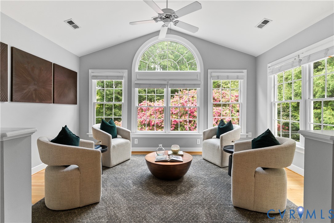
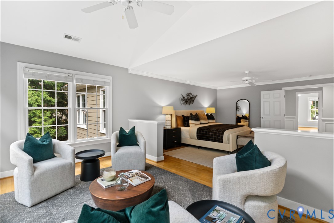
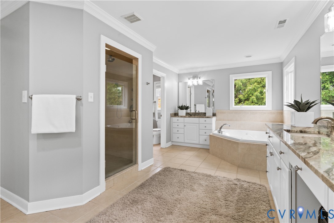
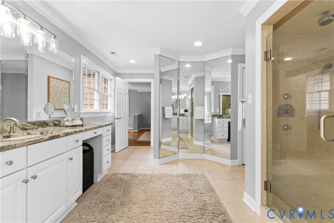
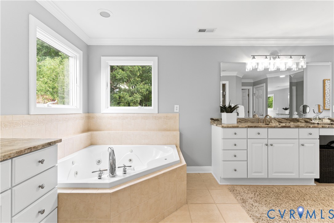
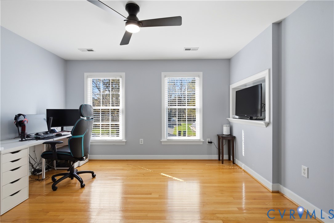
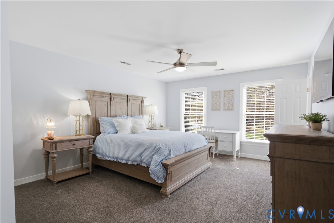
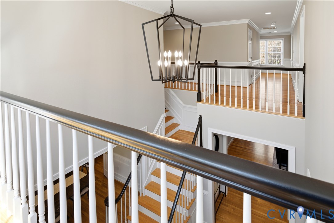
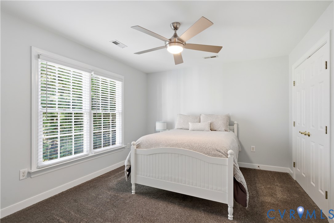
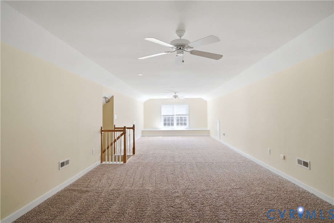
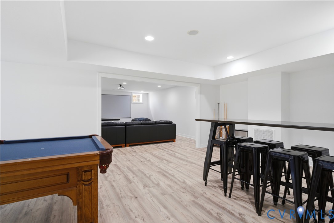
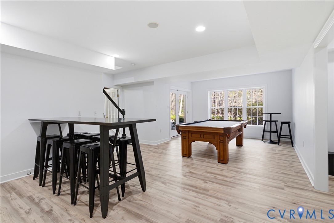
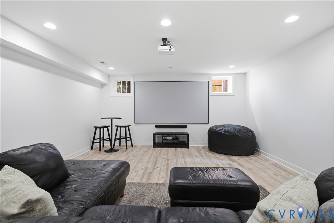
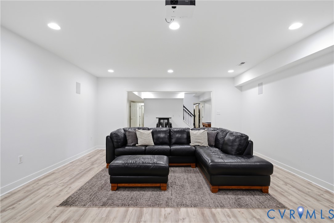
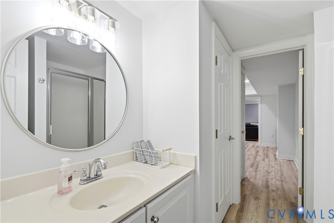
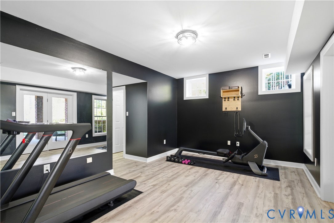
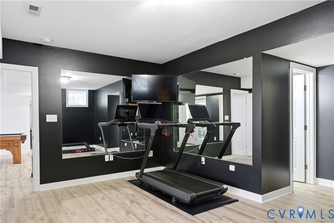
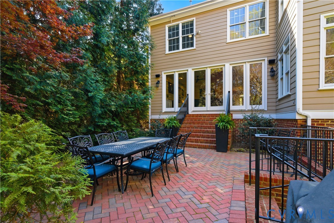
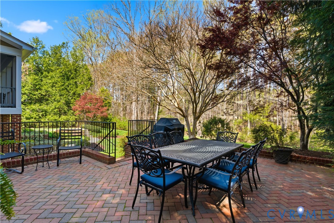
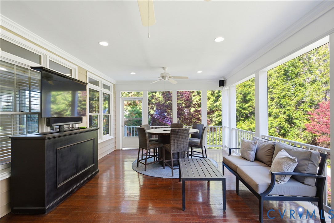
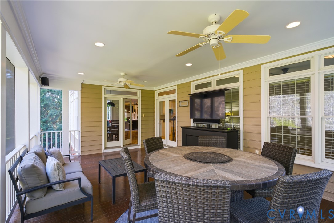
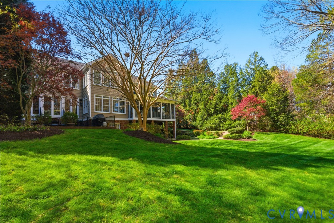
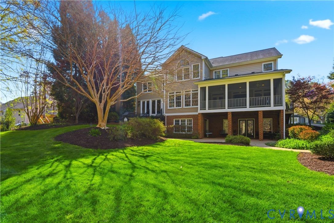
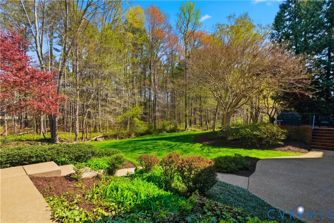
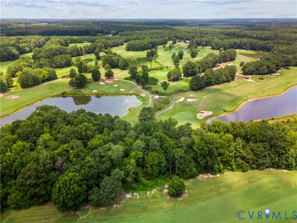
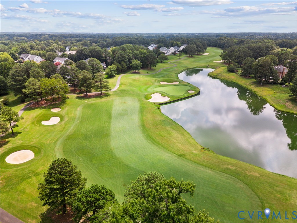
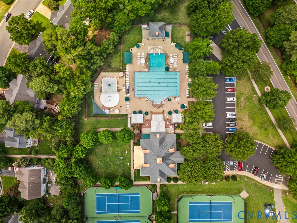
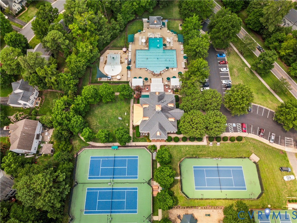
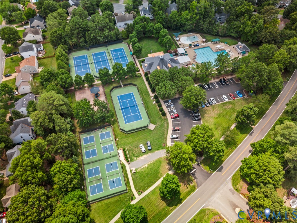
This remarkable Wyndham home located on the 13th hole of the Dominion Club's golf course (with seasonal views) is now available to be your home! This home checks all of the boxes: easy first floor living with a bedroom suite on the main level, open concept entertaining with floor to ceiling windows and doors leading to a gracious brick patio for outdoor entertaining in the generously sized backyard. There is a screen porch off of the kitchen with custom wood flooring designed by the builder who built the home as his personal home and lived here many years before selling to the current owner. The large walk-out basement was just renovated with a projector (conveys), plumbed for a wetbar/kitchen and features a private bedroom suite with it's own access to the aggregate driveway perfect for someone needing extra privacy. The second level features 5 bedrooms including the primary en-suite with it's own living room and oversized, updated bathroom and walk-in closet with closet organization system. There are three full bathrooms and a large large laundry room on the 2nd level. The back staircase provides an excellent way to escape a party and retreat to your quiet primary for a quick reset. The 3rd floor is tucked around the corner with two large play spaces great to keep the large items out of the way, but still within reach for the fun! Wyndham is a lively community featuring pools, tennis & pickleball courts, basketball courts and many social activities. Dominion Club is a separate club with a separate membership and it is not required.

6
beds

6
baths

7,232 Sq.Ft. LIVING AREA

0.46 Acres lot

Brooke Barnard

Brooke Barnard

Features & Amenities

Interior

  • total bedrooms6
  • Total bathrooms6
  • full bathrooms5
  • half bathroom1
  • Flooring Carpet, Wood
  • Fireplace Gas, Vented
  • APPLIANCES Dryer, Dishwasher, Disposal, Gas Water Heater, Microwave, Stove, Washer
  • other interior Features Bedroom on Main Level, High Ceilings

Area & Lot

  • Status Coming Soon
  • Living Area7,232 Sq.Ft.
  • Lot Area0.46 Acres
  • MLS® ID2620343
  • TypeResidential
  • YEAR BUILT2000
  • NeighborhoodHenrico
  • Architecture StylesColonial, Two Story
  • View DescriptionGolf Course
  • Elementary SchoolShady Grove
  • Middle SchoolShort Pump
  • High SchoolDeep Run

Exterior

  • STORIES2
  • Garage Space3.0
  • water SourcePublic
  • PoolPool, Community
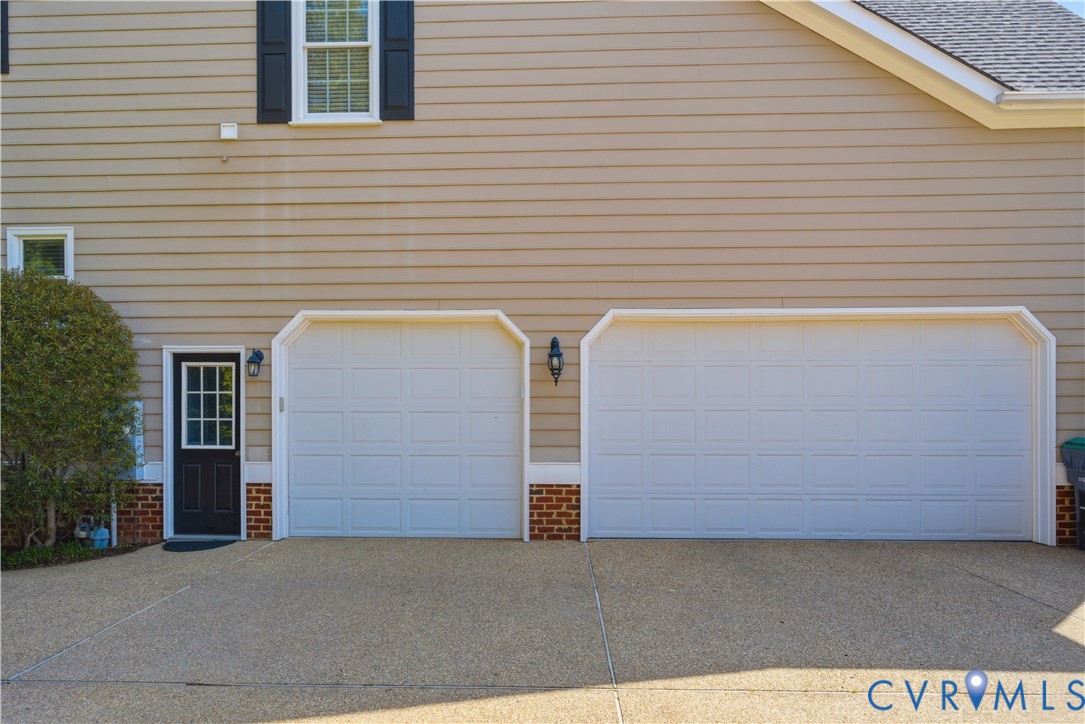
  • parkingAttached, Driveway, Garage, Garage Door Opener, Off Street, Paved
  • HEAT TYPENatural Gas, Zoned
  • AIR CONDITIONINGZoned
  • sewerPublic Sewer
  • HOA AmenitiesManagement
  • other exterior FeaturesPorch, Paved Driveway

Financial

  • Sales Price$1,495,000
  • Real Estate Tax $11,686/yr
  • HOA $285/3 mos
View Virtual Tour

Mortgage Calculator

Estimate your monthly mortgage payment, including the principal and interest, property taxes, and HOA. Adjust the values to generate a more accurate rate.

All estimates are provided for informational purposes only. Actual amounts may vary.
$0,000 Your Payment 20 15 65
$0,000 Your Payment

Henrico

Henrico, Virginia, is a dynamic suburban community just outside Richmond. Known for its schools, neighborhoods, and thriving economy, Henrico offer...

Work With Us

Providence Hill Real Estate are dedicated to helping you find your dream home and assisting with any selling needs you may have. Contact us today to start your home searching journey!

Follow Us on Instagram