12121 Morestead Ct
12121 Morestead Ct
12121 Morestead Ct
12121 Morestead Ct
12121 Morestead Ct
12121 Morestead Ct
12121 Morestead Ct
12121 Morestead Ct
12121 Morestead Ct
12121 Morestead Ct
12121 Morestead Ct
12121 Morestead Ct
12121 Morestead Ct
12121 Morestead Ct
12121 Morestead Ct
12121 Morestead Ct
12121 Morestead Ct
12121 Morestead Ct
12121 Morestead Ct
12121 Morestead Ct
12121 Morestead Ct
12121 Morestead Ct
12121 Morestead Ct
12121 Morestead Ct
12121 Morestead Ct
12121 Morestead Ct
12121 Morestead Ct
12121 Morestead Ct
12121 Morestead Ct
12121 Morestead Ct
12121 Morestead Ct
12121 Morestead Ct
12121 Morestead Ct
12121 Morestead Ct
12121 Morestead Ct
12121 Morestead Ct
12121 Morestead Ct
12121 Morestead Ct
12121 Morestead Ct
12121 Morestead Ct
12121 Morestead Ct
12121 Morestead Ct
12121 Morestead Ct
12121 Morestead Ct
12121 Morestead Ct
12121 Morestead Ct
12121 Morestead Ct
12121 Morestead Ct
12121 Morestead Ct
12121 Morestead Ct
12121 Morestead Ct
12121 Morestead Ct
12121 Morestead Ct
12121 Morestead Ct
12121 Morestead Ct
12121 Morestead Ct
12121 Morestead Ct
12121 Morestead Ct
12121 Morestead Ct
12121 Morestead Ct
12121 Morestead Ct
12121 Morestead Ct
12121 Morestead Ct
12121 Morestead Ct
12121 Morestead Ct
12121 Morestead Ct
12121 Morestead Ct
12121 Morestead Ct
SEE ALL PHOTOS
12121 Morestead Ct
12121 Morestead Ct
12121 Morestead Ct
12121 Morestead Ct
12121 Morestead Ct
12121 Morestead Ct
12121 Morestead Ct
12121 Morestead Ct
12121 Morestead Ct
12121 Morestead Ct
12121 Morestead Ct
12121 Morestead Ct
12121 Morestead Ct
12121 Morestead Ct
12121 Morestead Ct
12121 Morestead Ct
12121 Morestead Ct
12121 Morestead Ct
12121 Morestead Ct
12121 Morestead Ct
12121 Morestead Ct
12121 Morestead Ct
12121 Morestead Ct
12121 Morestead Ct
12121 Morestead Ct
12121 Morestead Ct
12121 Morestead Ct
12121 Morestead Ct
12121 Morestead Ct
12121 Morestead Ct
12121 Morestead Ct
12121 Morestead Ct
12121 Morestead Ct
12121 Morestead Ct
12121 Morestead Ct
12121 Morestead Ct
12121 Morestead Ct
12121 Morestead Ct
12121 Morestead Ct
12121 Morestead Ct
12121 Morestead Ct
12121 Morestead Ct
12121 Morestead Ct
12121 Morestead Ct
12121 Morestead Ct
12121 Morestead Ct
12121 Morestead Ct
12121 Morestead Ct
12121 Morestead Ct
12121 Morestead Ct
12121 Morestead Ct
12121 Morestead Ct
12121 Morestead Ct
12121 Morestead Ct
12121 Morestead Ct
12121 Morestead Ct
12121 Morestead Ct
12121 Morestead Ct
12121 Morestead Ct
12121 Morestead Ct
12121 Morestead Ct
12121 Morestead Ct
12121 Morestead Ct
12121 Morestead Ct
12121 Morestead Ct
12121 Morestead Ct
12121 Morestead Ct
12121 Morestead Ct
Courtesy of Joyner Fine Properties
Sold

12121 Morestead Ct

12121 Morestead Ct, Glen Allen, VA 23059

$1,080,000
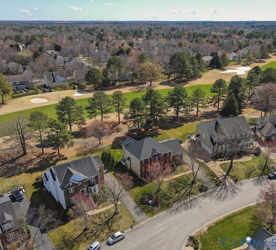
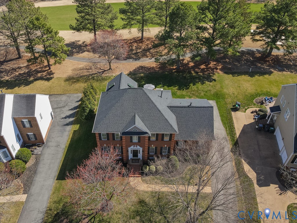
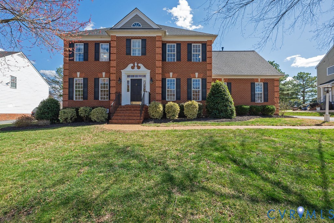
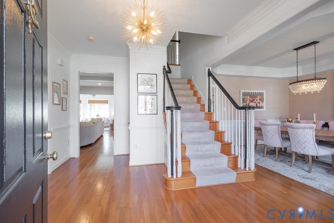
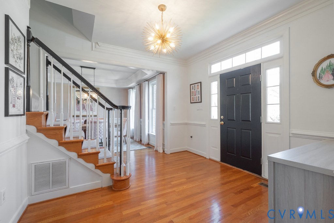
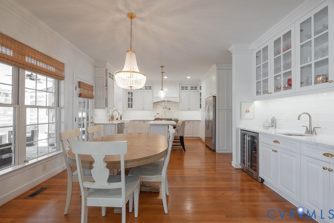
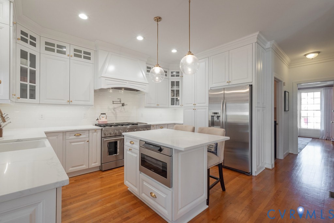
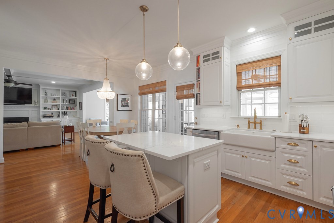
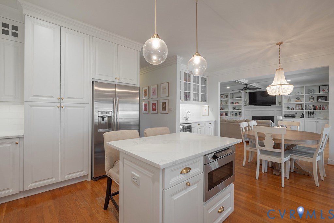
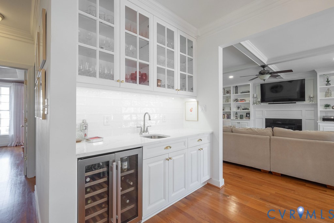
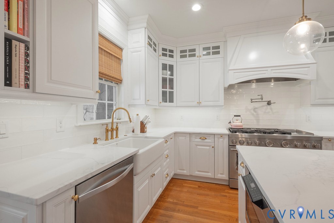
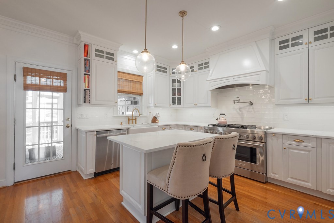
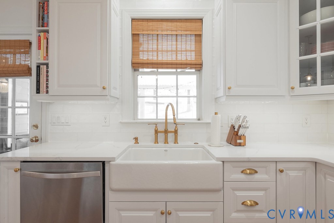
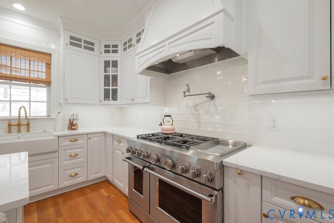
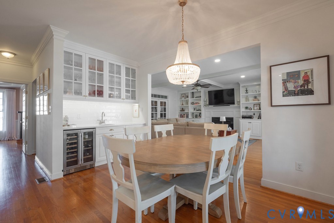
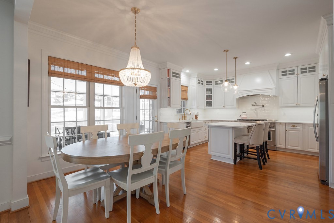
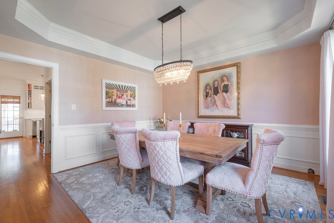
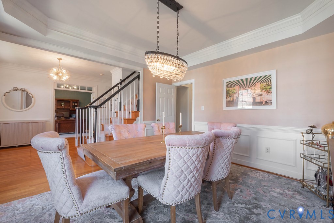
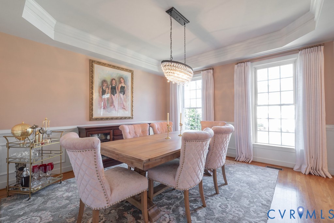
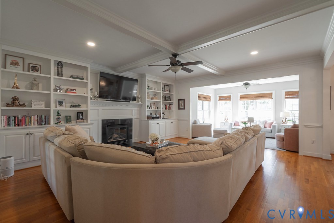
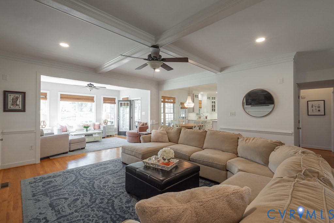
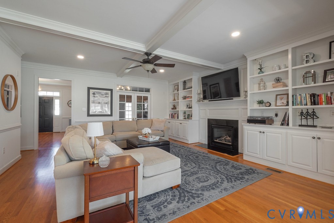
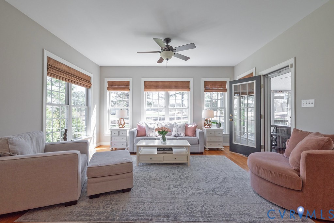
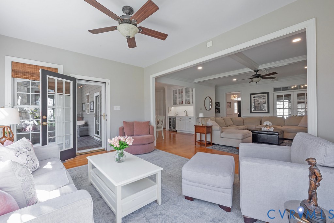
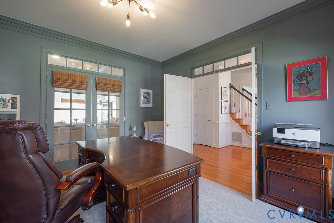
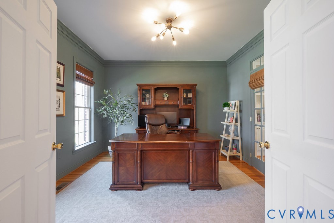
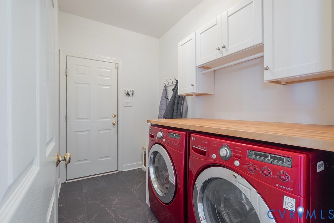
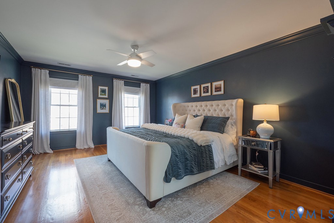
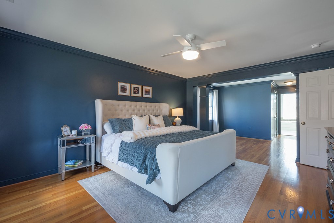
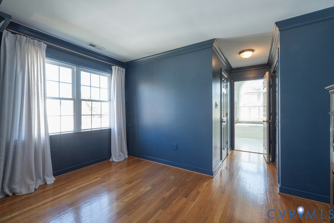
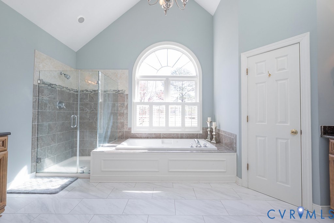
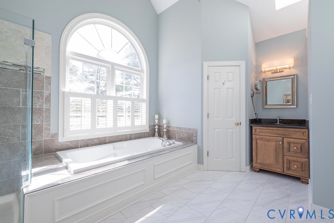
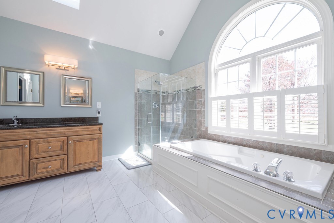
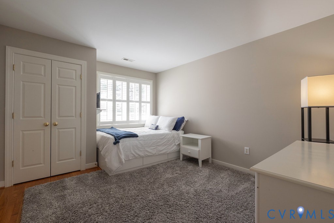
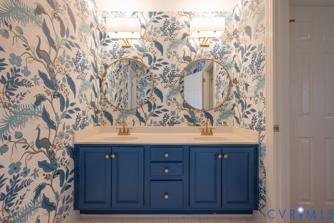
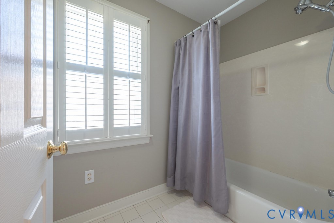
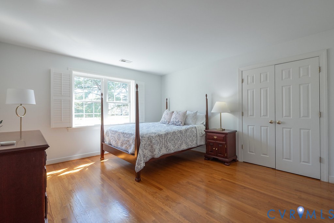
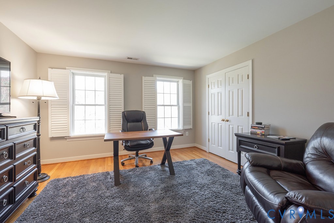
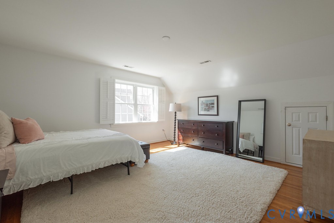
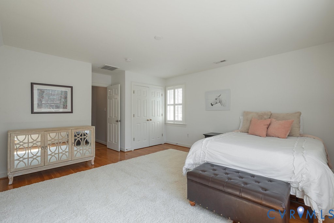
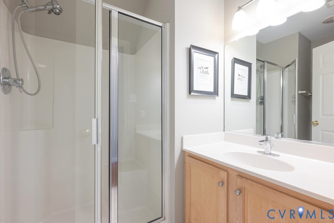
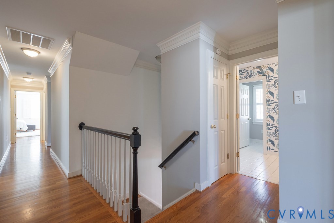
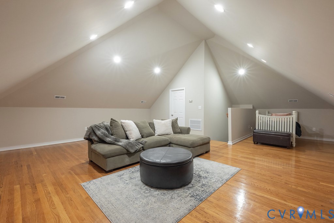
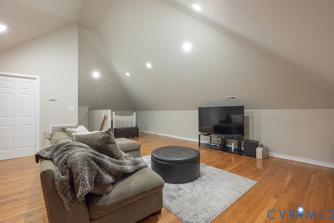
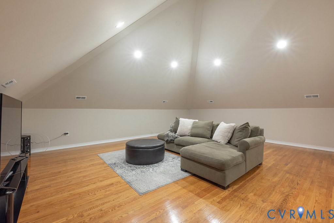
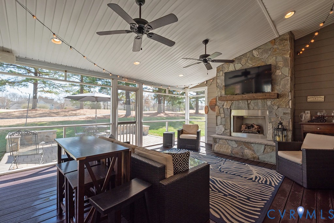
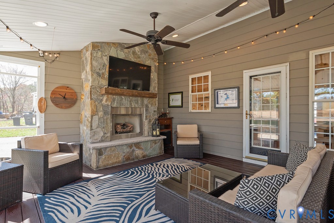
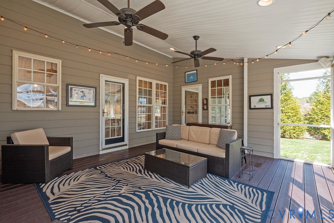
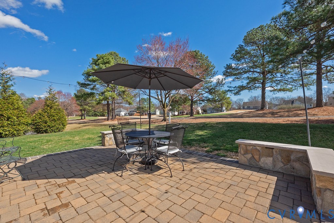
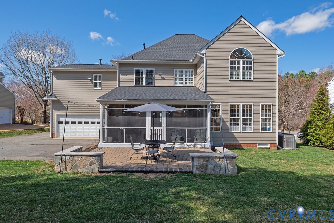
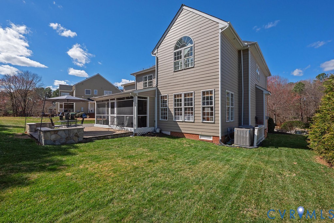
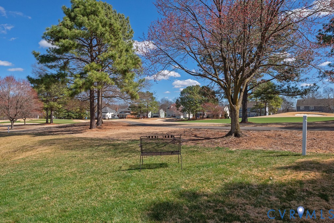
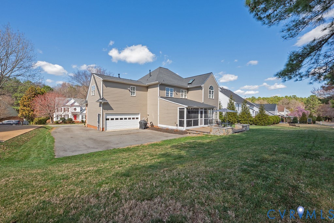
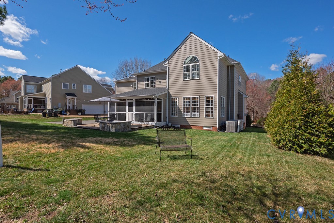
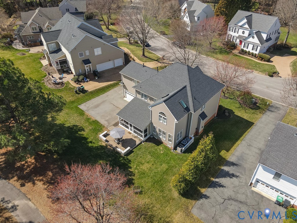
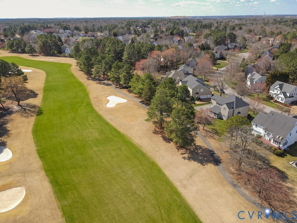
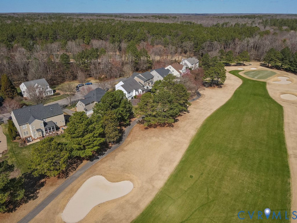
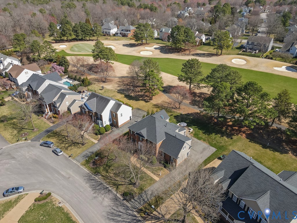
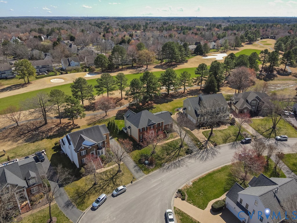
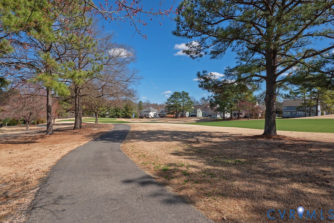
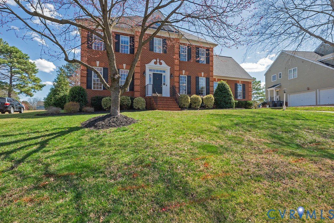
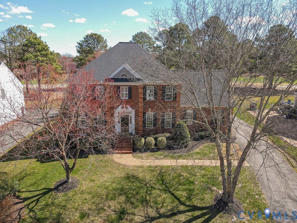
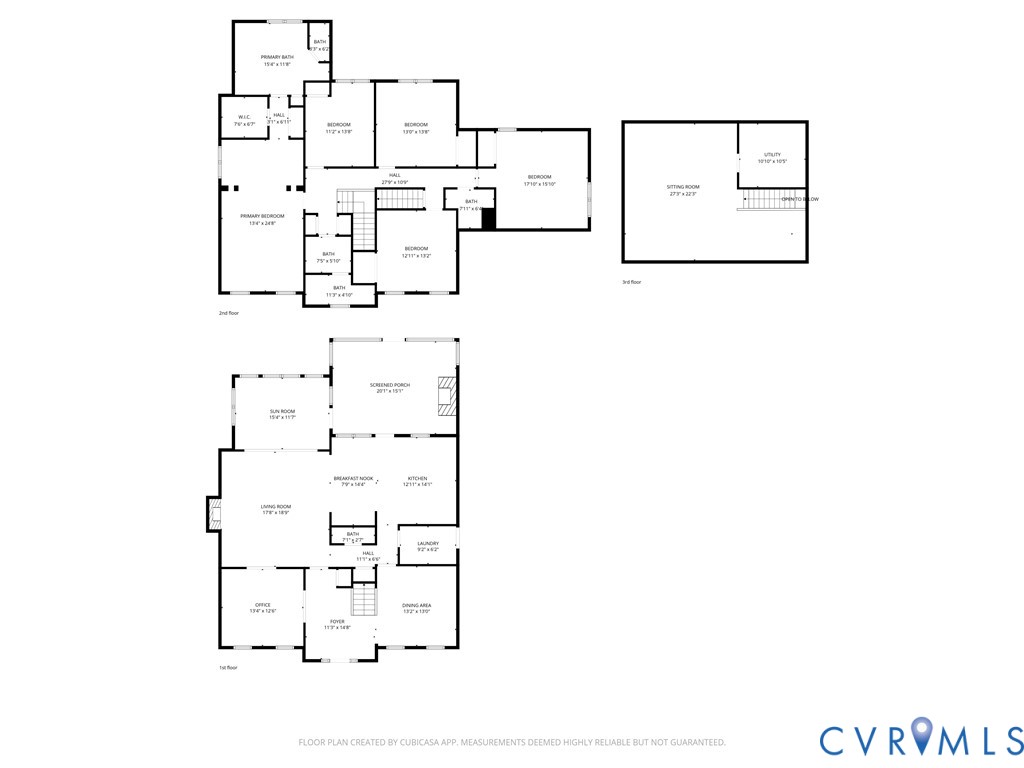
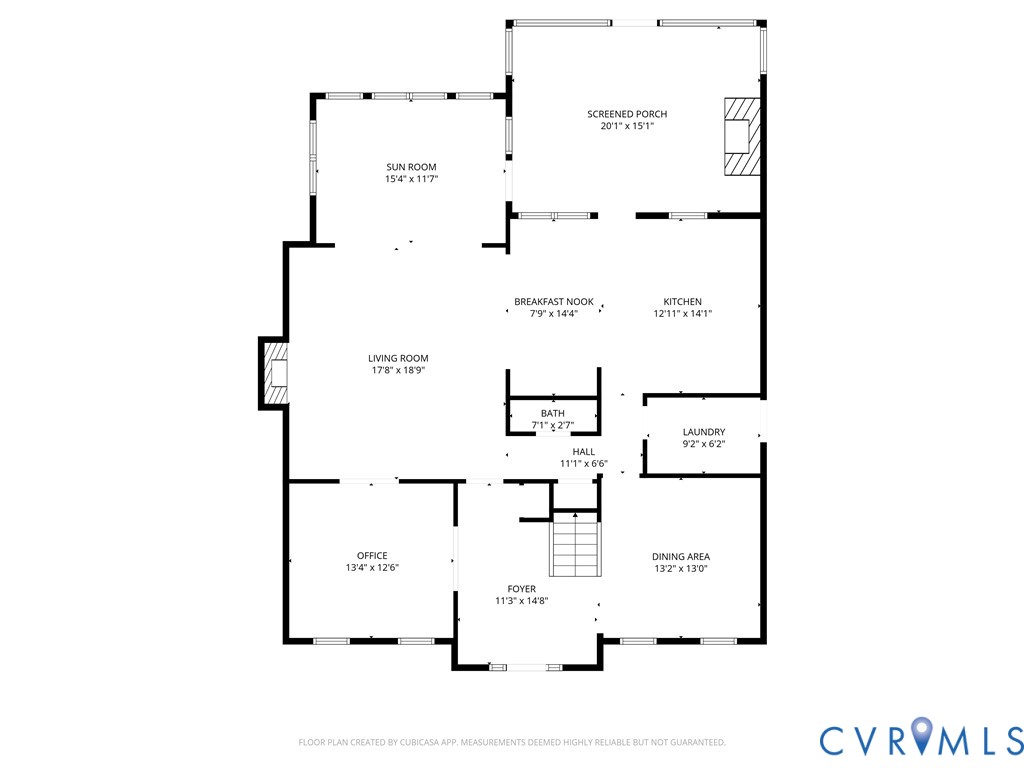
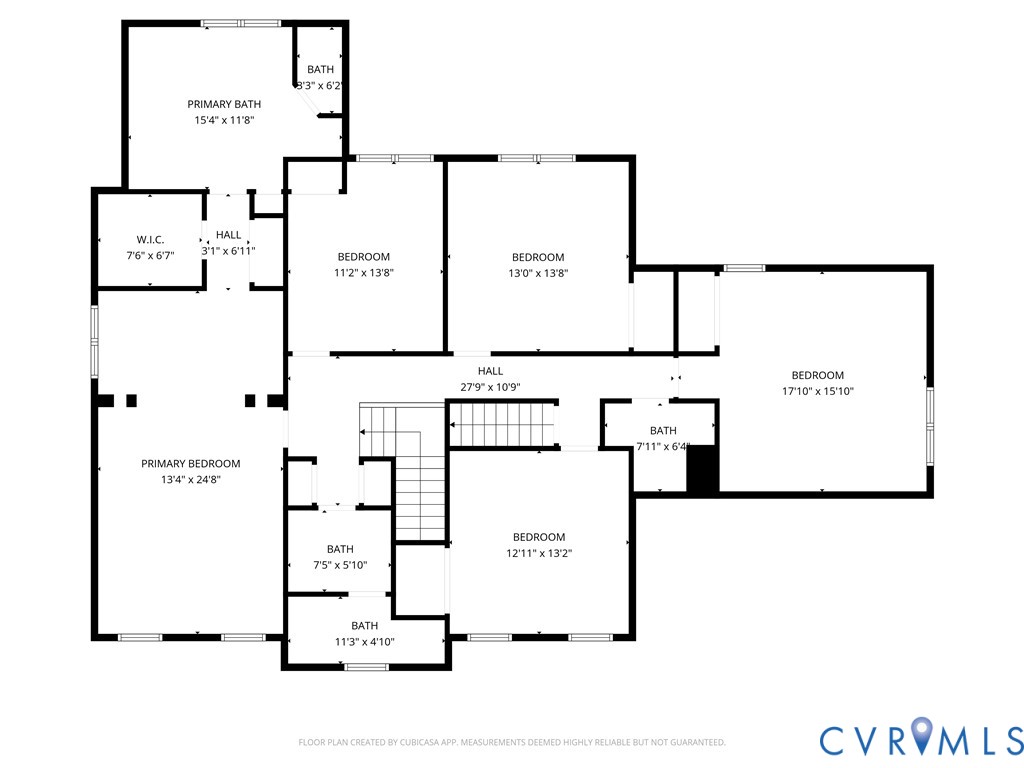
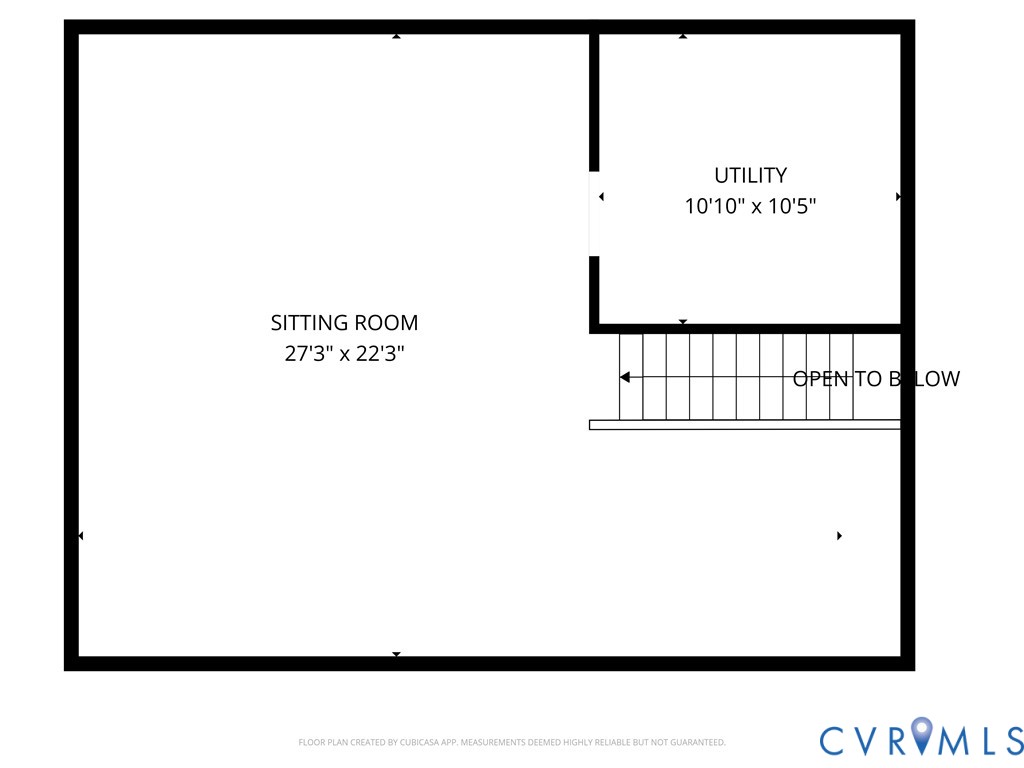
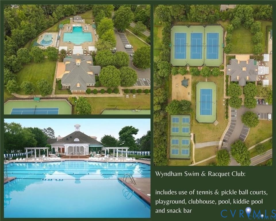
Spring into warm weather days with your own seamless indoor/outdoor entertaining spaces with a front-row seat to the lush 12th fairway of The Dominion Club golf course!! From the moment you enter, you are greeted by impeccable style and architectural detail, highlighted by French doors with elegant transoms that lead into a sophisticated executive office. The grand great room, characterized by coffered ceilings, a classic fireplace, and custom built-in bookcases transitions naturally into the airy sunroom, providing a serene sanctuary to enjoy views of the manicured greens. The heart of the home is the STUNNING 2021 KITCHEN RENOVATION, a true chef's dream featuring luminous white marble countertops, center island, and a high-end 6-burner gas stove. Complemented by a refined butler's pantry and a breakfast nook, the kitchen offers a graceful flow into the SCREENED PORCH (2018). This outdoor retreat anchored by a stately stone gas fireplace, serves as the perfect bridge to the CUSTOM PAVER PATIO (2018), inviting you to enjoy dining while overlooking the sprawling golf course landscape. Hardwood flooring extends throughout the first floor, including the formal dining room, which is beautifully finished with classic crown and chair molding. An updated laundry room (2021) leads to the 2 car garage. The second level is anchored by a magnificent primary suite, offering a private escape with sitting room, hardwood floors, two closets and an expansive en-suite bath featuring two vanities, dedicated water closet, walk-in glass shower, and deep soaking tub. 4 additional spacious bedrooms and two large hall baths provide ample accommodations for family and guests alike. Don't miss the finished third-floor flex space, ideal footprint for a private home theater. Additional improvements include brand-new roof installed (March 2025), 2 new HVAC units for the first and second floors (2020), ensuring this luxurious estate is as functional as it is beautiful. Don't forget Wyndham pools, tennis, and playgrounds for the win!!

5
beds

4
baths

3,885 Sq.Ft. LIVING AREA

0.28 Acres lot

Connor Keirce

Connor Keirce

Area & Lot

Status
Sold
Sold Date
April 30, 2026
Living Space
3,885 Sq.Ft.
Lot Size
0.28 Acres
MLS® ID
2604610
Type
Residential
Year Built
2001
Neighborhood
Henrico
Architecture Styles
Two Story, Transitional
View Description
Golf Course
Elementary School
Shady Grove
Middle School
Short Pump
High School
Deep Run

Interior

Bedrooms
5
Total Bathrooms
4
Full Bathrooms
3
Half Bathroom
1
Flooring
Ceramic Tile, Partially Carpeted, Wood
Fireplace
Gas
Appliances
Dryer, Dishwasher, Gas Cooking, Disposal, Gas Water Heater, Microwave, Oven, Refrigerator, Wine Cooler, Washer
Other Interior Features
Beamed Ceilings, Bookcases, Built-in Features, Butlers Pantry, Ceiling Fan(s), Separate/Formal Dining Room, French Door(s)/Atrium Door(s), Fireplace, Granite Counters, High Ceilings, Kitchen Island, Bath in Primary Bedroom, Walk-In Closet(s)

Exterior

Stories
2
Garage Space
2.0
Water Source
Public
Pool
Community, Pool
Roof
Composition, Shingle
Parking
Finished Garage, Garage Door Opener, Two Spaces
Heat Type
Natural Gas, Zoned
Air Conditioning
Central Air, Zoned
Sewer
Public Sewer
Other Exterior Features
Deck, Sprinkler/Irrigation, Lighting

Financial

Sales Price
$1,080,000
Real Estate Tax
$6,683/yr
HOA Fees
$250/3 mos

Henrico

Henrico, Virginia, is a dynamic suburban community just outside Richmond. Known for its schools, neighborhoods, and thriving economy, Henrico offer...

Work With Us

Providence Hill Real Estate are dedicated to helping you find your dream home and assisting with any selling needs you may have. Contact us today to start your home searching journey!

Follow Us on Instagram
