12113 Iverson Ct
12113 Iverson Ct
12113 Iverson Ct
12113 Iverson Ct
12113 Iverson Ct
12113 Iverson Ct
12113 Iverson Ct
12113 Iverson Ct
12113 Iverson Ct
12113 Iverson Ct
12113 Iverson Ct
12113 Iverson Ct
12113 Iverson Ct
12113 Iverson Ct
12113 Iverson Ct
12113 Iverson Ct
12113 Iverson Ct
12113 Iverson Ct
SEE ALL PHOTOS
12113 Iverson Ct
12113 Iverson Ct
12113 Iverson Ct
12113 Iverson Ct
12113 Iverson Ct
12113 Iverson Ct
12113 Iverson Ct
12113 Iverson Ct
12113 Iverson Ct
12113 Iverson Ct
12113 Iverson Ct
12113 Iverson Ct
12113 Iverson Ct
12113 Iverson Ct
12113 Iverson Ct
12113 Iverson Ct
12113 Iverson Ct
12113 Iverson Ct
Sold

12113 Iverson Ct

12113 Iverson Ct, Midlothian, VA 23112

$323,500
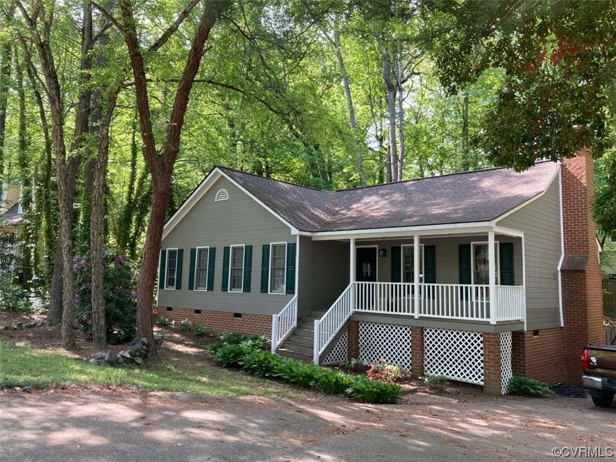
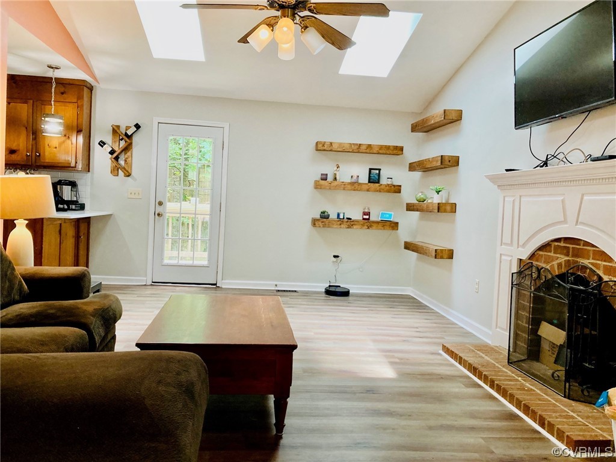
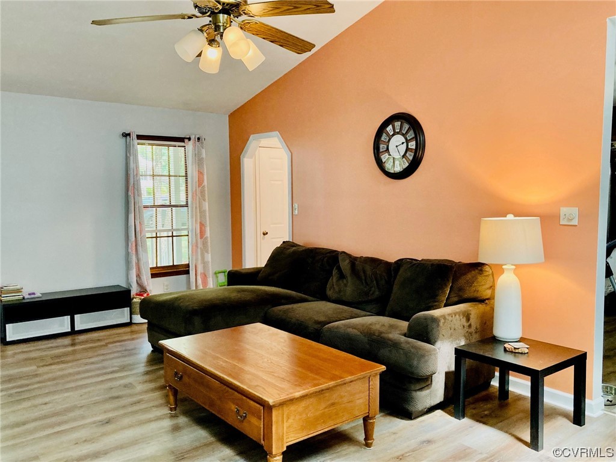
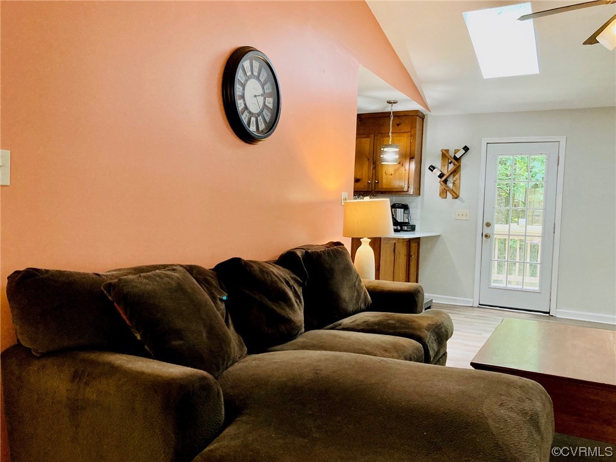
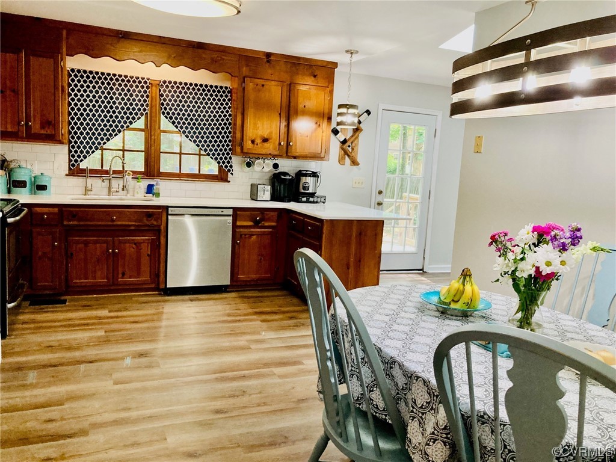
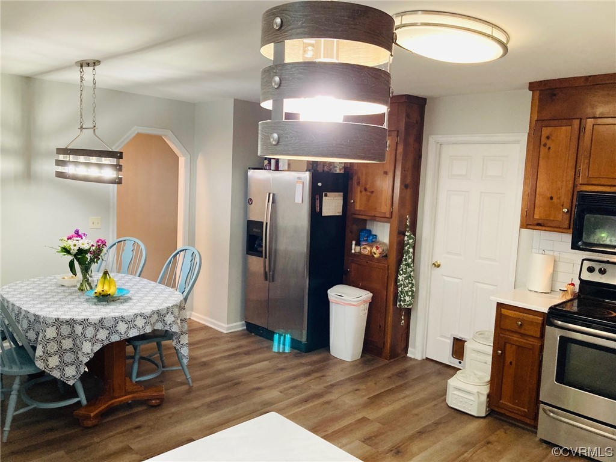
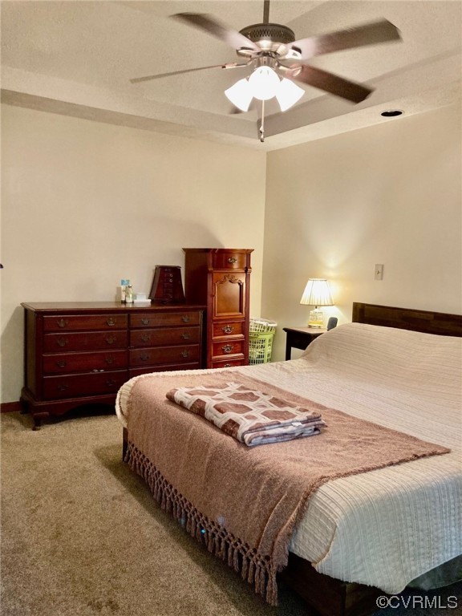
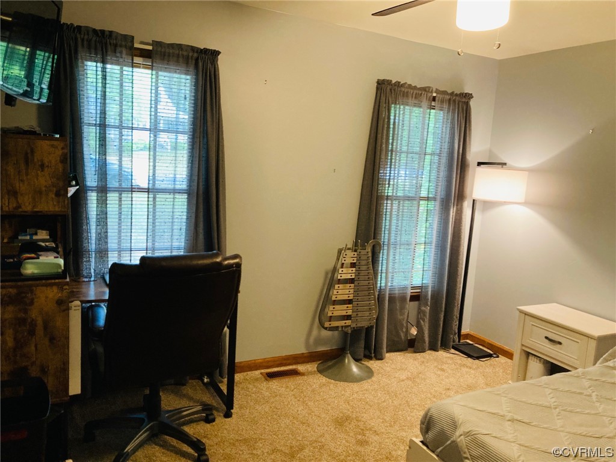
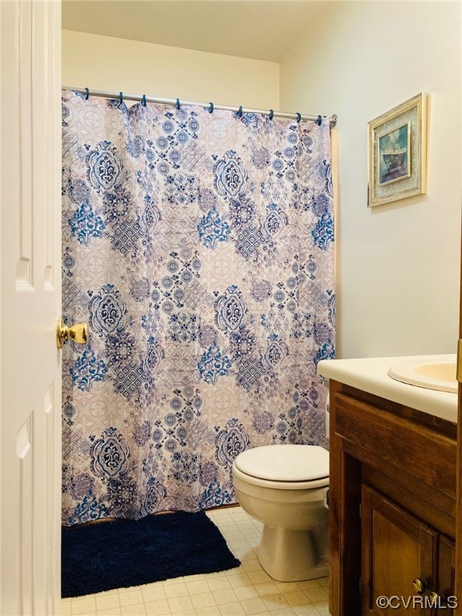
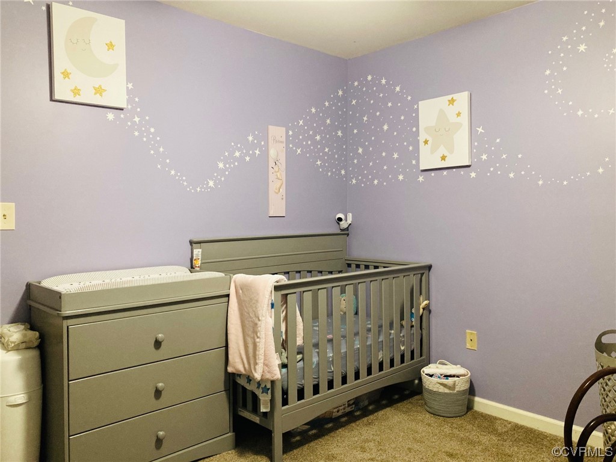
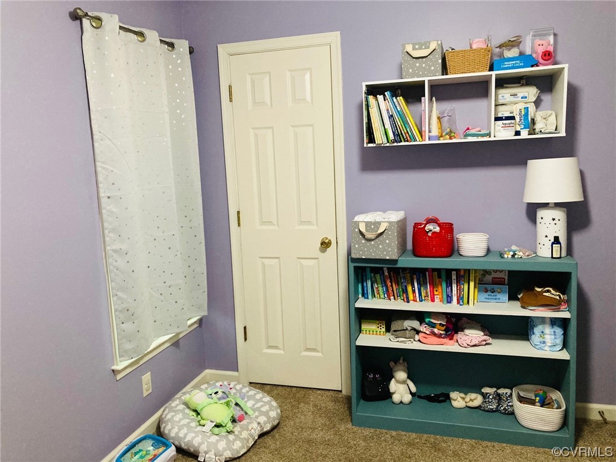
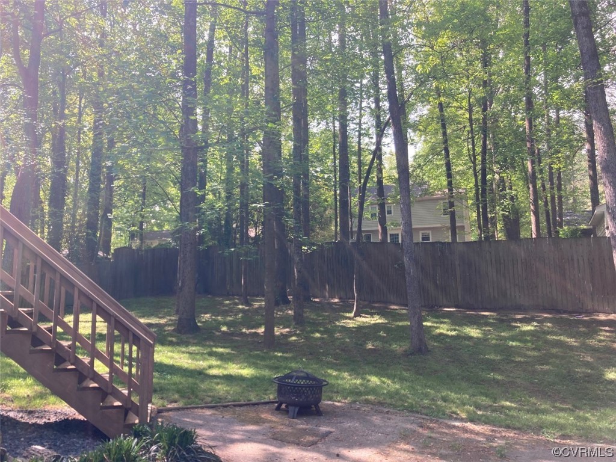
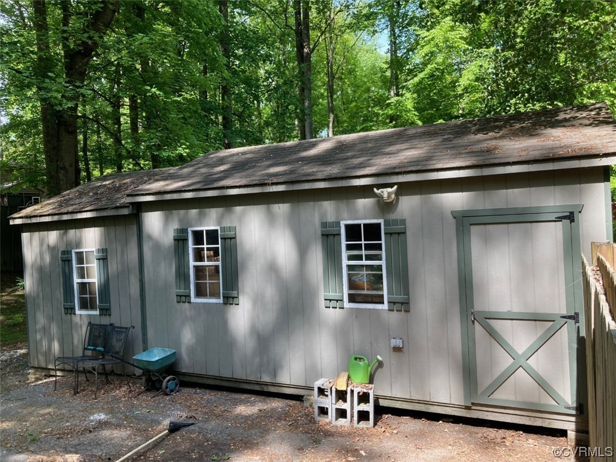
Well maintained Ranch--ready for new residents! Recent improvements include LVT flooring, interior paint, kitchen marble countertops, and new Range/Oven (to be installed 5/20) and HVAC (2022). There is a detached workshop/storage building 18'x12' w/ Overhead Door and pedestrian side door; also, attached is a garden shed 12' x 8'. There is an 18' x 10' Deck on rear of house and partial country porch on front.

3
beds

2
baths

1,344 Sq.Ft. LIVING AREA

0.28 Acres lot

Meg Traynham

Meg Traynham

Area & Lot

Status
Sold
Sold Date
June 23, 2023
Living Space
1,344 Sq.Ft.
Lot Size
0.28 Acres
MLS® ID
2309745
Type
Residential
Year Built
1991
Architecture Styles
Ranch
Elementary School
Evergreen
Middle School
Swift Creek
High School
Clover Hill

Interior

Bedrooms
3
Total Bathrooms
2
Full Bathrooms
2
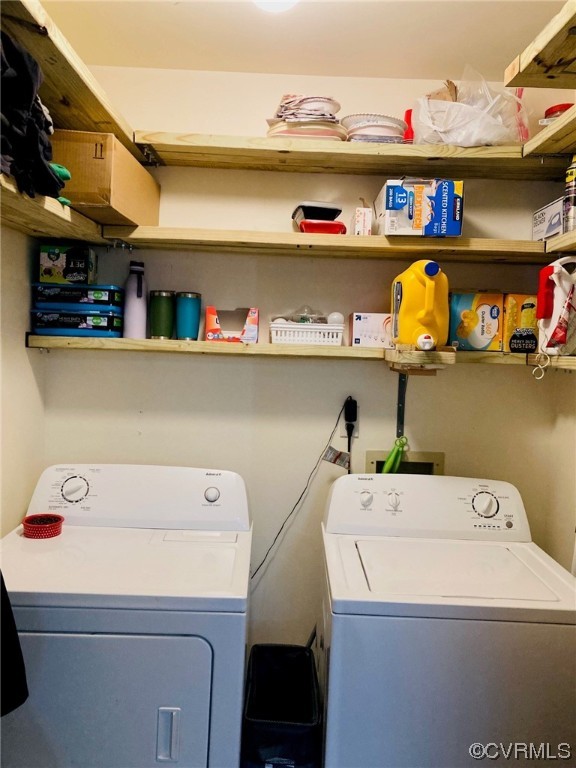
Laundry Room
Washer Hookup, Dryer Hookup
Flooring
Carpet, Vinyl
Fireplace
Masonry, Vented
Appliances
Dryer, Electric Water Heater, Refrigerator, Water Purifier, Washer
Other Interior Features
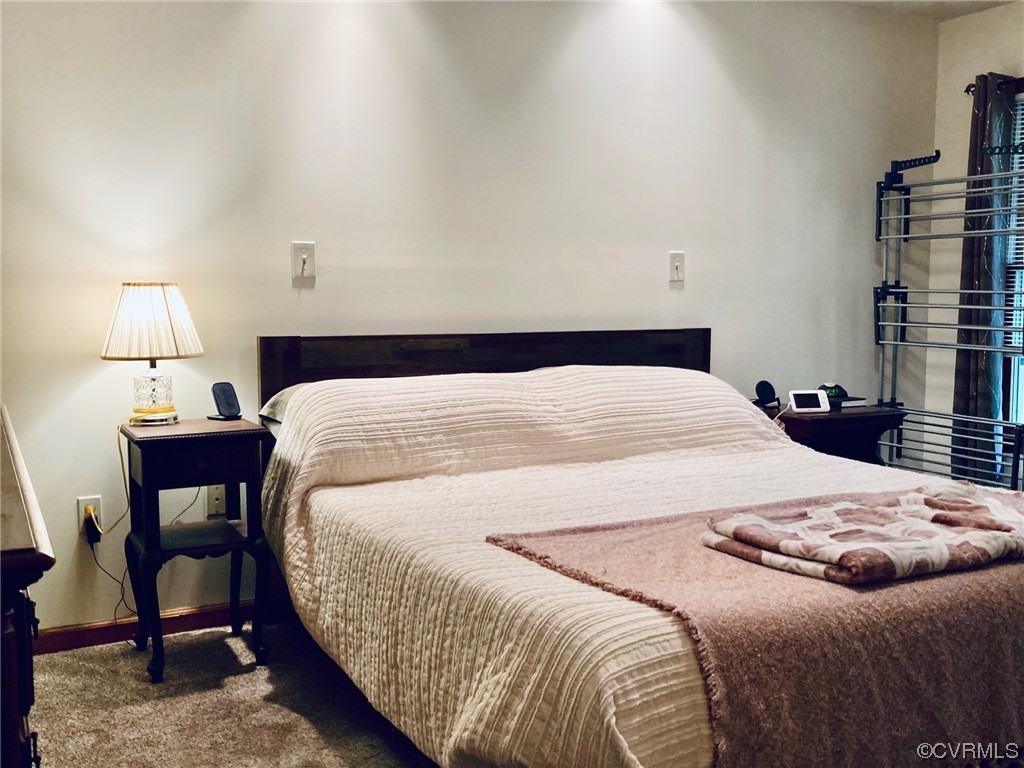
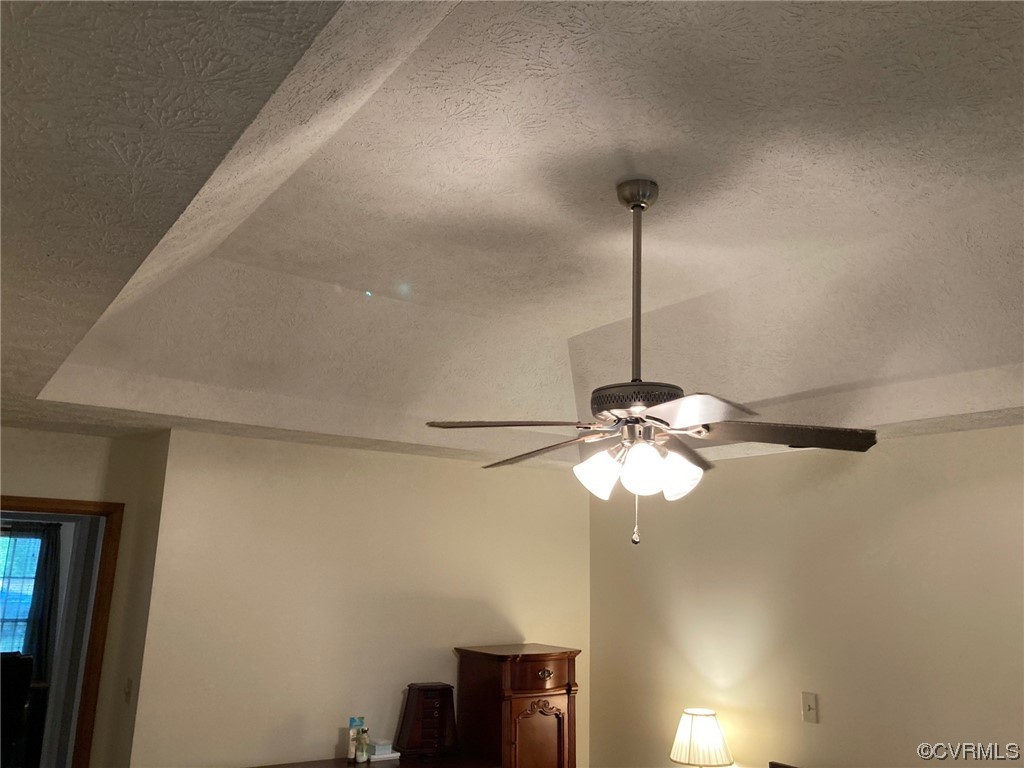
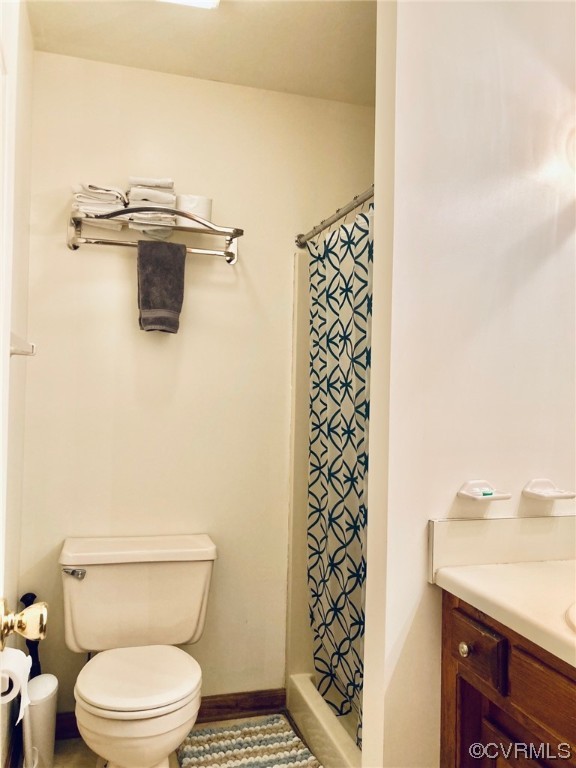
Bedroom on Main Level, Tray Ceiling(s), Ceiling Fan(s), Cathedral Ceiling(s), Dining Area, Bath in Primary Bedroom, Main Level Primary, Solid Surface Counters, Skylights, Cable TV, Walk-In Closet(s)

Exterior

Stories
1
Water Source
Public
Pool
None
Roof
Asphalt, Composition, Shingle
Lot Features
Dead End, Sloped, Wooded
Parking
Driveway, Detached, Garage, No Garage, Paved, Two Spaces, Workshop in Garage
Heat Type
Electric, Heat Pump
Air Conditioning
Heat Pump
Sewer
Public Sewer
Other Exterior Features
Deck, Porch, Storage, Shed, Paved Driveway

Financial

Sales Price
$323,500
Real Estate Tax
$2,300/yr

Work With Us

Providence Hill Real Estate are dedicated to helping you find your dream home and assisting with any selling needs you may have. Contact us today to start your home searching journey!

Follow Us on Instagram