12100 Country Hills Ct
SEE ALL PHOTOS
12100 Country Hills Ct
Courtesy of Joyner Fine Properties
Sold

12100 Country Hills Ct

12100 Country Hills Ct, Glen Allen, VA 23059

$910,000
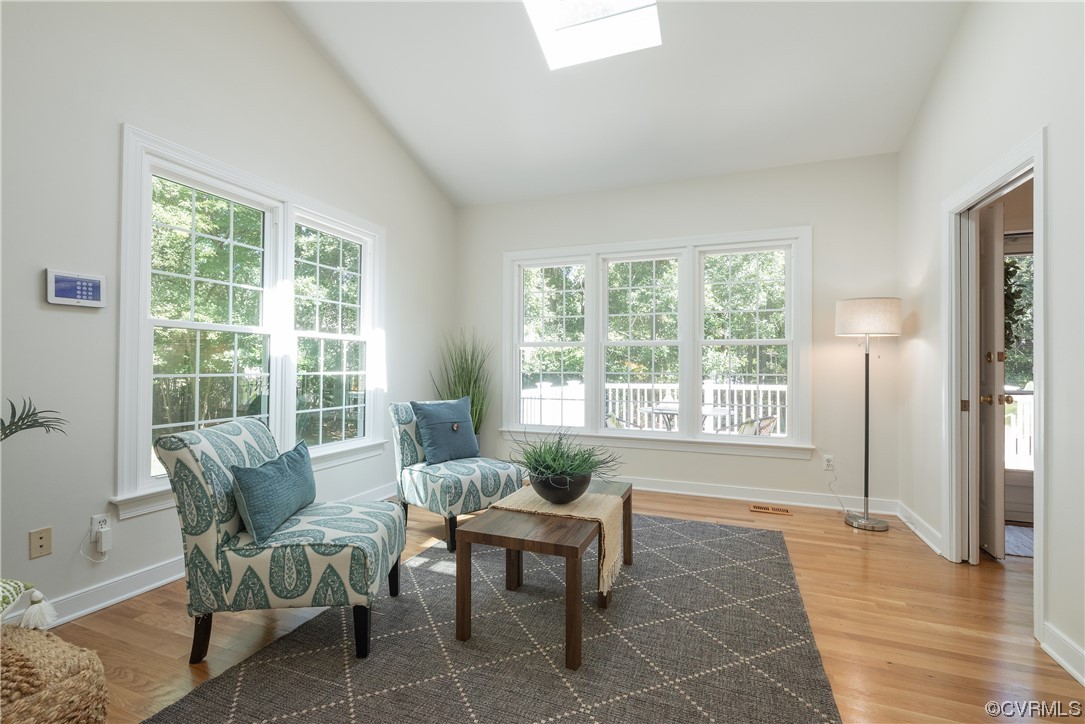
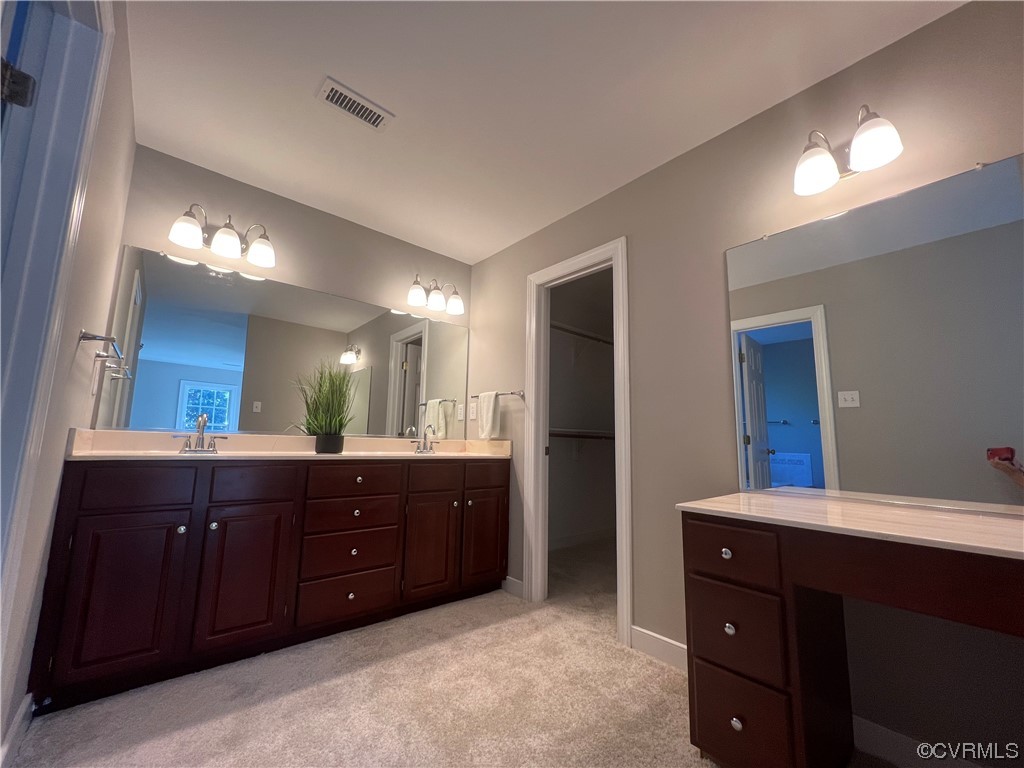
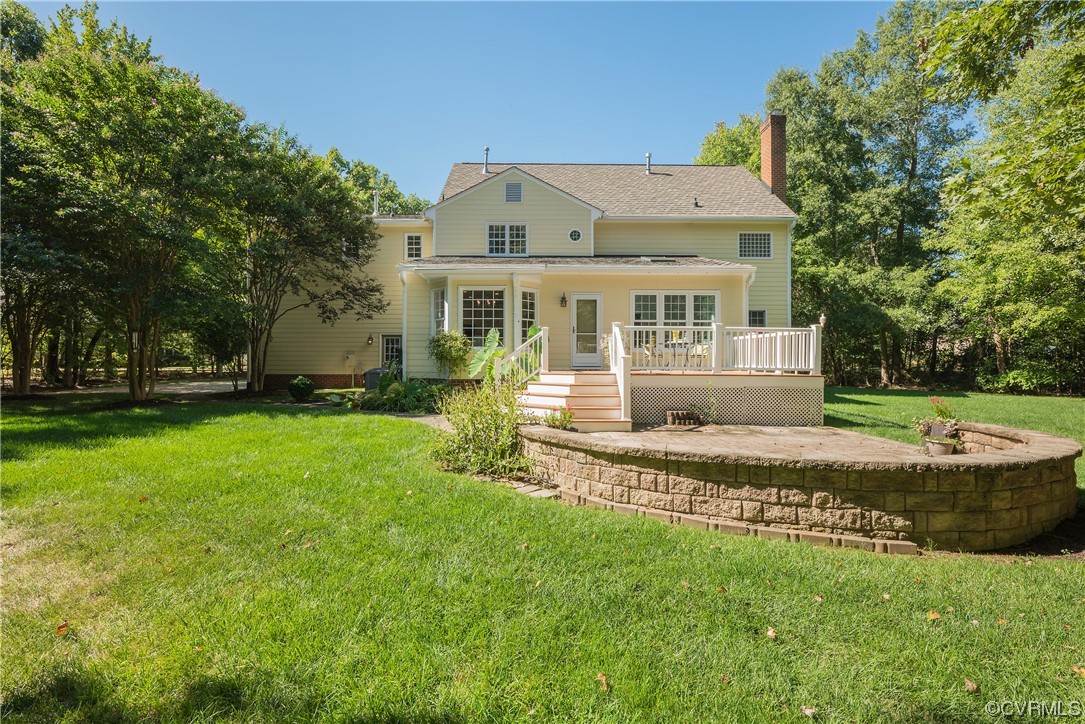
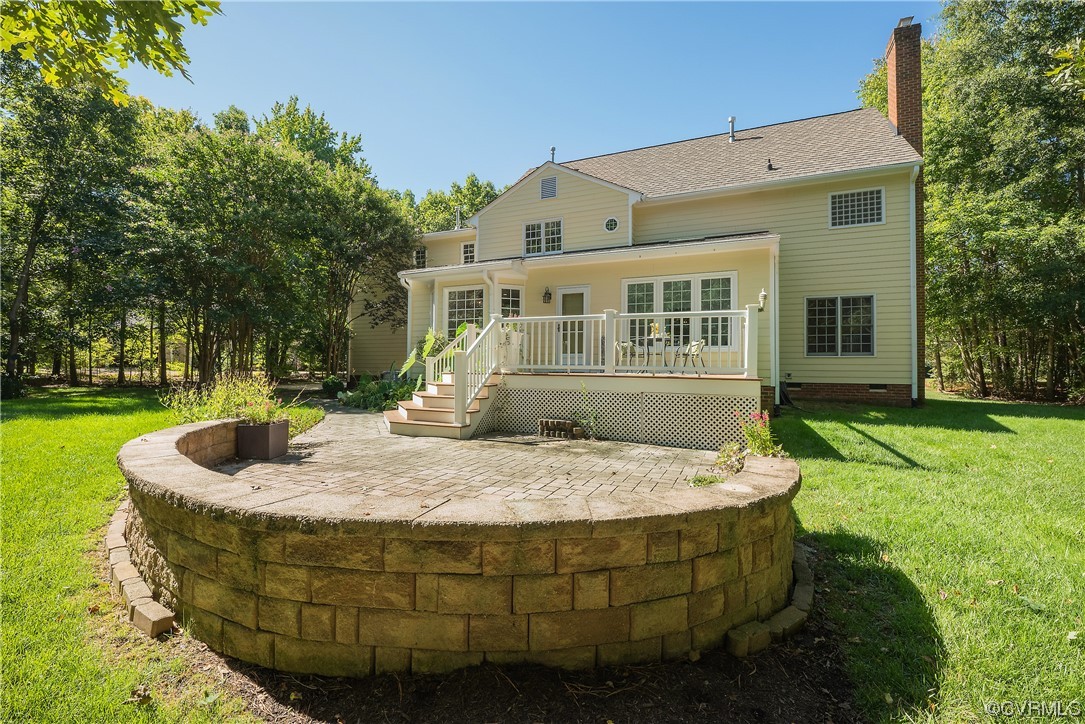
Looking for a GORGEOUS ACRE LOT in the Deep Run High district with TONS OF PRIVACY perfectly placed on a quiet CUL-DE-SAC? Well you just found it! This TURN KEY 5 bedrm, 3.5 bath transitional features a flowing first floor layout with 9 FOOT CEILINGS & REFINISHED HARDWOOD FLOORS! The gracious foyer is flanked by formal dining and living/office both with plantation shutters and the spacious family room boasts shiplap wainscoting and painted brick WOOD BURNING FIREPLACE! Step into the complete CUSTOM KITCHEN RENOVATION, where you will want to spend all of your time, featuring CENTER ISLAND WITH 5 BURNER GAS COOKTOP, double ovens, glass door hutch, pantry, so much counter space, and a perfect dining space with bay window! The SUN ROOM delights with vaulted ceiling and skylight! Upstairs you will find the PRIMARY WITH GAS FIREPLACE, dressing area with double vanity and new lighting, glass door shower, soaking tub, and large walk-in closet. The third level features an EXPANDABLE ATTIC! Outside you will look forward to spending time on the updated COMPOSITE DECK and the GORGEOUS PAVER PATIO! This home also features a Grand Manor roof, Hardiplank siding, conditioned crawl space and more!

5
beds

4
baths

3,308 Sq.Ft. LIVING AREA

1.11 Acres lot

Kimberly Ligh

Kimberly Ligh

View Virtual Tour

Area & Lot

Status
Sold
Sold Date
October 26, 2023
Living Space
3,308 Sq.Ft.
Lot Size
1.11 Acres
MLS® ID
2319535
Type
Residential
Year Built
1996
Neighborhood
Henrico
Architecture Styles
Colonial, Transitional
Elementary School
Kaechele Elementary
Middle School
Short Pump
High School
Deep Run

Interior

Bedrooms
5
Total Bathrooms
4
Full Bathrooms
3
Half Bathroom
1
Flooring
Partially Carpeted, Tile, Wood
Fireplace
Gas, Masonry
Appliances
Down Draft, Double Oven, Dryer, Dishwasher, Gas Cooking, Disposal, Gas Water Heater, Microwave, Oven, Range, Refrigerator, Washer
Other Interior Features
Wet Bar, Breakfast Area, Bay Window, Tray Ceiling(s), Ceiling Fan(s), Dining Area, Double Vanity, Eat-in Kitchen, Fireplace, High Ceilings, Kitchen Island, Bath in Primary Bedroom, Recessed Lighting, Solid Surface Counters, Skylights, Walk-In Closet(s)

Exterior

Stories
2
Garage Space
2.0
Water Source
Public
Pool
None
Roof
Composition
Lot Features
Cul-De-Sac
Parking
Attached, Direct Access, Garage, Garage Door Opener, Off Street, Oversized
Heat Type
Natural Gas, Zoned
Air Conditioning
Electric, Zoned
Sewer
Public Sewer
Security Features
Smoke Detector(s)
Other Exterior Features
Deck, Sprinkler/Irrigation, Lighting, Porch

Financial

Sales Price
$910,000
Real Estate Tax
$6,344/yr

Henrico

Henrico, Virginia, is a dynamic suburban community just outside Richmond. Known for its schools, neighborhoods, and thriving economy, Henrico offer...

Work With Us

Providence Hill Real Estate are dedicated to helping you find your dream home and assisting with any selling needs you may have. Contact us today to start your home searching journey!

Follow Us on Instagram
