1210 Amherst Ave
1210 Amherst Ave
1210 Amherst Ave
1210 Amherst Ave
1210 Amherst Ave
1210 Amherst Ave
1210 Amherst Ave
1210 Amherst Ave
1210 Amherst Ave
1210 Amherst Ave
1210 Amherst Ave
1210 Amherst Ave
1210 Amherst Ave
1210 Amherst Ave
1210 Amherst Ave
1210 Amherst Ave
1210 Amherst Ave
1210 Amherst Ave
1210 Amherst Ave
1210 Amherst Ave
1210 Amherst Ave
1210 Amherst Ave
1210 Amherst Ave
1210 Amherst Ave
1210 Amherst Ave
1210 Amherst Ave
1210 Amherst Ave
1210 Amherst Ave
1210 Amherst Ave
1210 Amherst Ave
SEE ALL PHOTOS
1210 Amherst Ave
1210 Amherst Ave
1210 Amherst Ave
1210 Amherst Ave
1210 Amherst Ave
1210 Amherst Ave
1210 Amherst Ave
1210 Amherst Ave
1210 Amherst Ave
1210 Amherst Ave
1210 Amherst Ave
1210 Amherst Ave
1210 Amherst Ave
1210 Amherst Ave
1210 Amherst Ave
1210 Amherst Ave
1210 Amherst Ave
1210 Amherst Ave
1210 Amherst Ave
1210 Amherst Ave
1210 Amherst Ave
1210 Amherst Ave
1210 Amherst Ave
1210 Amherst Ave
1210 Amherst Ave
1210 Amherst Ave
1210 Amherst Ave
1210 Amherst Ave
1210 Amherst Ave
1210 Amherst Ave
Sold

1210 Amherst Ave

1210 Amherst Ave, VA 23227

$355,000
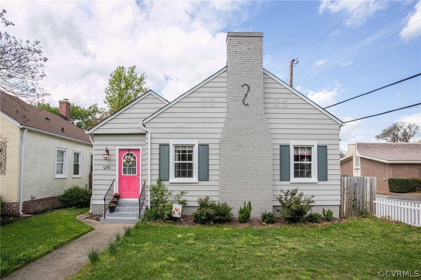
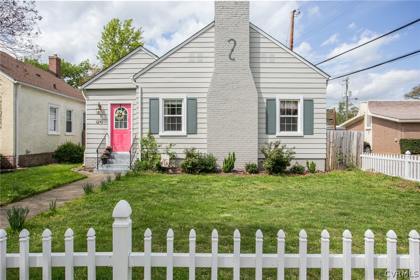
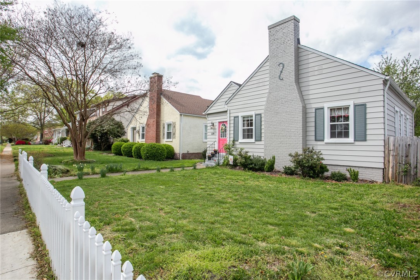
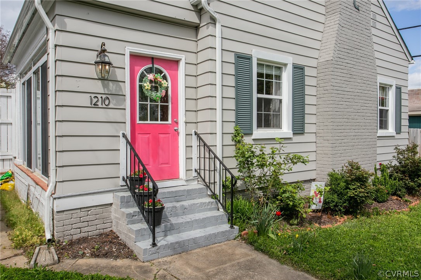
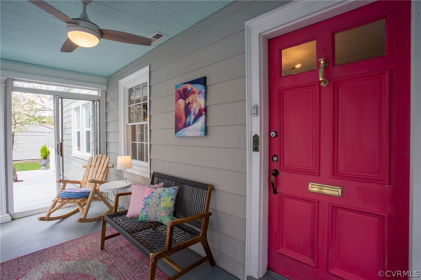
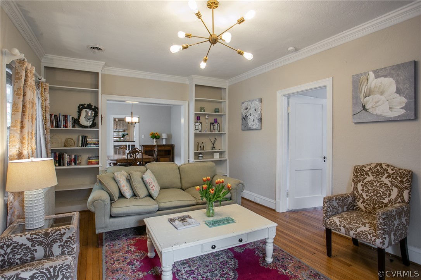
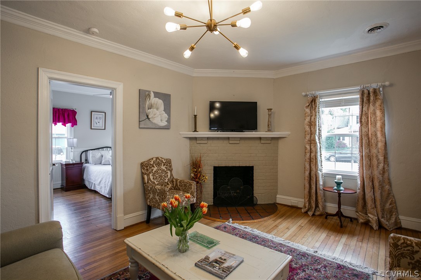
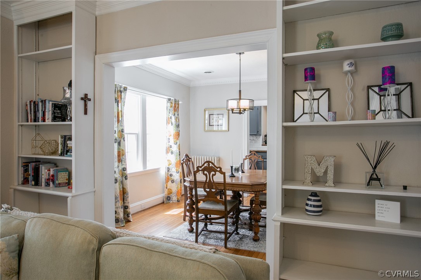
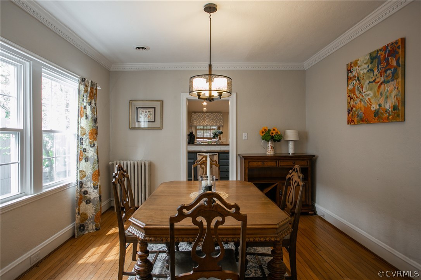
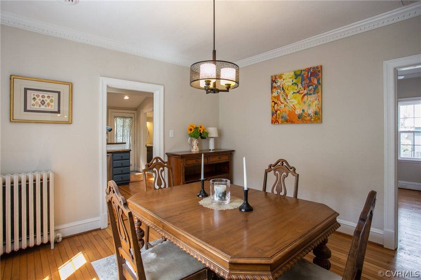
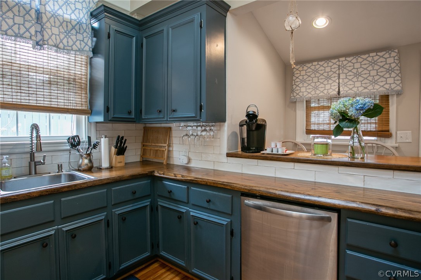
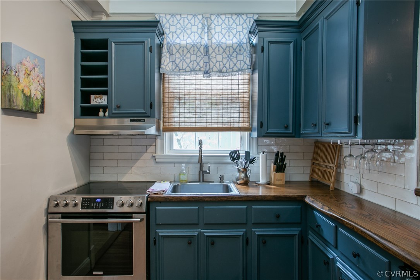
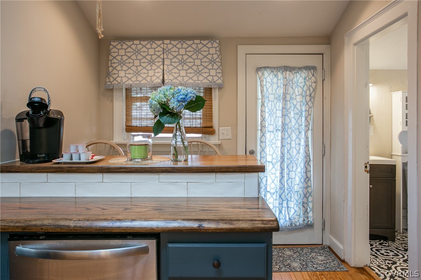
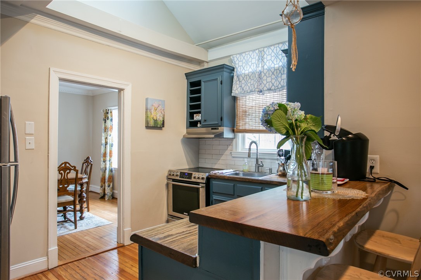
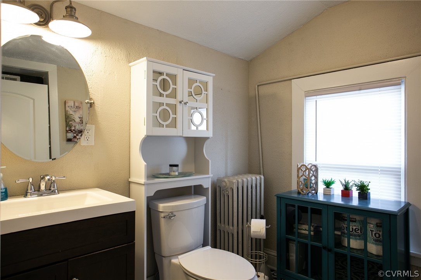
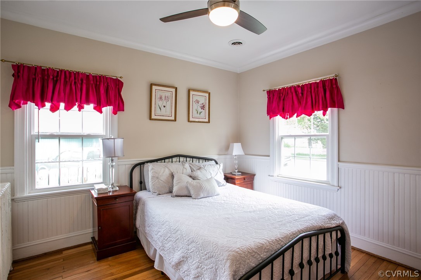
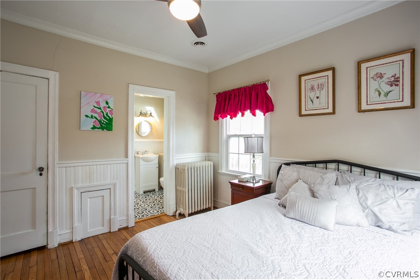
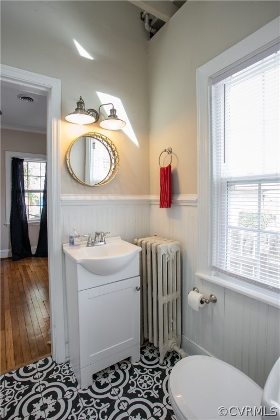
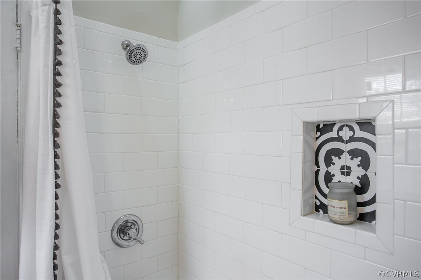
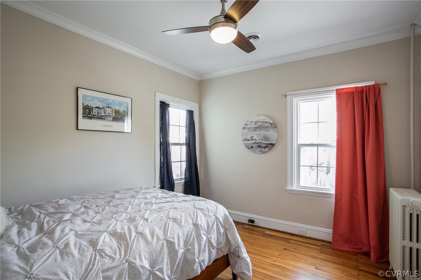
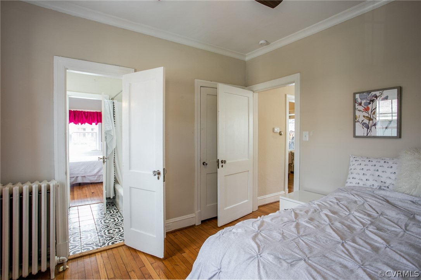
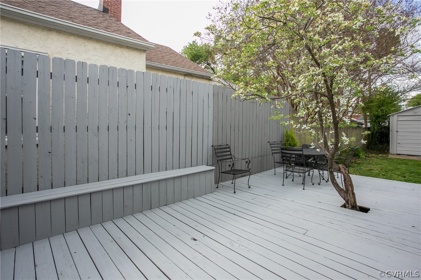
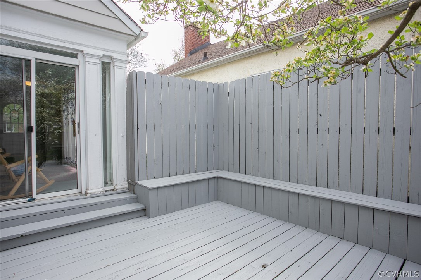
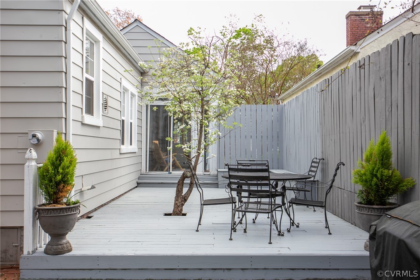
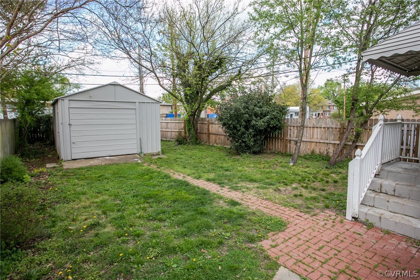
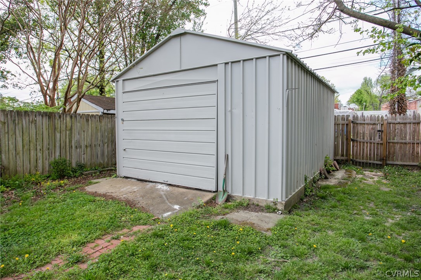
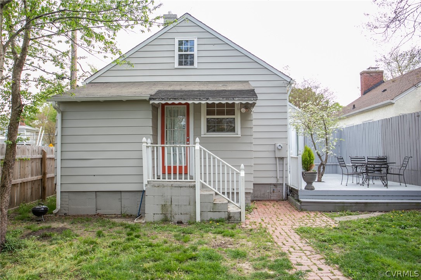
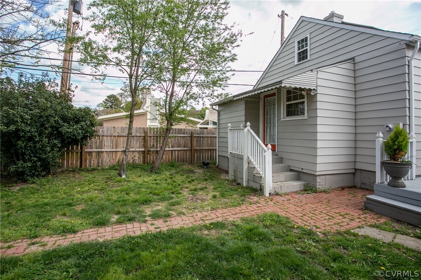
Welcome home to 1210 Amherst Ave, a charming cottage in Bellevue. A perfect mix of classic features and modern updates, this home is one not to miss! Enter through the bright sunroom into the spacious living room with fireplace, built-ins, crown molding, and a trendy light fixture. Beautiful oak and pine floors flow throughout the home. Beyond the living room is a spacious dining room and kitchen with breakfast bar, featuring live edge counters, stainless steel appliances, and a large pantry. Between the 2 nicely sized bedrooms is a jack and jill bathroom with adorable tile floors and a matching accent tile in the shower. Step outside to enjoy your private fenced in backyard with a large deck and one car garage. Newer roof, windows, and heat pump. An excellent location in the heart of Bellevue, located within walking distance to Northside shops and restaurants.

2
beds

1.5
baths

1,212 Sq.Ft. LIVING AREA

5,427.576 Sq.Ft. lot

Caleb Boyer

Caleb Boyer

Dawson Boyer

Dawson Boyer

Area & Lot

Status
Sold
Sold Date
May 11, 2021
Living Space
1,212 Sq.Ft.
Lot Size
5,427.576 Sq.Ft.
MLS® ID
2109699
Type
Residential
Year Built
1927
Neighborhood
Richmond
Architecture Styles
Bungalow, Cottage
Elementary School
Holton
Middle School
Henderson
High School
John Marshall

Interior

Bedrooms
2
Total Bathrooms
1.5
Full Bathroom
1
Half Bathroom
1
Kitchen
Dishwasher, Electric Cooking, Gas Water Heater, Oven, Refrigerator, Range Hood
Laundry Room
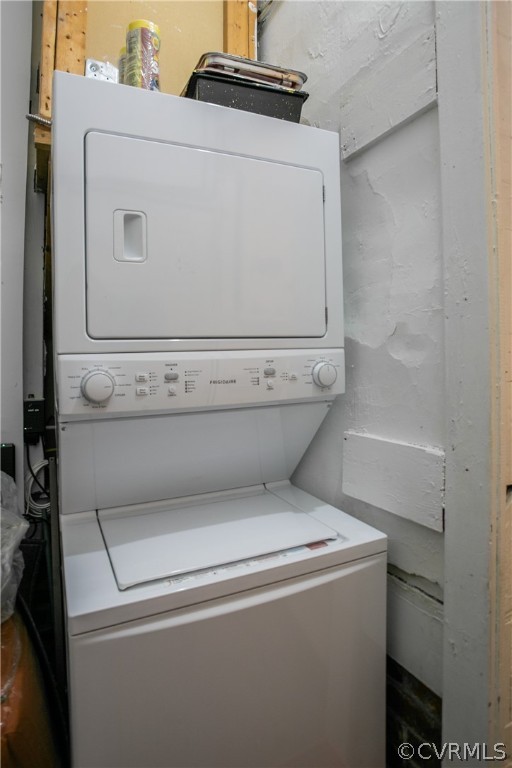
Washer Hookup, Dryer Hookup, Stacked
Flooring
Ceramic Tile, Wood
Fireplace
Decorative, Masonry
Other Interior Features
Bookcases, Built-in Features, Bedroom on Main Level, Ceiling Fan(s), Dining Area, Separate/Formal Dining Room, Solid Surface Counters, Skylights

Exterior

Stories
1
Garage Space
1.0
Water Source
Public
Pool
None
Parking
Detached, Garage, Two Spaces, On Street
Heat Type
Electric, Heat Pump, Natural Gas
Air Conditioning
Heat Pump
Sewer
Public Sewer
Other Exterior Features
Deck, Lighting, Porch

Financial

Sales Price
$355,000
Real Estate Tax
$2,532/yr

Richmond

Richmond, Virginia, is a historic city steeped in Southern charm and significance. As the capital of Virginia, it boasts a rich tapestry of culture...

Work With Us

Providence Hill Real Estate are dedicated to helping you find your dream home and assisting with any selling needs you may have. Contact us today to start your home searching journey!

Follow Us on Instagram