12081 Hunters Hawk Ct
SEE ALL PHOTOS
12081 Hunters Hawk Ct
Sold

12081 Hunters Hawk Ct

12081 Hunters Hawk Ct, Chesterfield, VA 23838

$530,000
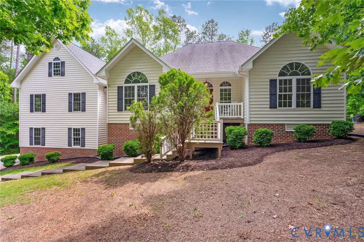
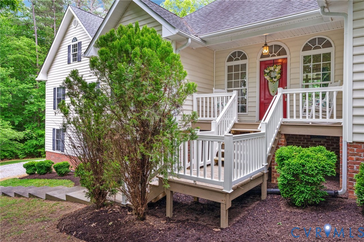
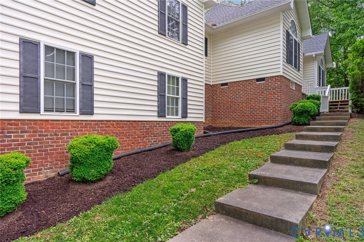
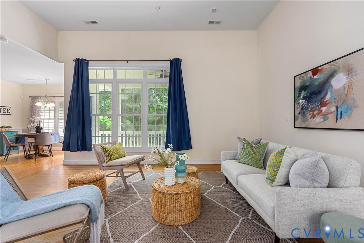
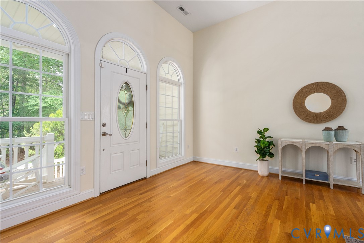
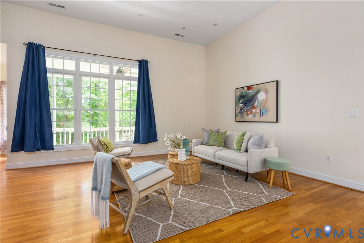
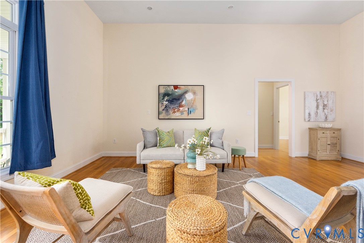
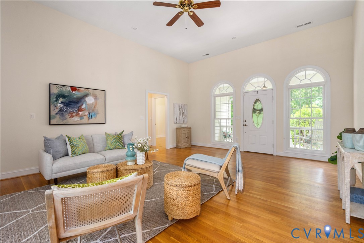
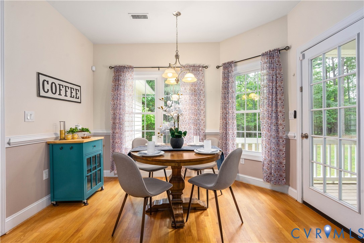
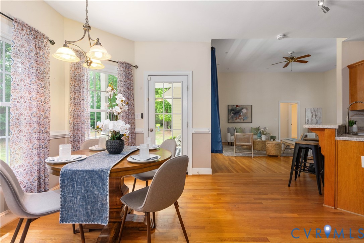
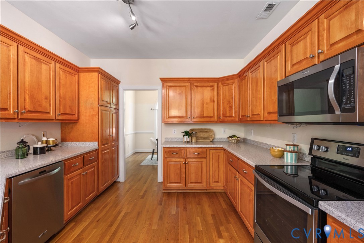
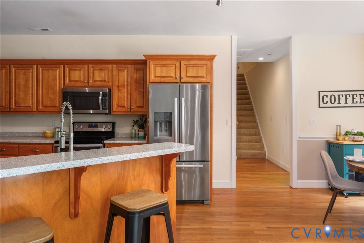
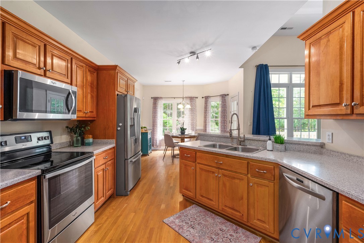
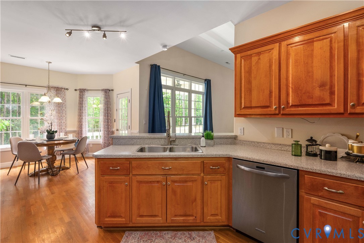
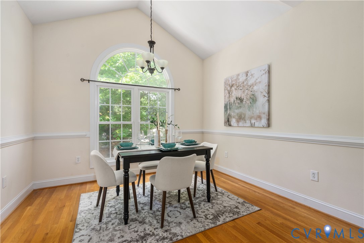
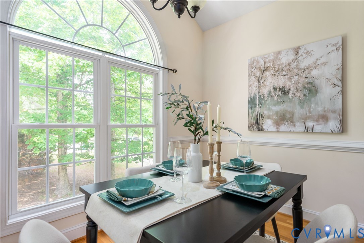
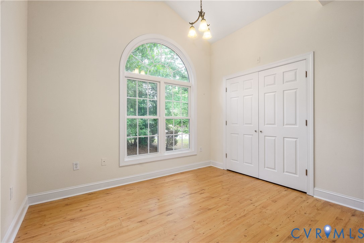
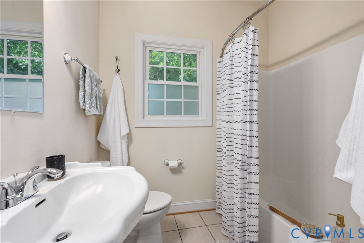
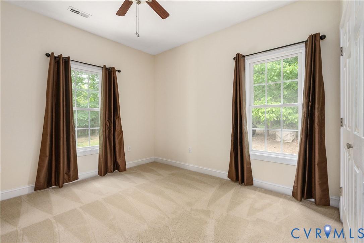
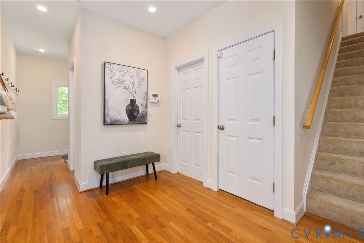
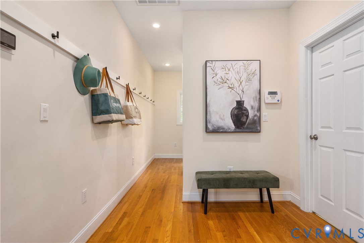
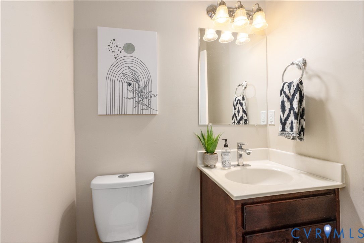
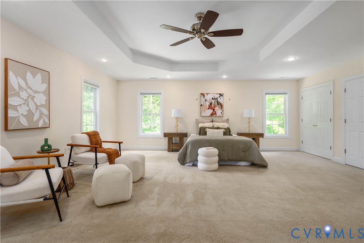
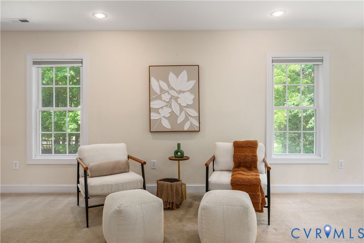
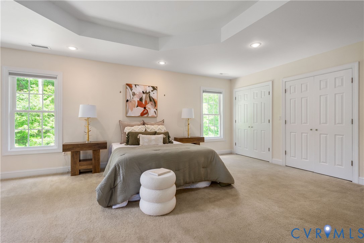
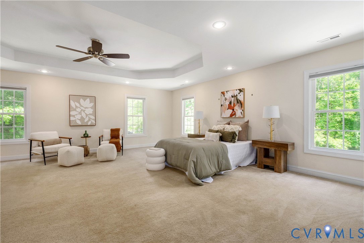
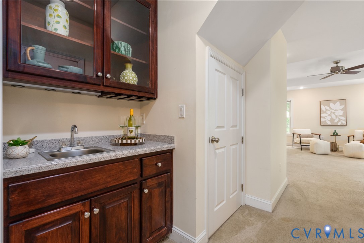
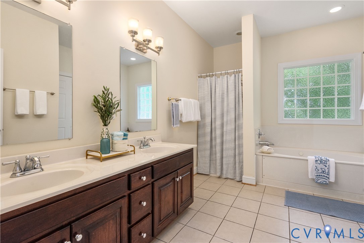
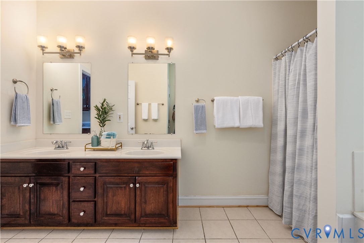
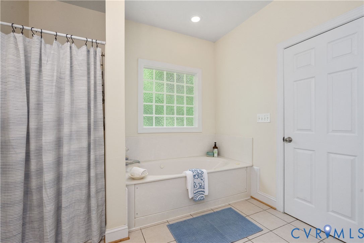
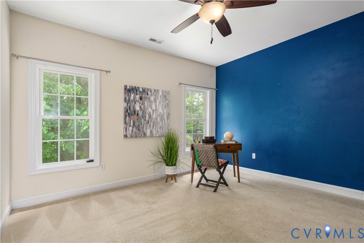
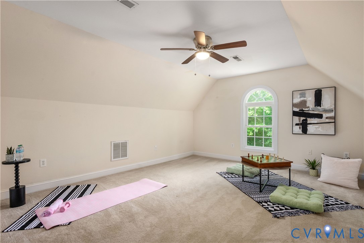
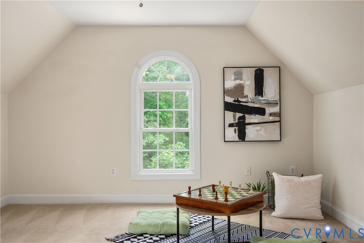
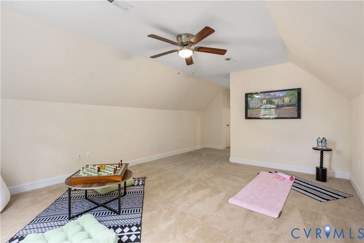
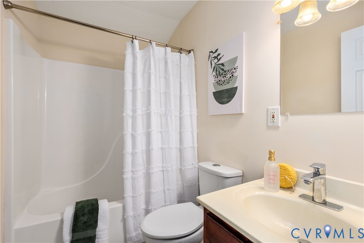
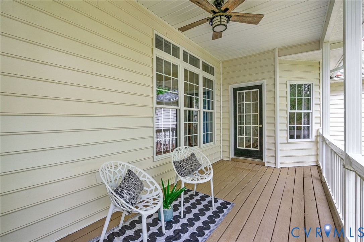
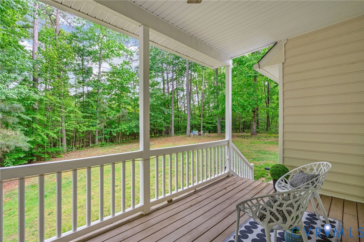
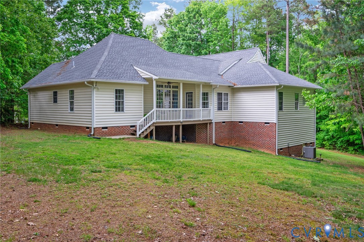
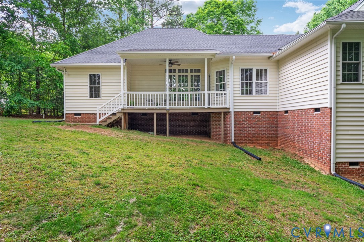
Welcome to your new home, situated on a quiet, private 1.5-acre cul-de-sac with no HOA. Upon entering, you are greeted by an abundance of natural light and an open floor plan with seamless flow. The great room boasts vaulted ceilings and a wall of windows overlooking the backyard. The main level continues with a formal dining room with an oversized window, and a warm, inviting kitchen equipped with solid surface countertops, stainless steel appliances, and hardwood floors. The home's layout provides excellent privacy; two bedrooms and a full hall bath are located on one side, while the spacious primary suite sits on the opposite side. The primary bedroom features a tray ceiling, double closets, a wet bar, and an en suite bath with double vanities, a walk-in shower, and a jetted tub. An adjacent bedroom serves as an ideal space for an office or nursery. Upstairs, the finished second floor offers a versatile space perfect for a media room, gym, or fifth bedroom. Outside, you can enjoy the park-like setting and local wildlife from your back deck.
NOTES: roof 2017, propane tankless hot water heater 2022, heat pump 2024

4
beds

4
baths

2,764 Sq.Ft. LIVING AREA

1.54 Acres lot

Joy Montrief

Joy Montrief

Area & Lot

Status
Sold
Sold Date
August 14, 2026
Living Space
2,764 Sq.Ft.
Lot Size
1.54 Acres
MLS® ID
2608855
Type
Residential
Year Built
2006
Architecture Styles
Ranch, Transitional
Elementary School
Matoaca
Middle School
Matoaca
High School
Matoaca

Interior

Bedrooms
4
Total Bathrooms
4
Full Bathrooms
3
Half Bathroom
1
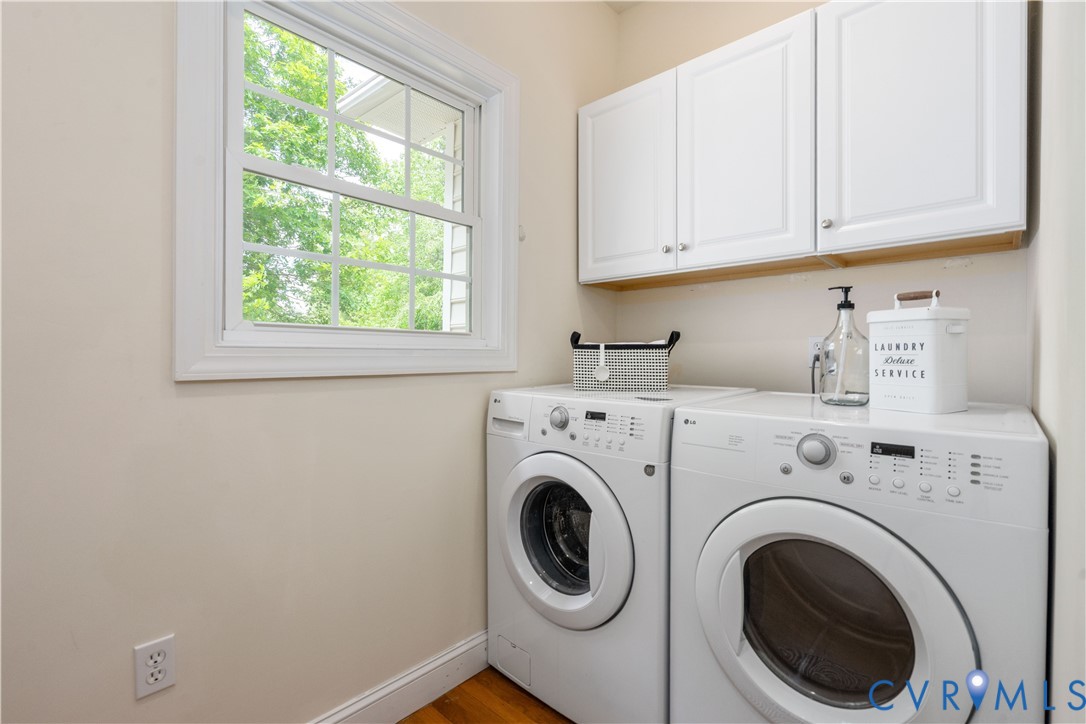
Laundry Room
Washer Hookup, Dryer Hookup
Flooring
Partially Carpeted, Wood
Appliances
Dryer, Dishwasher, Electric Cooking, Propane Water Heater, Refrigerator, Stove, Tankless Water Heater, Washer
Other Interior Features
Wet Bar, Breakfast Area, Cathedral Ceiling(s), Double Vanity, Granite Counters, High Ceilings, High Speed Internet, Main Level Primary, Wired for Data, Walk-In Closet(s)

Exterior

Stories
1
Garage Space
2.0
Water Source
Well
Pool
None
Roof
Composition, Shingle
Lot Features
Cul-De-Sac
Parking
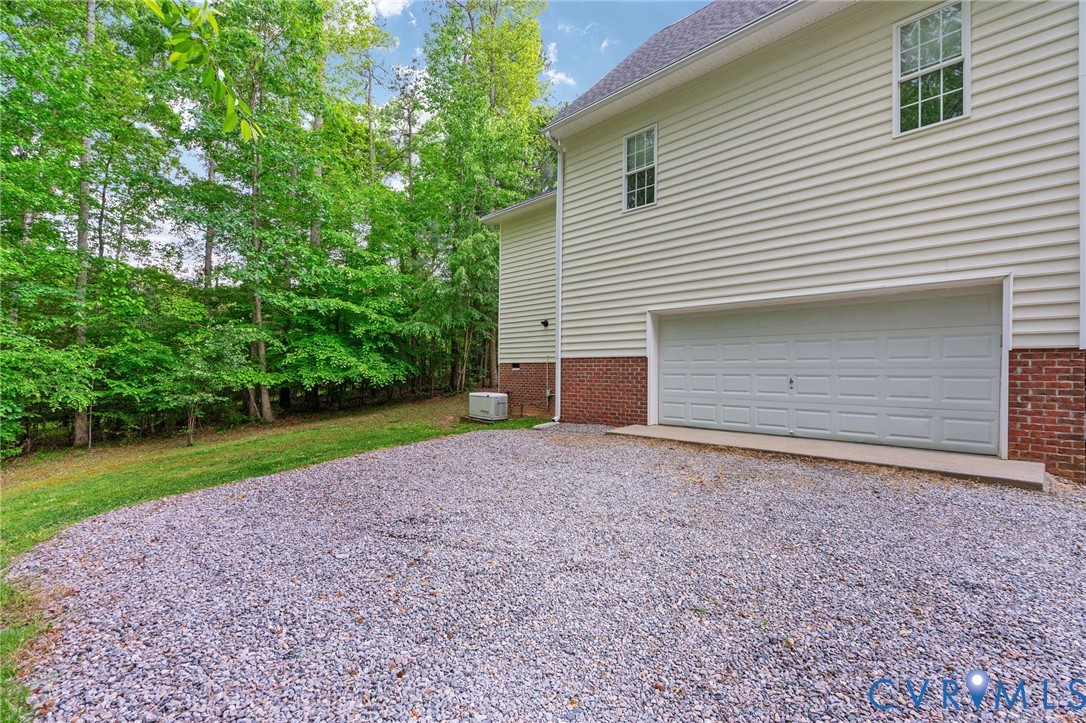
Direct Access, Driveway, Unpaved
Heat Type
Electric, Heat Pump
Air Conditioning
Central Air
Sewer
Septic Tank
Other Exterior Features
Porch, Unpaved Driveway

Financial

Sales Price
$530,000
Real Estate Tax
$4,367/yr

Work With Us

Providence Hill Real Estate are dedicated to helping you find your dream home and assisting with any selling needs you may have. Contact us today to start your home searching journey!

Follow Us on Instagram