1206 Irby Dr
1206 Irby Dr
1206 Irby Dr
1206 Irby Dr
1206 Irby Dr
1206 Irby Dr
1206 Irby Dr
1206 Irby Dr
1206 Irby Dr
1206 Irby Dr
1206 Irby Dr
1206 Irby Dr
1206 Irby Dr
1206 Irby Dr
1206 Irby Dr
1206 Irby Dr
1206 Irby Dr
1206 Irby Dr
1206 Irby Dr
1206 Irby Dr
1206 Irby Dr
1206 Irby Dr
1206 Irby Dr
1206 Irby Dr
1206 Irby Dr
1206 Irby Dr
1206 Irby Dr
1206 Irby Dr
1206 Irby Dr
1206 Irby Dr
1206 Irby Dr
1206 Irby Dr
1206 Irby Dr
1206 Irby Dr
1206 Irby Dr
1206 Irby Dr
1206 Irby Dr
1206 Irby Dr
1206 Irby Dr
1206 Irby Dr
1206 Irby Dr
1206 Irby Dr
1206 Irby Dr
1206 Irby Dr
1206 Irby Dr
1206 Irby Dr
1206 Irby Dr
1206 Irby Dr
1206 Irby Dr
1206 Irby Dr
1206 Irby Dr
1206 Irby Dr
1206 Irby Dr
1206 Irby Dr
1206 Irby Dr
1206 Irby Dr
1206 Irby Dr
SEE ALL PHOTOS
1206 Irby Dr
1206 Irby Dr
1206 Irby Dr
1206 Irby Dr
1206 Irby Dr
1206 Irby Dr
1206 Irby Dr
1206 Irby Dr
1206 Irby Dr
1206 Irby Dr
1206 Irby Dr
1206 Irby Dr
1206 Irby Dr
1206 Irby Dr
1206 Irby Dr
1206 Irby Dr
1206 Irby Dr
1206 Irby Dr
1206 Irby Dr
1206 Irby Dr
1206 Irby Dr
1206 Irby Dr
1206 Irby Dr
1206 Irby Dr
1206 Irby Dr
1206 Irby Dr
1206 Irby Dr
1206 Irby Dr
1206 Irby Dr
1206 Irby Dr
1206 Irby Dr
1206 Irby Dr
1206 Irby Dr
1206 Irby Dr
1206 Irby Dr
1206 Irby Dr
1206 Irby Dr
1206 Irby Dr
1206 Irby Dr
1206 Irby Dr
1206 Irby Dr
1206 Irby Dr
1206 Irby Dr
1206 Irby Dr
1206 Irby Dr
1206 Irby Dr
1206 Irby Dr
1206 Irby Dr
1206 Irby Dr
1206 Irby Dr
1206 Irby Dr
1206 Irby Dr
1206 Irby Dr
1206 Irby Dr
1206 Irby Dr
1206 Irby Dr
1206 Irby Dr
Sold

1206 Irby Dr

1206 Irby Dr, Richmond, VA 23225

$389,999
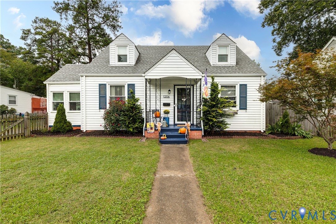
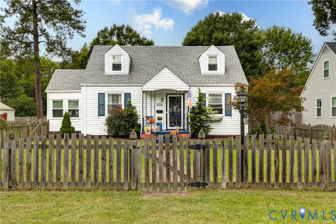
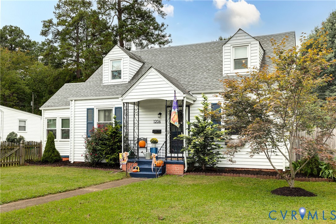
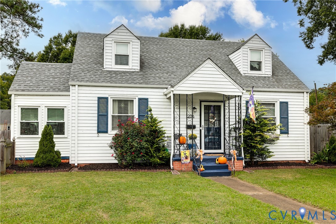
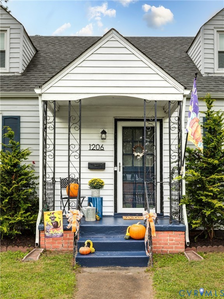
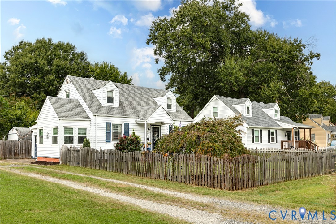
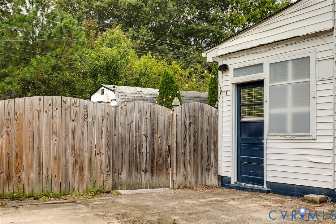
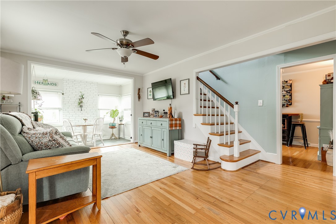
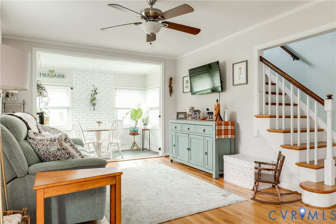
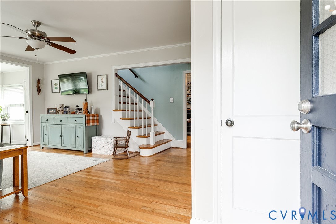
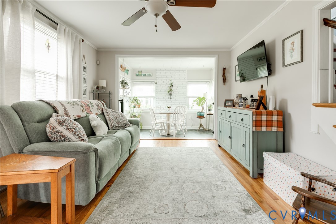
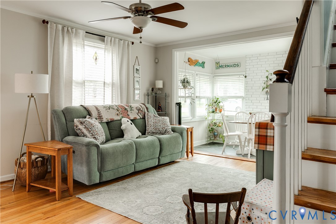
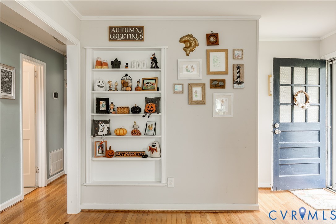
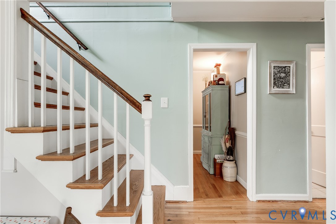
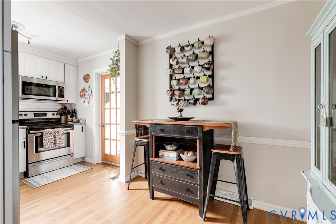
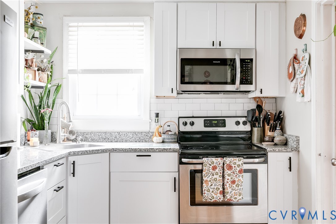
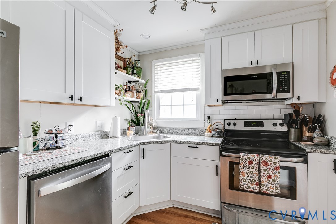
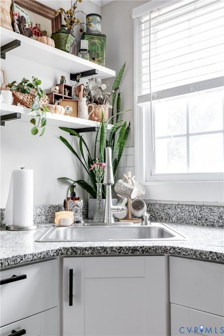
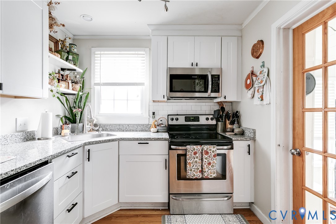
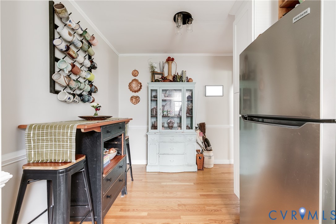
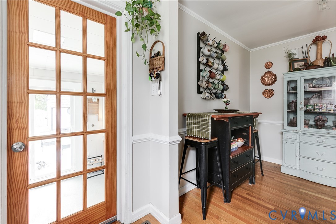
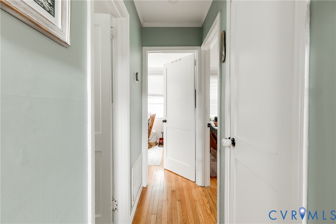
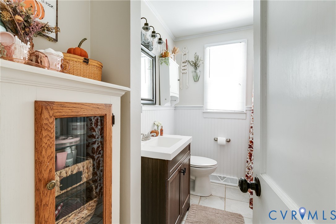
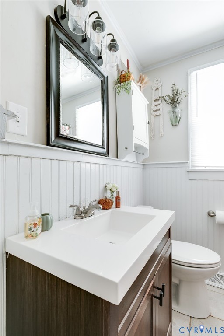
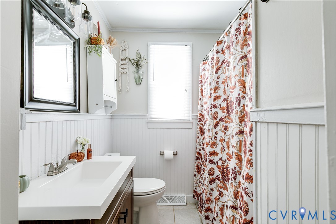
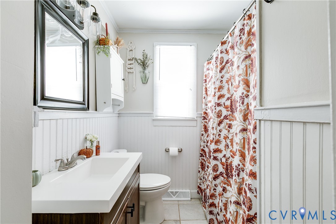
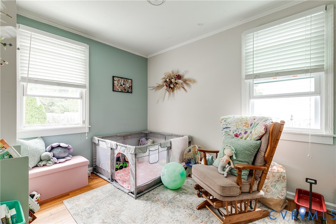
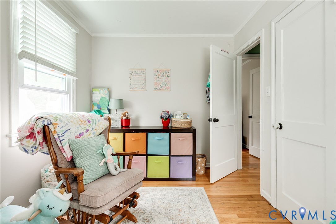
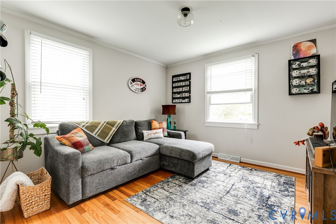
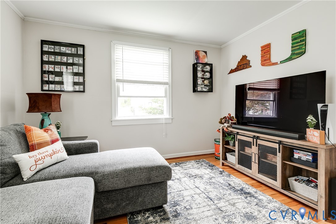
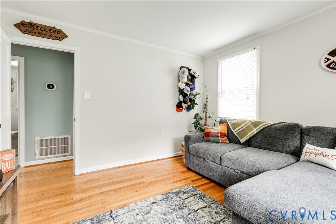
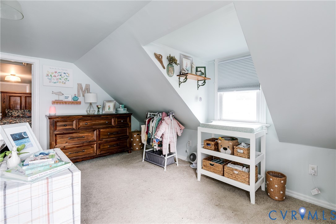
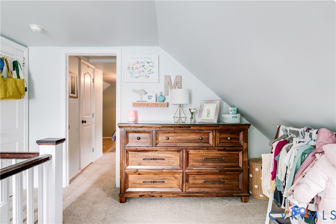
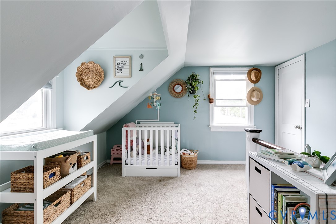
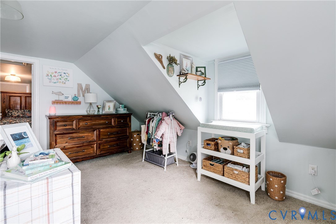
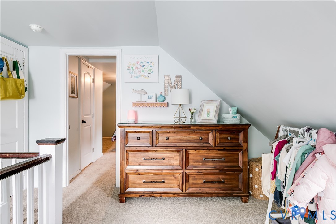
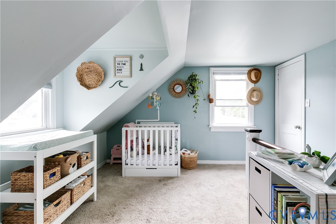
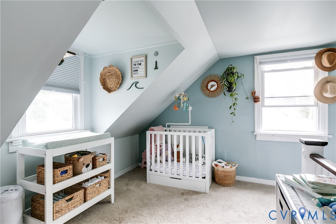
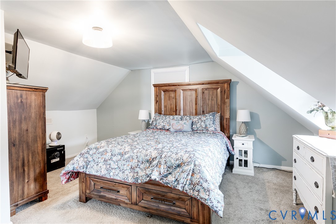
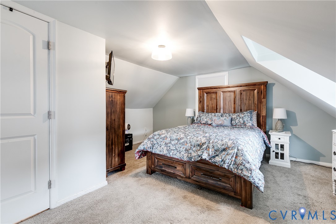
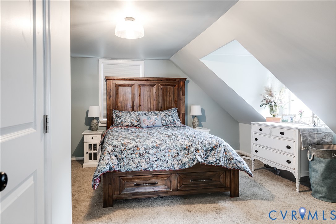
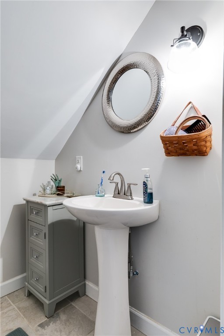
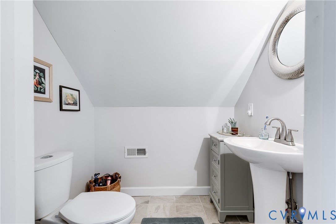
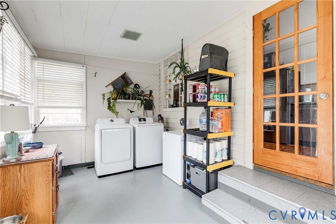
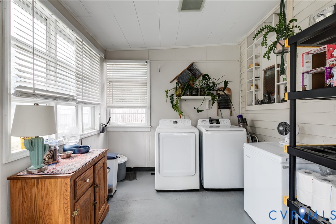
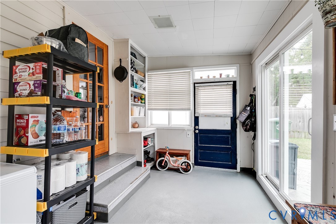
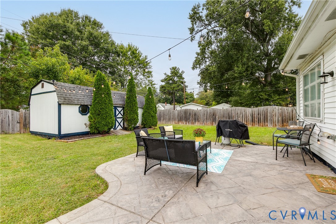
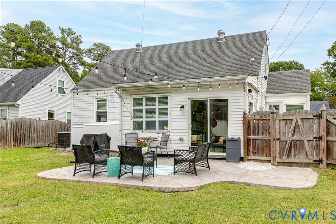
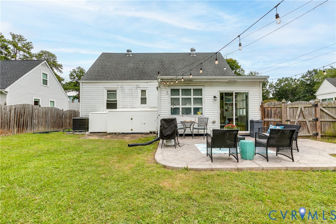
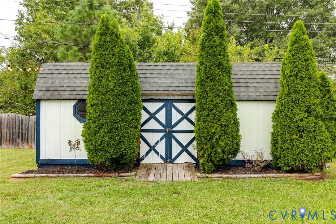
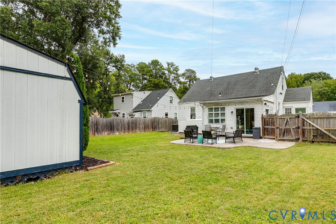
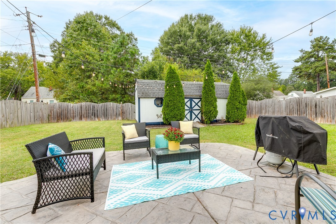
Welcome to 1206 Irby Drive, a charming cape cod in the forest view heights area -- just minutes from The Veil Brewing Co., Blanchard's Coffee, Little Nickel, and Forest Hill Park. The fully fenced front and rear yard gives great curb appeal from the moment you arrive. This home has been well cared for with key updates already done: newer HVAC (2023), newer crawl space vapor barrier (2021), and newer kitchen appliances (fridge, microwave 2021; dishwasher 2026). The eat-in kitchen features granite countertops, white cabinets, hardwood floors, and stainless steel appliances.Enjoy true one-level convenience with a first-floor primary bedroom and second bedroom, both with hardwood floors and a full bath. Upstairs, a cozy loft leads to the third bedroom and a half bath.Out back, relax on the newer stamped concrete patio (2021) and enjoy the oversized detached shed with electricity -- perfect for storage, a workshop, or hobby space. Don't miss this move-in-ready gem in one of Richmond's most walkable, sought-after neighborhoods

3
beds

2
baths

1,478 Sq.Ft. LIVING AREA

8,576.96 Sq.Ft. lot

Ashley Cooper

Ashley Cooper

Area & Lot

Status
Sold
Sold Date
November 10, 2026
Living Space
1,478 Sq.Ft.
Lot Size
8,576.96 Sq.Ft.
MLS® ID
2625879
Type
Residential
Year Built
1947
Neighborhood
Richmond
Architecture Styles
Cape Cod, Two Story
Elementary School
Southampton
Middle School
Lucille Brown
High School
Huguenot

Interior

Bedrooms
3
Total Bathrooms
2
Full Bathroom
1
Half Bathroom
1
Flooring
Partially Carpeted, Tile, Wood
Appliances
Dryer, Dishwasher, Electric Water Heater, Microwave, Oven, Refrigerator, Washer
Other Interior Features
Bedroom on Main Level, En Suite Bathroom, Full Bath on Main Level, Granite Counters, Main Level Primary

Exterior

Stories
1
Water Source
Public
Pool
None
Parking
No Garage, Off Street
Heat Type
Electric, Heat Pump
Air Conditioning
Central Air
Sewer
Public Sewer
Other Exterior Features
Storage

Financial

Sales Price
$389,999
Real Estate Tax
$4,068/yr

Richmond

Richmond, Virginia, is a historic city steeped in Southern charm and significance. As the capital of Virginia, it boasts a rich tapestry of culture...

Work With Us

Providence Hill Real Estate are dedicated to helping you find your dream home and assisting with any selling needs you may have. Contact us today to start your home searching journey!

Follow Us on Instagram