1202 Beverly Dr
1202 Beverly Dr
1202 Beverly Dr
1202 Beverly Dr
1202 Beverly Dr
1202 Beverly Dr
1202 Beverly Dr
1202 Beverly Dr
1202 Beverly Dr
1202 Beverly Dr
1202 Beverly Dr
1202 Beverly Dr
1202 Beverly Dr
1202 Beverly Dr
1202 Beverly Dr
1202 Beverly Dr
1202 Beverly Dr
1202 Beverly Dr
1202 Beverly Dr
1202 Beverly Dr
1202 Beverly Dr
1202 Beverly Dr
1202 Beverly Dr
1202 Beverly Dr
1202 Beverly Dr
1202 Beverly Dr
1202 Beverly Dr
1202 Beverly Dr
1202 Beverly Dr
1202 Beverly Dr
SEE ALL PHOTOS
1202 Beverly Dr
1202 Beverly Dr
1202 Beverly Dr
1202 Beverly Dr
1202 Beverly Dr
1202 Beverly Dr
1202 Beverly Dr
1202 Beverly Dr
1202 Beverly Dr
1202 Beverly Dr
1202 Beverly Dr
1202 Beverly Dr
1202 Beverly Dr
1202 Beverly Dr
1202 Beverly Dr
1202 Beverly Dr
1202 Beverly Dr
1202 Beverly Dr
1202 Beverly Dr
1202 Beverly Dr
1202 Beverly Dr
1202 Beverly Dr
1202 Beverly Dr
1202 Beverly Dr
1202 Beverly Dr
1202 Beverly Dr
1202 Beverly Dr
1202 Beverly Dr
1202 Beverly Dr
1202 Beverly Dr
Sold

1202 Beverly Dr

1202 Beverly Dr, Henrico, VA 23229

$375,000
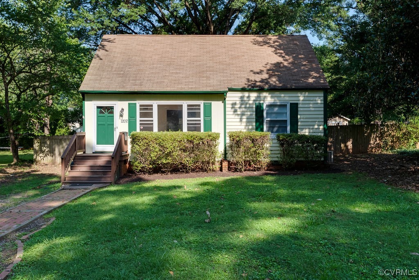
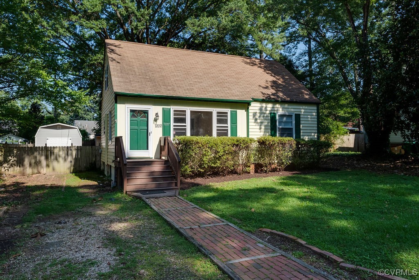
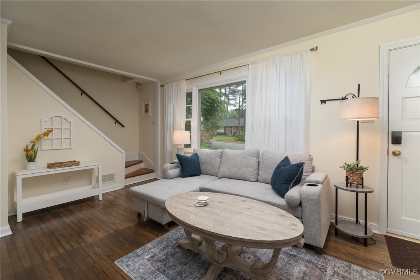
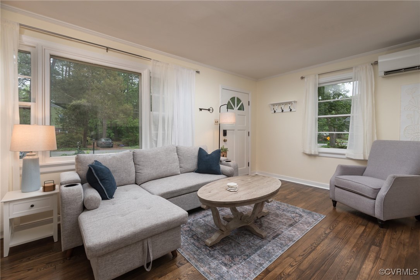
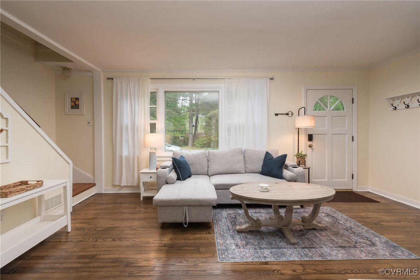
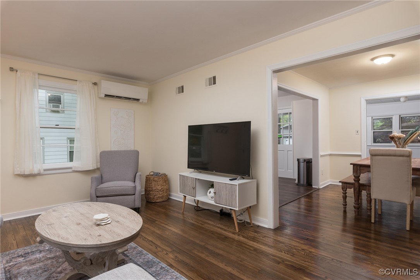
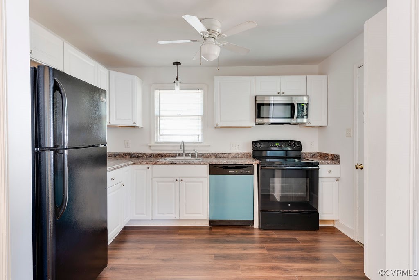
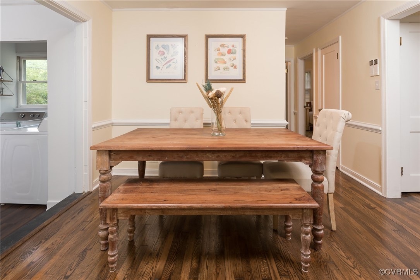
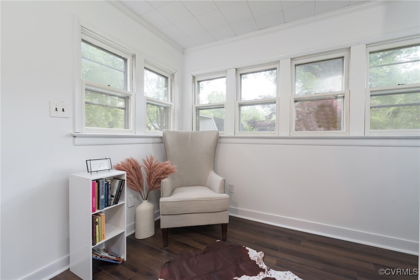
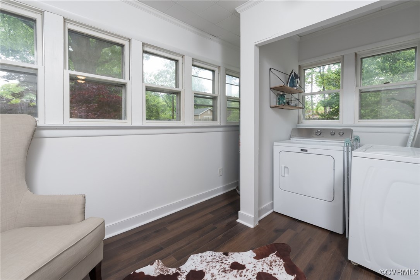
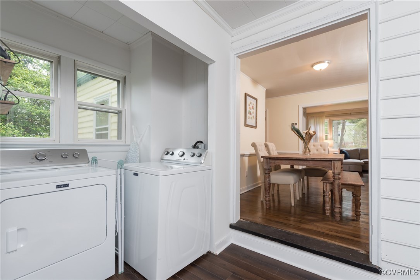
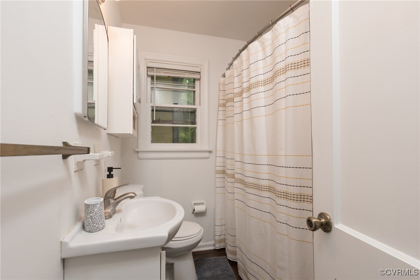
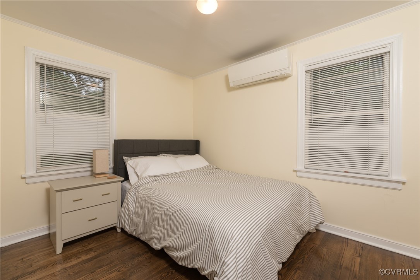
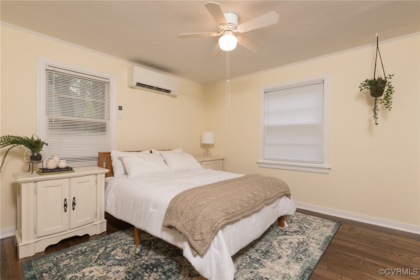
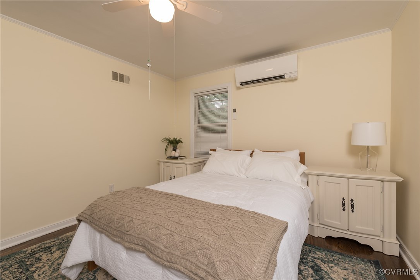
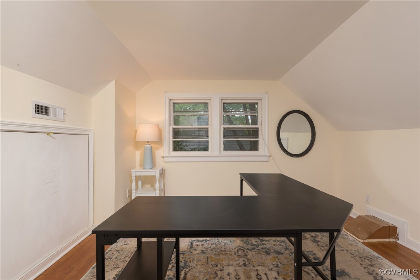
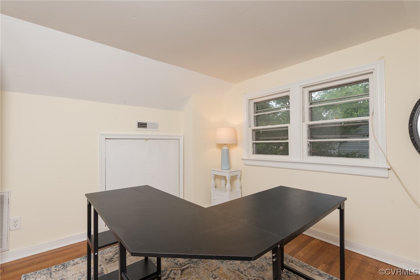
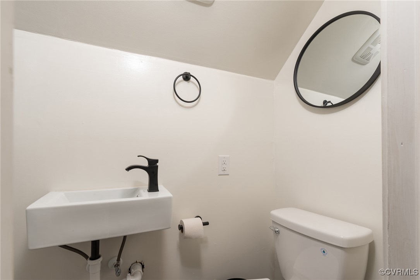
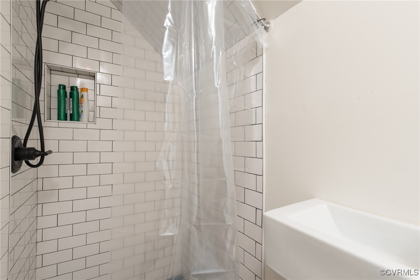
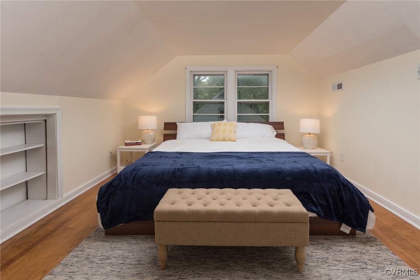
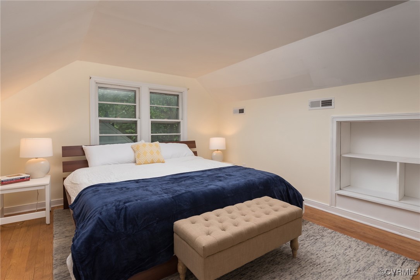
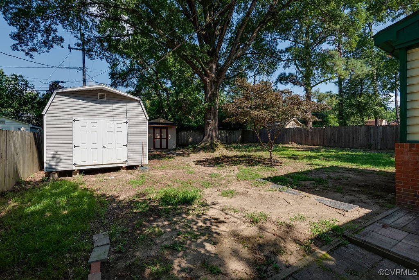
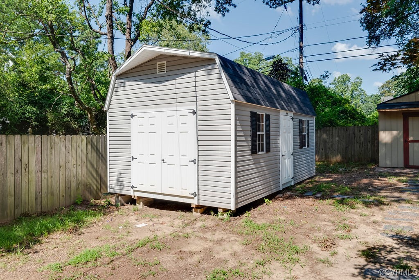
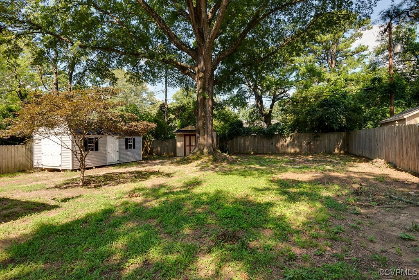
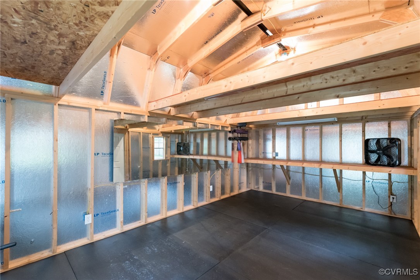
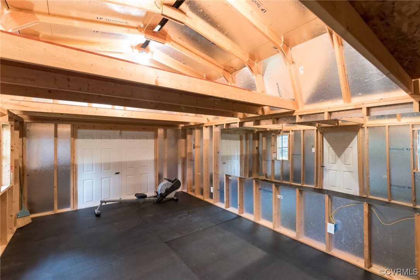
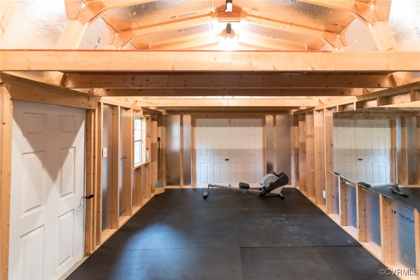
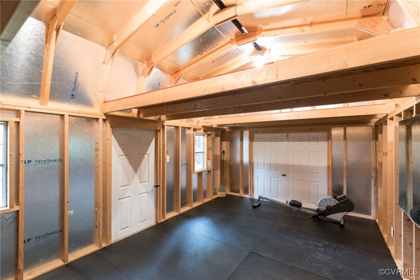
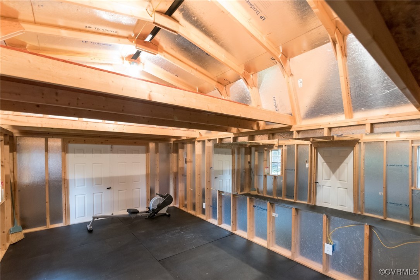
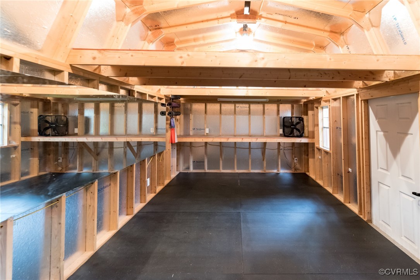
Introducing this charming cape in the heart of Tuckahoe! Located in the desirable West End, this cozy home features 4 bedrooms and 2 full bathrooms, fully privacy-fenced backyard, equipped with a HUGE 12x20 storage shed with electricity last used as a home gym, and a second storage shed also with electricity. On the first floor, you'll find two spacious bedrooms and a full bathroom, located down the hall from the kitchen and dining room. Upstairs, you'll find two more bedrooms, along with the second full bathroom. With its ideal location and top-rated schools, this is a must-see!

4
beds

2
baths

1,320 Sq.Ft. LIVING AREA

10,018.8 Sq.Ft. lot

Caleb Boyer

Caleb Boyer

Area & Lot

Status
Sold
Sold Date
September 5, 2025
Living Space
1,320 Sq.Ft.
Lot Size
10,018.8 Sq.Ft.
MLS® ID
2520614
Type
Residential
Year Built
1952
Architecture Styles
Cape Cod
Elementary School
Tuckahoe
Middle School
Tuckahoe
High School
Freeman

Interior

Bedrooms
4
Total Bathrooms
2
Full Bathrooms
2
Laundry Room
Washer Hookup, Dryer Hookup
Flooring
Vinyl, Wood
Appliances
Dryer, Dishwasher, Electric Cooking, Electric Water Heater, Microwave, Oven, Refrigerator, Stove, Water Heater
Other Interior Features
Bedroom on Main Level, Ceiling Fan(s), Separate/Formal Dining Room, Laminate Counters, Main Level Primary

Exterior

Stories
2
Water Source
Public
Pool
None
Roof
Composition, Shingle
Parking
Driveway, Off Street, Unpaved
Heat Type
Electric, Heat Pump, Zoned
Air Conditioning
Electric, Heat Pump, Zoned
Sewer
Public Sewer
Security Features
Smoke Detector(s)
Other Exterior Features
Storage, Shed, Unpaved Driveway

Financial

Sales Price
$375,000
Real Estate Tax
$2,923/yr

Work With Us

Providence Hill Real Estate are dedicated to helping you find your dream home and assisting with any selling needs you may have. Contact us today to start your home searching journey!

Follow Us on Instagram