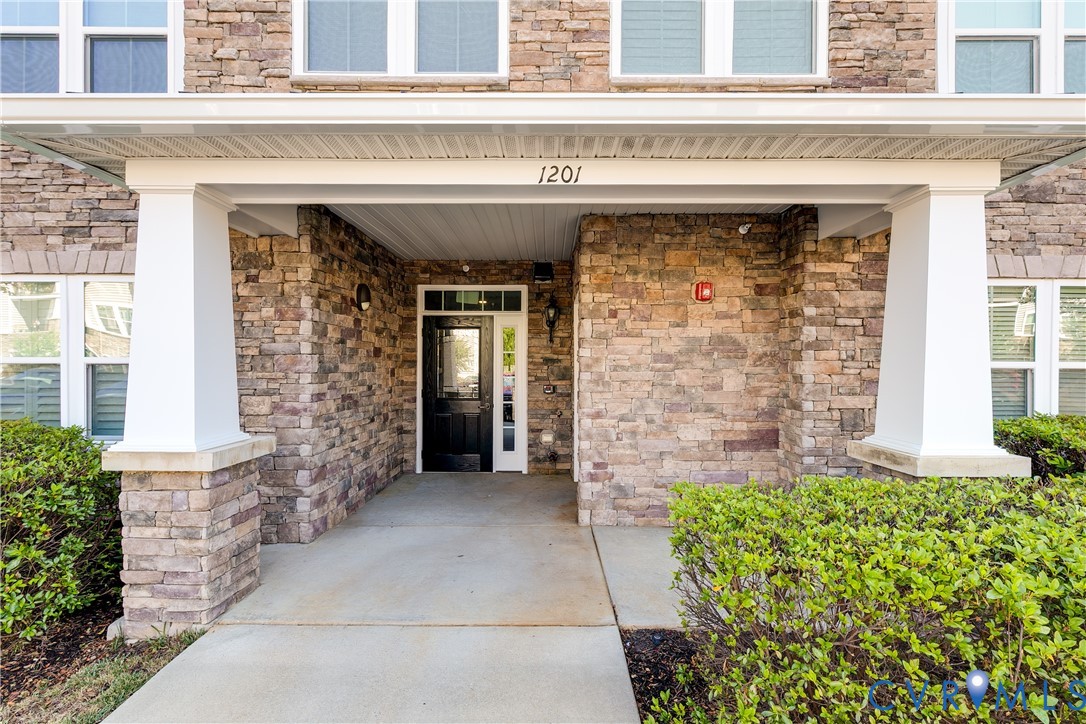
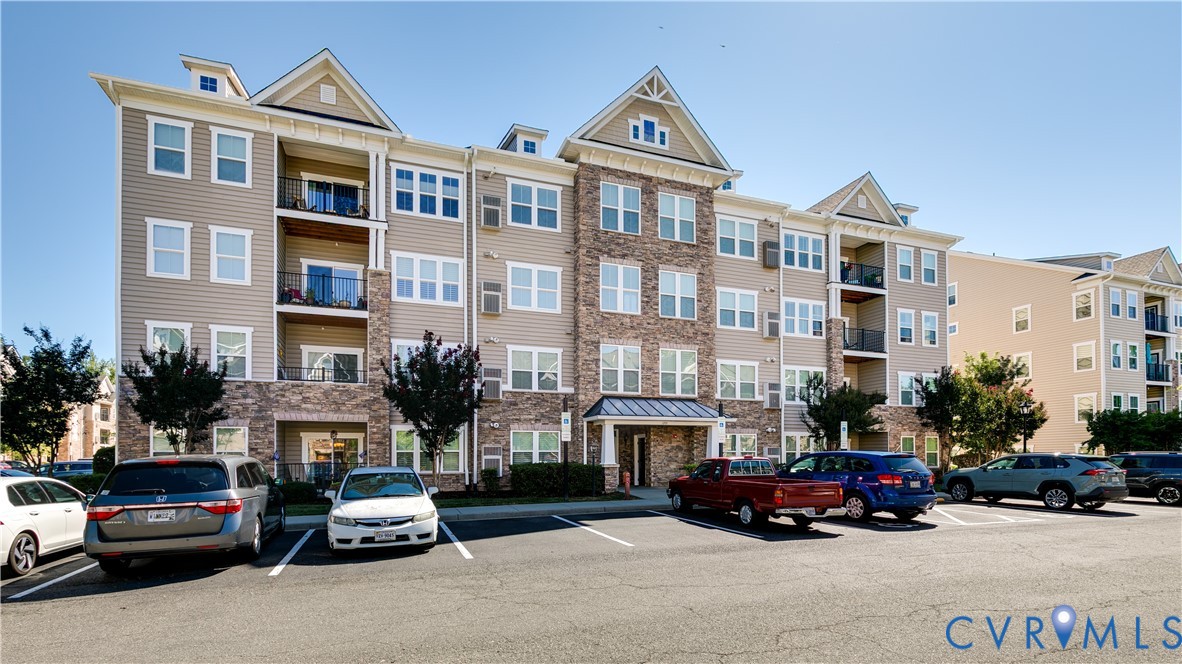
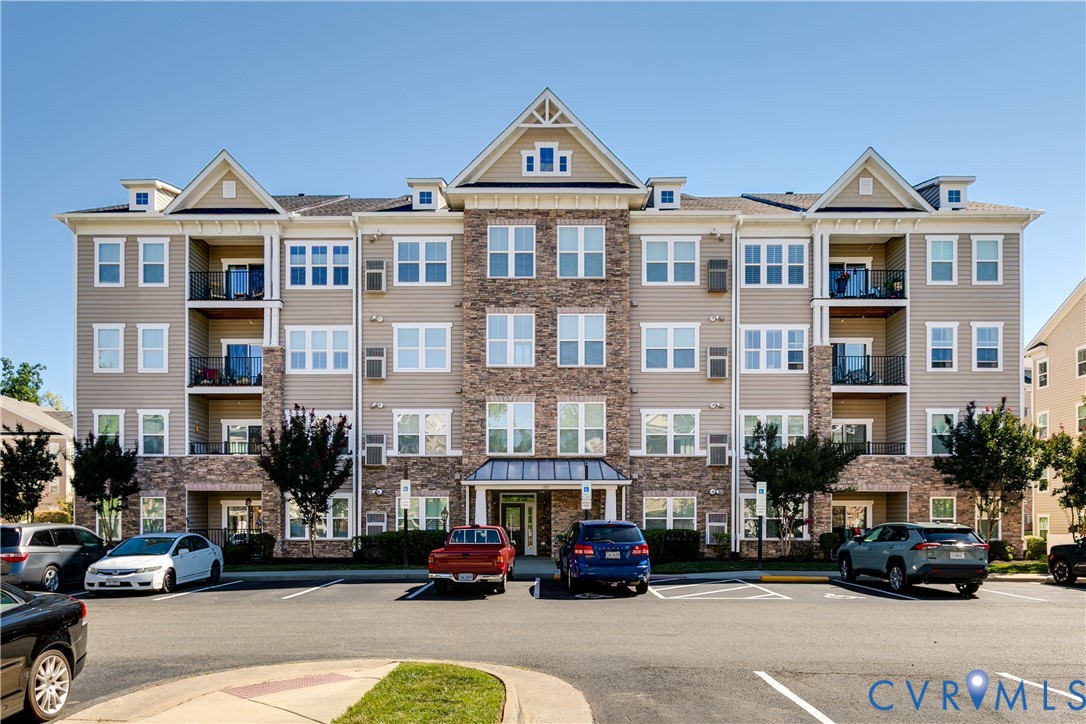
1201 Westwood Village Ln Unit#202
SEE ALL PHOTOS
1201 Westwood Village Ln Unit#202
Sold

1201 Westwood Village Ln Unit#202

1201 Westwood Village Ln Unit#202, Midlothian, VA 23114

$301,000
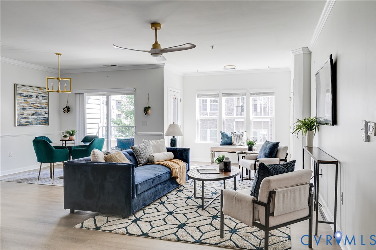
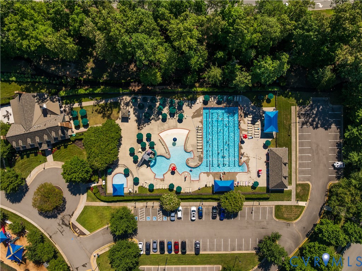
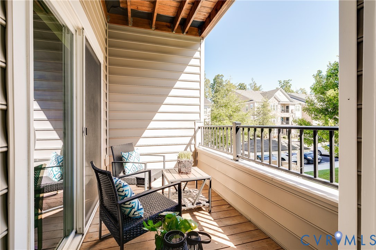
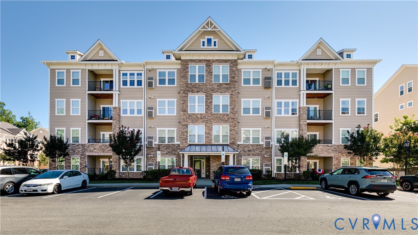
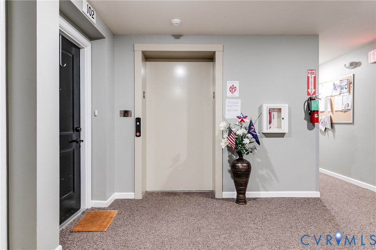
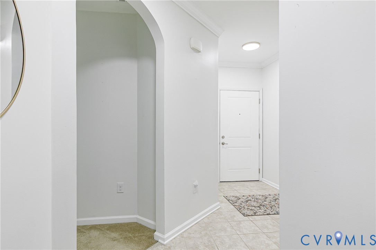
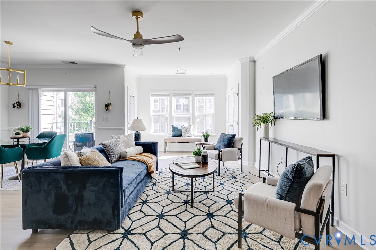
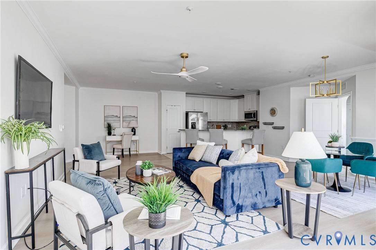
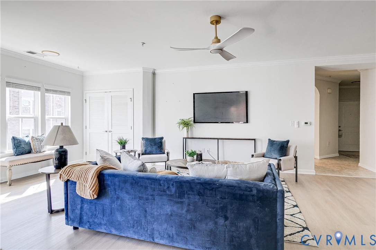
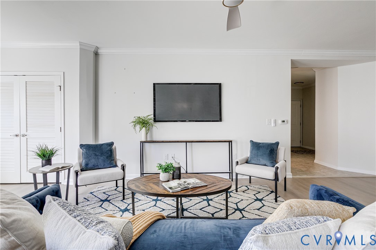
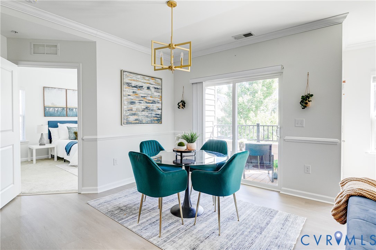
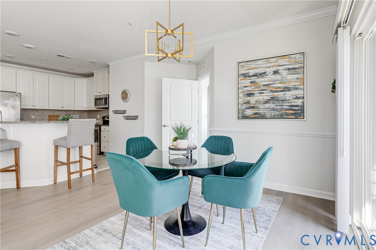
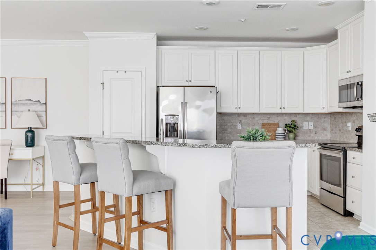
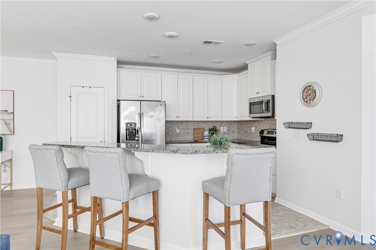
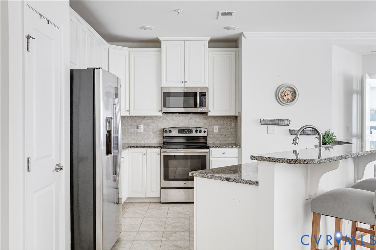
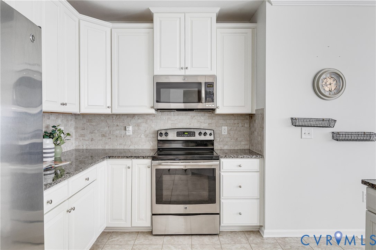
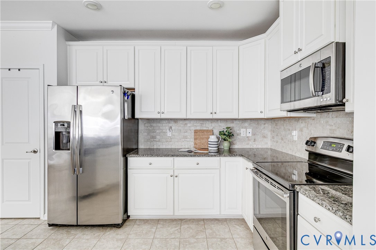
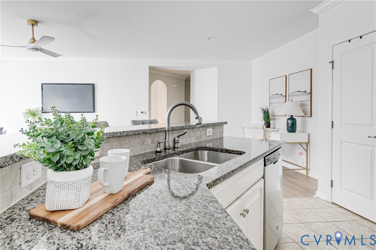
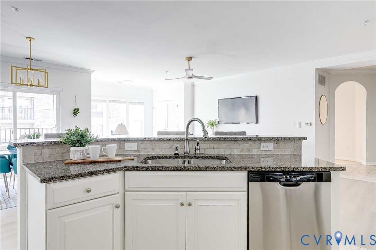
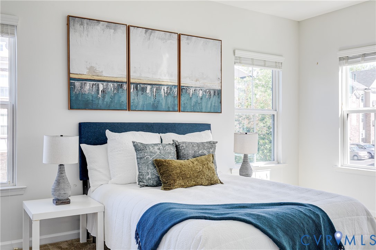
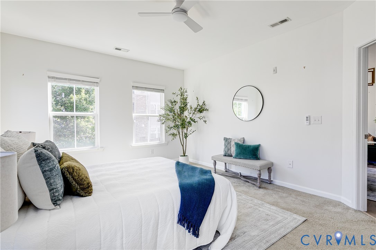
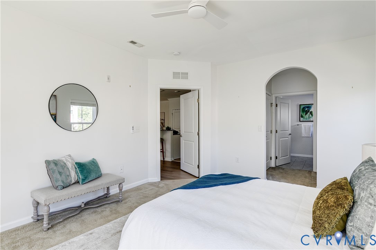
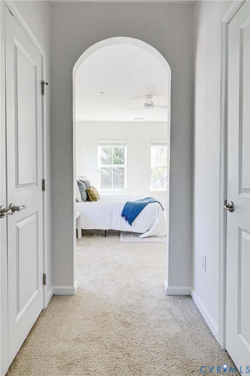
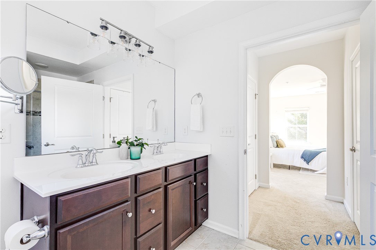
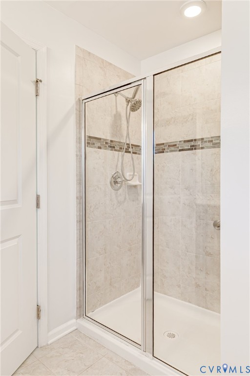
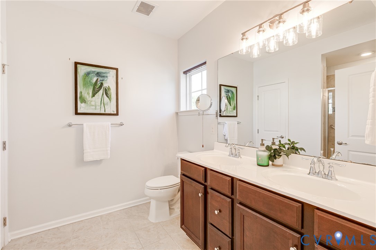
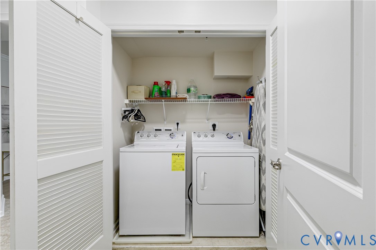
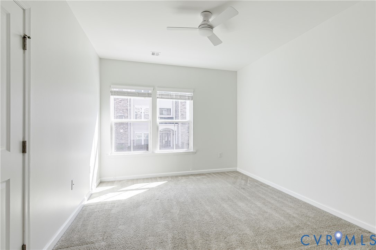
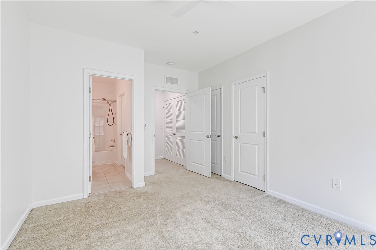
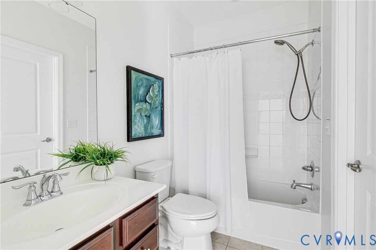
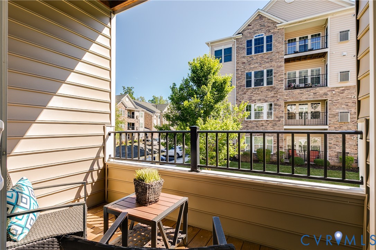
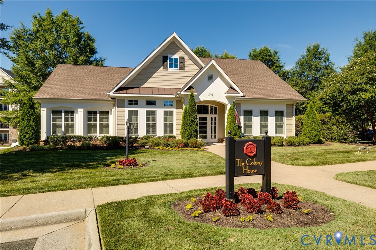
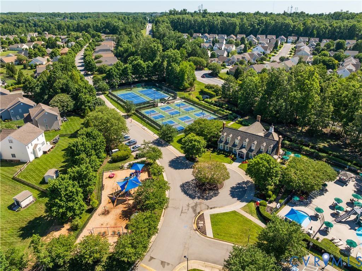
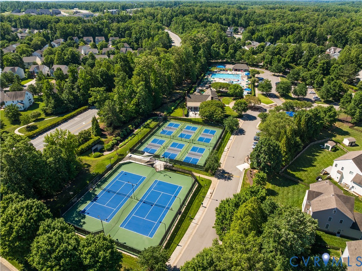
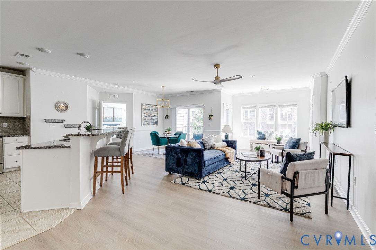
Welcome to absolute maintenance-free living in the heart of Charter Colony! Located in the highly desirable Westwood Village community, this MOVE-IN-READY second floor condominium offers the perfect combination of comfort, convenience & lifestyle. Access your home with ease via the building elevator to the 2nd floor-or take the nearby stairway to this bright and sunny 1,489-square-foot residence. Refreshed throughout with paint, new luxury vinyl plank flooring in the main living area & all new lighting & new ceiling fans too. This open concept floor plan is enhanced by 9-foot ceilings & features a spacious kitchen that is open to the living & dining areas--making entertaining effortless. The fully equipped kitchen features 42-inch cabinetry, a separate pantry, granite countertops & tile backsplash with stainless appliances & a large breakfast bar. The primary suite offers two spacious walk-in closets & updated ensuite bath with walk-in shower. The second bedroom enjoys its own ensuite bath, which can be closed off & also serves as a convenient hall bath for guests. A dedicated laundry area with washer/dryer included. The private covered balcony overlooks a grassy area, & is an ideal spot to enjoy your morning coffee or unwind at the end of the day. Life in Westwood Village means access to an impressive array of Charter Colony amenities, including multiple swimming pools, tennis courts, pickleball, playgrounds, picnic areas clubhouses, walking paths and a full calendar of events. Conveniently located near Route 288 and Midlothian Turnpike, you'll enjoy access to abundant shopping, dining, healthcare, Chesterfield County schools and major commuting routes. Come & see!

2
beds

2
baths

1,489 Sq.Ft. LIVING AREA

Ashley Cooper

Ashley Cooper

Area & Lot

Status
Sold
Sold Date
August 18, 2026
Living Space
1,489 Sq.Ft.
MLS® ID
2614507
Type
Condo
Year Built
2015
Neighborhood
Amelia
Architecture Styles
Low Rise, Modern
Elementary School
Watkins
Middle School
Midlothian
High School
Midlothian

Interior

Bedrooms
2
Total Bathrooms
2
Full Bathrooms
2
Laundry Room
Washer Hookup, Dryer Hookup
Flooring
Partially Carpeted, Tile, Vinyl
Appliances
Dryer, Dishwasher, Electric Cooking, Disposal, Ice Maker, Microwave, Oven, Refrigerator, Smooth Cooktop, Self Cleaning Oven, Stove, Tankless Water Heater, Washer
Other Interior Features
Breakfast Area, Ceiling Fan(s), Dining Area, Double Vanity, Granite Counters, High Ceilings, Kitchen Island, Bath in Primary Bedroom, Main Level Primary, Pantry, Recessed Lighting, Cable TV, Walk-In Closet(s), Window Treatments

Exterior

Stories
1
Water Source
Public
Pool
In Ground, Pool, Community
Roof
Shingle
Parking
Parking Lot
Heat Type
Forced Air, Natural Gas
Air Conditioning
Central Air
Sewer
Public Sewer
Disability Features
Accessible Elevator Installed
HOA Amenities
Landscaping, Management
Security Features
Controlled Access, Fire Sprinkler System
Other Exterior Features
Storage, Tennis Court(s)

Financial

Sales Price
$301,000
Real Estate Tax
$2,487/yr
HOA Fees
$465/mo

Amelia

Amelia, Virginia, located in the heart of Virginia, is a picturesque rural area known for its rich history and close-knit community. Established in...

Work With Us

Providence Hill Real Estate are dedicated to helping you find your dream home and assisting with any selling needs you may have. Contact us today to start your home searching journey!

Follow Us on Instagram
