1201 LAZY RIVER Rd Unit#17D
SEE ALL PHOTOS
1201 LAZY RIVER Rd Unit#17D
Sold

1201 LAZY RIVER Rd Unit#17D

1201 LAZY RIVER Rd Unit#17D, Midlothian, VA 23114

$420,000
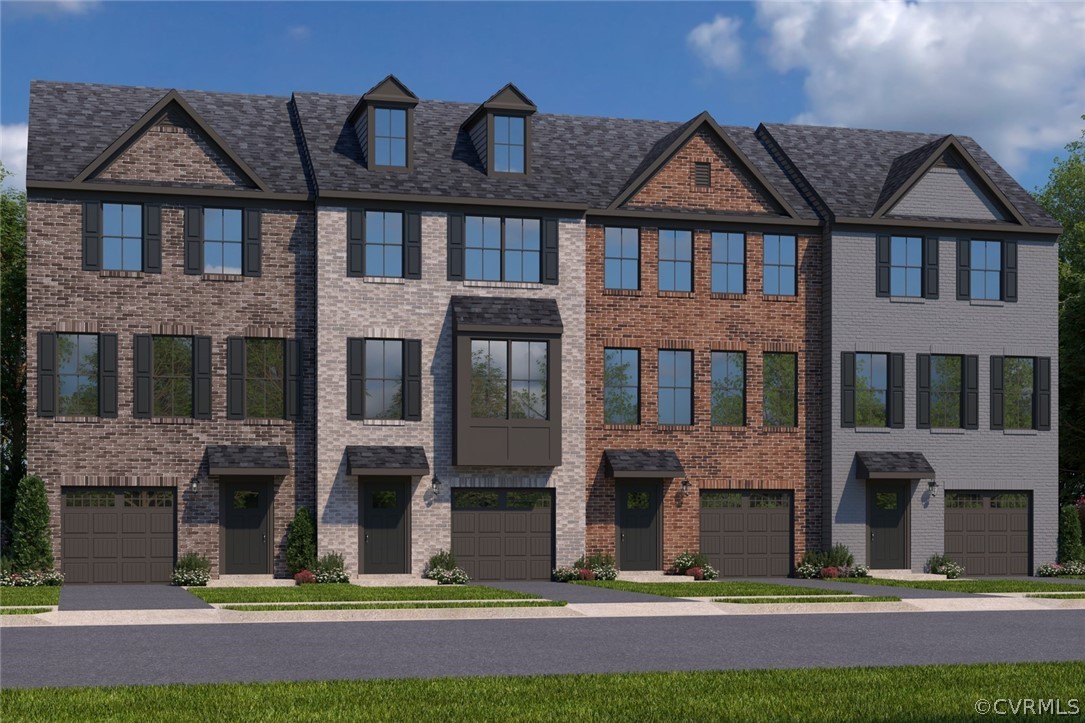
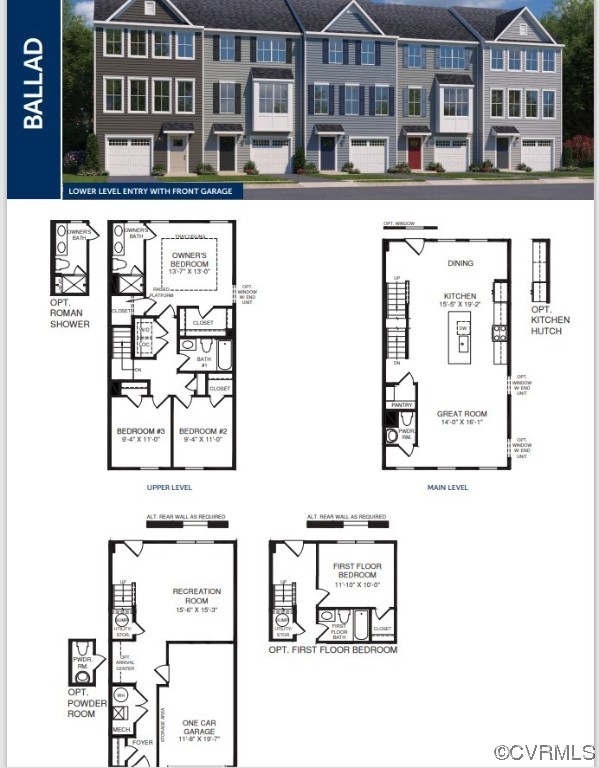
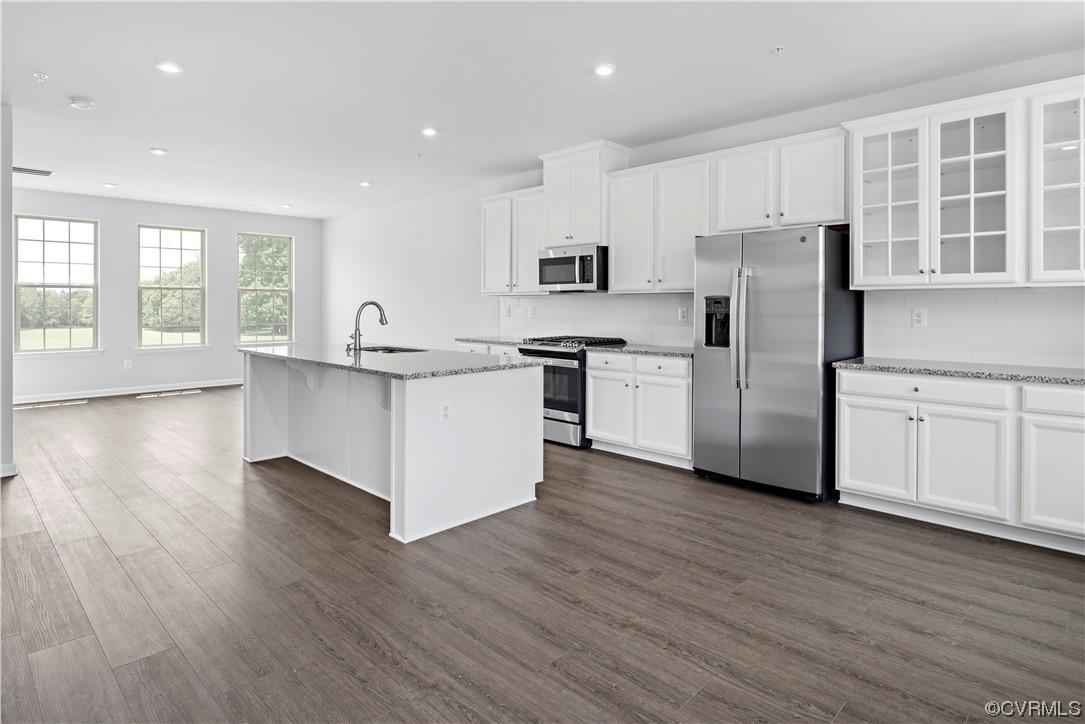
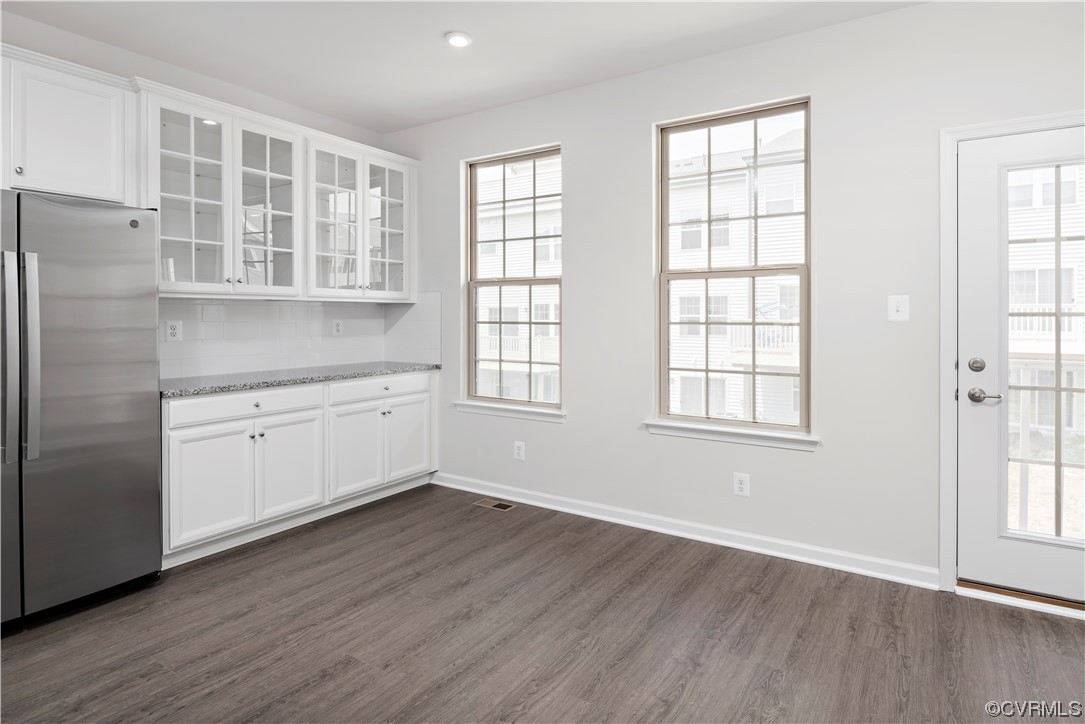
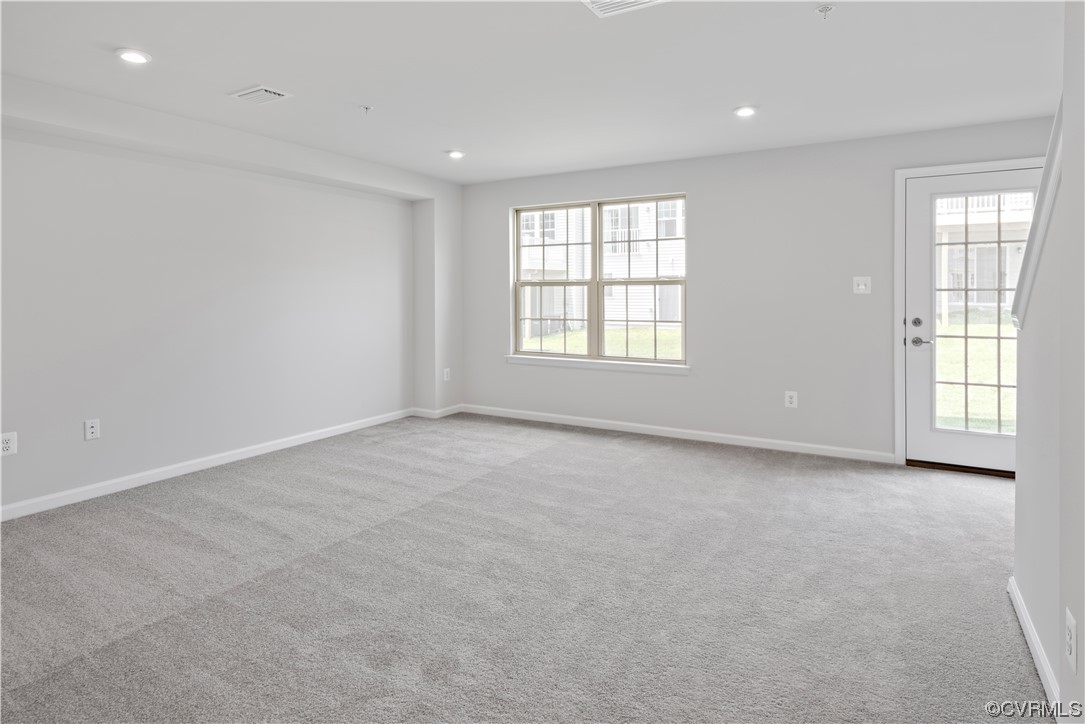
BRAND NEW FLOORPLAN ON VERY DESIREABLE LOTS. THESE HOMES HAVE A 4TH BEDROOM/BATH ON 1ST FLOOR, PATIO WITH BACKYARD, 10 X 12 DECK AND GOURMET KITCHEN. Ryan Homes at CenterPointe Townes offers modern, distinctive and stylish new townhome construction in the highly sought after Midlothian High School district. The Ballad boasts a large recreation room with rear entry to patio and backyard that you do not have to mow. Perfect for informal entertaining. A single front load garage and driveway, and a family entry featuring an optional arrival center keeps you organized. The main living level is open and welcoming. A large kitchen island provides seating and functions as a command center for the home, letting you cook while never missing a minute with family or guests. The formal dining area can feature an optional kitchen hutch giving you additional countertop and cabinet space. This home also has a walk-in pantry! Upstairs the grandeur continues with a magnificent owner's suite that features two walk-in closets and a walk-in shower.

4
beds

4
baths

1,951 Sq.Ft. LIVING AREA

Christina Goodpaster

Christina Goodpaster

Area & Lot

Status
Sold
Sold Date
July 10, 2024
Living Space
1,951 Sq.Ft.
MLS® ID
2329054
Type
Townhouse
Year Built
2024
Architecture Styles
Contemporary, Tri-Level
Elementary School
Evergreen
Middle School
Tomahawk Creek
High School
Midlothian

Interior

Bedrooms
4
Total Bathrooms
4
Full Bathrooms
3
Half Bathroom
1
Laundry Room
Washer Hookup, Dryer Hookup
Flooring
Ceramic Tile, Partially Carpeted, Vinyl, Wood
Appliances
Dishwasher, Electric Water Heater, Gas Cooking, Disposal, Microwave, Oven, Range, Water Heater
Other Interior Features
Bedroom on Main Level, Ceiling Fan(s), Dining Area, Double Vanity, Granite Counters, High Ceilings, High Speed Internet, Kitchen Island, Bath in Primary Bedroom, Pantry, Recessed Lighting, Cable TV, Wired for Data, Walk-In Closet(s)

Exterior

Stories
3
Garage Space
1.0
Water Source
Public
Pool
None
Roof
Metal, Shingle
Parking
Attached, Garage, Garage Door Opener, Two Spaces
Heat Type
Forced Air, Natural Gas
Air Conditioning
Central Air, Electric
Sewer
Public Sewer
Substructure
Slab
HOA Amenities
Landscaping, Management

Financial

Sales Price
$420,000
Real Estate Tax
$3,783/yr
HOA Fees
$157/mo

Work With Us

Providence Hill Real Estate are dedicated to helping you find your dream home and assisting with any selling needs you may have. Contact us today to start your home searching journey!

Follow Us on Instagram