12005 Lemoore Ct
12005 Lemoore Ct
12005 Lemoore Ct
12005 Lemoore Ct
12005 Lemoore Ct
12005 Lemoore Ct
12005 Lemoore Ct
12005 Lemoore Ct
12005 Lemoore Ct
12005 Lemoore Ct
12005 Lemoore Ct
12005 Lemoore Ct
12005 Lemoore Ct
12005 Lemoore Ct
12005 Lemoore Ct
12005 Lemoore Ct
12005 Lemoore Ct
12005 Lemoore Ct
12005 Lemoore Ct
12005 Lemoore Ct
12005 Lemoore Ct
12005 Lemoore Ct
12005 Lemoore Ct
12005 Lemoore Ct
12005 Lemoore Ct
12005 Lemoore Ct
12005 Lemoore Ct
12005 Lemoore Ct
12005 Lemoore Ct
12005 Lemoore Ct
12005 Lemoore Ct
12005 Lemoore Ct
12005 Lemoore Ct
12005 Lemoore Ct
12005 Lemoore Ct
12005 Lemoore Ct
12005 Lemoore Ct
12005 Lemoore Ct
12005 Lemoore Ct
12005 Lemoore Ct
SEE ALL PHOTOS
12005 Lemoore Ct
12005 Lemoore Ct
12005 Lemoore Ct
12005 Lemoore Ct
12005 Lemoore Ct
12005 Lemoore Ct
12005 Lemoore Ct
12005 Lemoore Ct
12005 Lemoore Ct
12005 Lemoore Ct
12005 Lemoore Ct
12005 Lemoore Ct
12005 Lemoore Ct
12005 Lemoore Ct
12005 Lemoore Ct
12005 Lemoore Ct
12005 Lemoore Ct
12005 Lemoore Ct
12005 Lemoore Ct
12005 Lemoore Ct
12005 Lemoore Ct
12005 Lemoore Ct
12005 Lemoore Ct
12005 Lemoore Ct
12005 Lemoore Ct
12005 Lemoore Ct
12005 Lemoore Ct
12005 Lemoore Ct
12005 Lemoore Ct
12005 Lemoore Ct
12005 Lemoore Ct
12005 Lemoore Ct
12005 Lemoore Ct
12005 Lemoore Ct
12005 Lemoore Ct
12005 Lemoore Ct
12005 Lemoore Ct
12005 Lemoore Ct
12005 Lemoore Ct
12005 Lemoore Ct
Courtesy of Providence Hill Real Estate
Sold

12005 Lemoore Ct

12005 Lemoore Ct, Glen Allen, VA 23059

$750,000
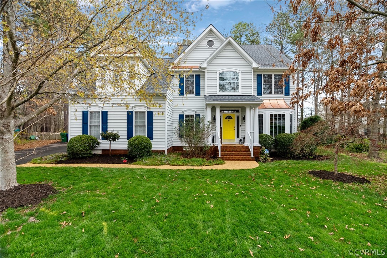
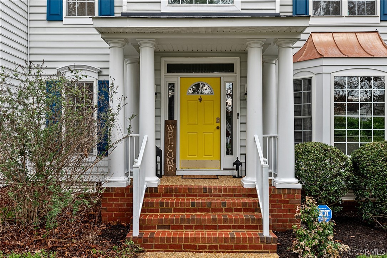
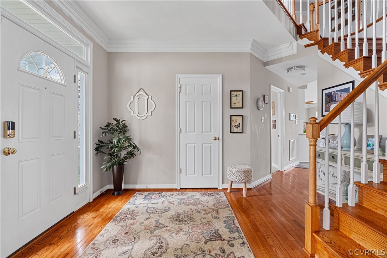
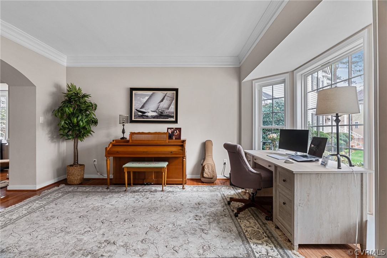
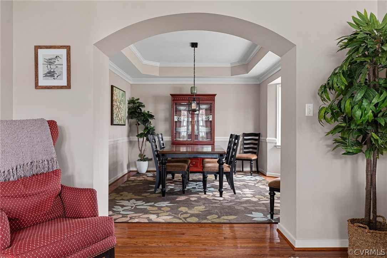
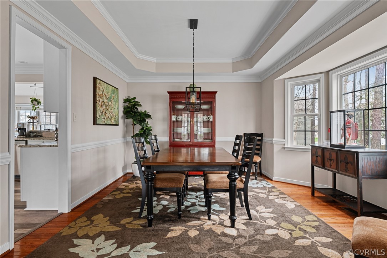
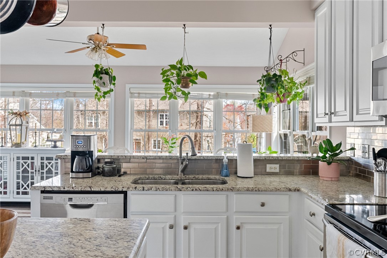
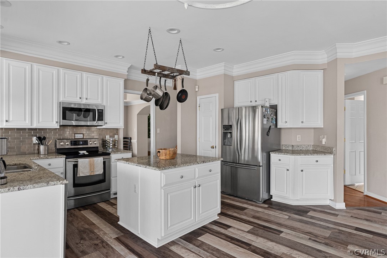
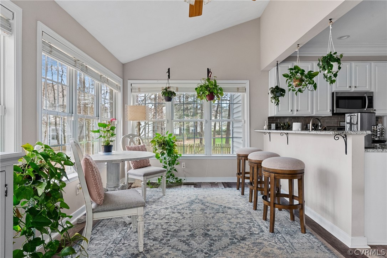
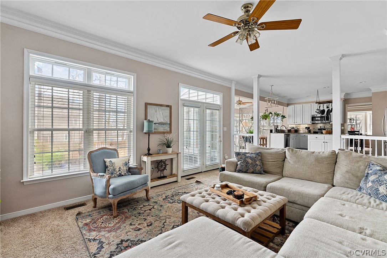
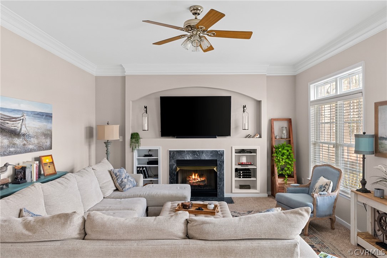
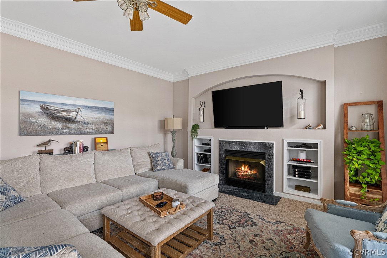
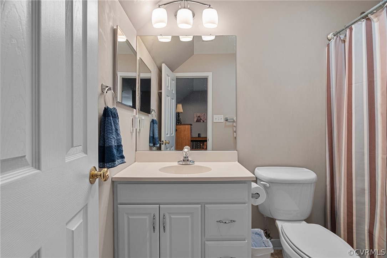
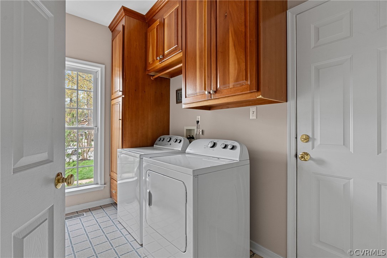
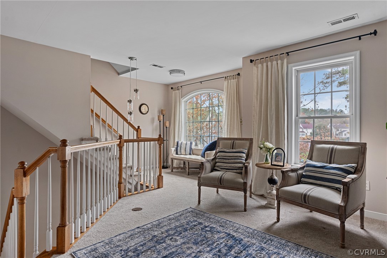
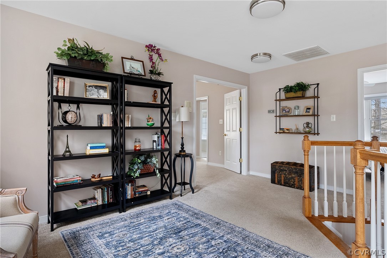
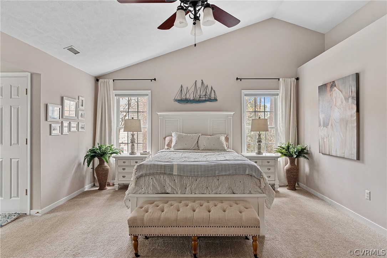
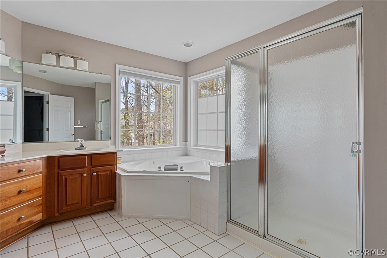
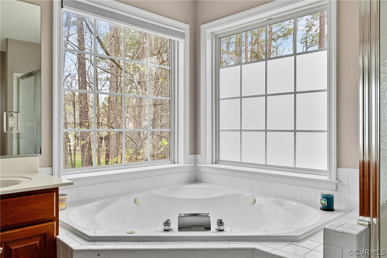
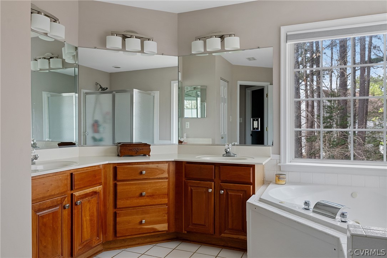
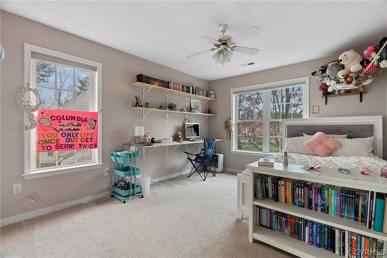
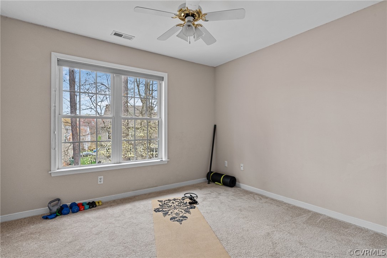
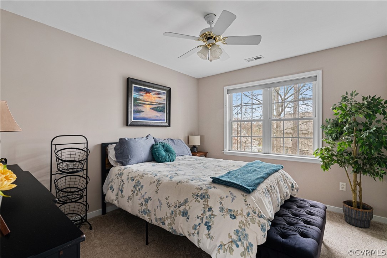
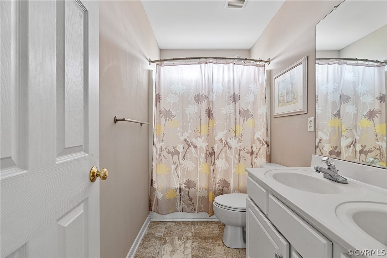
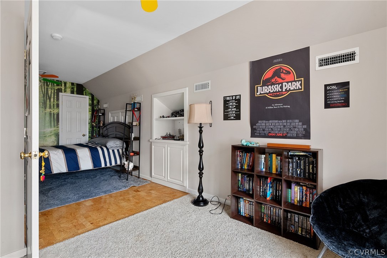
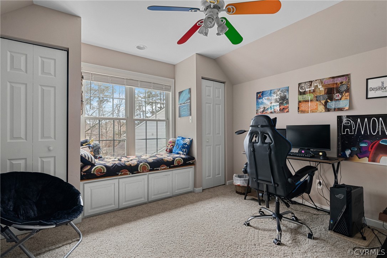
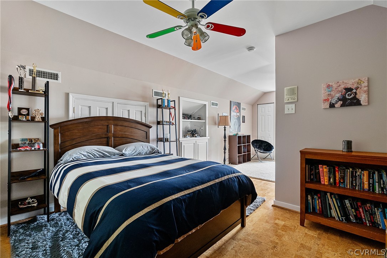
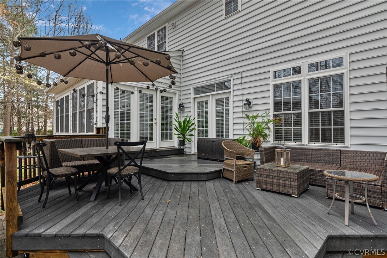
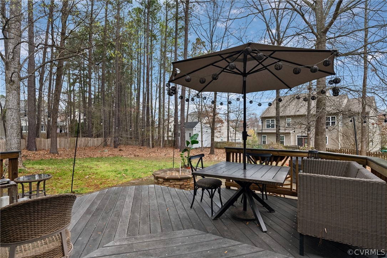
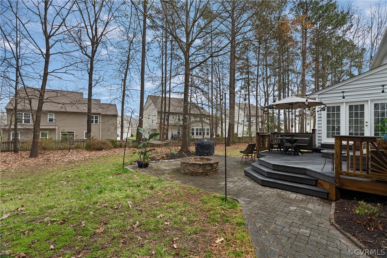
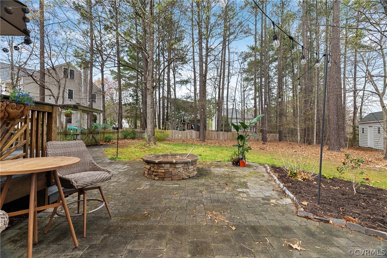
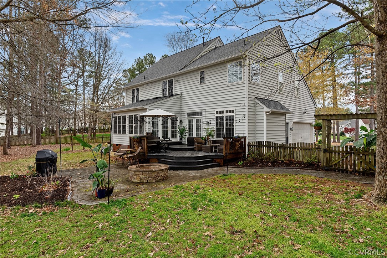
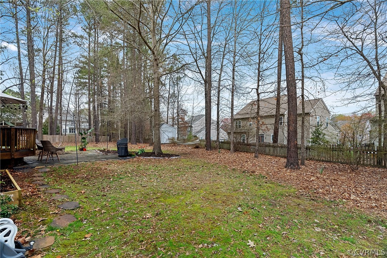
Welcome to this amazing home in the heart of Short Pump with a Glen Allen address! Lemoore Ct is located on a park-like cul-de-sac. As you enter the home, you are welcomed into a beautiful foyer that greets guests as they head either to the formal rooms, off to the casual den or upstairs. You will love the attention to detail in this home from the curved arches to the moldings. The formal living and dining rooms have beautiful bay windows which provide natural light year-round. The custom kitchen with stainless appliances and granite counters is open to the den with a gas fireplace. This is a great space for entertaining and it spills out into the backyard. You will love all of the windows along the back of the home looking out into the natural, private yard. The sunken den with it's built-ins adds extra charm you will not find in many of the surrounding homes. Upstairs is an adorable loft great for quiet morning at home with a book. The grand primary suite has a tray ceiling, walk-in closet, spacious luxury bathroom and nook for a private den or separate office. The other three bedrooms on the second level share the hall bathroom. On the third floor is a fabulous suite for a visitor or multi-generational living. This could be a second primary suite. There is a full bathroom, bedroom area and separate sitting area as well. Don't miss the two-car garage and mud/laundry room just off of the main hallway. Lemoore is located near the Publix off of Nuckols and not far from the Shady Grove YMCA. This home is perfectly located to all of the amenities you need without the traffic. You are just 3 minutes from 295 to connect to the other major highways around town, 7 minutes from Wegman's and the main shopping area in Short Pump, 4 minutes from Twin Hickory Library right by Deep Run HS and the splash pad too! Points to note: Brand new roof (March 2024), HVAC (2016 & 2012), Water heater (2021), irrigation in backyard, and carpet (2019).

5
beds

4
baths

3,443 Sq.Ft. LIVING AREA

0.38 Acres lot

Brooke Barnard

Brooke Barnard

View Virtual Tour

Area & Lot

Status
Sold
Sold Date
April 30, 2024
Living Space
3,443 Sq.Ft.
Lot Size
0.38 Acres
MLS® ID
2407108
Type
Residential
Year Built
2000
Neighborhood
Henrico
Architecture Styles
Two Story, Transitional
Elementary School
Rivers Edge
Middle School
Holman
High School
Deep Run

Interior

Bedrooms
5
Total Bathrooms
4
Full Bathrooms
3
Half Bathroom
1
Flooring
Carpet, Wood
Fireplace
Gas
Appliances
Dishwasher, Gas Water Heater, Oven
Other Interior Features
Bay Window, Ceiling Fan(s), Dining Area, Separate/Formal Dining Room, Double Vanity, Eat-in Kitchen, Fireplace, Granite Counters, High Ceilings, Bath in Primary Bedroom, Walk-In Closet(s)

Exterior

Stories
3
Garage Space
2.0
Water Source
Public
Pool
None
Roof
Shingle
Parking
Attached, Direct Access, Driveway, Garage, Off Street, Oversized, Paved
Heat Type
Forced Air, Natural Gas, Zoned
Air Conditioning
Heat Pump, Zoned
Sewer
Public Sewer
Other Exterior Features
Paved Driveway

Financial

Sales Price
$750,000
Real Estate Tax
$5,636/yr
HOA Fees
$165/3 mos

Henrico

Henrico, Virginia, is a dynamic suburban community just outside Richmond. Known for its schools, neighborhoods, and thriving economy, Henrico offer...

Work With Us

Providence Hill Real Estate are dedicated to helping you find your dream home and assisting with any selling needs you may have. Contact us today to start your home searching journey!

Follow Us on Instagram
