11950 Lucks Ln
11950 Lucks Ln
11950 Lucks Ln
11950 Lucks Ln
11950 Lucks Ln
11950 Lucks Ln
11950 Lucks Ln
11950 Lucks Ln
11950 Lucks Ln
11950 Lucks Ln
11950 Lucks Ln
11950 Lucks Ln
11950 Lucks Ln
11950 Lucks Ln
11950 Lucks Ln
11950 Lucks Ln
11950 Lucks Ln
11950 Lucks Ln
11950 Lucks Ln
11950 Lucks Ln
11950 Lucks Ln
11950 Lucks Ln
11950 Lucks Ln
11950 Lucks Ln
11950 Lucks Ln
11950 Lucks Ln
11950 Lucks Ln
SEE ALL PHOTOS
11950 Lucks Ln
11950 Lucks Ln
11950 Lucks Ln
11950 Lucks Ln
11950 Lucks Ln
11950 Lucks Ln
11950 Lucks Ln
11950 Lucks Ln
11950 Lucks Ln
11950 Lucks Ln
11950 Lucks Ln
11950 Lucks Ln
11950 Lucks Ln
11950 Lucks Ln
11950 Lucks Ln
11950 Lucks Ln
11950 Lucks Ln
11950 Lucks Ln
11950 Lucks Ln
11950 Lucks Ln
11950 Lucks Ln
11950 Lucks Ln
11950 Lucks Ln
11950 Lucks Ln
11950 Lucks Ln
11950 Lucks Ln
11950 Lucks Ln
Courtesy of Providence Hill Real Estate
Sold

11950 Lucks Ln

11950 Lucks Ln, Chesterfield, VA 23114

$660,000
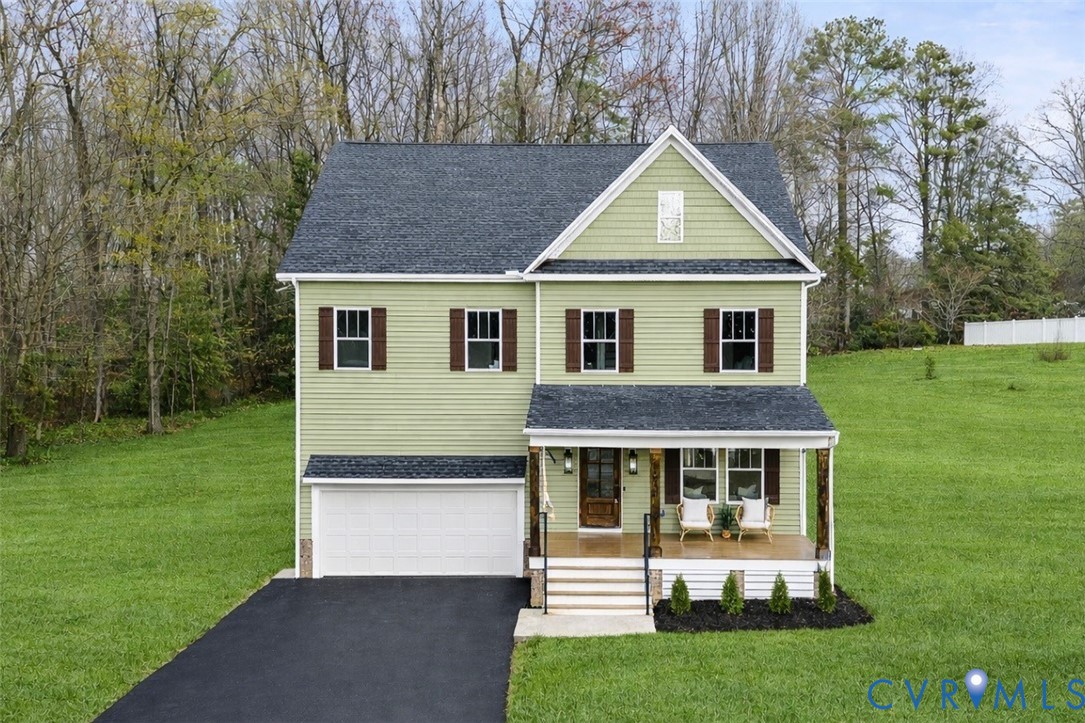
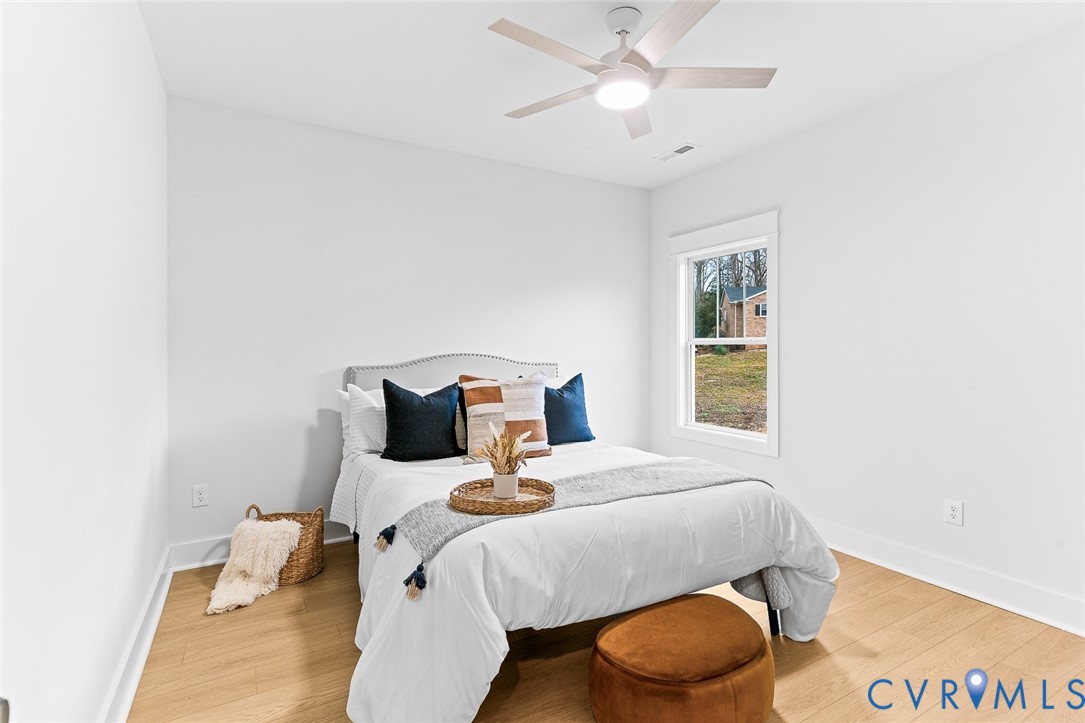
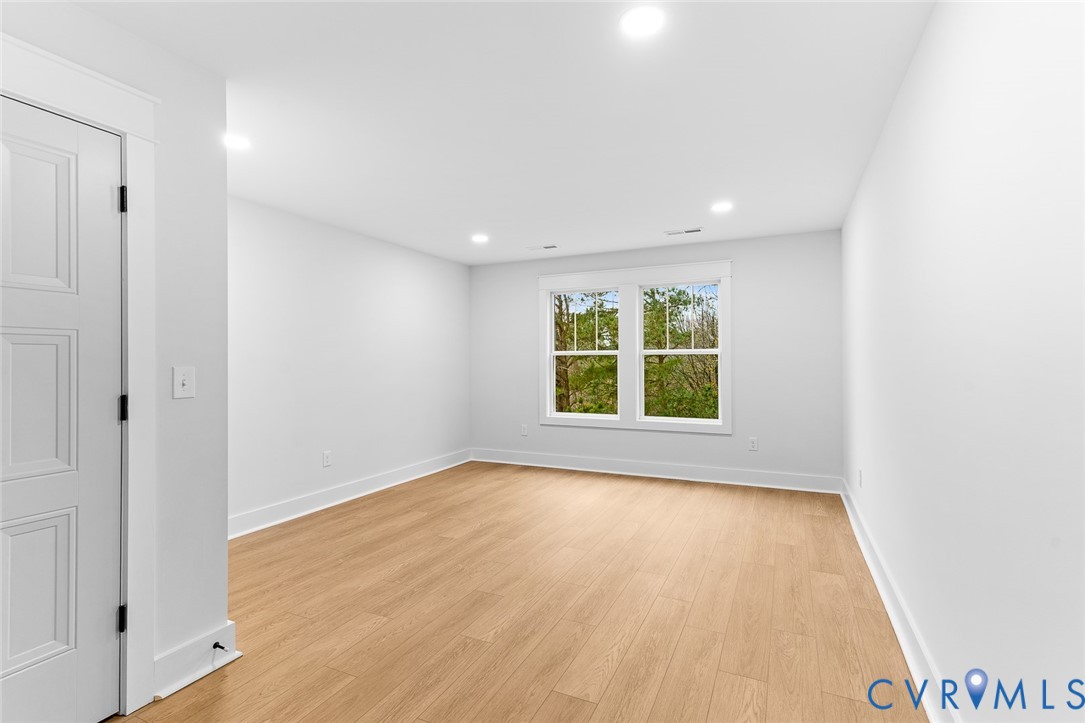
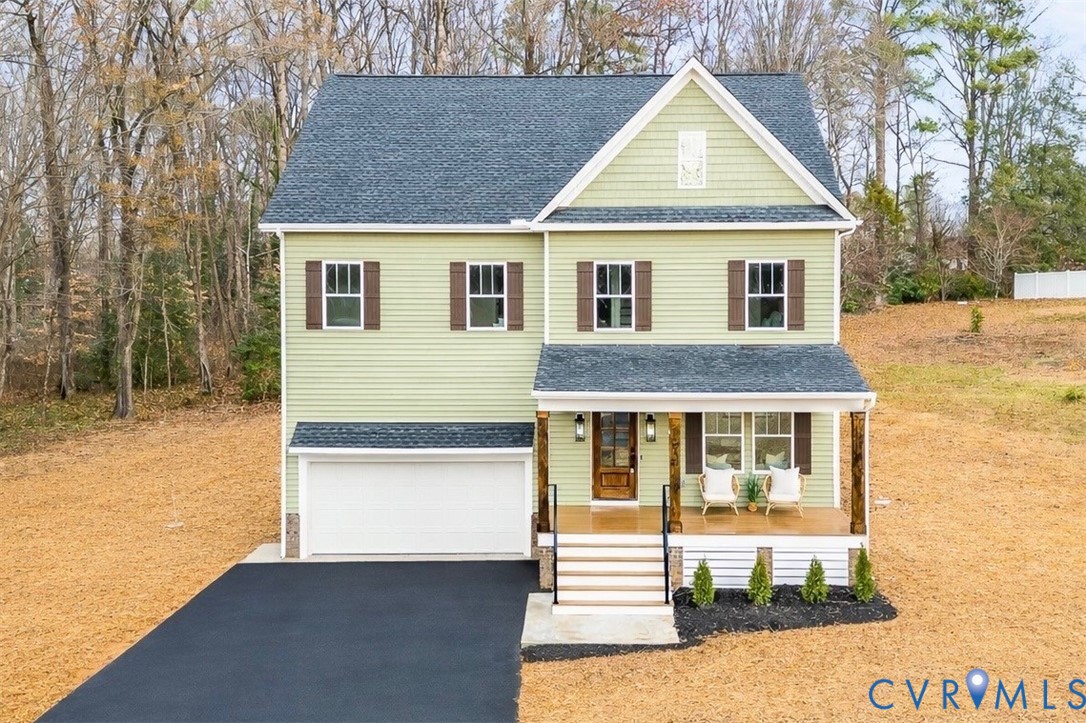
Jasmine Woods is a stunning open-concept home designed for modern living, offering versatile spaces to accommodate
your family's unique needs. With over 3000 sq. ft. of beautifully designed interior space--plus an additional 400 sq. ft. of
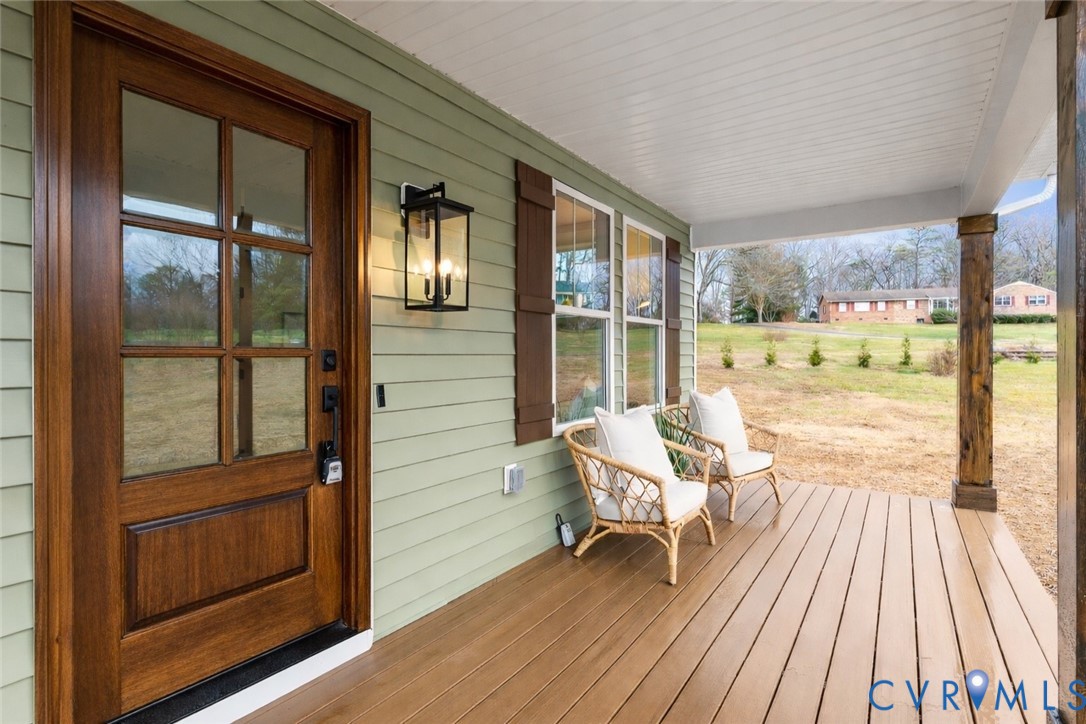
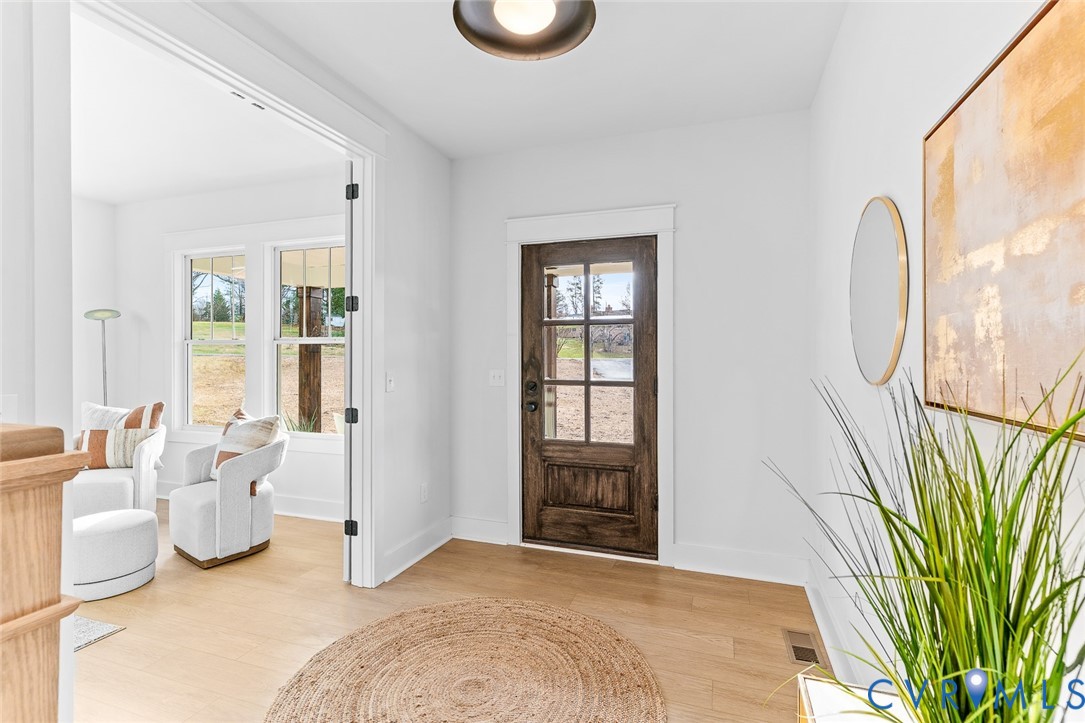
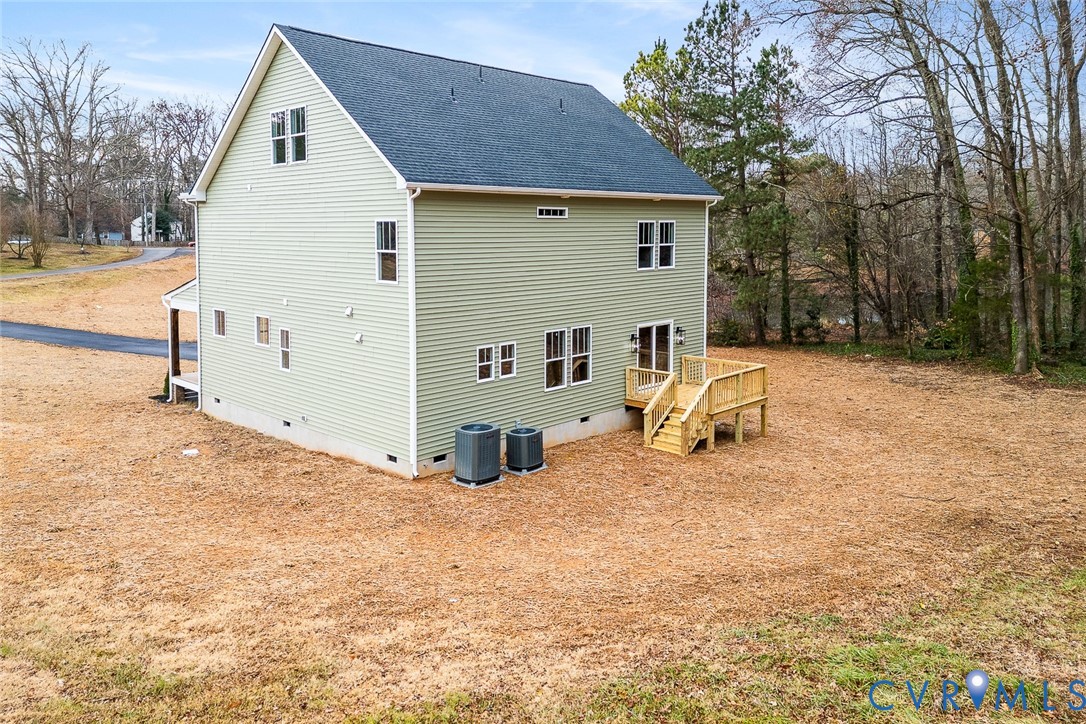
garage space--this home blends functionality with elegance. A welcoming front porch invites you in, while a spacious
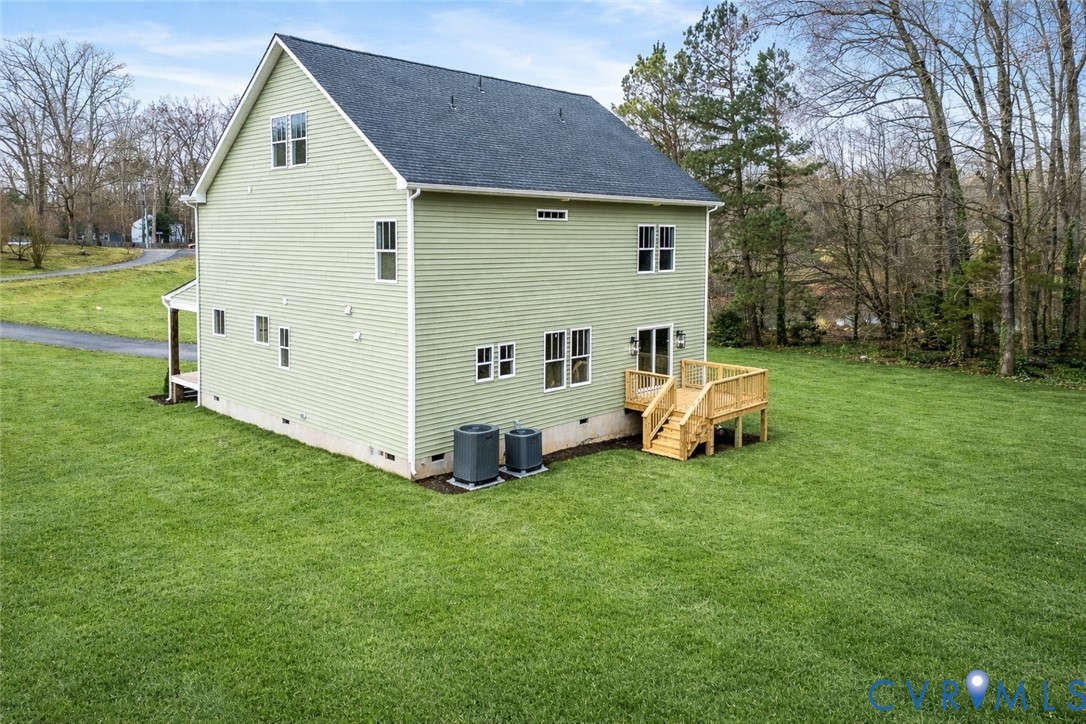
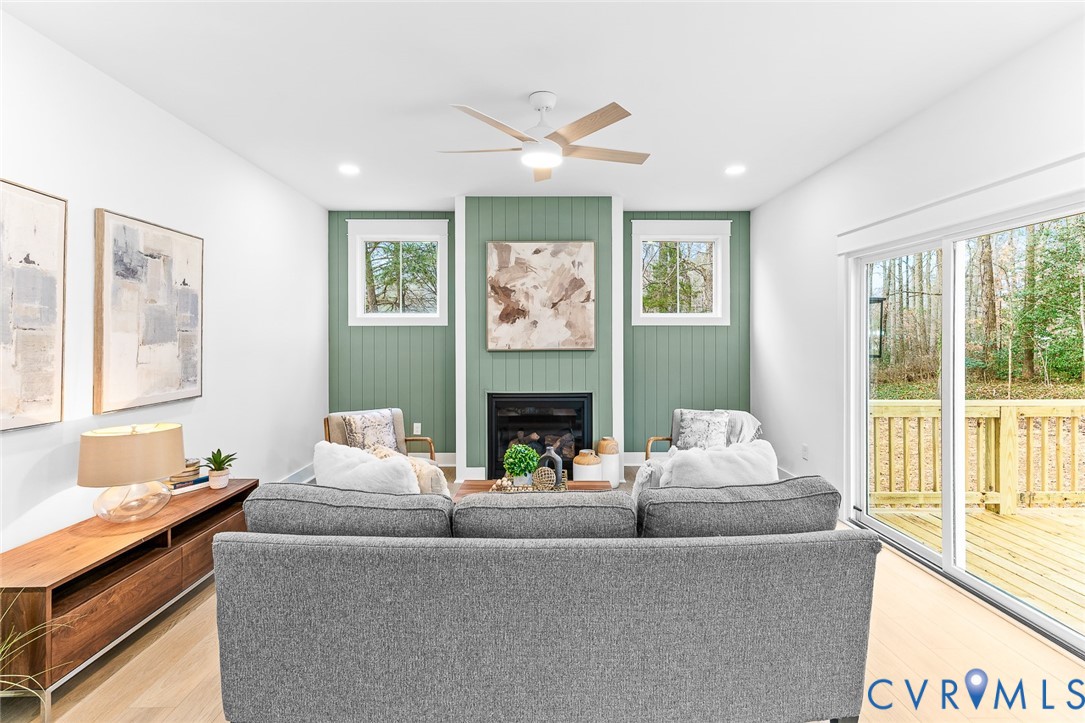
rear deck provides the perfect setting for entertaining, enjoying pond views, or unwinding under the stars. Inside, the
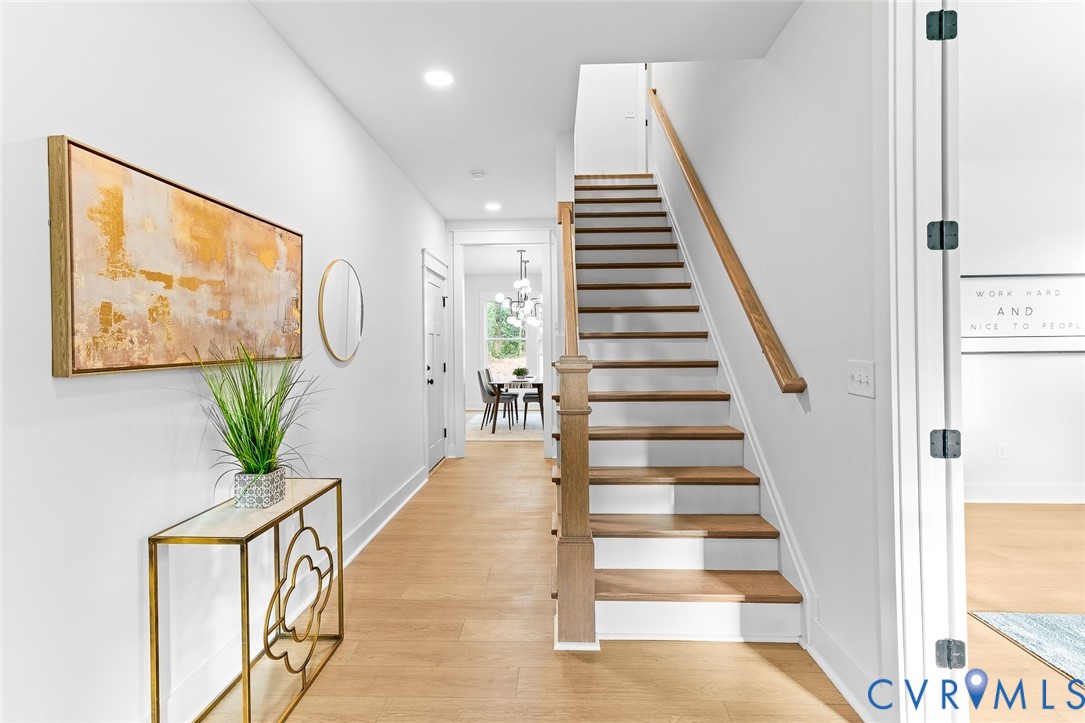
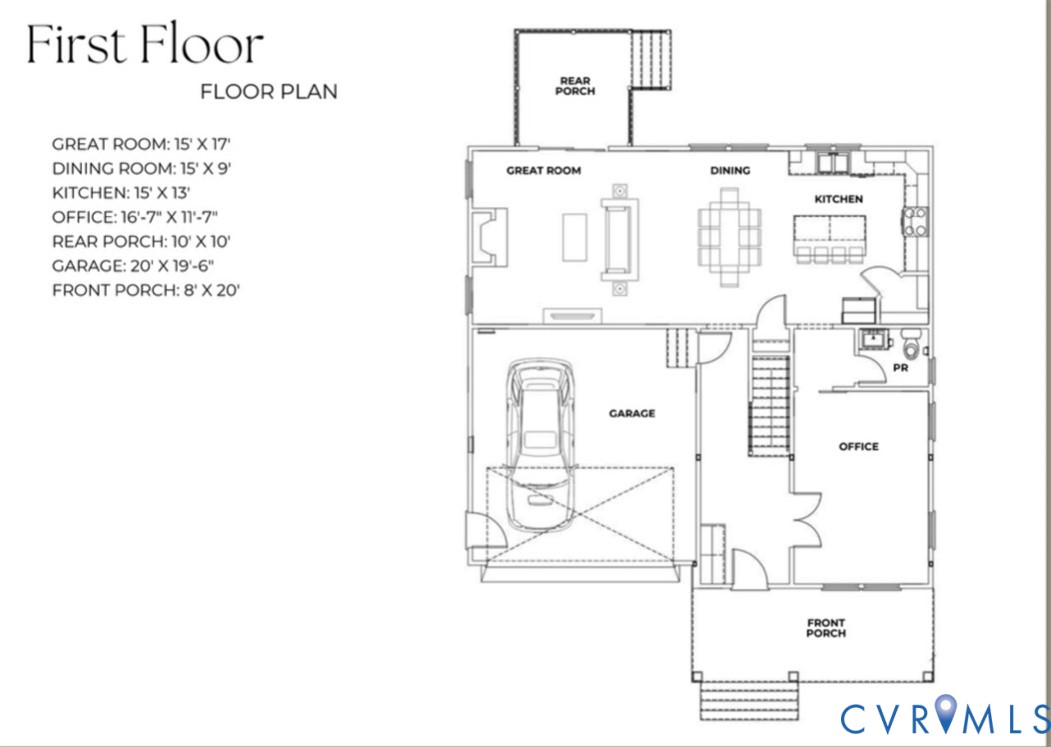
traditional entryway leads seamlessly into an expansive Great Room, which flows effortlessly onto the rear deck,
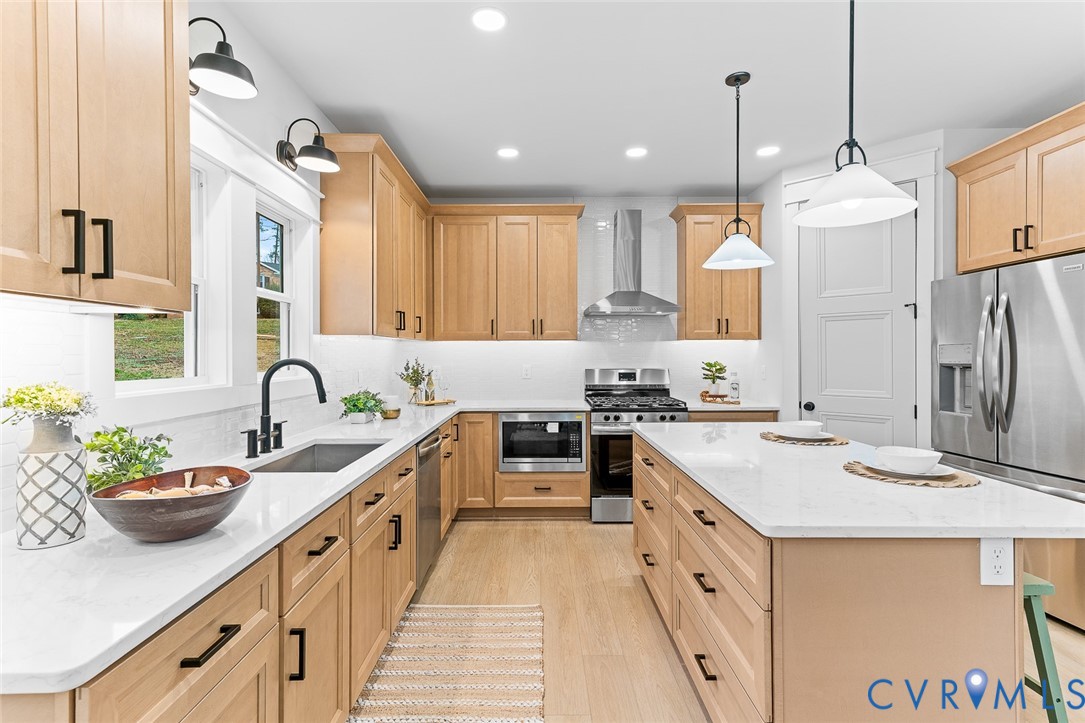
creating an ideal space for gatherings. The thoughtfully designed Kitchen and Dining areas offer flexibility for both
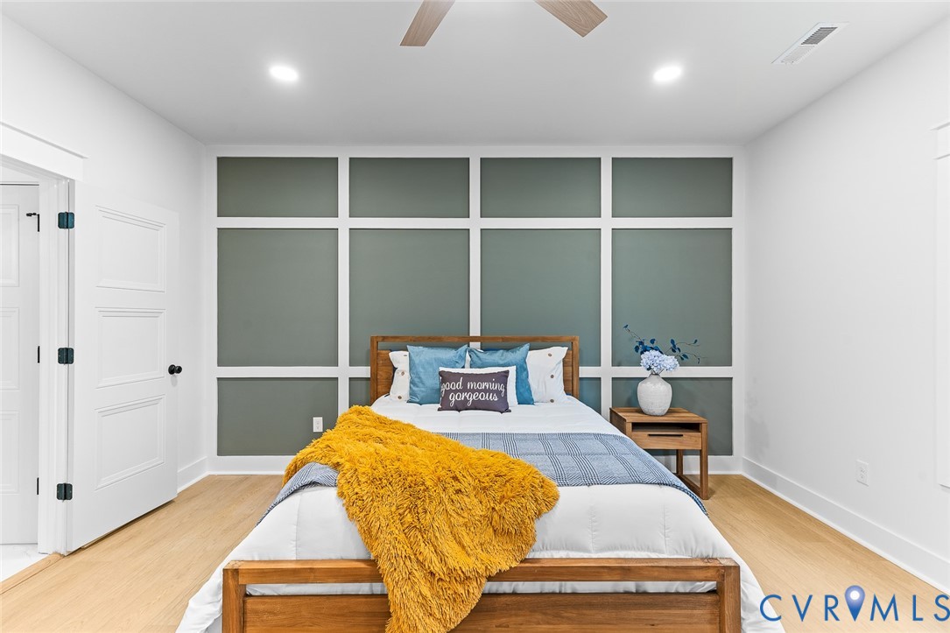
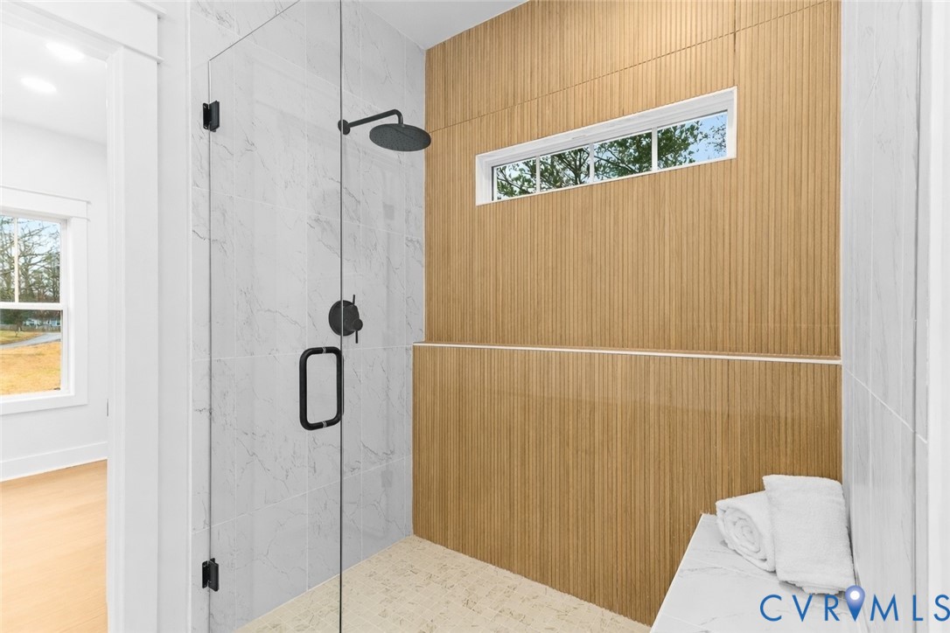
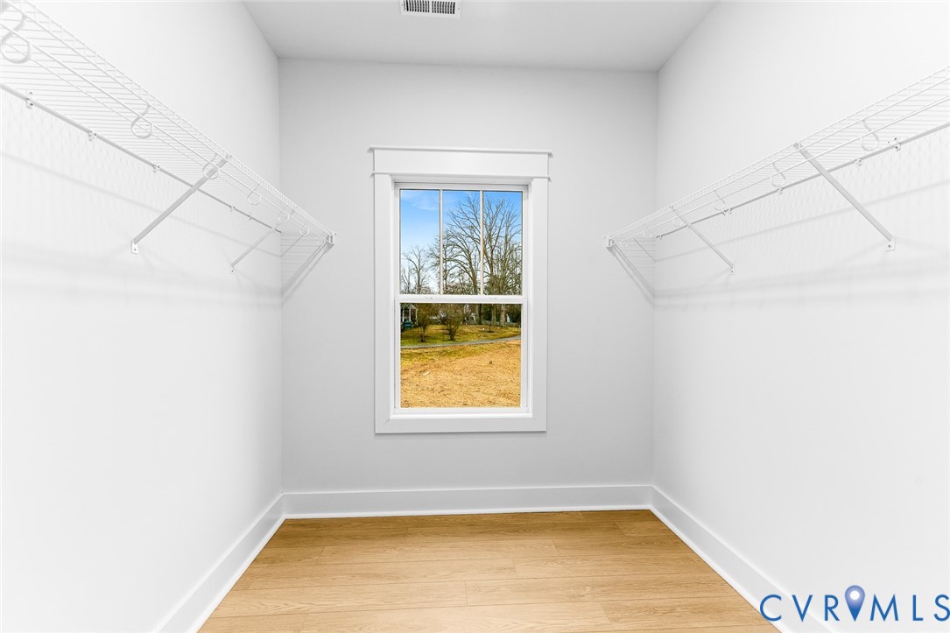
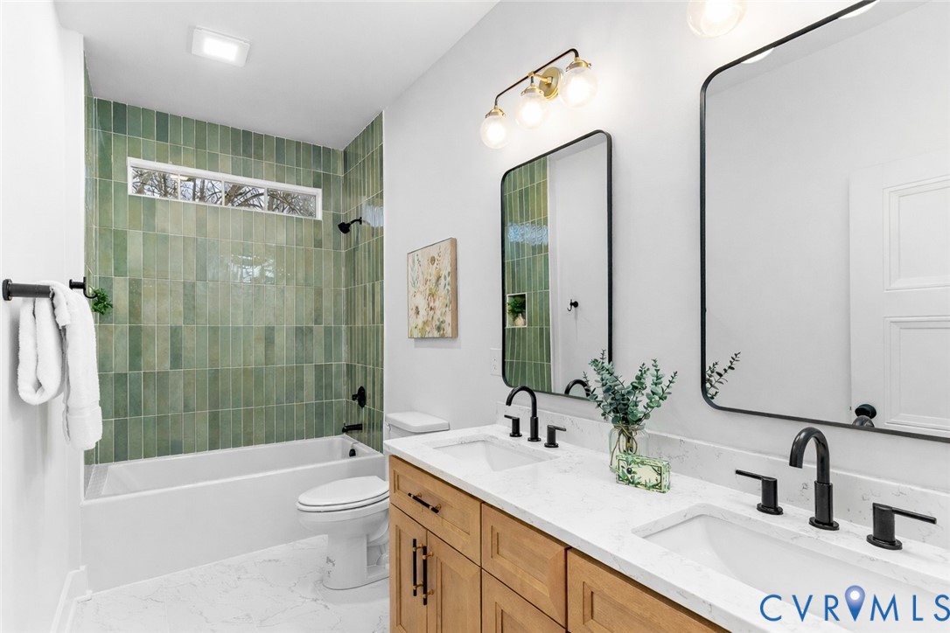
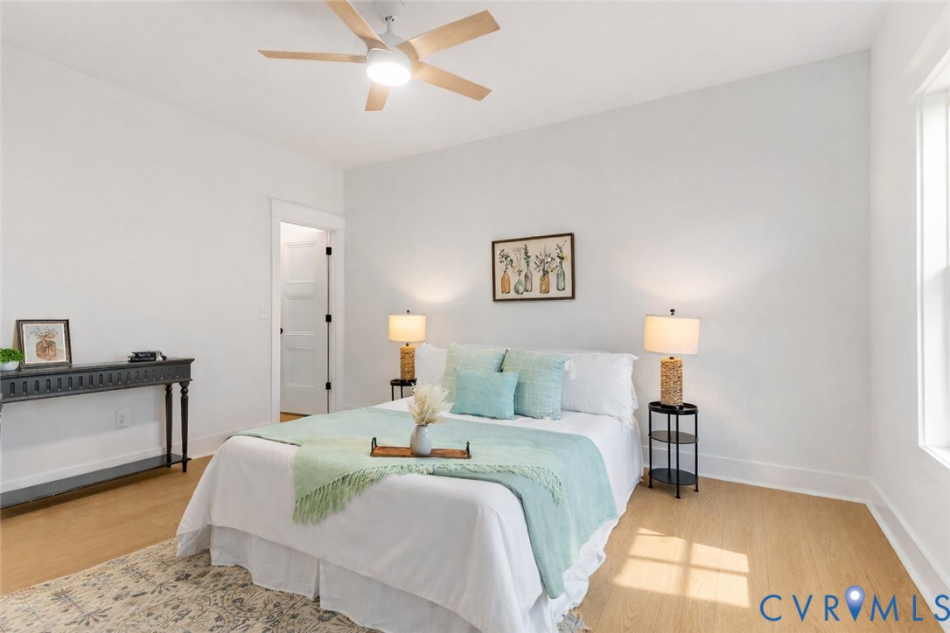
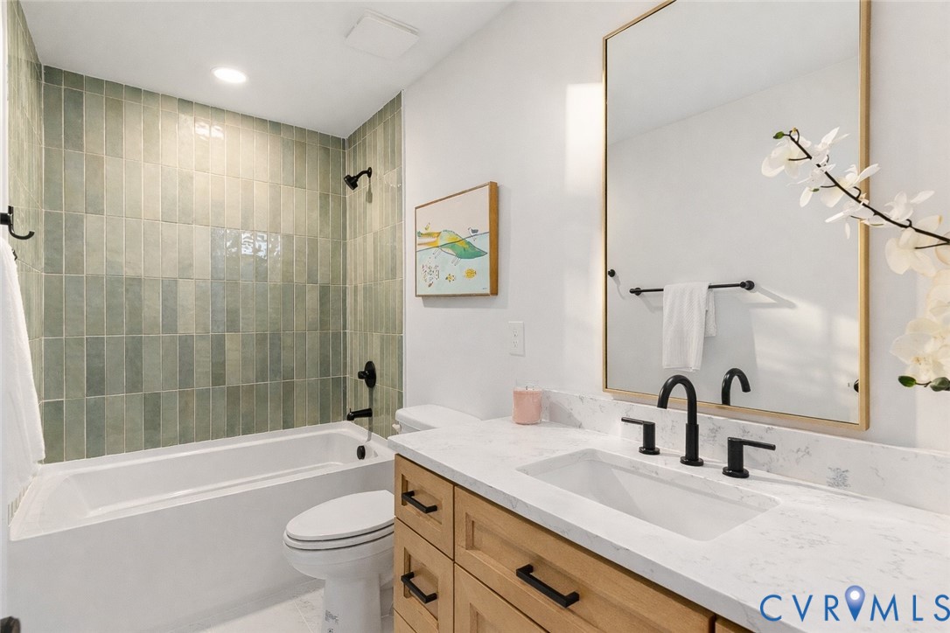
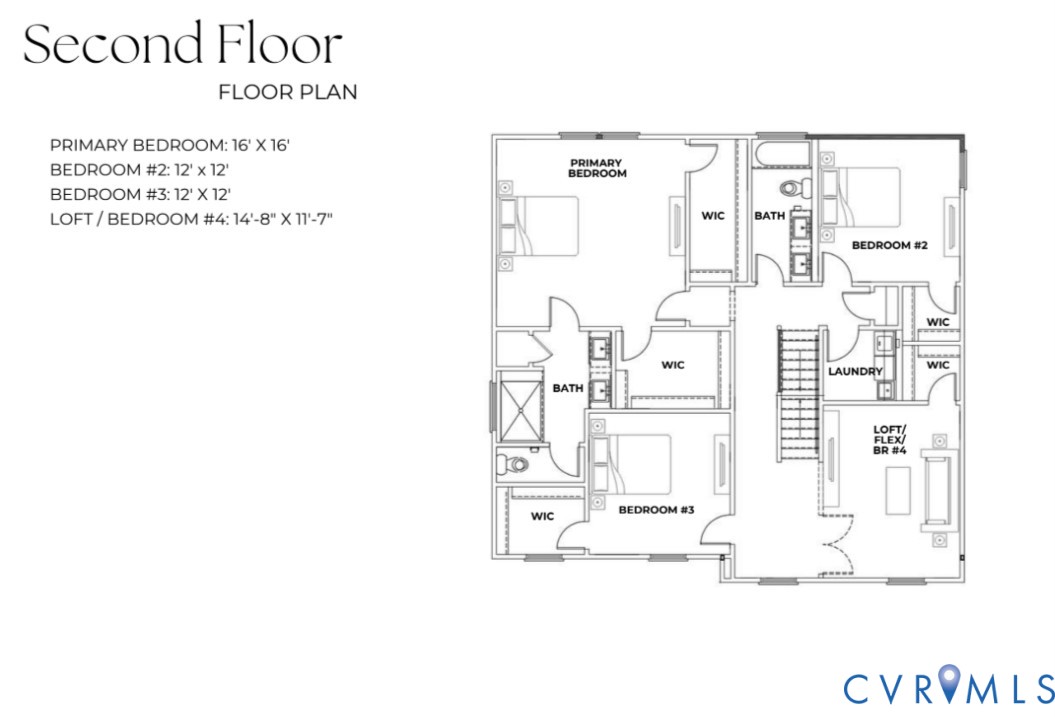
casual get-togethers and special occasions. Upstairs, the luxurious Primary Suite boasts two walk-in closets and a
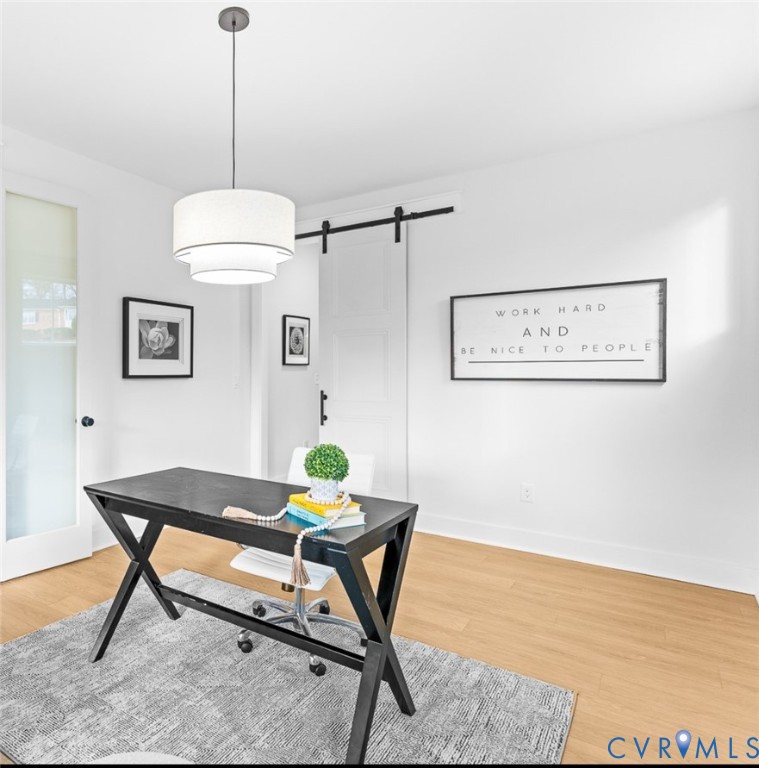
generous en-suite bath with a linen closet and private water closet. A first-floor Office provides the option for a formal
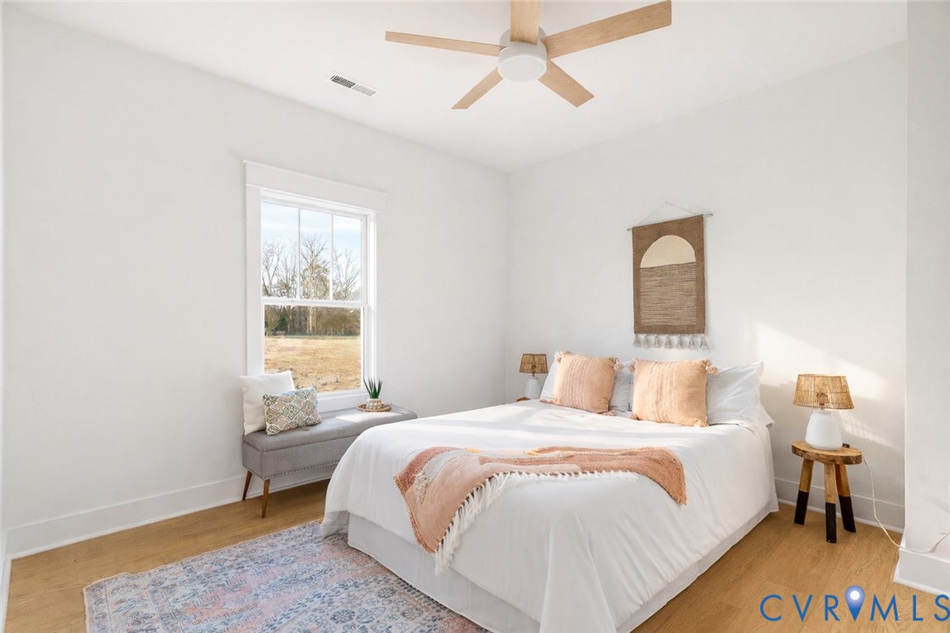
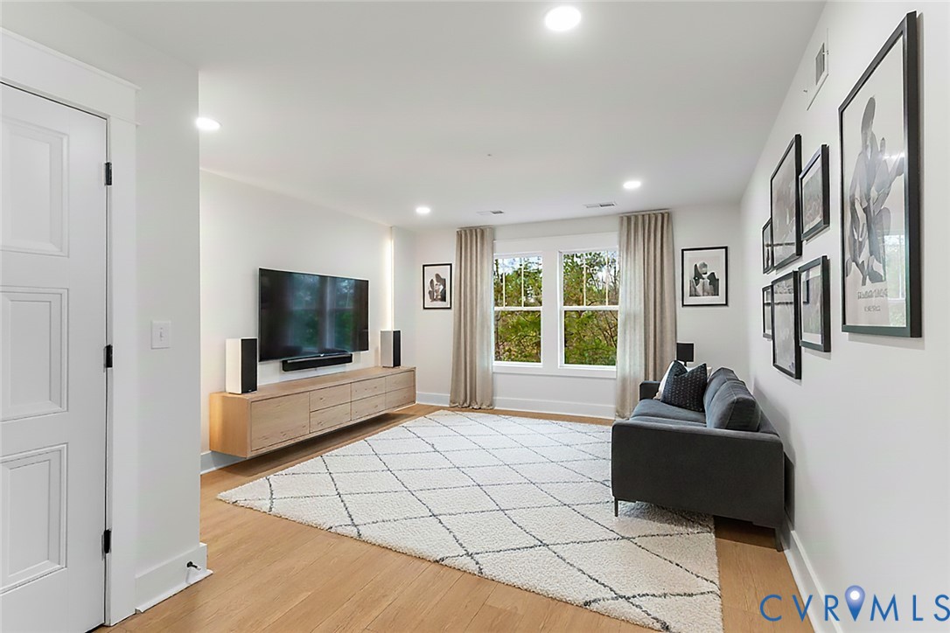
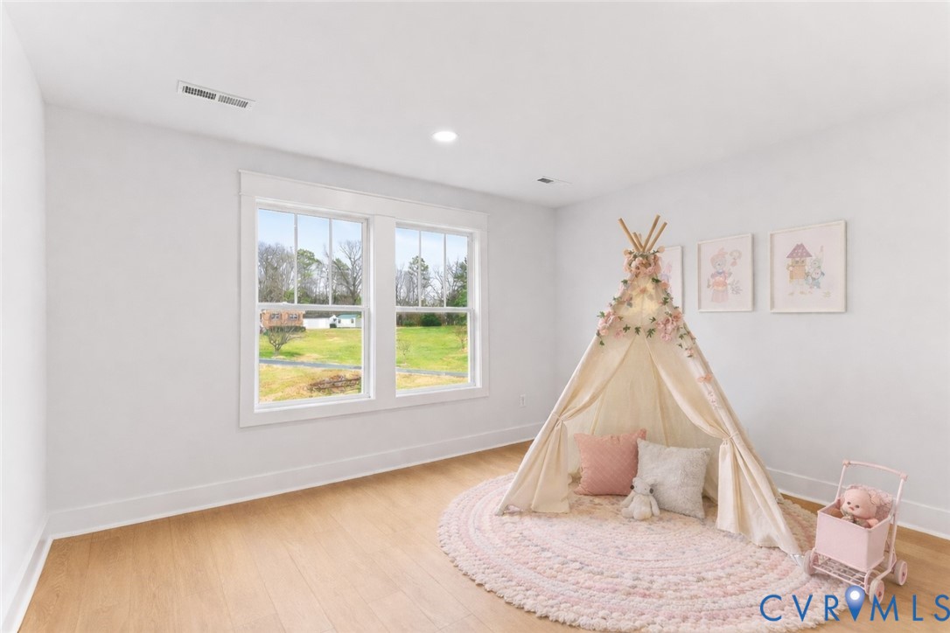
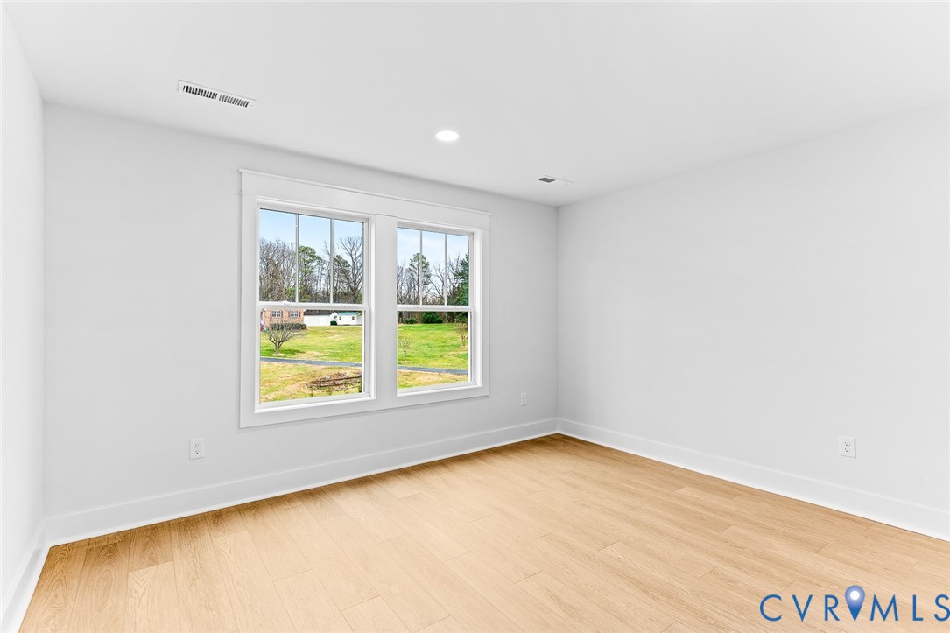
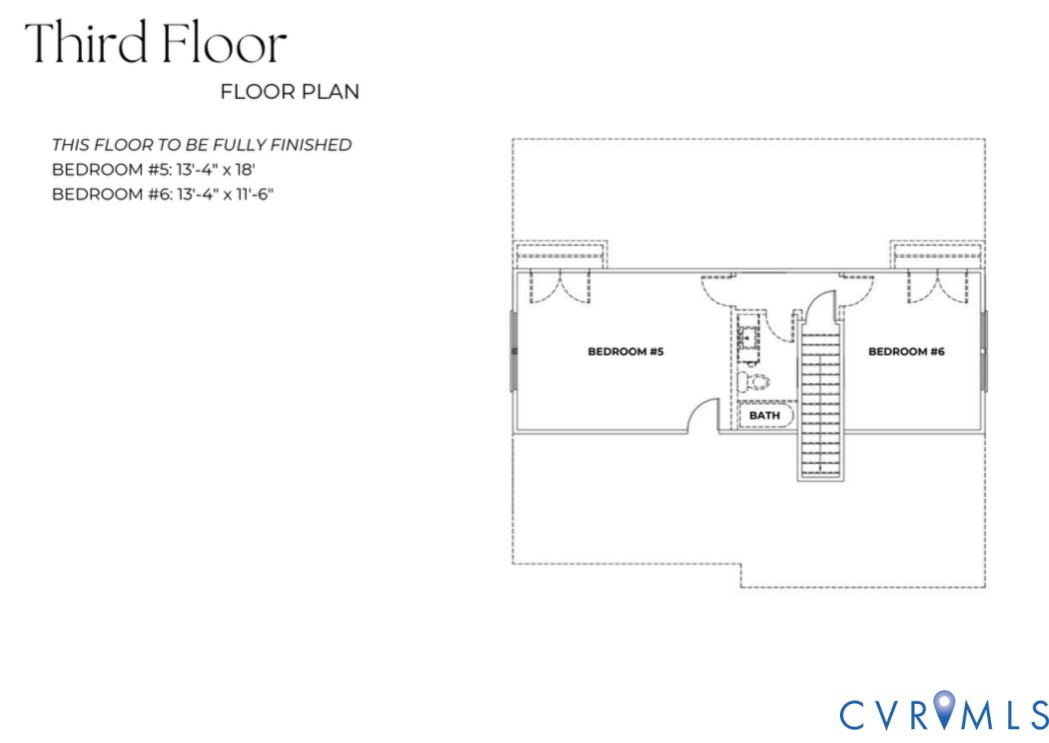
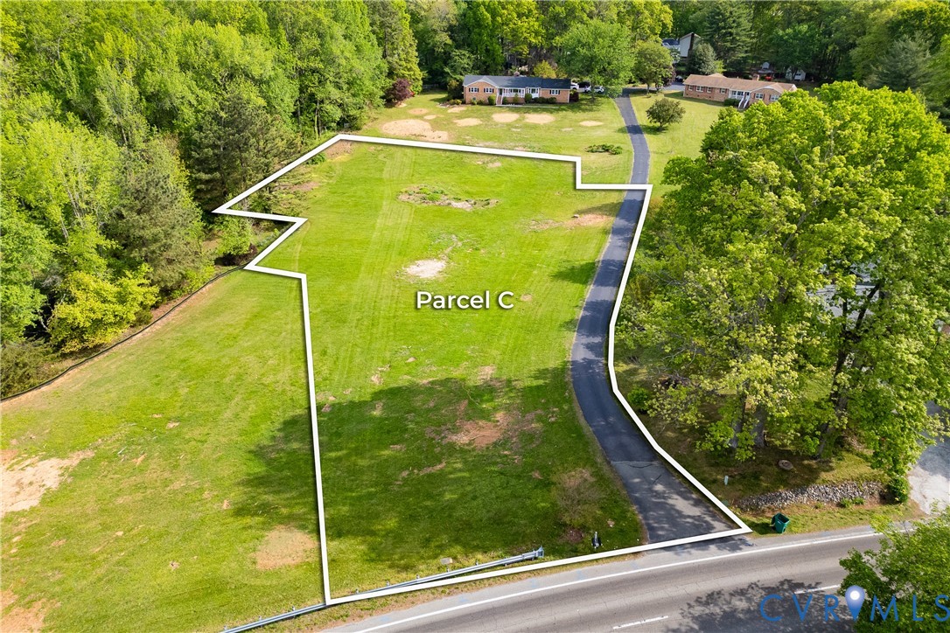
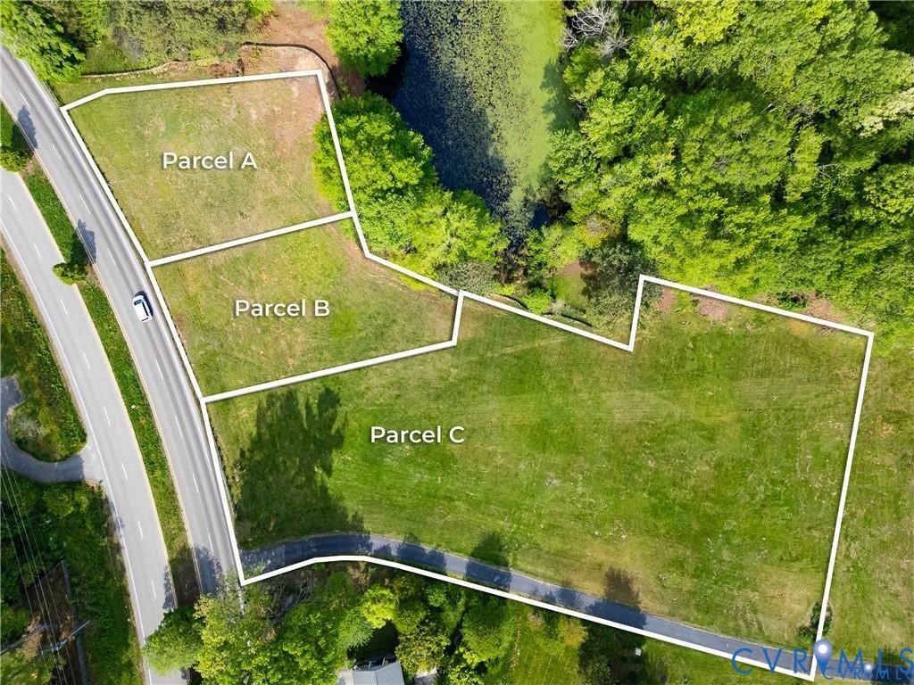
living or dining space, while an additional Loft/Flex area on the second floor adds even more versatility. With a total of four bedrooms on the second floor and additional bedroom on third floor with optional sixth bedroom. Jasmine Woods offers the space and flexibility to grow and adapt with your lifestyle on an 1.59 acre lot!

5
beds

4
baths

3,081 Sq.Ft. LIVING AREA

1.59 Acres lot

Christina Goodpaster

Christina Goodpaster

Area & Lot

Status
Sold
Sold Date
February 18, 2026
Living Space
3,081 Sq.Ft.
Lot Size
1.59 Acres
MLS® ID
2533539
Type
Residential
Year Built
2025
Architecture Styles
Transitional
Water Frontage
Waterfront
View Description
Water
Elementary School
Gordon
Middle School
Midlothian
High School
Monacan

Interior

Bedrooms
5
Total Bathrooms
4
Full Bathrooms
3
Half Bathroom
1
Laundry Room
Washer Hookup, Dryer Hookup
Flooring
Laminate
Fireplace
Vented
Appliances
Dishwasher, Gas Cooking, Microwave, Propane Water Heater, Refrigerator, Range Hood, Tankless Water Heater
Other Interior Features
Ceiling Fan(s), Dining Area, Separate/Formal Dining Room, Double Vanity, Eat-in Kitchen, French Door(s)/Atrium Door(s), Fireplace, High Ceilings, Kitchen Island, Bath in Primary Bedroom, Pantry, Recessed Lighting, Walk-In Closet(s)

Exterior

Stories
3
Garage Space
2.0
Water Source
Public
Pool
None
Lot Features
Cleared
Parking
Attached, Driveway, Garage, Paved
Heat Type
Electric, Heat Pump
Air Conditioning
Heat Pump
Sewer
Engineered Septic
Other Exterior Features
Deck, Porch, Paved Driveway

Financial

Sales Price
$660,000
Real Estate Tax
$524/yr

Work With Us

Providence Hill Real Estate are dedicated to helping you find your dream home and assisting with any selling needs you may have. Contact us today to start your home searching journey!

Follow Us on Instagram
