11924 Ashington Way
11924 Ashington Way
11924 Ashington Way
11924 Ashington Way
11924 Ashington Way
11924 Ashington Way
11924 Ashington Way
11924 Ashington Way
11924 Ashington Way
11924 Ashington Way
11924 Ashington Way
11924 Ashington Way
11924 Ashington Way
11924 Ashington Way
11924 Ashington Way
11924 Ashington Way
11924 Ashington Way
11924 Ashington Way
11924 Ashington Way
11924 Ashington Way
11924 Ashington Way
11924 Ashington Way
11924 Ashington Way
11924 Ashington Way
11924 Ashington Way
11924 Ashington Way
11924 Ashington Way
11924 Ashington Way
11924 Ashington Way
11924 Ashington Way
11924 Ashington Way
11924 Ashington Way
11924 Ashington Way
11924 Ashington Way
11924 Ashington Way
11924 Ashington Way
11924 Ashington Way
11924 Ashington Way
11924 Ashington Way
11924 Ashington Way
11924 Ashington Way
11924 Ashington Way
11924 Ashington Way
11924 Ashington Way
11924 Ashington Way
11924 Ashington Way
11924 Ashington Way
11924 Ashington Way
11924 Ashington Way
11924 Ashington Way
11924 Ashington Way
11924 Ashington Way
11924 Ashington Way
11924 Ashington Way
11924 Ashington Way
11924 Ashington Way
11924 Ashington Way
SEE ALL PHOTOS
11924 Ashington Way
11924 Ashington Way
11924 Ashington Way
11924 Ashington Way
11924 Ashington Way
11924 Ashington Way
11924 Ashington Way
11924 Ashington Way
11924 Ashington Way
11924 Ashington Way
11924 Ashington Way
11924 Ashington Way
11924 Ashington Way
11924 Ashington Way
11924 Ashington Way
11924 Ashington Way
11924 Ashington Way
11924 Ashington Way
11924 Ashington Way
11924 Ashington Way
11924 Ashington Way
11924 Ashington Way
11924 Ashington Way
11924 Ashington Way
11924 Ashington Way
11924 Ashington Way
11924 Ashington Way
11924 Ashington Way
11924 Ashington Way
11924 Ashington Way
11924 Ashington Way
11924 Ashington Way
11924 Ashington Way
11924 Ashington Way
11924 Ashington Way
11924 Ashington Way
11924 Ashington Way
11924 Ashington Way
11924 Ashington Way
11924 Ashington Way
11924 Ashington Way
11924 Ashington Way
11924 Ashington Way
11924 Ashington Way
11924 Ashington Way
11924 Ashington Way
11924 Ashington Way
11924 Ashington Way
11924 Ashington Way
11924 Ashington Way
11924 Ashington Way
11924 Ashington Way
11924 Ashington Way
11924 Ashington Way
11924 Ashington Way
11924 Ashington Way
11924 Ashington Way
Sold

11924 Ashington Way

11924 Ashington Way, Midlothian, VA 23236

$725,000
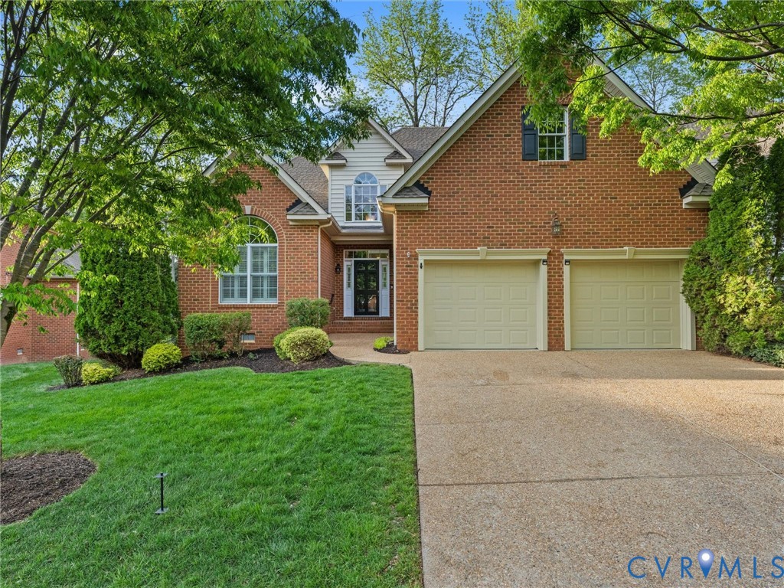
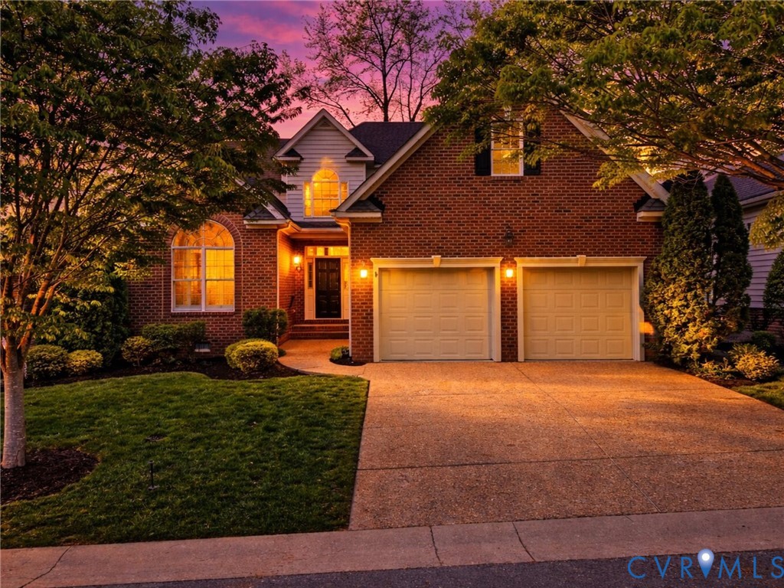
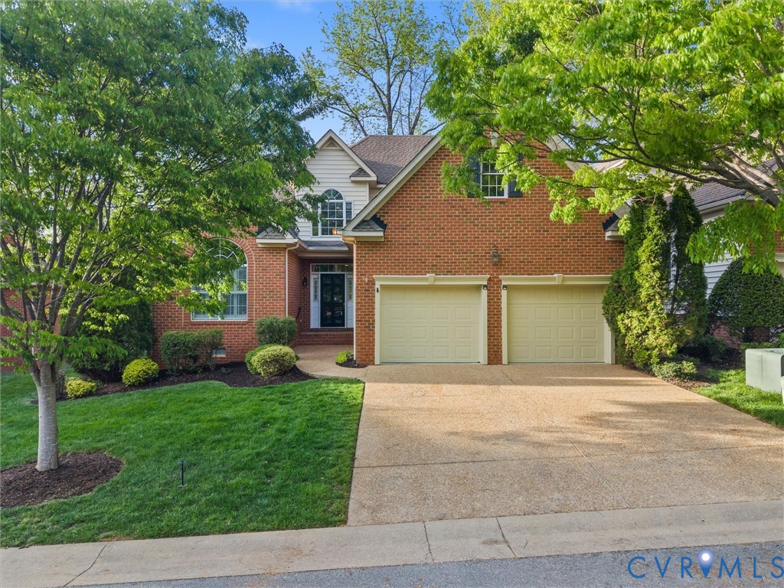
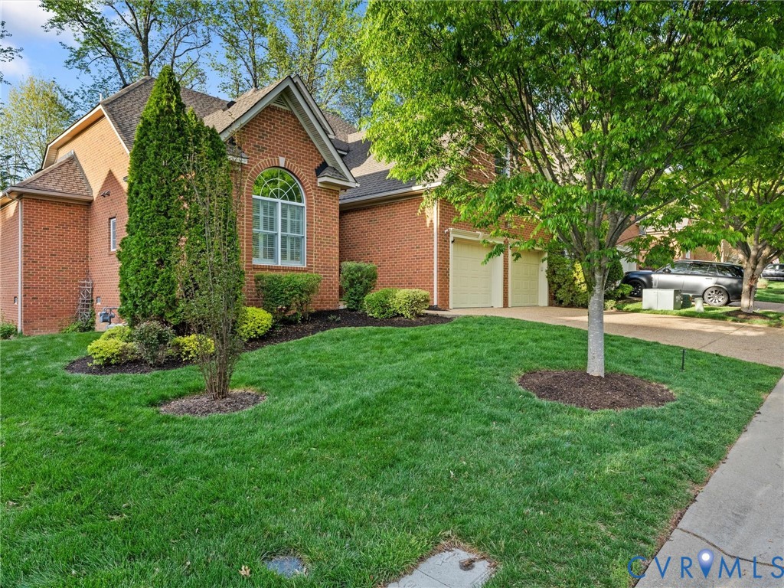
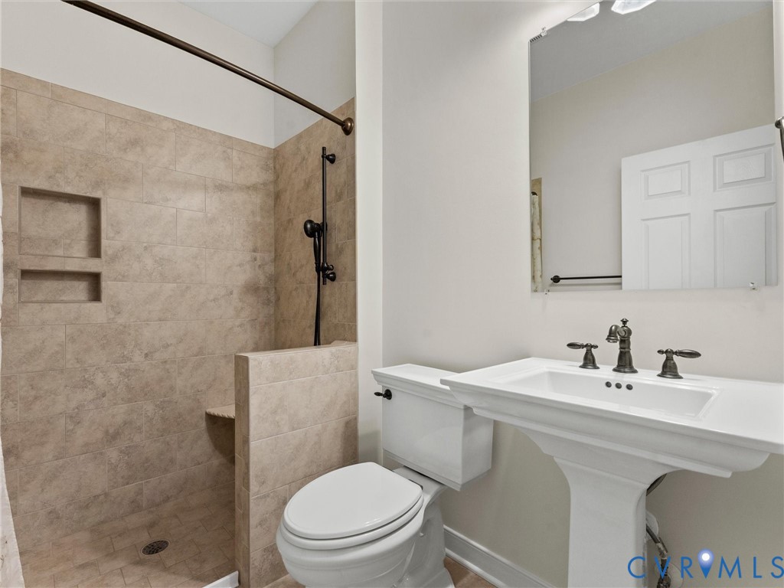
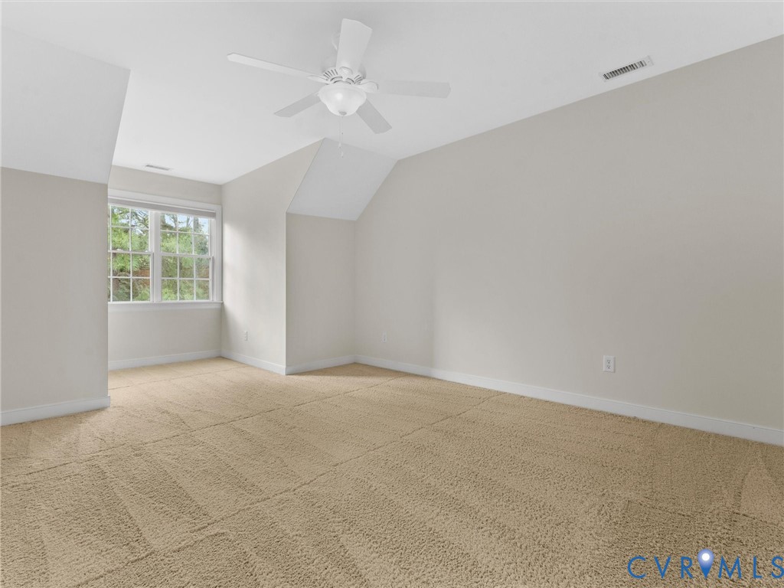
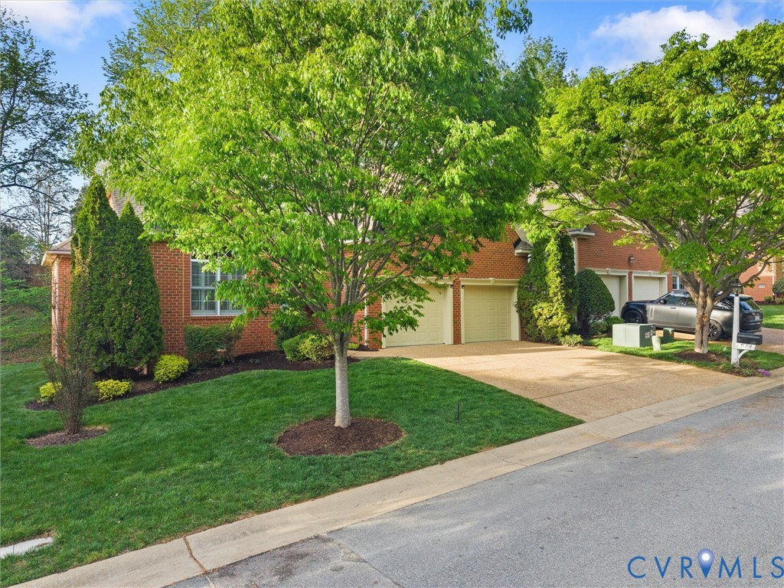
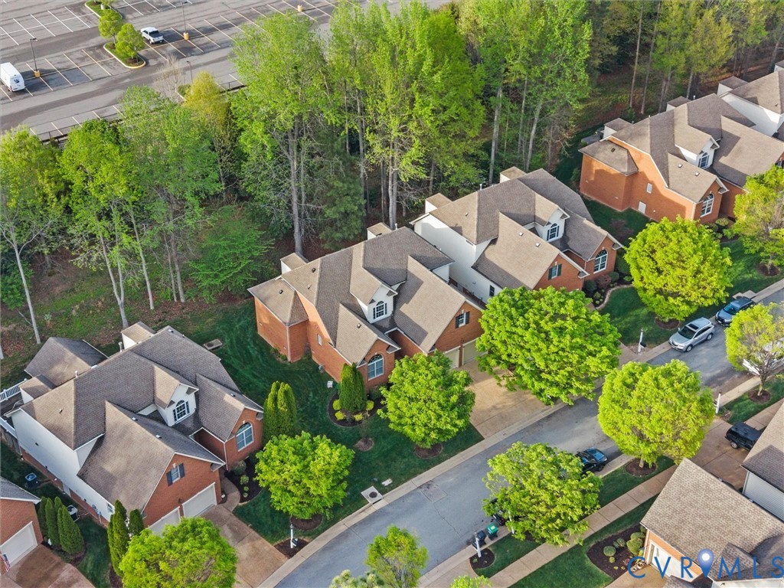
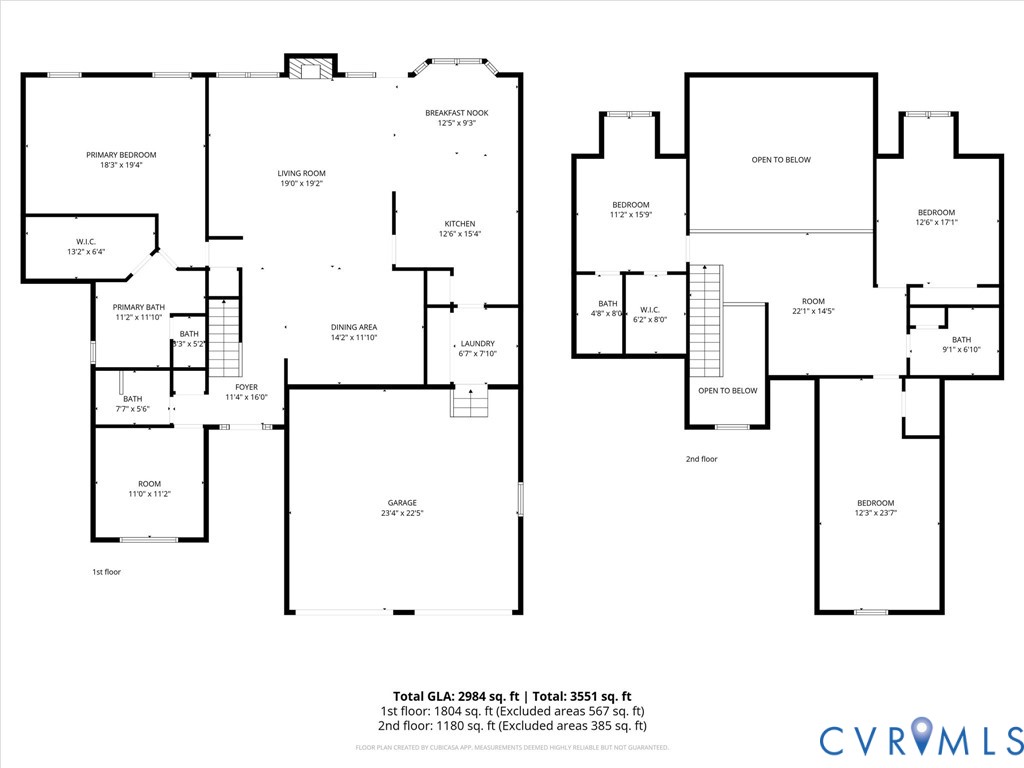
Welcome home to 11924 Ashington Way, located in the highly sought-after Ashington at Stonehenge! This 4-bedroom, 4 full bath home offers over 3,000 sq. ft. and has been nicely refreshed with FRESH PAINT throughout, making it truly move-in ready.
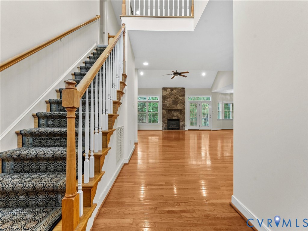
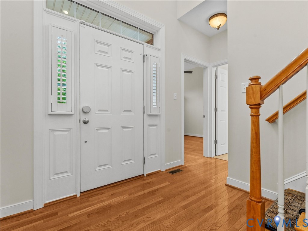
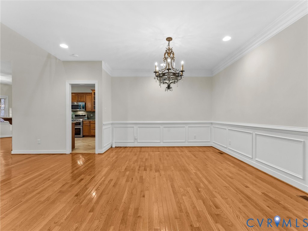
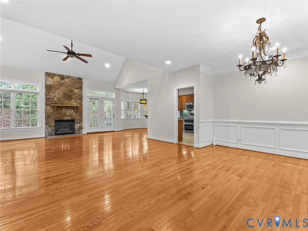
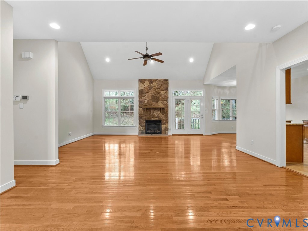
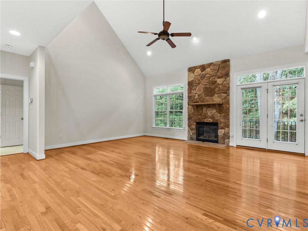
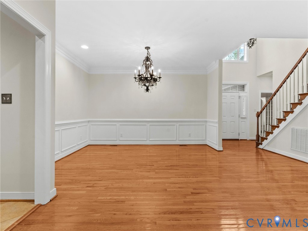
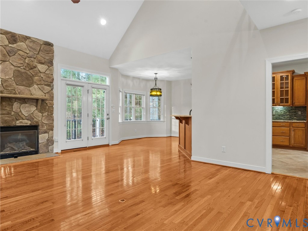
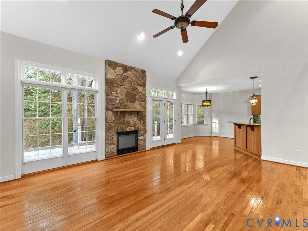
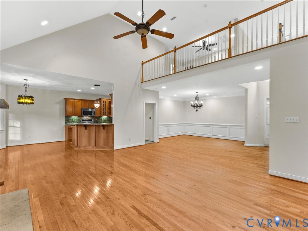
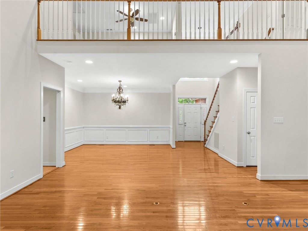
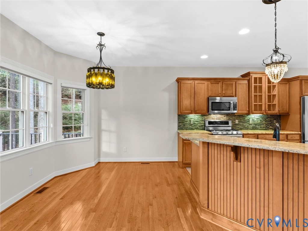
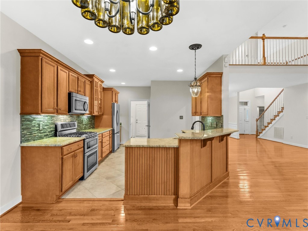
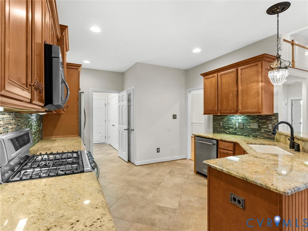
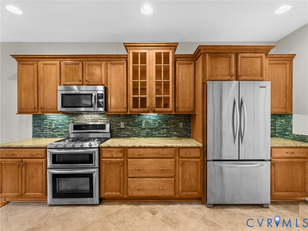
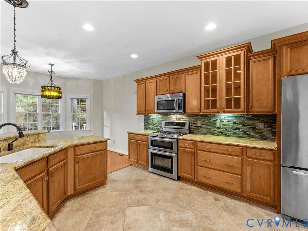
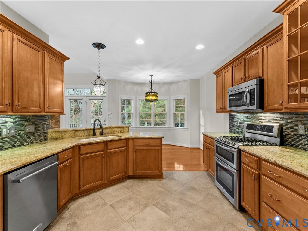
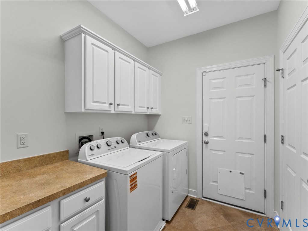
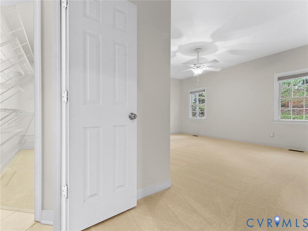
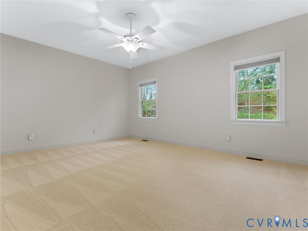
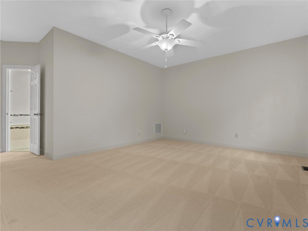
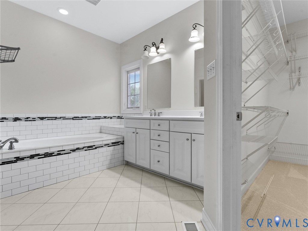
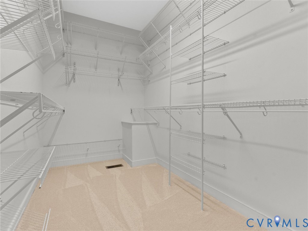
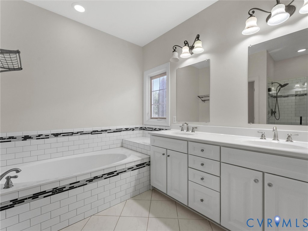
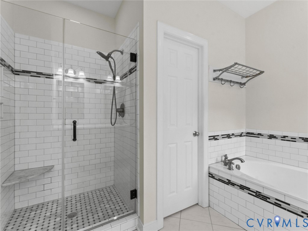
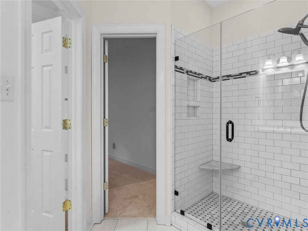
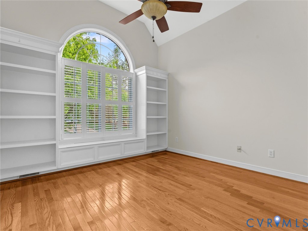
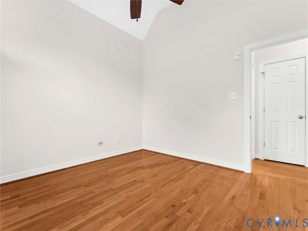
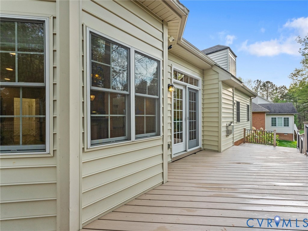
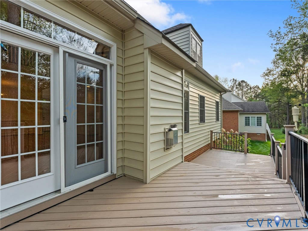
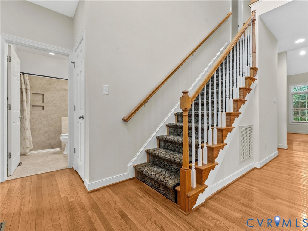
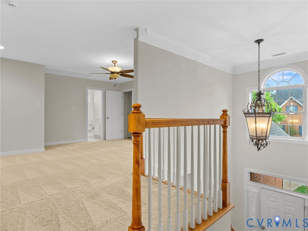
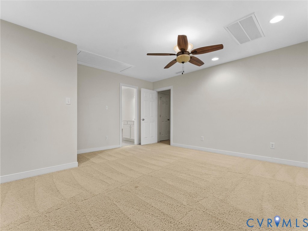
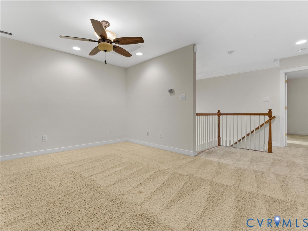
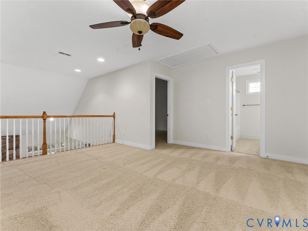
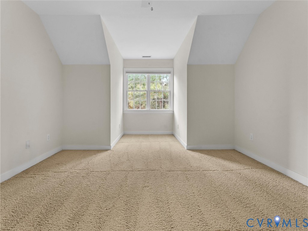
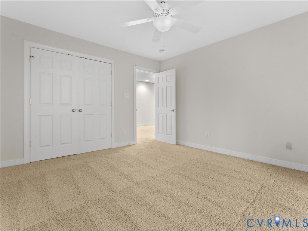
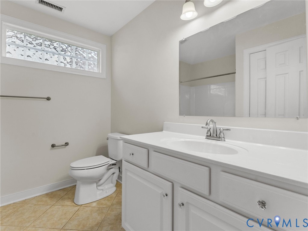
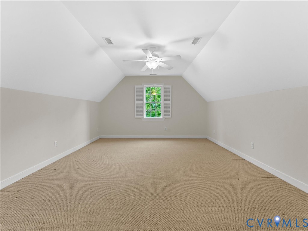
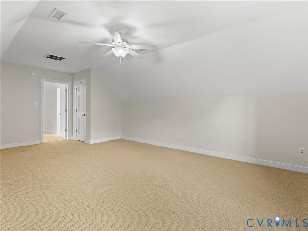
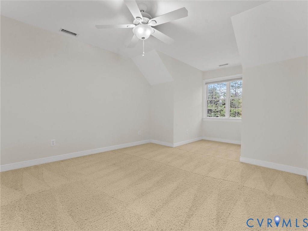
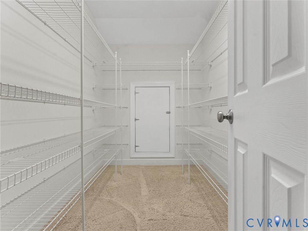
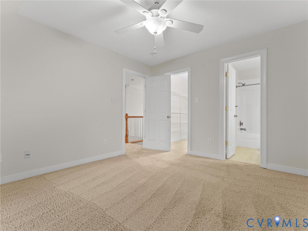
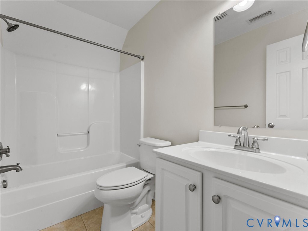
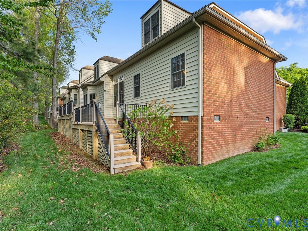
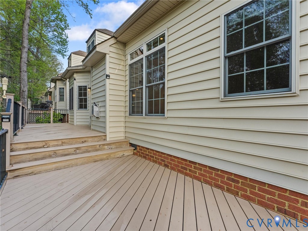
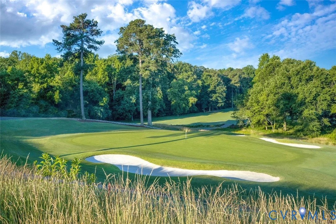
A bright foyer welcomes you inside and leads to the formal dining room, complete with custom moldings, recessed lighting, and a decorative chandelier. The living room impresses with a floor-to-ceiling stone gas fireplace, hardwood floors, vaulted ceiling, lighted ceiling fan, and French doors that open to a multi-level composite deck. The kitchen features Kitchenaid SS appliances, granite countertops, decorative backsplash, rich cabinetry, and ample storage, along with a sunny breakfast nook highlighted by a custom chandelier, the perfect spot for enjoying views of the private backyard with a natural wooded backdrop. Just off the kitchen, you'll find a spacious laundry/mudroom with additional storage, full-size washer and dryer, and direct access to the garage. The first-floor primary suite offers comfort and convenience with NEW carpet, a walk-in closet and an ensuite bath featuring a jetted tub, double vanity, and walk-in shower. A sun-filled office with custom built-ins and an adjacent full bath provides ideal flex space for guests or working from home, completing the main level. Upstairs, a spacious loft overlooking the living room includes a lighted ceiling fan and adds to the home's open feel. Two generously sized bedrooms on one end share a full bath with a tub/shower combo. The fourth bedroom or second primary suite, features carpet, a lighted ceiling fan, a walk-in closet with built-in shelving, and a private full bath with a tub/shower combo. Just minutes from Triple Crossing Brewery, Sycamore Square's boutique shops, and the trails of Midlothian Mines Park, this home offers convenience and style. Enjoy the neighborhood pool or a round of golf at Stonehenge Golf & Country Club. With thoughtful upgrades and a prime location, this home is ready for you to enjoy!

4
beds

4
baths

3,096 Sq.Ft. LIVING AREA

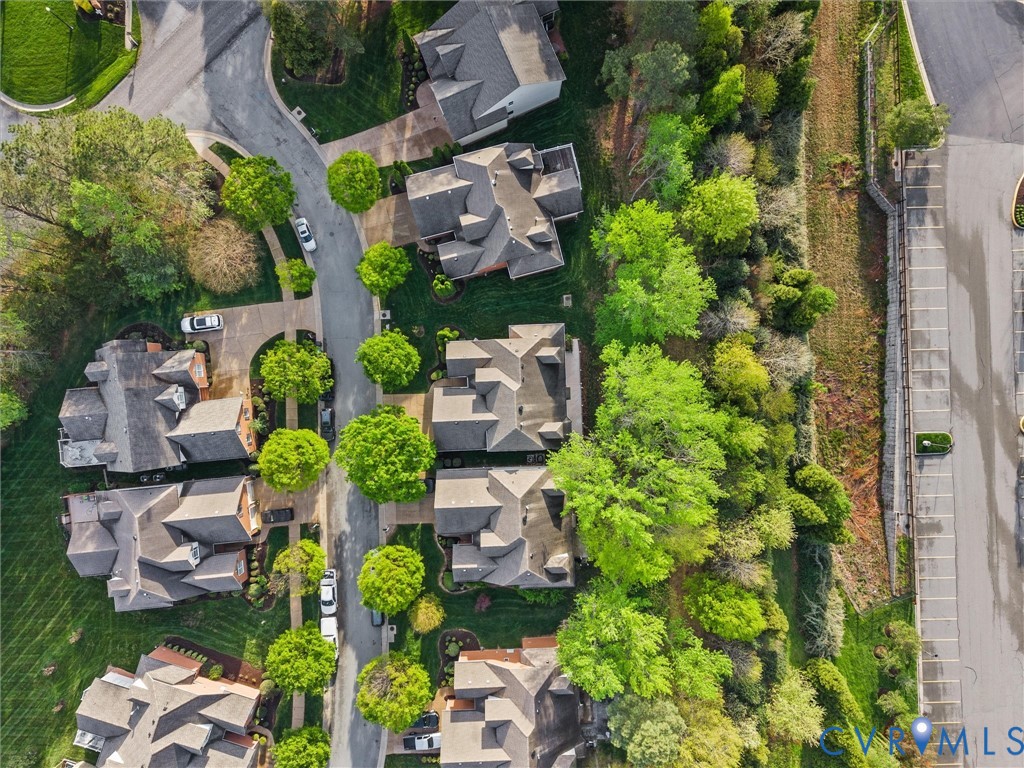
7,405.2 Sq.Ft. lot

Lindsey Allen

Lindsey Allen

Area & Lot

Status
Sold
Sold Date
May 27, 2026
Living Space
3,096 Sq.Ft.
Lot Size
7,405.2 Sq.Ft.
MLS® ID
2607168
Type
Residential
Year Built
2011
Architecture Styles
Two Story, Transitional
Elementary School
Gordon
Middle School
Midlothian
High School
Monacan

Interior

Bedrooms
4
Total Bathrooms
4
Full Bathrooms
4
Flooring
Partially Carpeted, Tile, Wood
Fireplace
Gas
Appliances
Dryer, Dishwasher, Gas Cooking, Disposal, Gas Water Heater, Microwave, Oven, Refrigerator, Smooth Cooktop, Stove, Tankless Water Heater, Washer
Other Interior Features
Bookcases, Built-in Features, Bedroom on Main Level, Breakfast Area, Ceiling Fan(s), Cathedral Ceiling(s), Dining Area, Double Vanity, Eat-in Kitchen, Fireplace, Granite Counters, Garden Tub/Roman Tub, High Ceilings, High Speed Internet, Loft, Bath in Primary Bedroom, Main Level Primary, Pantry, Wired for Data, Walk-In Closet(s)

Exterior

Stories
2
Garage Space
2.0
Water Source
Public
Pool
None
Roof
Composition, Shingle
Parking
Attached, Direct Access, Driveway, Garage, Paved
Heat Type
Electric, Heat Pump, Natural Gas, Zoned
Air Conditioning
Central Air, Heat Pump, Zoned
Sewer
Public Sewer
Other Exterior Features
Deck, Paved Driveway

Financial

Sales Price
$725,000
Real Estate Tax
$5,573/yr
HOA Fees
$210/mo

Work With Us

Providence Hill Real Estate are dedicated to helping you find your dream home and assisting with any selling needs you may have. Contact us today to start your home searching journey!

Follow Us on Instagram