11913 Helmway Ct
11913 Helmway Ct
11913 Helmway Ct
11913 Helmway Ct
11913 Helmway Ct
11913 Helmway Ct
11913 Helmway Ct
11913 Helmway Ct
11913 Helmway Ct
11913 Helmway Ct
11913 Helmway Ct
11913 Helmway Ct
11913 Helmway Ct
11913 Helmway Ct
11913 Helmway Ct
11913 Helmway Ct
11913 Helmway Ct
11913 Helmway Ct
11913 Helmway Ct
11913 Helmway Ct
11913 Helmway Ct
11913 Helmway Ct
11913 Helmway Ct
11913 Helmway Ct
11913 Helmway Ct
11913 Helmway Ct
11913 Helmway Ct
11913 Helmway Ct
11913 Helmway Ct
11913 Helmway Ct
11913 Helmway Ct
11913 Helmway Ct
11913 Helmway Ct
11913 Helmway Ct
11913 Helmway Ct
11913 Helmway Ct
11913 Helmway Ct
11913 Helmway Ct
11913 Helmway Ct
11913 Helmway Ct
11913 Helmway Ct
11913 Helmway Ct
11913 Helmway Ct
11913 Helmway Ct
11913 Helmway Ct
11913 Helmway Ct
11913 Helmway Ct
11913 Helmway Ct
11913 Helmway Ct
11913 Helmway Ct
SEE ALL PHOTOS
11913 Helmway Ct
11913 Helmway Ct
11913 Helmway Ct
11913 Helmway Ct
11913 Helmway Ct
11913 Helmway Ct
11913 Helmway Ct
11913 Helmway Ct
11913 Helmway Ct
11913 Helmway Ct
11913 Helmway Ct
11913 Helmway Ct
11913 Helmway Ct
11913 Helmway Ct
11913 Helmway Ct
11913 Helmway Ct
11913 Helmway Ct
11913 Helmway Ct
11913 Helmway Ct
11913 Helmway Ct
11913 Helmway Ct
11913 Helmway Ct
11913 Helmway Ct
11913 Helmway Ct
11913 Helmway Ct
11913 Helmway Ct
11913 Helmway Ct
11913 Helmway Ct
11913 Helmway Ct
11913 Helmway Ct
11913 Helmway Ct
11913 Helmway Ct
11913 Helmway Ct
11913 Helmway Ct
11913 Helmway Ct
11913 Helmway Ct
11913 Helmway Ct
11913 Helmway Ct
11913 Helmway Ct
11913 Helmway Ct
11913 Helmway Ct
11913 Helmway Ct
11913 Helmway Ct
11913 Helmway Ct
11913 Helmway Ct
11913 Helmway Ct
11913 Helmway Ct
11913 Helmway Ct
11913 Helmway Ct
11913 Helmway Ct
Sold

11913 Helmway Ct

11913 Helmway Ct, Chester, VA 23836

$595,000
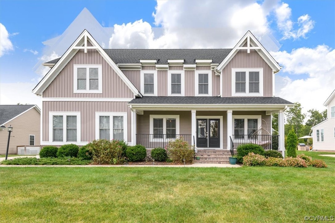
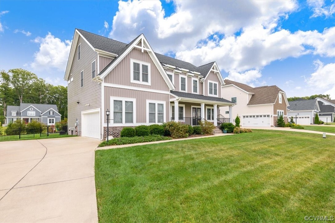
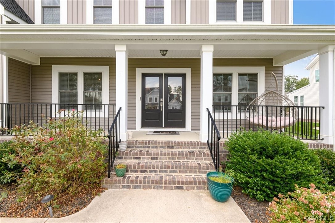
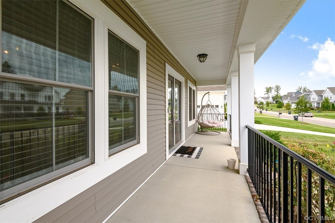
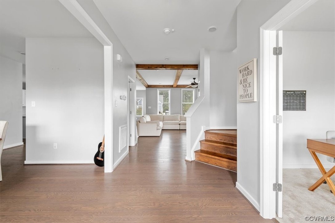
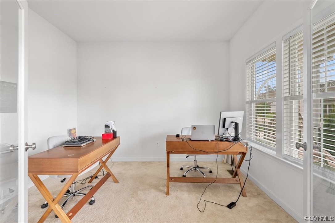
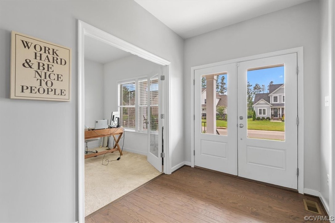
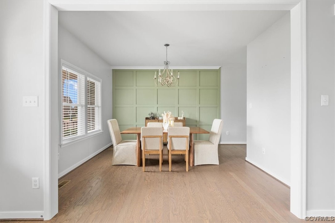
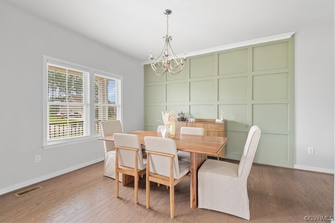
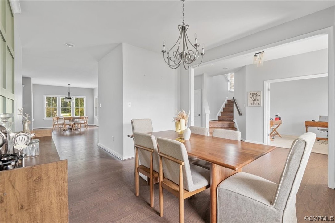
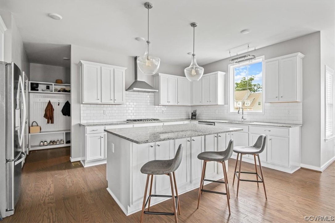
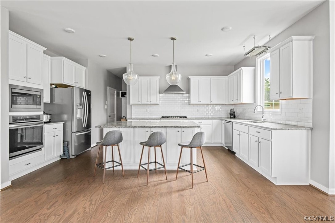
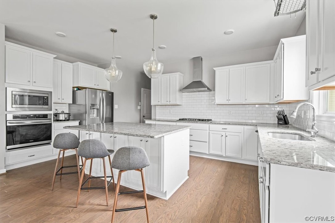
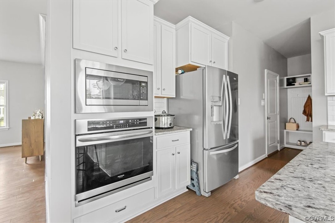
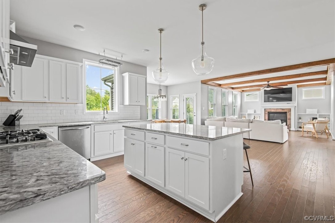
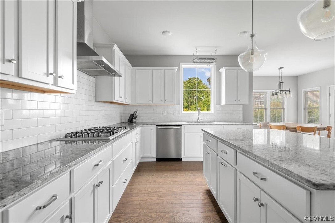
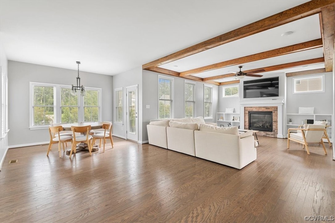
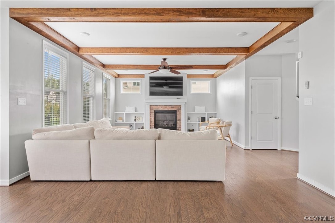
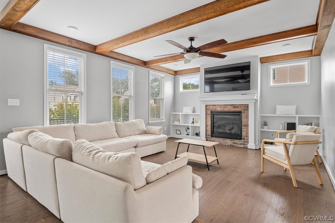
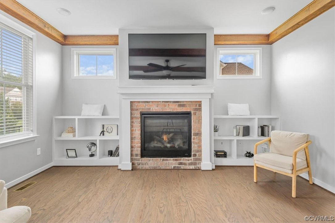
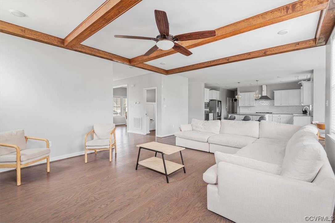
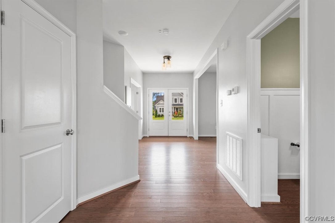
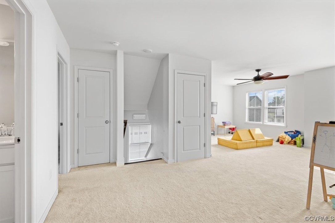
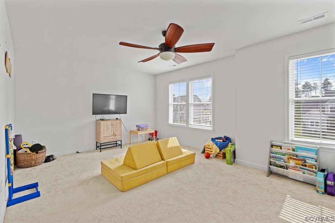
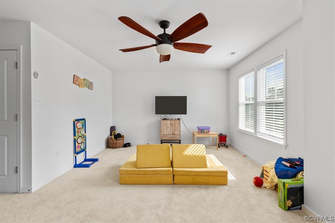
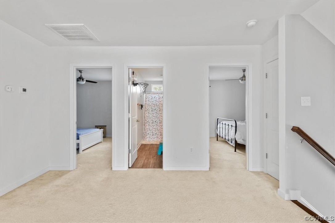
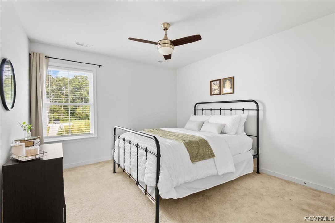
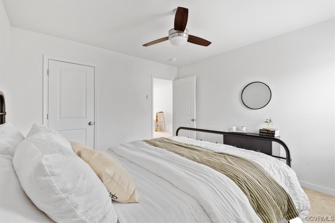
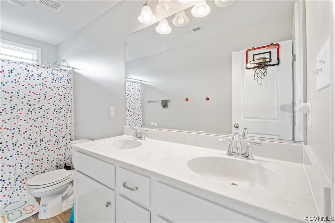
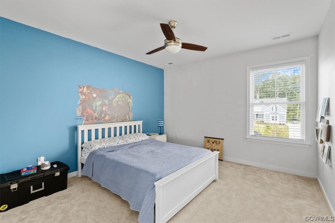
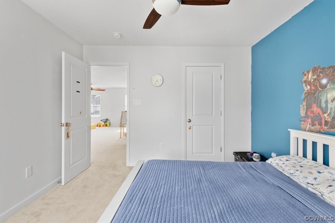
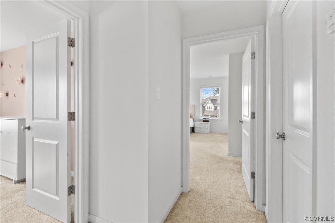
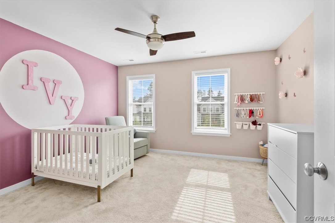
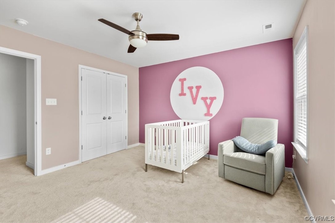
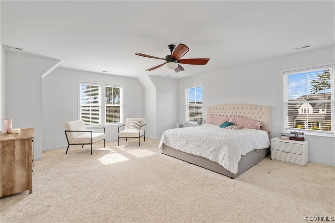
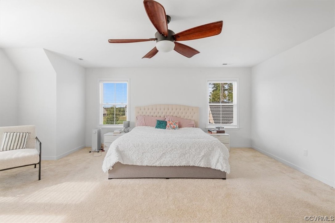
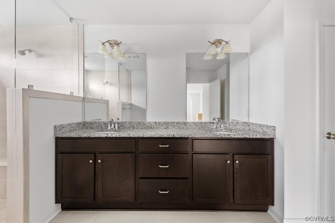
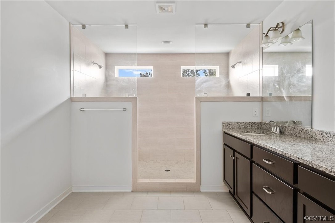
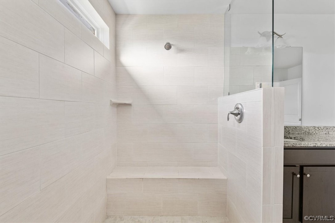
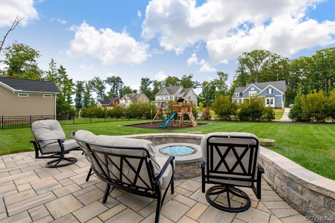
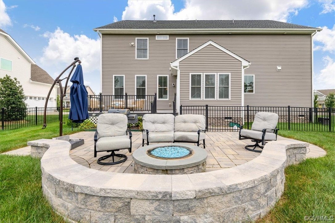
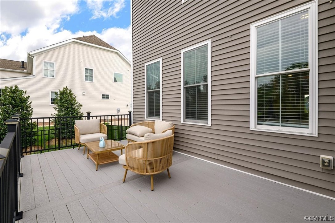
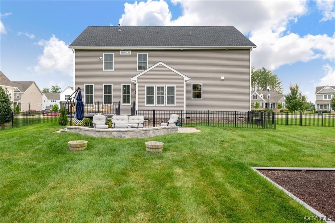
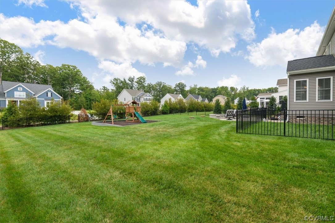
MEADOWVILLE LANDINGS Best of the Best! Farmhouse style home on a cul-de-sac with w/stunning views. This home is better than new! Upgrades include a paved patio w/gas glass fire pit, TREK decking w/aluminum (no maintenance) rails & lighting, fenced yard, BEAMED ceilings, upgraded cabinetry throughout, upgraded engineered hardwood flooring, feature walls, built in bookcases, home office and a third floor ready to be finished off for a rec room or home theater! Enjoy watching the kids/pets play in the yard & sitting at the year-round fire pit w/a glass of wine. Out the back gate, stroll down to the community pool & ponds directly across from the James River! The main floor of this home is open and perfect for entertaining. The large kitchen island is open to the living room and large windows allow the light to flood in! Upstairs you'll find a second living room, an additional bath with dual sinks, 4 large bedrooms that include a primary suite w/sitting area, WIC and a dream 5-piece en-suite. Conveniently located near highways, shopping and Fort Gregg-Adams! This is a home you do not want to miss!

4
beds

3
baths

3,290 Sq.Ft. LIVING AREA

0.36 Acres lot

View Virtual Tour

Area & Lot

Status
Sold
Sold Date
February 21, 2024
Living Space
3,290 Sq.Ft.
Lot Size
0.36 Acres
MLS® ID
2330363
Type
Residential
Year Built
2020
Architecture Styles
Farmhouse, Two Story
Elementary School
Enon
Middle School
Elizabeth Davis
High School
Thomas Dale

Interior

Bedrooms
4
Total Bathrooms
3
Full Bathrooms
2
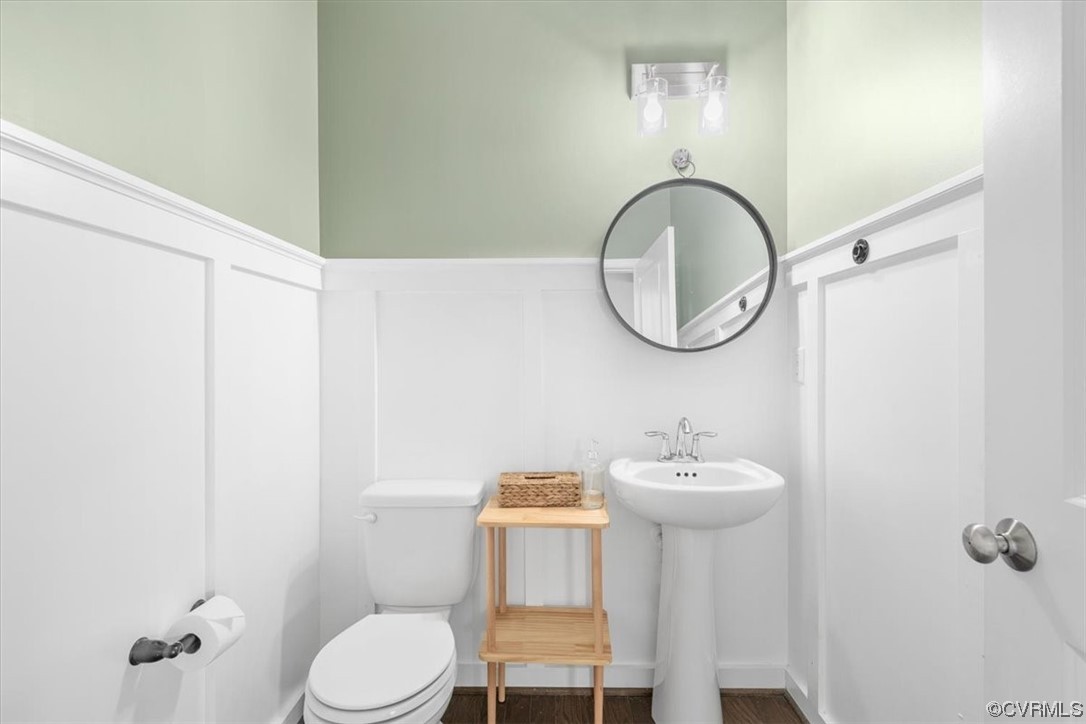
Half Bathroom
1
Laundry Room
Washer Hookup, Dryer Hookup
Flooring
Partially Carpeted, Vinyl, Wood
Fireplace
Gas
Appliances
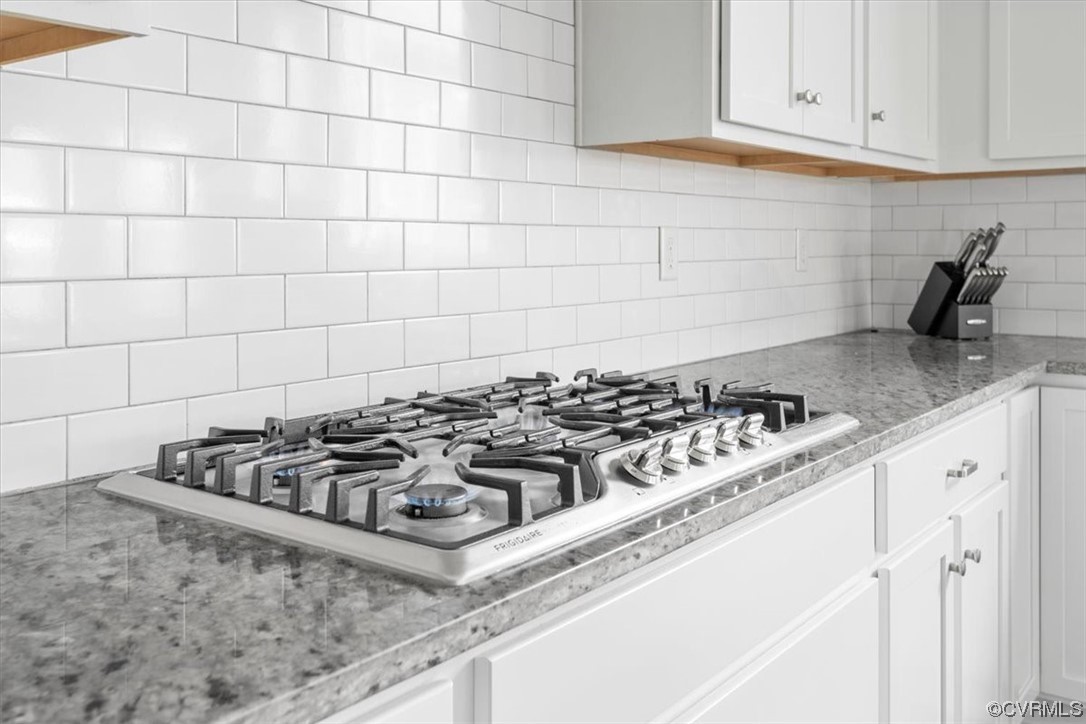
Built-In Oven, Dishwasher, Exhaust Fan, Electric Water Heater, Gas Cooking, Disposal, Microwave, Range, Refrigerator, Self Cleaning Oven, Tankless Water Heater
Other Interior Features
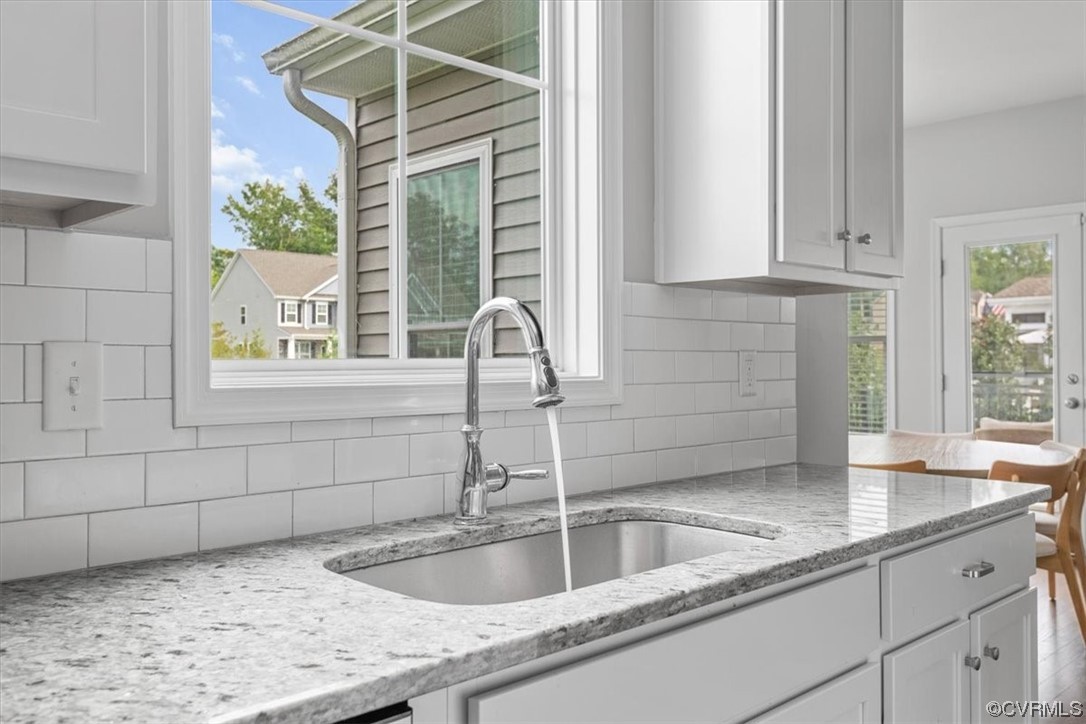
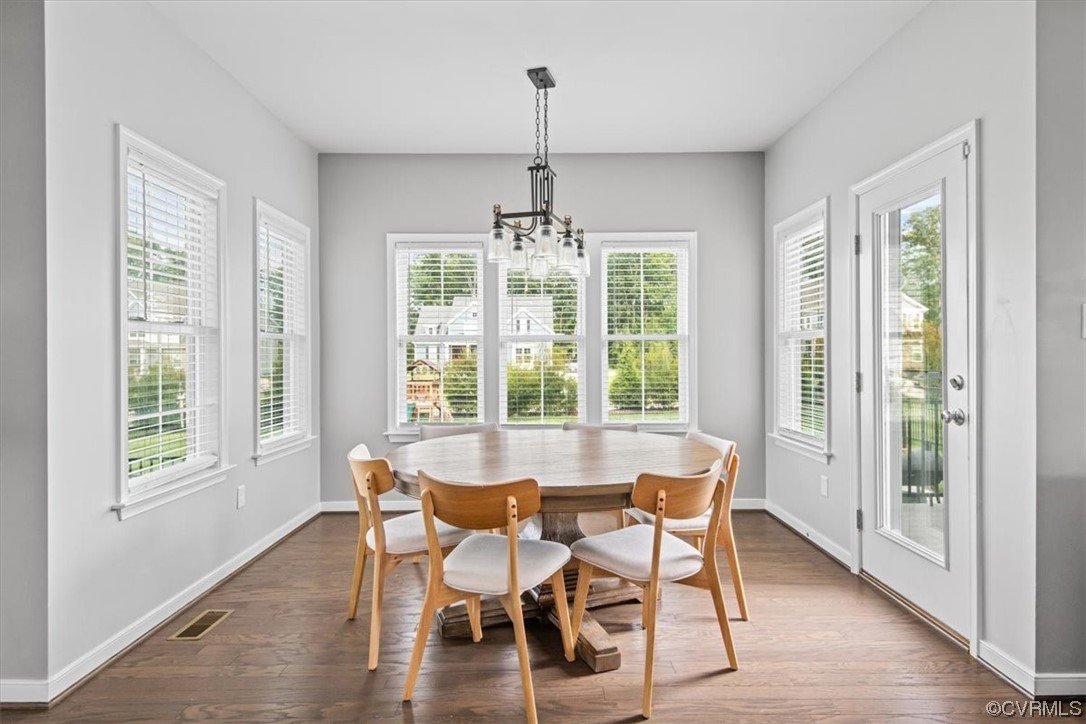
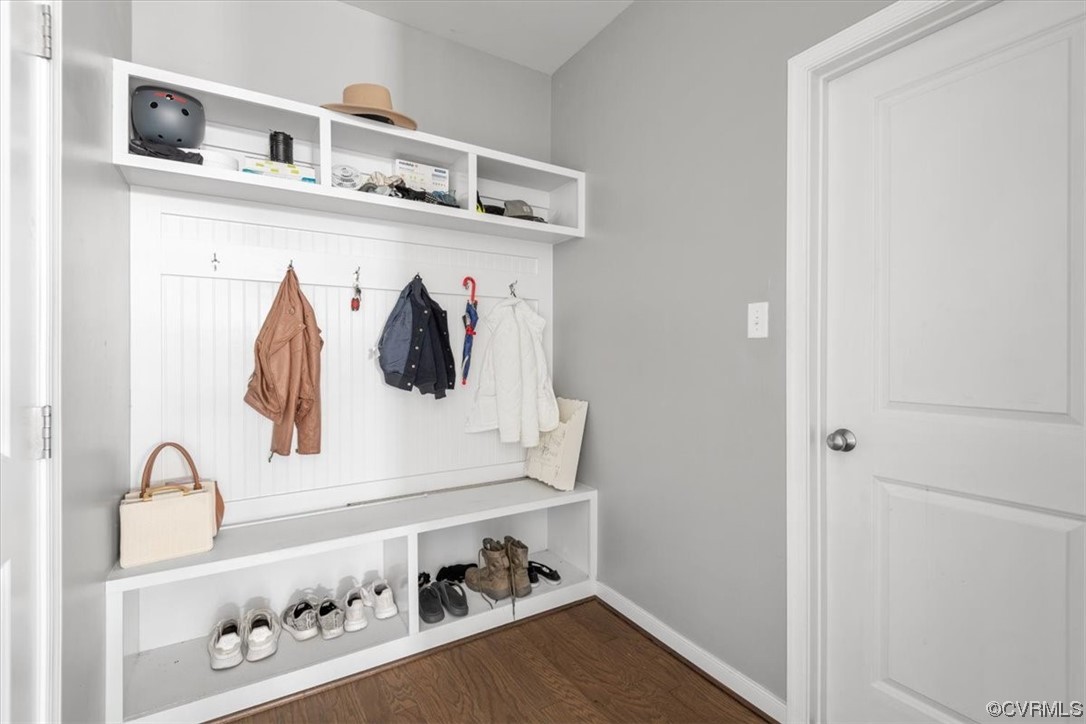
Beamed Ceilings, Bookcases, Built-in Features, Butlers Pantry, Breakfast Area, Bay Window, Tray Ceiling(s), Ceiling Fan(s), Dining Area, Separate/Formal Dining Room, Double Vanity, French Door(s)/Atrium Door(s), Granite Counters, High Ceilings, High Speed Internet, Kitchen Island, Loft, Bath in Primary Bedroom, Pantry, Recessed Lighting, Cable TV

Exterior

Stories
2
Garage Space
2.0
Water Source
Public
Pool
Pool, Community
Roof
Shingle
Lot Features
Level
Parking
Attached, Driveway, Garage, Garage Door Opener, Off Street, Paved, Garage Faces Rear
Heat Type
Forced Air, Natural Gas
Air Conditioning
Central Air
Sewer
Public Sewer
HOA Amenities
Landscaping, Management
Security Features
Smoke Detector(s)
Other Exterior Features
Deck, Sprinkler/Irrigation, Porch, Paved Driveway

Financial

Sales Price
$595,000
Real Estate Tax
$4,550/yr
HOA Fees
$290/3 mos

Work With Us

Providence Hill Real Estate are dedicated to helping you find your dream home and assisting with any selling needs you may have. Contact us today to start your home searching journey!

Follow Us on Instagram