

11911 Bridgeforth Mill Dr
SEE ALL PHOTOS
11911 Bridgeforth Mill Dr
Courtesy of Providence Hill Real Estate
For Sale

11911 Bridgeforth Mill Dr

11911 Bridgeforth Mill Dr, Amelia Courthouse, VA 23002

$995,000
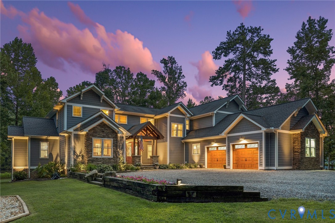
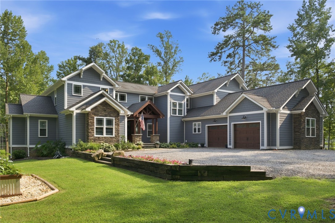
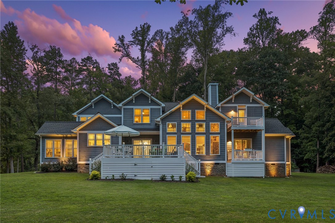
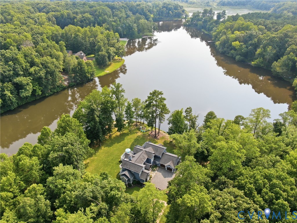
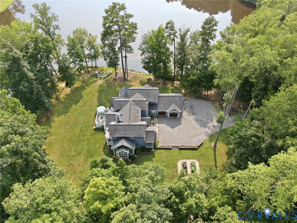
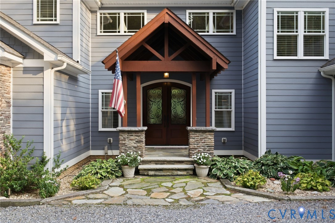
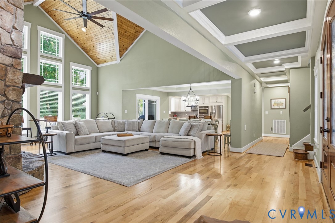
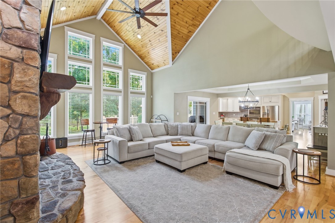
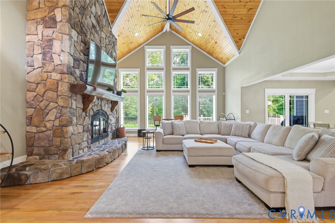
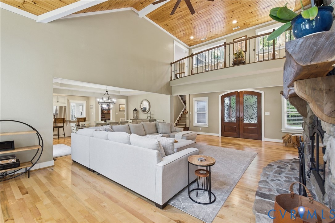
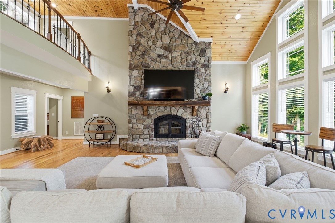
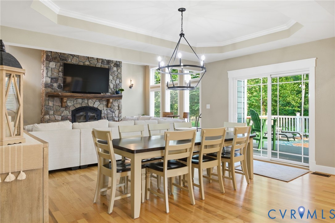
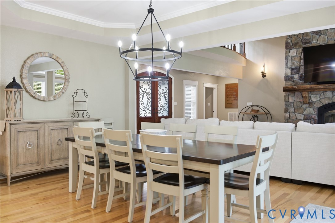
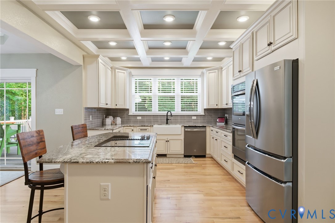
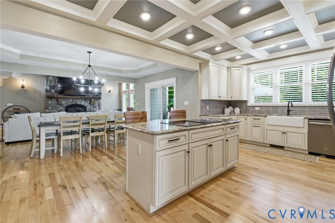
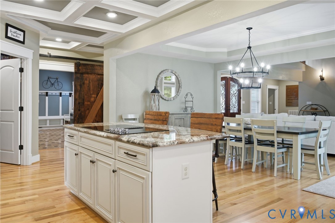
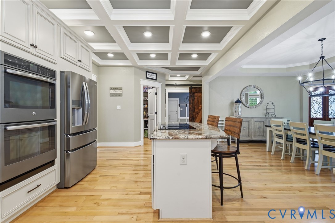
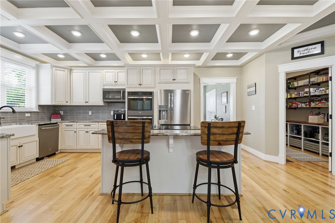
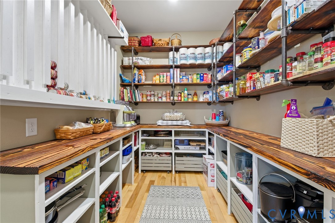
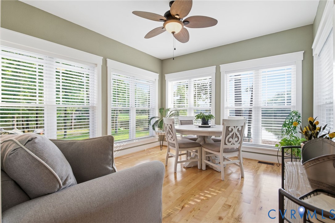
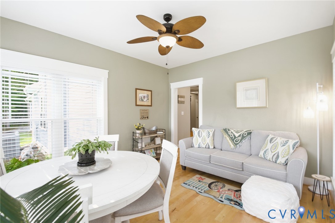
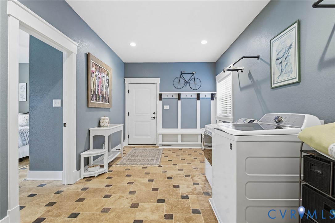
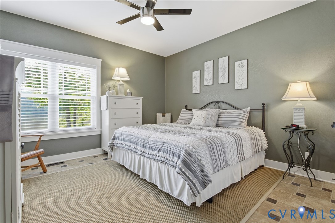
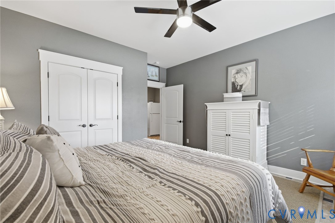
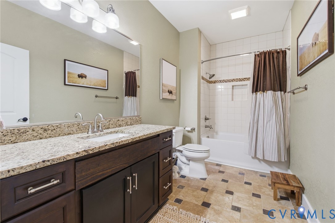
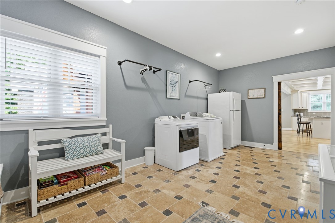
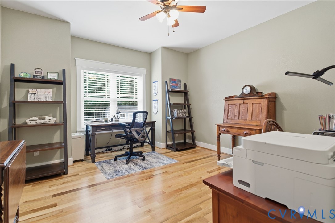
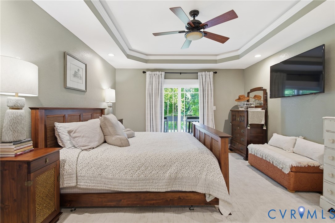
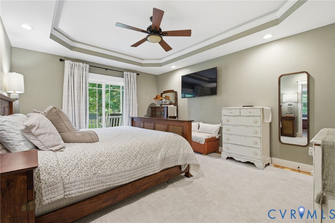
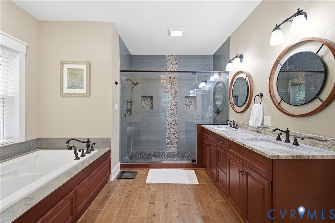
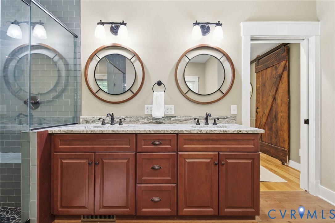
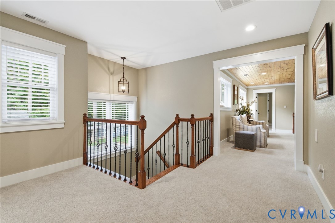
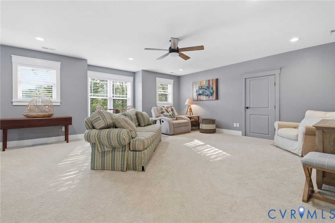
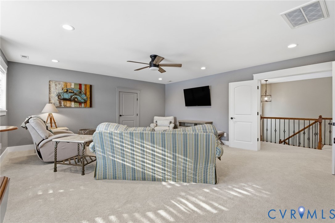
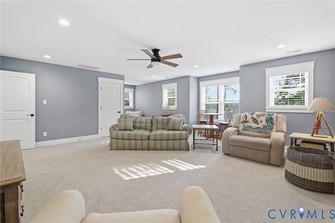
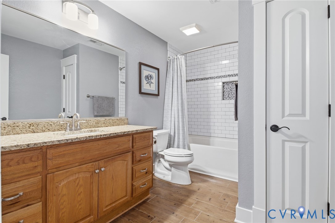
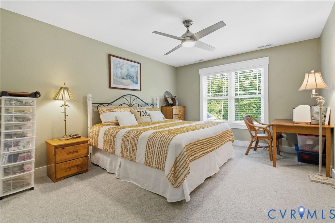
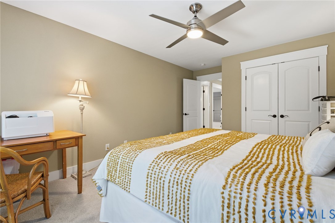
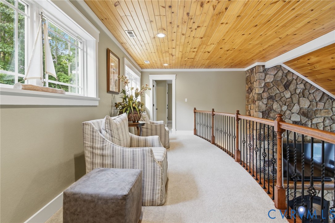
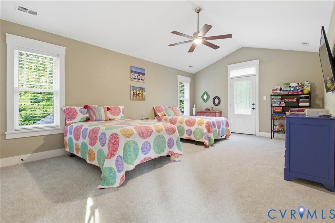
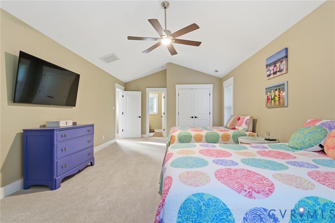
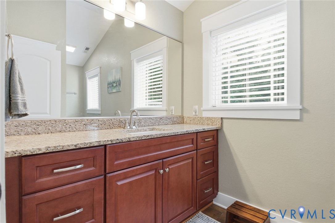
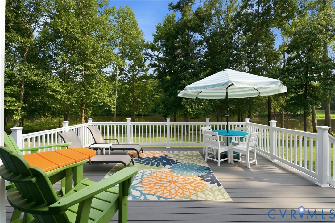
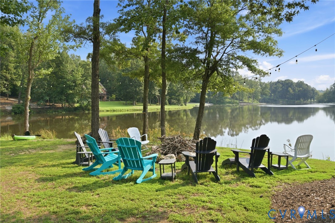
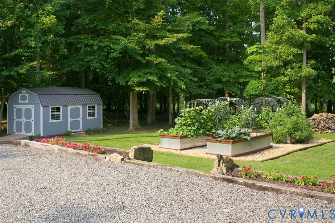
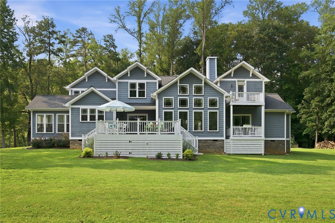
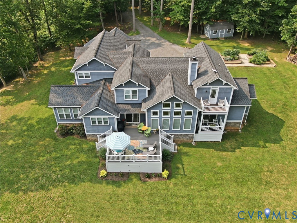
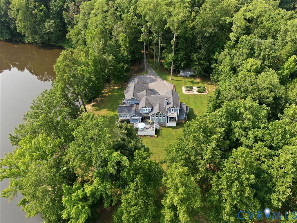
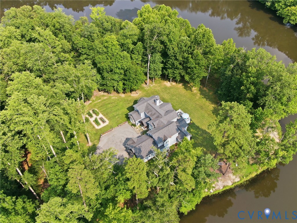
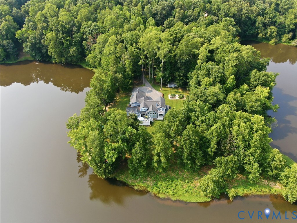
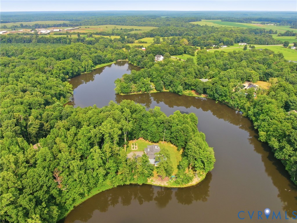
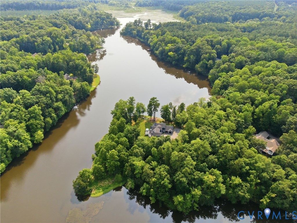
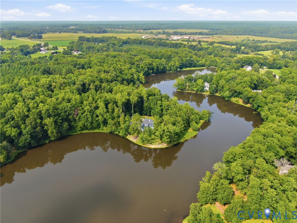
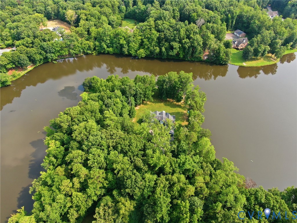
ONE-OF-A-KIND WATERFRONT RETREAT IN AMELIA. Experience the rare opportunity to own a truly exceptional waterfront property where privacy, nature, & water views come together to create the feeling of a private vacation retreat--every single day. Situated on an expansive 4.53-acre peninsula lot, this custom-built home offers 4 beds, 4 full baths, & 4,222 sqft of thoughtfully designed living space, w/ lake views from nearly every room. Upon entering, the home welcomes you w/ new HW floors, vaulted ceilings, & a stone wood-burning FP that creates a warm & inviting space in the spacious family room. The open-concept design flows effortlessly into the kitchen, featuring a coffered ceiling, oversized island, backsplash, SS appliances, & an impressive walk-in pantry--perfect for both everyday living & entertaining. The 1st floor includes a bright morning room, office, bedroom & full bathroom, & an expansive mudroom/laundry area. The 1st floor primary showcases a tray ceiling, walk-in closet, & ensuite bath complete w/ a soaking tub, dual vanity, & frameless shower. Step outside onto your private balcony & enjoy morning coffee, quiet evenings, & beautiful sunsets. Upstairs, 2 additional beds & 2 baths provide plenty of space for family & guests, while the large loft/rec room offers endless possibilities for entertaining! Outside enjoy direct water access for kayaking, canoeing, fishing, & simply soaking in the peaceful surroundings. A detached shed provides additional storage, while the attached two-car garage includes walk-in storage above. There is also an exciting opportunity to create your own backyard oasis w/ the addition of a future pool. This is more than a home--it is a lifestyle. A place where you can wake up surrounded by nature, spend your afternoons on the water, gather w/ family & friends, & end the day watching the sunset all from home. Rarely does a property of this caliber, setting, acreage, & privacy become available. Don't miss your opportunity to make this extraordinary waterfront escape your own!

4
beds

4
baths

4,222 Sq.Ft. LIVING AREA

4.53 Acres lot

Area & Lot

Status
For Sale
Living Space
4,222 Sq.Ft.
Lot Size
4.53 Acres
MLS® ID
2620423
Type
Residential
Year Built
2017
Neighborhood
Amelia
Architecture Styles
Craftsman, Custom, Two Story
Water Frontage
Lake, Lake Front, Waterfront
View Description
Water
Elementary School
Amelia
Middle School
Amelia
High School
Amelia

Interior

Bedrooms
4
Total Bathrooms
4
Full Bathrooms
4
Laundry Room
Washer Hookup, Dryer Hookup
Flooring
Ceramic Tile, Partially Carpeted, Wood
Fireplace
Stone, Wood Burning
Appliances
Cooktop, Double Oven, Dryer, Dishwasher, Electric Cooking, Electric Water Heater, Microwave, Range, Refrigerator, Washer
Other Interior Features
Beamed Ceilings, Bedroom on Main Level, Tray Ceiling(s), Ceiling Fan(s), Cathedral Ceiling(s), Dining Area, Double Vanity, Fireplace, Granite Counters, High Ceilings, Kitchen Island, Loft, Bath in Primary Bedroom, Main Level Primary, Pantry, Recessed Lighting, Walk-In Closet(s), Central Vacuum

Exterior

Stories
2
Garage Space
2.0
Water Source
Well
Pool
None
Roof
Composition, Shingle
Lot Features
Waterfront, Level
Parking
Attached, Garage, Garage Door Opener, Oversized, Two Spaces, Storage
Heat Type
Electric, Heat Pump, Zoned
Air Conditioning
Heat Pump, Zoned
Sewer
Septic Tank
Security Features
Smoke Detector(s)
Other Exterior Features
Deck, Lighting, Porch, Storage, Shed

Financial

Sales Price
$995,000
Real Estate Tax
$3,503/yr
HOA Fees
$193/yr
image

Schedule a Showing

We would love to show you our beautiful property. Please select your preferred date and time below. An agent will be in touch shortly to confirm your appointment.

Schedule a Showing

We would love to show you our beautiful property. Please select your preferred date and time below. An agent will be in touch shortly to confirm your appointment.

Thank you for your interest in 11911 Bridgeforth Mill Dr, Amelia Courthouse, VA 23002. We are reviewing your request and will be in touch shortly!

Mortgage Calculator

Estimate your monthly mortgage payment, including the principal and interest, property taxes, and HOA. Adjust the values to generate a more accurate rate.

All estimates are provided for informational purposes only. Actual amounts may vary.
$0,000 Your Payment 20 15 65
$0,000 Your Payment

Amelia

Amelia, Virginia, located in the heart of Virginia, is a picturesque rural area known for its rich history and close-knit community. Established in...

Work With Us

Providence Hill Real Estate are dedicated to helping you find your dream home and assisting with any selling needs you may have. Contact us today to start your home searching journey!

Follow Us on Instagram