11904 W Briar Patch Dr
SEE ALL PHOTOS
11904 W Briar Patch Dr
Sold

11904 W Briar Patch Dr

11904 W Briar Patch Dr, Midlothian, VA 23113

$250,000
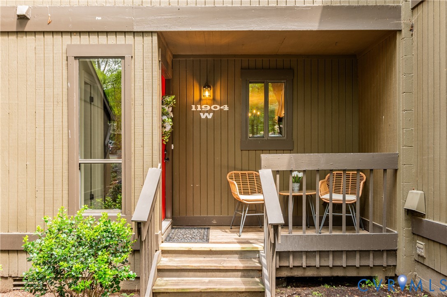
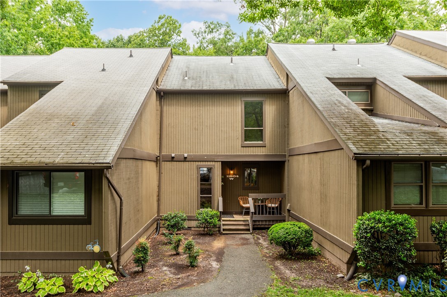
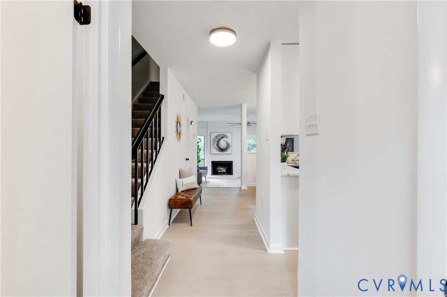
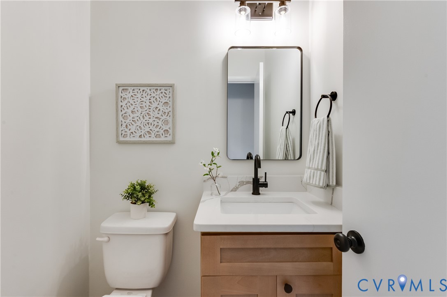
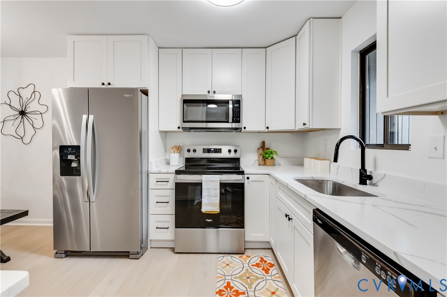
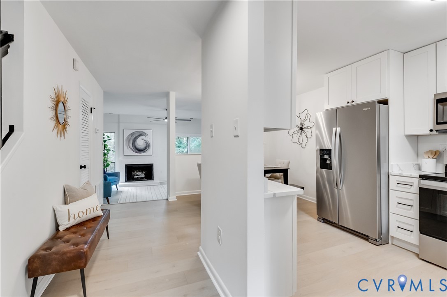
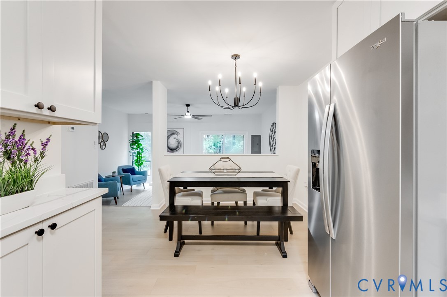
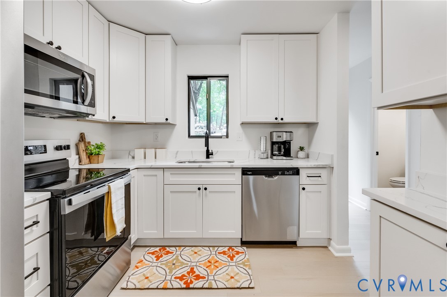
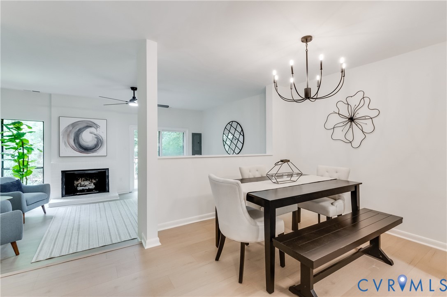
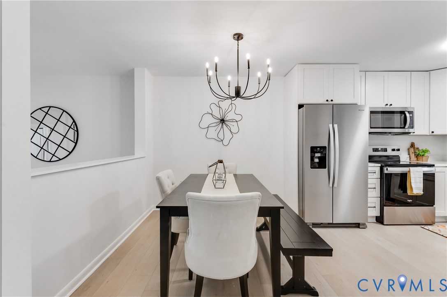
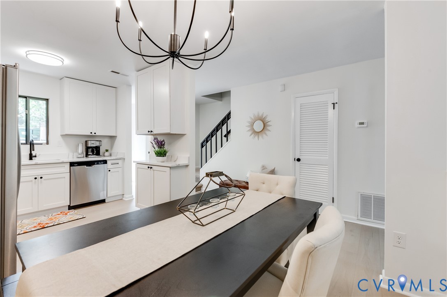
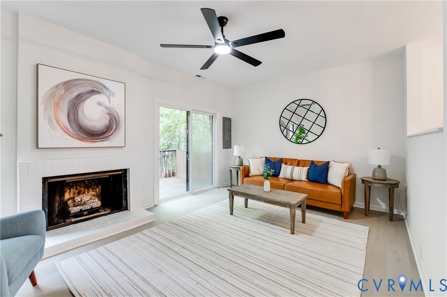
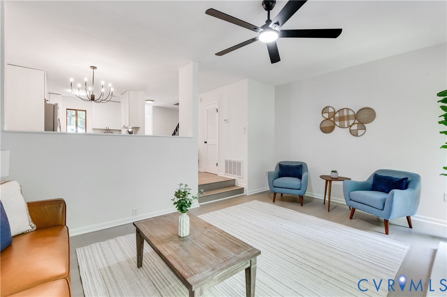
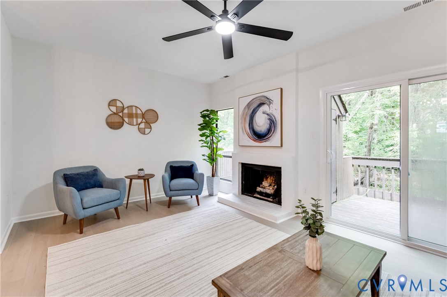
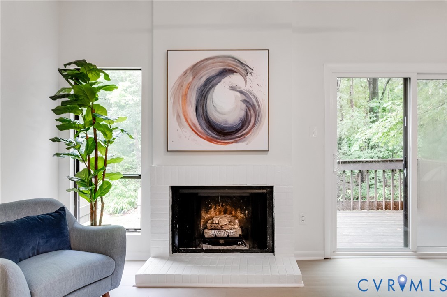
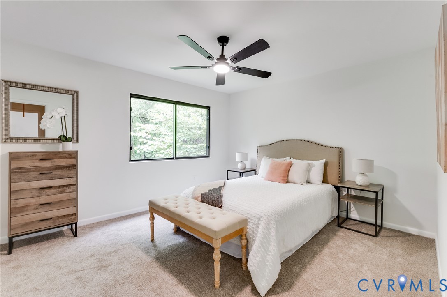
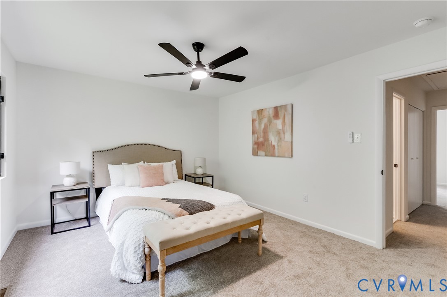
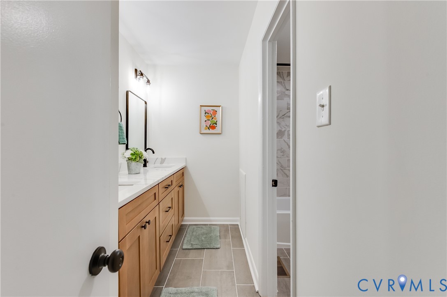
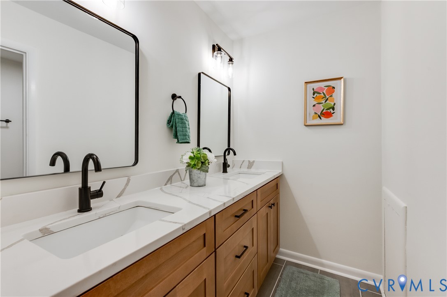
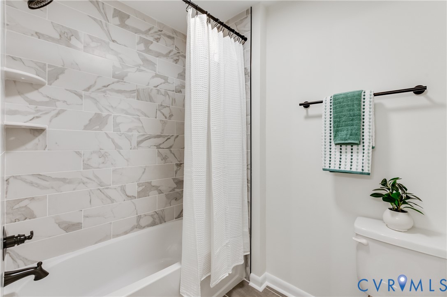
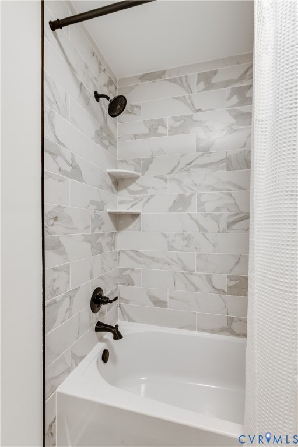
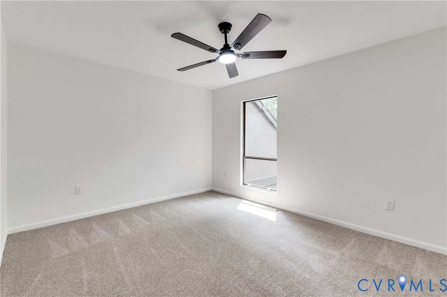
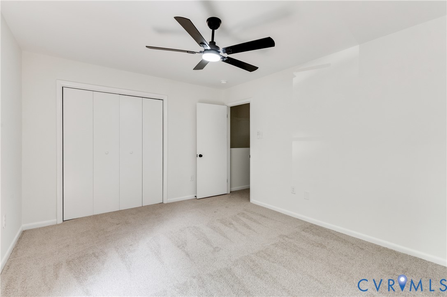
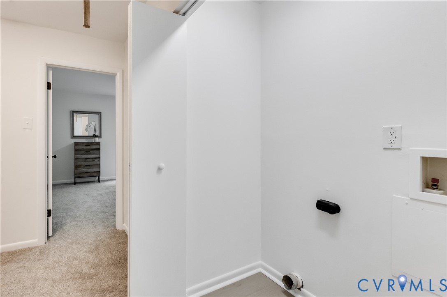
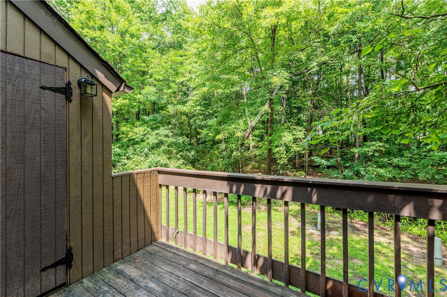
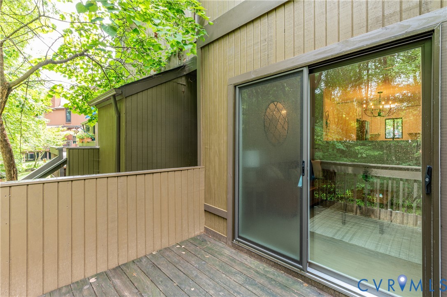
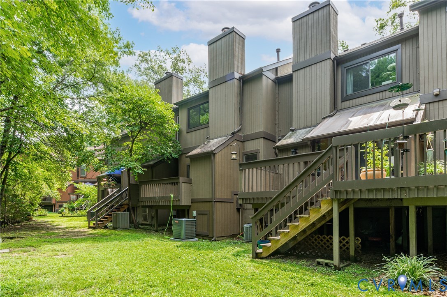
Welcome to this fully renovated condo with modern finishes in Briarwood Hearth! This move-in ready home features luxury vinyl plank flooring and fresh carpet throughout, along with a fresh coat of paint that brightens every room. The updated kitchen shines with quartz countertops, white cabinetry, and stainless steel appliances, and now opens seamlessly to the dining area--perfect for everyday living and entertaining. The inviting living room includes a charming brick fireplace and offers access to a private deck with attached storage. Upstairs, you'll find a spacious primary bedroom with ceiling fan/light fixture and large closets, along with a second bedroom also featuring a ceiling fan and generous closet space. A convenient upstairs laundry area includes washer and dryer hookups. Additional updates include a brand-new electrical panel, HVAC, water heater, vapor barrier, insulation, and treated joists (2025). Don't miss this stylish and functional home!

2
beds

2
baths

1,223 Sq.Ft. LIVING AREA

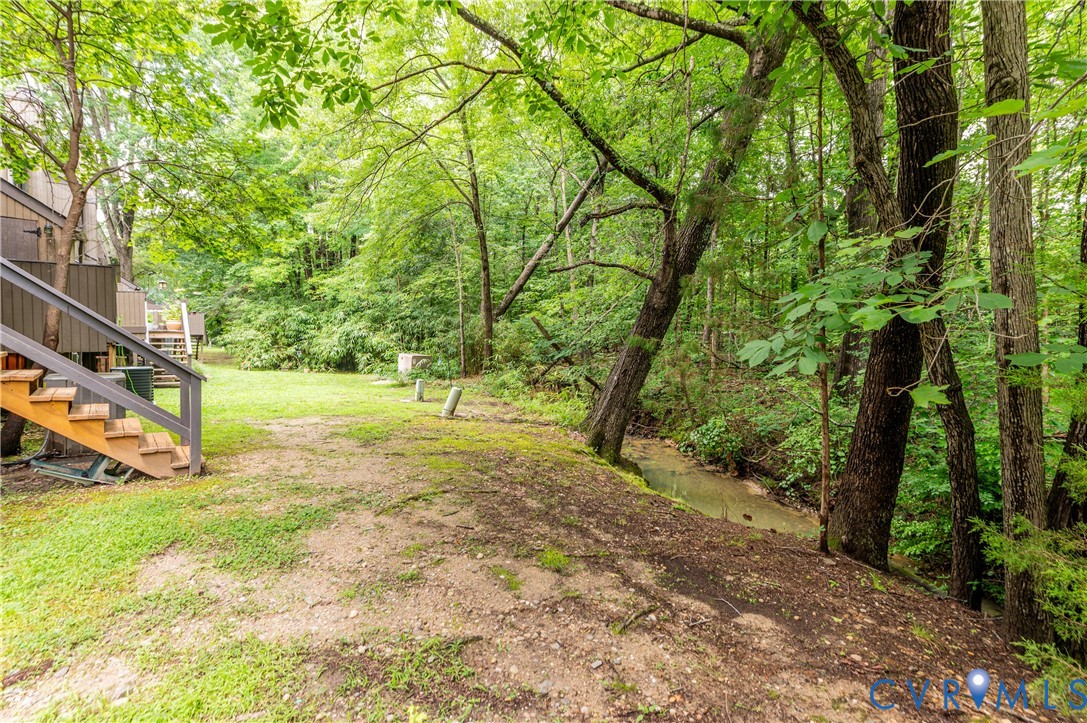
25.93 Acres lot

Brandon Spurlock

Brandon Spurlock

Caleb Boyer

Caleb Boyer

Area & Lot

Status
Sold
Sold Date
October 16, 2025
Living Space
1,223 Sq.Ft.
Lot Size
25.93 Acres
MLS® ID
2524724
Type
Condo
Year Built
1974
Architecture Styles
Row House
Elementary School
Robious
Middle School
Robious
High School
James River

Interior

Bedrooms
2
Total Bathrooms
2
Full Bathroom
1
Half Bathroom
1
Laundry Room
Washer Hookup, Dryer Hookup
Flooring
Partially Carpeted, Vinyl
Fireplace
Masonry
Appliances
Dishwasher, Electric Cooking, Electric Water Heater, Disposal, Microwave, Oven, Refrigerator, Stove
Other Interior Features
Ceiling Fan(s), Dining Area, Granite Counters

Exterior

Stories
2
Water Source
Public
Pool
Pool, Community
Roof
Shingle
Parking
Parking Lot
Heat Type
Electric, Heat Pump
Air Conditioning
Heat Pump
Sewer
Public Sewer
Other Exterior Features
Deck, Storage, Shed

Financial

Sales Price
$250,000
Real Estate Tax
$1,663/yr
HOA Fees
$468/mo

Work With Us

Providence Hill Real Estate are dedicated to helping you find your dream home and assisting with any selling needs you may have. Contact us today to start your home searching journey!

Follow Us on Instagram
