
11904 Sunrise Rd
11904 Sunrise Rd
11904 Sunrise Rd
11904 Sunrise Rd
11904 Sunrise Rd
11904 Sunrise Rd
11904 Sunrise Rd
11904 Sunrise Rd
11904 Sunrise Rd
11904 Sunrise Rd
11904 Sunrise Rd
11904 Sunrise Rd
11904 Sunrise Rd
11904 Sunrise Rd
11904 Sunrise Rd
11904 Sunrise Rd
11904 Sunrise Rd
11904 Sunrise Rd
11904 Sunrise Rd
11904 Sunrise Rd
11904 Sunrise Rd
11904 Sunrise Rd
11904 Sunrise Rd
11904 Sunrise Rd
11904 Sunrise Rd
11904 Sunrise Rd
11904 Sunrise Rd
11904 Sunrise Rd
11904 Sunrise Rd
11904 Sunrise Rd
11904 Sunrise Rd
11904 Sunrise Rd
11904 Sunrise Rd
11904 Sunrise Rd
11904 Sunrise Rd
11904 Sunrise Rd
11904 Sunrise Rd
11904 Sunrise Rd
11904 Sunrise Rd
11904 Sunrise Rd
11904 Sunrise Rd
11904 Sunrise Rd
11904 Sunrise Rd
11904 Sunrise Rd
11904 Sunrise Rd
11904 Sunrise Rd
11904 Sunrise Rd
11904 Sunrise Rd
11904 Sunrise Rd
11904 Sunrise Rd
11904 Sunrise Rd
11904 Sunrise Rd
11904 Sunrise Rd
11904 Sunrise Rd
11904 Sunrise Rd
11904 Sunrise Rd
11904 Sunrise Rd
11904 Sunrise Rd
11904 Sunrise Rd
11904 Sunrise Rd
11904 Sunrise Rd
11904 Sunrise Rd
11904 Sunrise Rd
SEE ALL PHOTOS
11904 Sunrise Rd
11904 Sunrise Rd
11904 Sunrise Rd
11904 Sunrise Rd
11904 Sunrise Rd
11904 Sunrise Rd
11904 Sunrise Rd
11904 Sunrise Rd
11904 Sunrise Rd
11904 Sunrise Rd
11904 Sunrise Rd
11904 Sunrise Rd
11904 Sunrise Rd
11904 Sunrise Rd
11904 Sunrise Rd
11904 Sunrise Rd
11904 Sunrise Rd
11904 Sunrise Rd
11904 Sunrise Rd
11904 Sunrise Rd
11904 Sunrise Rd
11904 Sunrise Rd
11904 Sunrise Rd
11904 Sunrise Rd
11904 Sunrise Rd
11904 Sunrise Rd
11904 Sunrise Rd
11904 Sunrise Rd
11904 Sunrise Rd
11904 Sunrise Rd
11904 Sunrise Rd
11904 Sunrise Rd
11904 Sunrise Rd
11904 Sunrise Rd
11904 Sunrise Rd
11904 Sunrise Rd
11904 Sunrise Rd
11904 Sunrise Rd
11904 Sunrise Rd
11904 Sunrise Rd
11904 Sunrise Rd
11904 Sunrise Rd
11904 Sunrise Rd
11904 Sunrise Rd
11904 Sunrise Rd
11904 Sunrise Rd
11904 Sunrise Rd
11904 Sunrise Rd
11904 Sunrise Rd
11904 Sunrise Rd
11904 Sunrise Rd
11904 Sunrise Rd
11904 Sunrise Rd
11904 Sunrise Rd
11904 Sunrise Rd
11904 Sunrise Rd
11904 Sunrise Rd
11904 Sunrise Rd
11904 Sunrise Rd
11904 Sunrise Rd
11904 Sunrise Rd
11904 Sunrise Rd
11904 Sunrise Rd
Courtesy of Shaheen Ruth Martin & Fonville
Sold

11904 Sunrise Rd

11904 Sunrise Rd, Henrico, VA 23233

$728,000
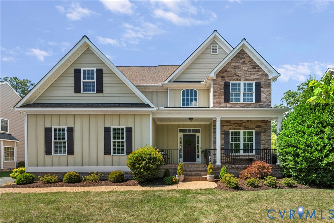
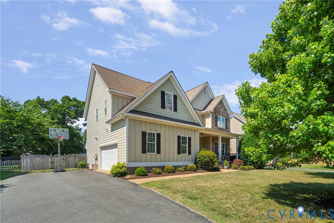
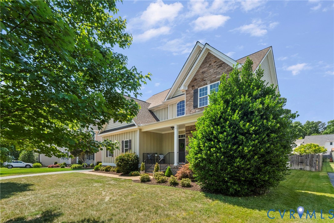
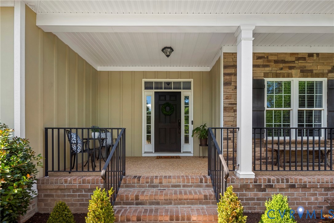
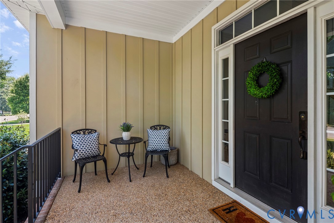
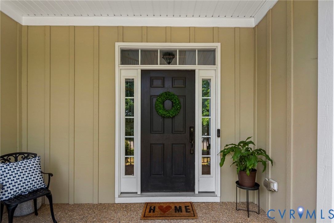
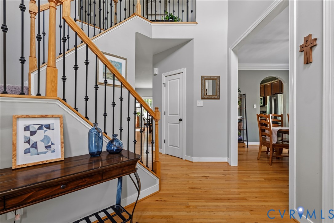
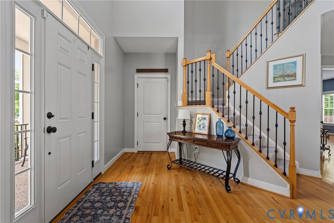
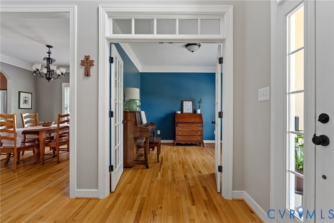
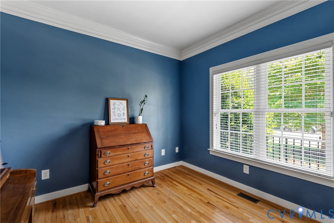
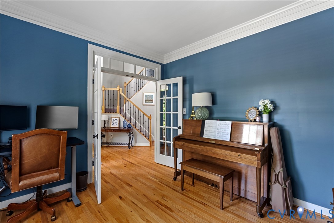
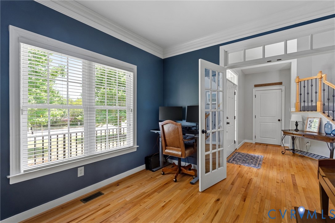
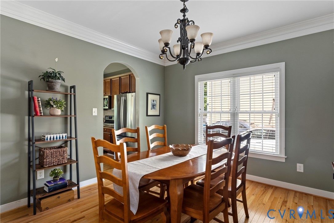
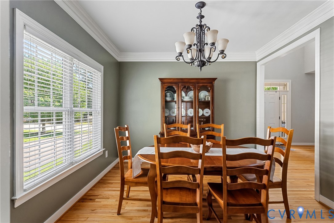
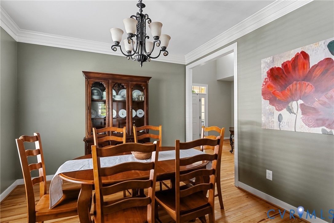
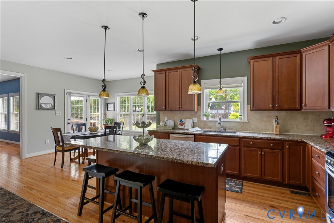
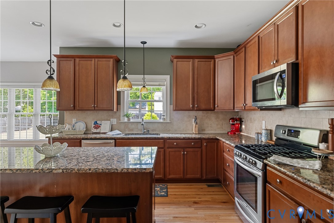
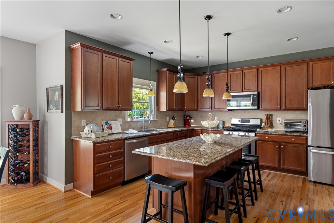
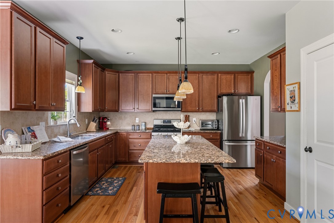
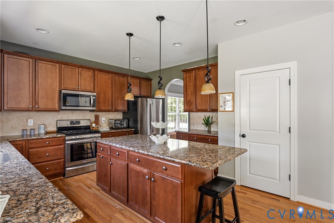
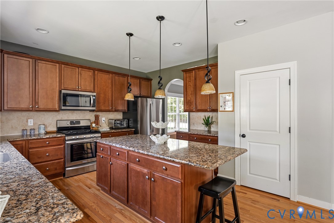
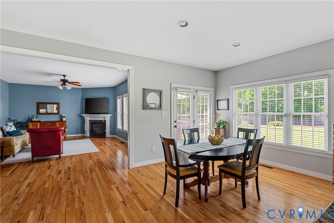
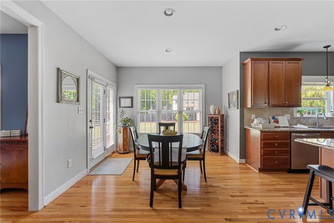
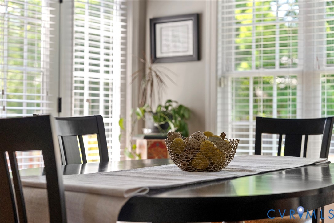
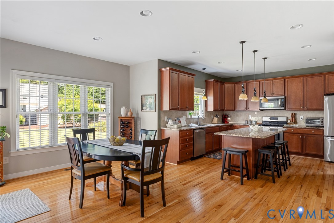
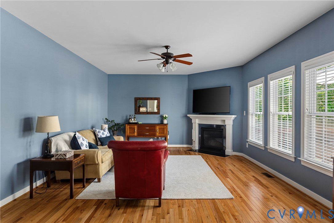
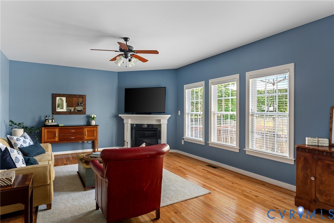
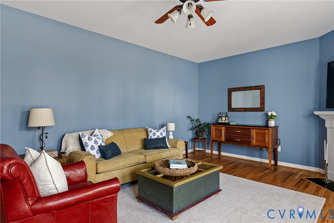
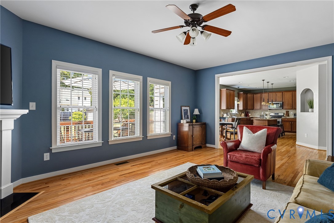
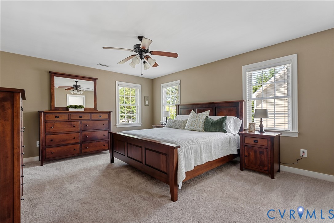
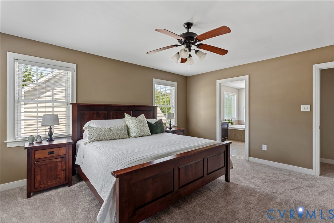
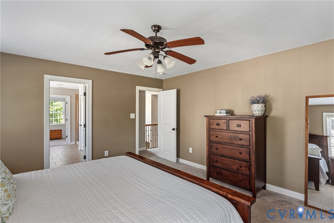
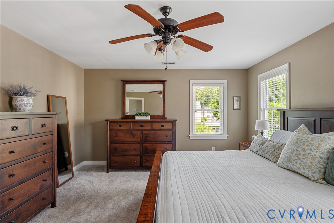
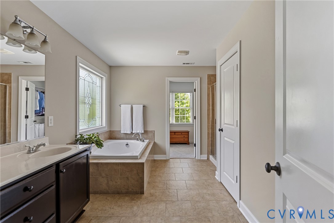
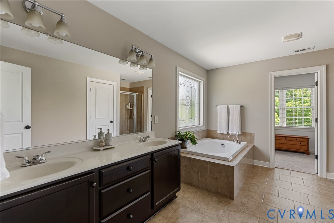
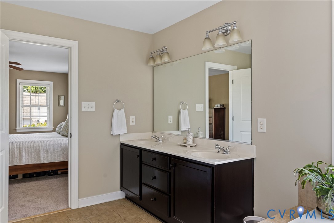
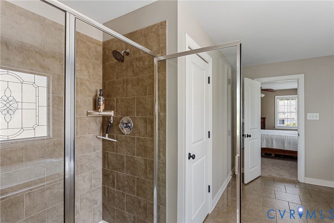
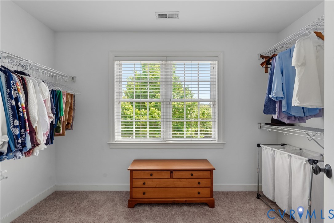
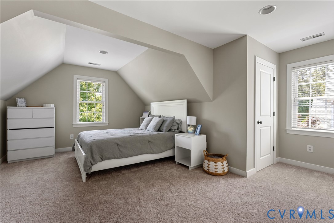
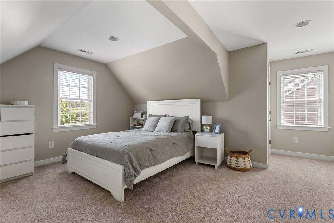
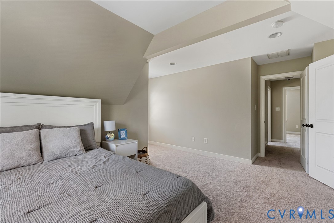
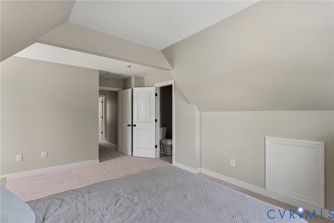
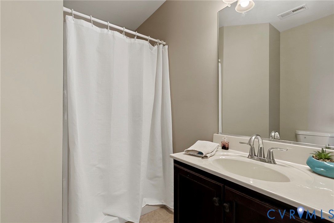
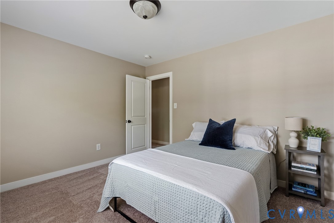
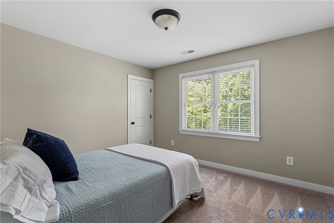
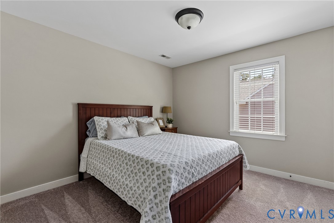
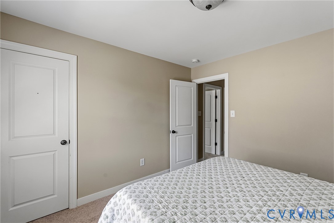
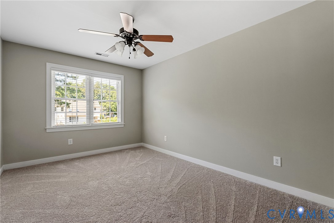
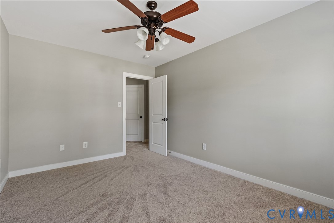
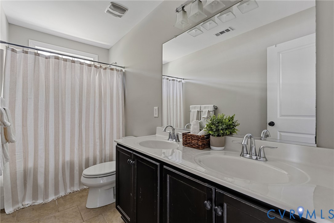
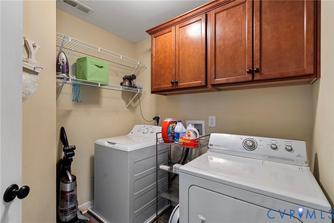
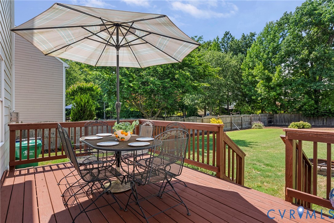
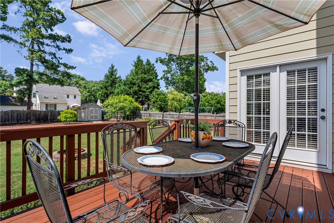
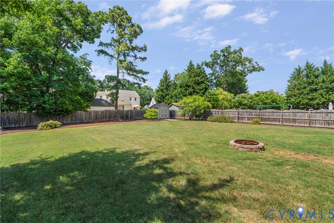
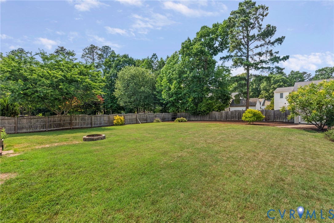
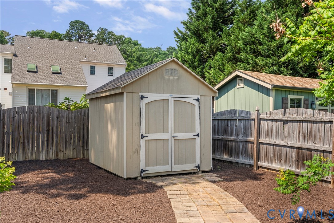
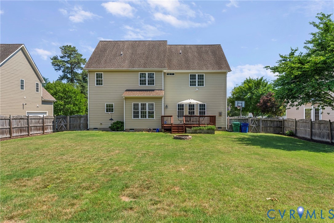
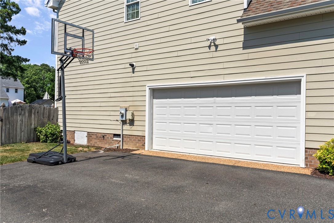
Custom-built by Bradford Homes in 2012, this one-owner Craftsman offers flexible living spaces, expansive backyard with endless possibilities for gardening, entertaining, or future outdoor amenities, and convenient location close to Short Pump. The freshly painted interior and brand-new carpet upstairs make this home completely move-in ready. A welcoming front porch sets the tone offering an ideal place to relax & enjoy peaceful mornings outdoors. The first floor features soaring ceilings, a private office with French doors, a spacious living room anchored by a gas fireplace with direct access to the rear deck, and dedicated dining room with crown molding. The large eat-in kitchen offers granite countertops, center island, stainless steel appliances including gas range, pantry, abundant cabinetry, and generous dining space. Upstairs, you'll find four bedrooms plus a versatile flex room that could serve as a fifth bedroom, additional home office, or playroom. The spacious primary suite features a large walk-in closet and a private bath with tile flooring, double vanity, soaking tub, and separate shower. Bedroom two includes an en-suite bath with shower and ample closet space. Rounding out the second floor are two more generously sized bedrooms, each with walk-in closets. Laundry is conveniently located on the second floor and pull-down attic provides extra storage. Outside, enjoy the expansive, level backyard complete with a privacy fence, raised herb garden, fire pit, storage shed, and recently-stained deck. Additional features include Earth-Craft certified, HardiePlank & stone siding, a conditioned crawl space with vapor barrier, front yard irrigation system, Fios internet, and a two-car garage with built-in storage shelving, refrigerator (conveys), utility sink & Rinnai tankless hot water heater. As an added convenience, the school bus pickup and drop-off location is directly across the street!

4
beds

4
baths

2,857 Sq.Ft. LIVING AREA

0.35 Acres lot

Drew Roever

Drew Roever

Features & Amenities

Interior

  • total bedrooms4
  • Total bathrooms4
  • full bathrooms3
  • half bathroom1
  • Laundry room Washer Hookup, Dryer Hookup
  • Flooring Carpet, Ceramic Tile, Vinyl, Wood
  • Fireplace Gas
  • APPLIANCES Dryer, Dishwasher, Gas Cooking, Disposal, Microwave, Oven, Refrigerator, Tankless Water Heater
  • other interior Features Breakfast Area, Ceiling Fan(s), Dining Area, Separate/Formal Dining Room, Double Vanity, Eat-in Kitchen, French Door(s)/Atrium Door(s), Fireplace, Granite Counters, High Ceilings, Jetted Tub, Kitchen Island, Bath in Primary Bedroom, Pantry, Recessed Lighting, Cable TV, Walk-In Closet(s)

Area & Lot

  • Status Sold
  • Date Sold July 22, 2026
  • Living Area2,857 Sq.Ft.
  • Lot Area0.35 Acres
  • MLS® ID2615613
  • TypeResidential
  • YEAR BUILT2012
  • NeighborhoodHenrico
  • Architecture StylesCraftsman, Two Story
  • Elementary SchoolGayton
  • Middle SchoolPocahontas
  • High SchoolGodwin

Exterior

  • STORIES2
  • Garage Space2.0
  • water SourcePublic
  • PoolNone
  • lot featuresLandscaped, Level
  • parkingAttached, Direct Access, Driveway, Garage, Off Street, Paved
  • HEAT TYPEElectric, Natural Gas, Zoned
  • AIR CONDITIONINGCentral Air, Zoned
  • sewerPublic Sewer
  • security FeaturesSecurity System
  • other exterior FeaturesDeck, Sprinkler/Irrigation, Porch, Storage, Shed, Paved Driveway

Financial

  • Sales Price$728,000
  • Real Estate Tax $4,608/yr

Henrico

Henrico, Virginia, is a dynamic suburban community just outside Richmond. Known for its schools, neighborhoods, and thriving economy, Henrico offer...

Work With Us

Providence Hill Real Estate are dedicated to helping you find your dream home and assisting with any selling needs you may have. Contact us today to start your home searching journey!

Follow Us on Instagram
