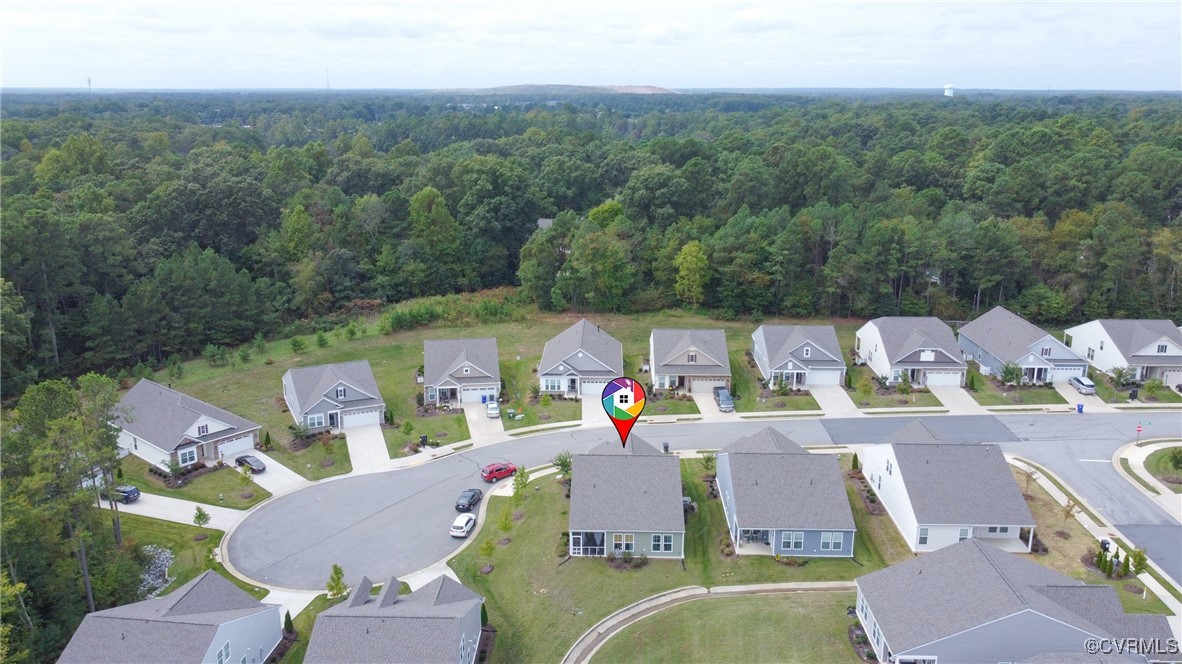
11819 Ellerbee Mill Ave
SEE ALL PHOTOS
11819 Ellerbee Mill Ave
Courtesy of EXP Realty LLC
Sold

11819 Ellerbee Mill Ave

11819 Ellerbee Mill Ave, Chester, VA 23831

$425,000
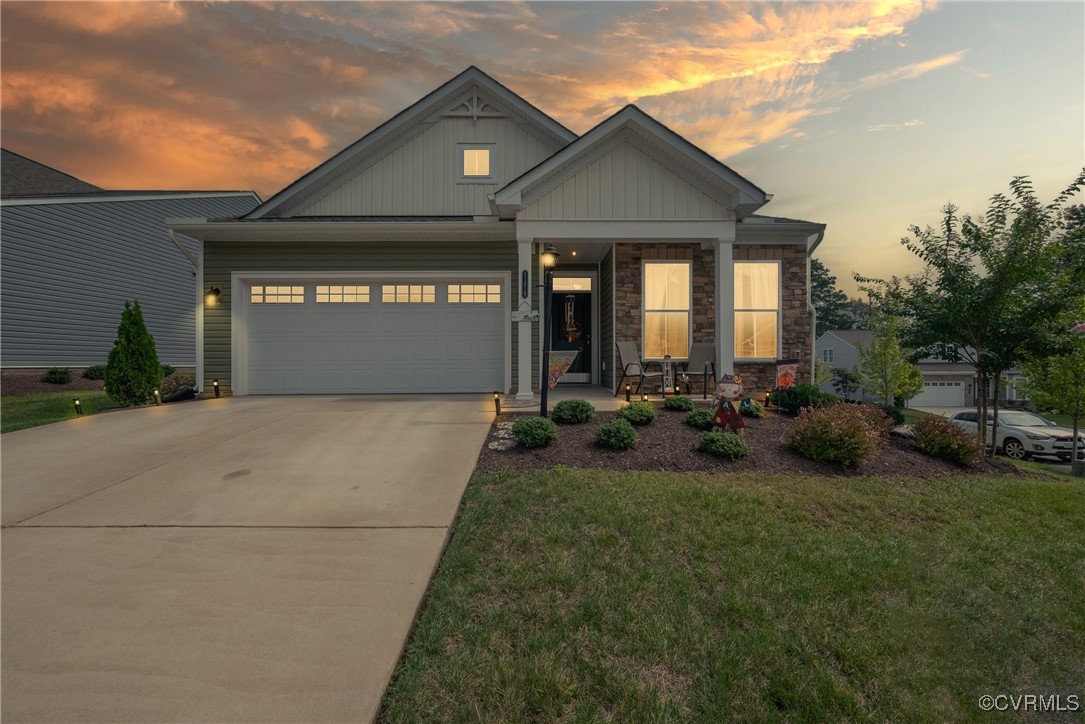
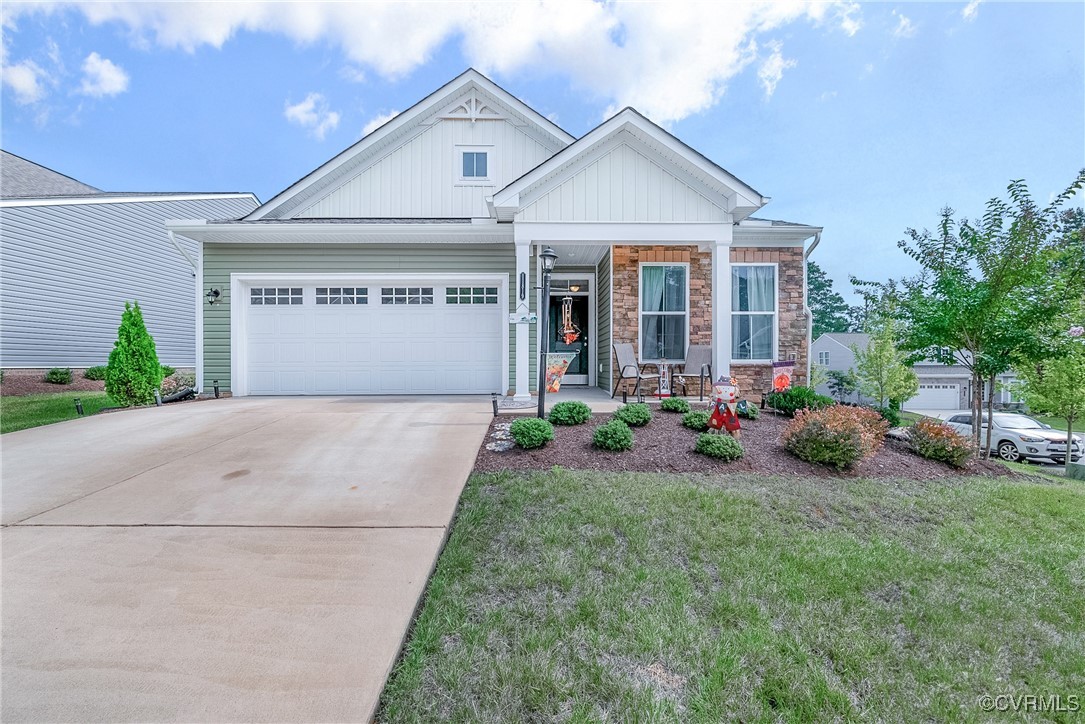
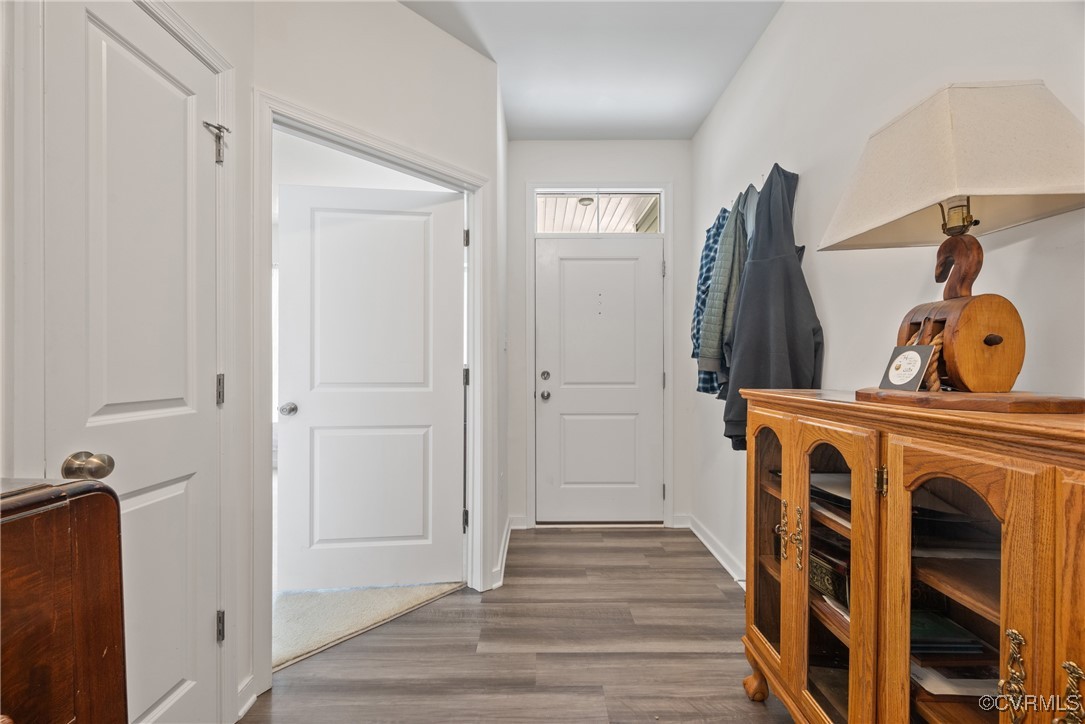
Charming 3-Bedroom Home in Active 55+ Community

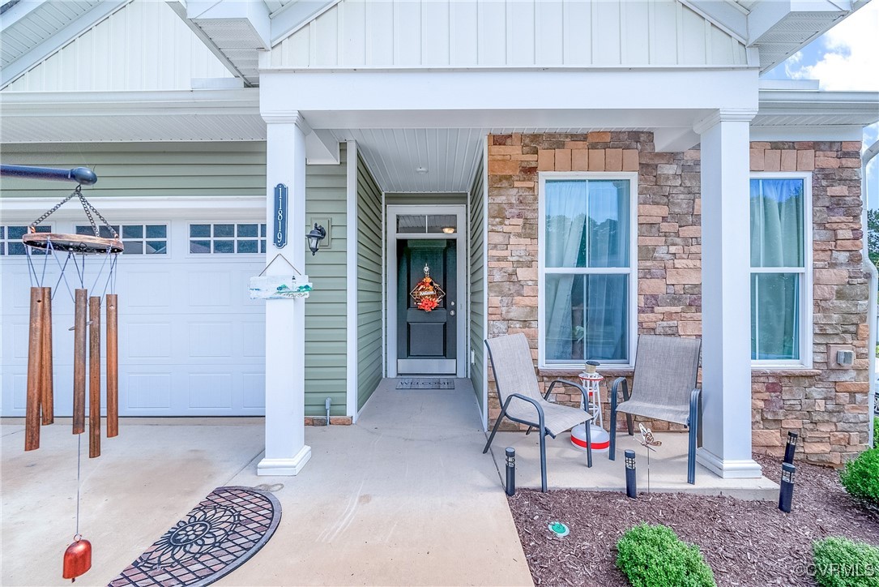
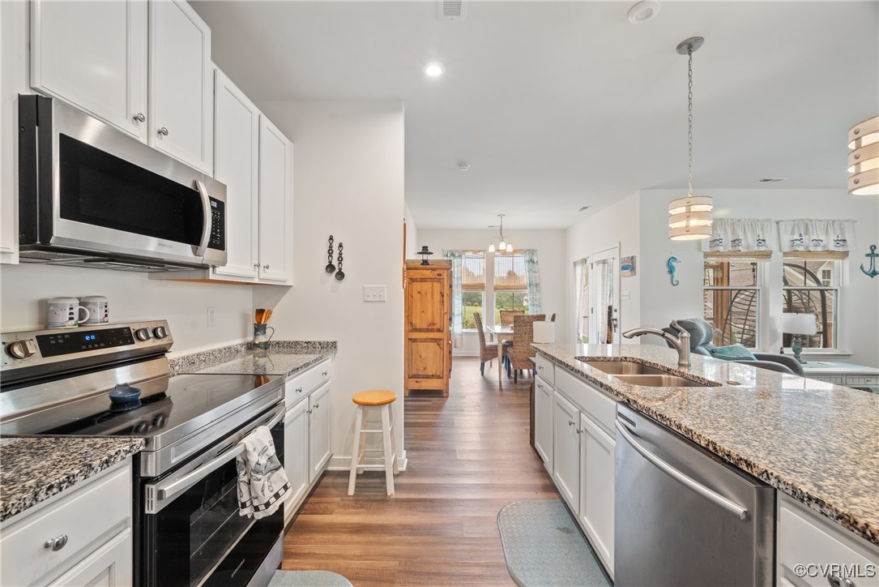
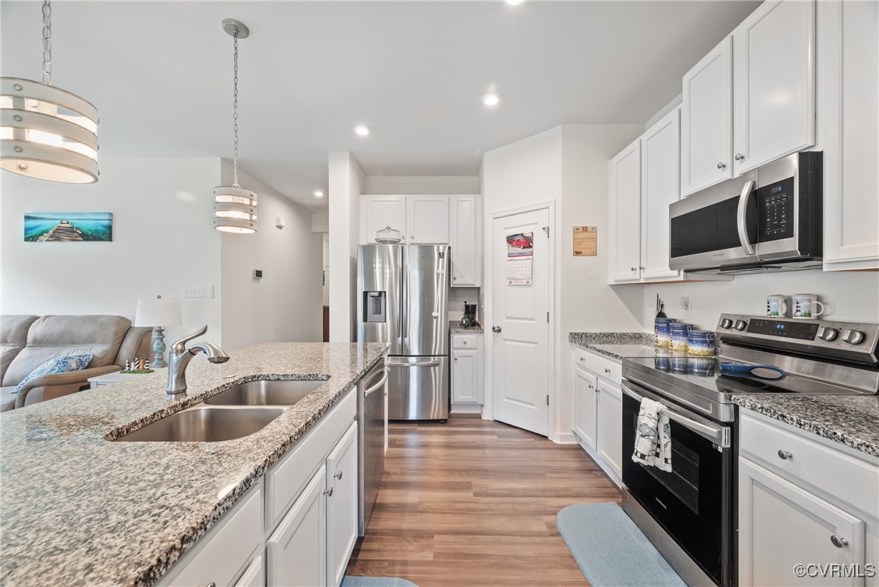
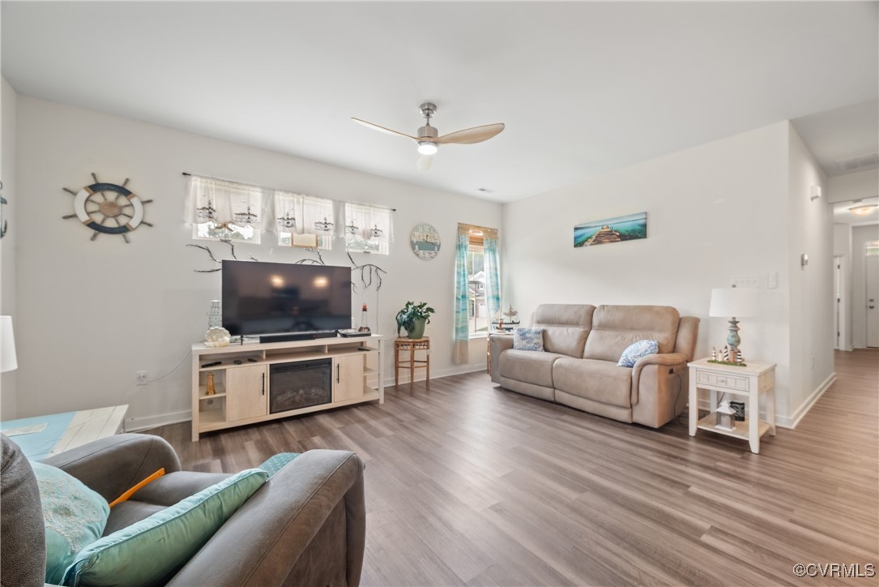
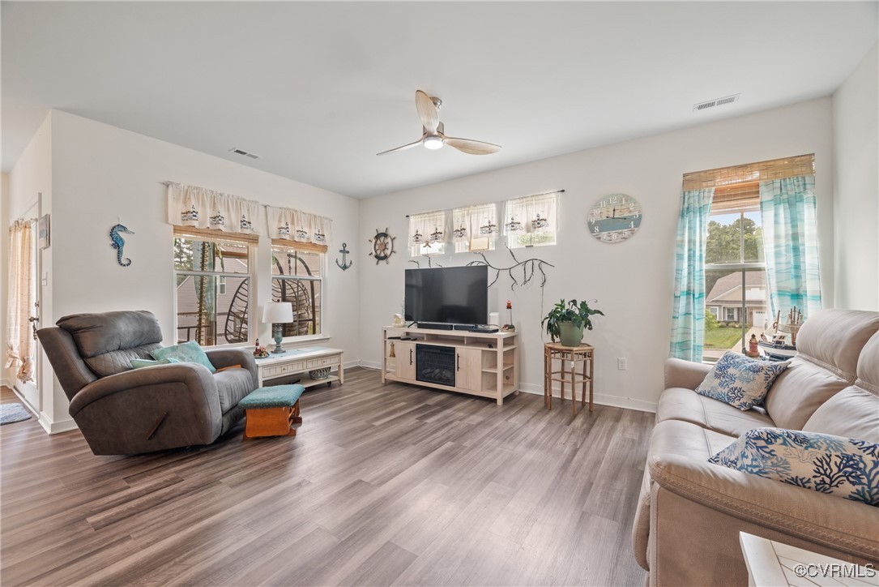
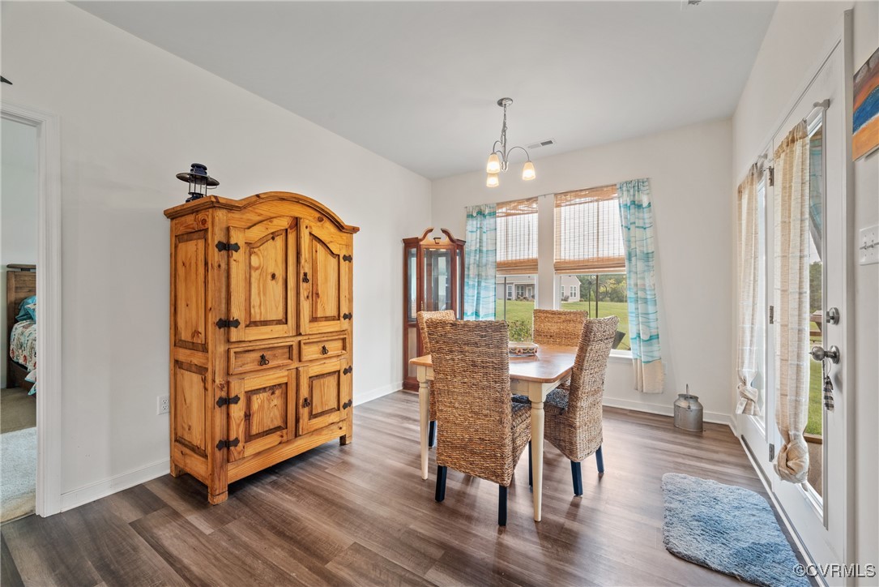
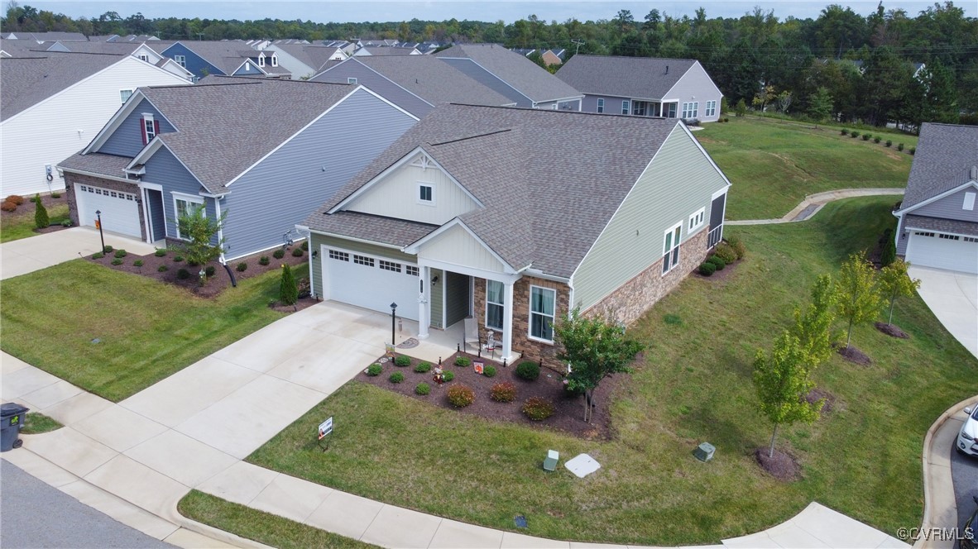
Welcome to this beautifully designed 3-bedroom, 2-bath home nestled in a serene 55+ community. With its open-concept floor plan, this home offers a spacious living area, perfect for entertaining or relaxing. The modern kitchen boasts granite countertops, and ample cabinet space, ideal for the home chef. Located minutes from shopping, dining, and medical facilities, this home offers the perfect blend of comfort and convenience for active adults looking for a vibrant and social lifestyle. The exterior maintenance of power washing every three (3) years only.
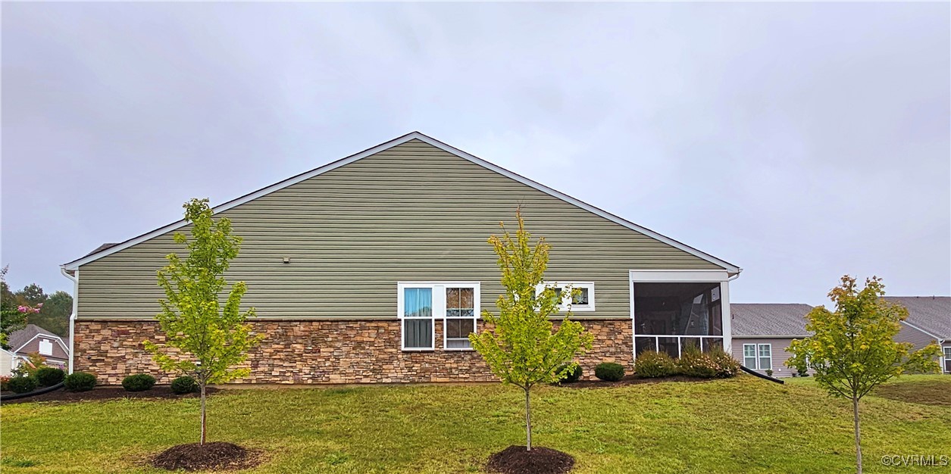
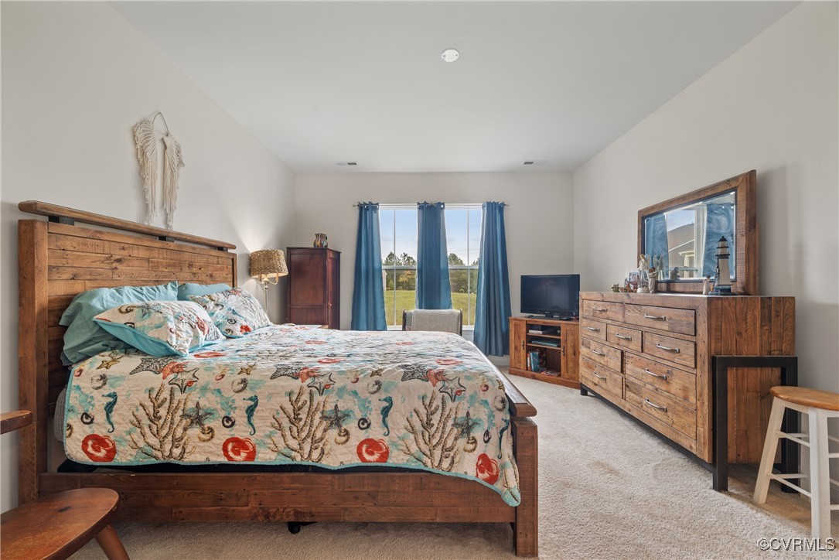
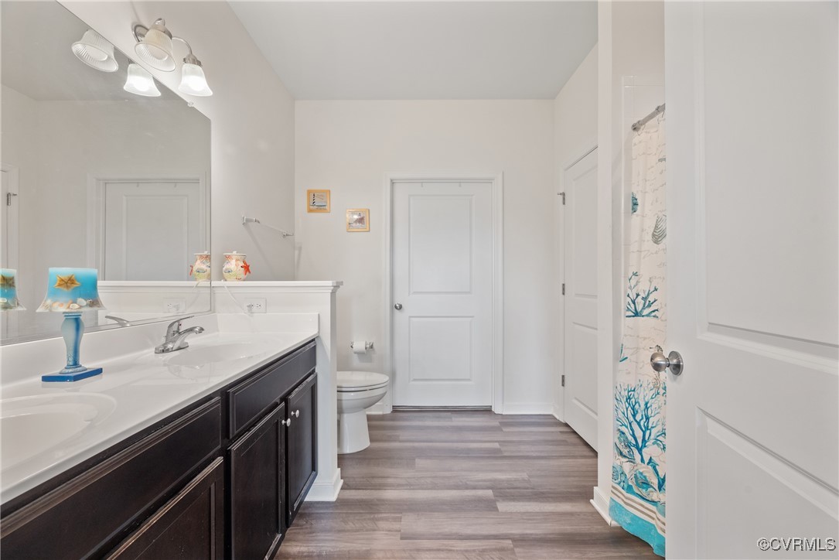
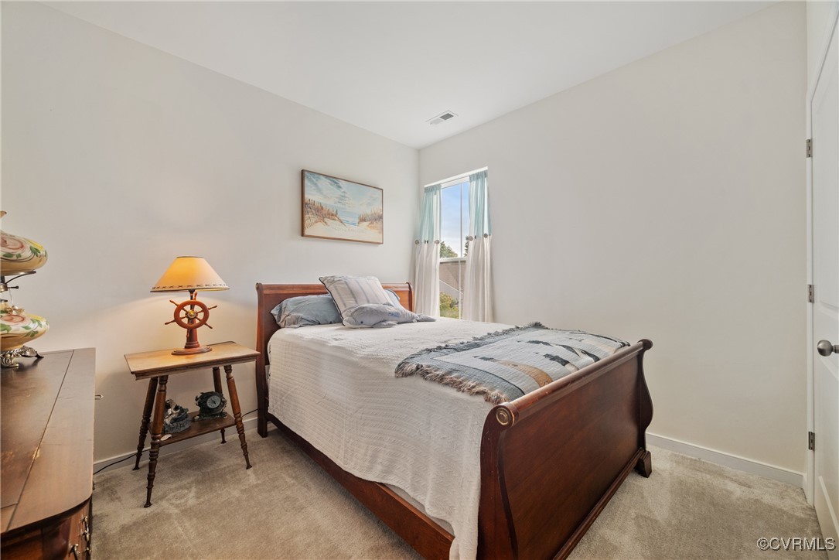
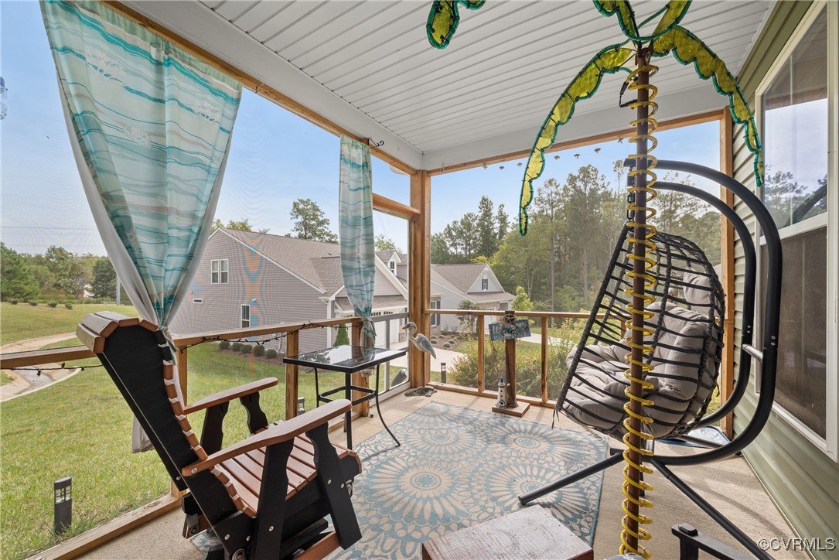
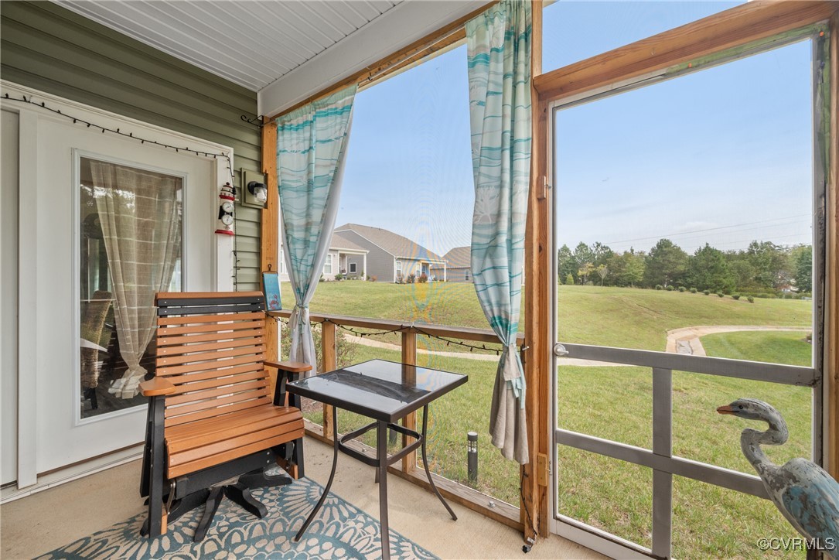
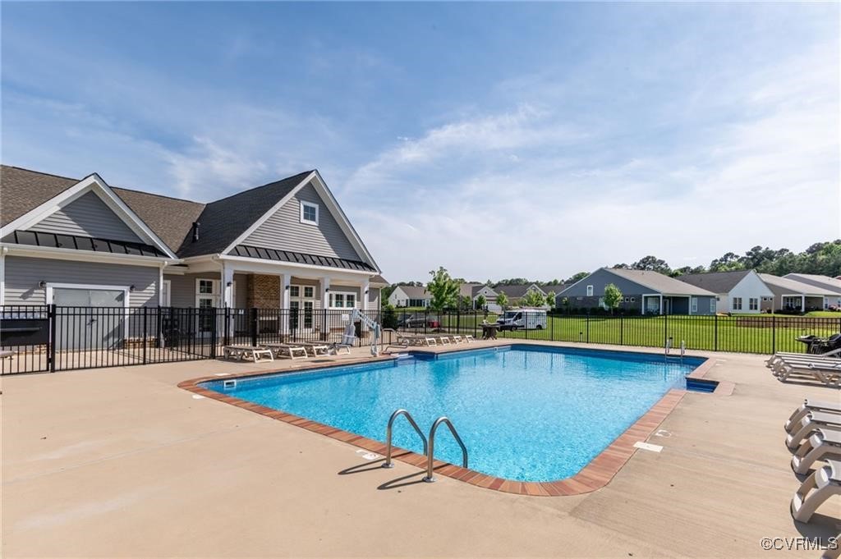
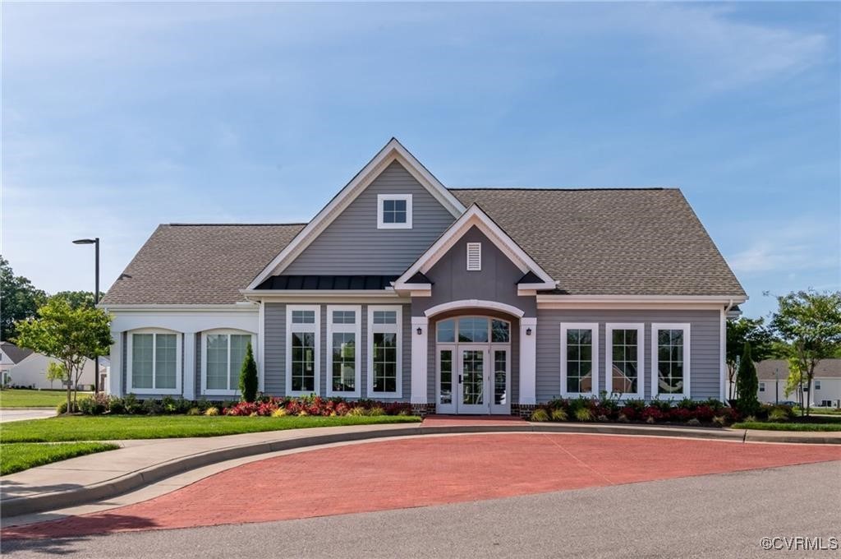
Enjoy the luxurious primary suite, complete with a walk-in closet and an en-suite bath featuring a walk-in shower. The two additional bedrooms are perfect for guests or a cozy office space. Step outside to a screened in patio, perfect for morning coffee or evening relaxation. The community maintenaned landscaping means more time enjoying the resort-style amenities, including a clubhouse, fitness center, swimming pool, and sidewalks.
This home has an additonal 160 sq ft of unfinished upstairs. Perfect for game room and half bath.

3
beds

2
baths

1,613 Sq.Ft. LIVING AREA

6,041.77 Sq.Ft. lot

Jenn Hass

Jenn Hass

Area & Lot

Status
Sold
Sold Date
November 6, 2024
Living Space
1,613 Sq.Ft.
Lot Size
6,041.77 Sq.Ft.
MLS® ID
2424432
Type
Residential
Year Built
2021
Architecture Styles
Other
Elementary School
Ecoff
Middle School
Carver
High School
Bird

Interior

Bedrooms
3
Total Bathrooms
2
Full Bathrooms
2
Flooring
Partially Carpeted, Vinyl
Appliances
Dryer, Dishwasher, Exhaust Fan, Disposal, Gas Water Heater, Microwave, Oven, Refrigerator, Stove, Tankless Water Heater, Washer
Other Interior Features
Bedroom on Main Level, High Ceilings, Main Level Primary

Exterior

Stories
1
Garage Space
2.0
Water Source
Public
Pool
Pool, Community
Roof
Composition, Shingle
Lot Features
Cul-De-Sac, Landscaped
Parking
Attached, Driveway, Garage, Off Street, Paved
Heat Type
Electric, Forced Air
Air Conditioning
Central Air, Electric
Sewer
Public Sewer
Substructure
Slab
HOA Amenities
Landscaping
Security Features
Smoke Detector(s)
Other Exterior Features
Porch, Paved Driveway

Financial

Sales Price
$425,000
Real Estate Tax
$3,006/yr
HOA Fees
$258/mo

Work With Us

Providence Hill Real Estate are dedicated to helping you find your dream home and assisting with any selling needs you may have. Contact us today to start your home searching journey!

Follow Us on Instagram