11800 Winterpock Rd
11800 Winterpock Rd
11800 Winterpock Rd
11800 Winterpock Rd
11800 Winterpock Rd
11800 Winterpock Rd
11800 Winterpock Rd
11800 Winterpock Rd
11800 Winterpock Rd
11800 Winterpock Rd
11800 Winterpock Rd
11800 Winterpock Rd
11800 Winterpock Rd
11800 Winterpock Rd
11800 Winterpock Rd
11800 Winterpock Rd
11800 Winterpock Rd
11800 Winterpock Rd
11800 Winterpock Rd
11800 Winterpock Rd
11800 Winterpock Rd
11800 Winterpock Rd
11800 Winterpock Rd
11800 Winterpock Rd
11800 Winterpock Rd
11800 Winterpock Rd
11800 Winterpock Rd
11800 Winterpock Rd
11800 Winterpock Rd
11800 Winterpock Rd
11800 Winterpock Rd
11800 Winterpock Rd
11800 Winterpock Rd
11800 Winterpock Rd
11800 Winterpock Rd
11800 Winterpock Rd
11800 Winterpock Rd
11800 Winterpock Rd
11800 Winterpock Rd
11800 Winterpock Rd
11800 Winterpock Rd
11800 Winterpock Rd
11800 Winterpock Rd
11800 Winterpock Rd
11800 Winterpock Rd
11800 Winterpock Rd
11800 Winterpock Rd
11800 Winterpock Rd
11800 Winterpock Rd
11800 Winterpock Rd
SEE ALL PHOTOS
11800 Winterpock Rd
11800 Winterpock Rd
11800 Winterpock Rd
11800 Winterpock Rd
11800 Winterpock Rd
11800 Winterpock Rd
11800 Winterpock Rd
11800 Winterpock Rd
11800 Winterpock Rd
11800 Winterpock Rd
11800 Winterpock Rd
11800 Winterpock Rd
11800 Winterpock Rd
11800 Winterpock Rd
11800 Winterpock Rd
11800 Winterpock Rd
11800 Winterpock Rd
11800 Winterpock Rd
11800 Winterpock Rd
11800 Winterpock Rd
11800 Winterpock Rd
11800 Winterpock Rd
11800 Winterpock Rd
11800 Winterpock Rd
11800 Winterpock Rd
11800 Winterpock Rd
11800 Winterpock Rd
11800 Winterpock Rd
11800 Winterpock Rd
11800 Winterpock Rd
11800 Winterpock Rd
11800 Winterpock Rd
11800 Winterpock Rd
11800 Winterpock Rd
11800 Winterpock Rd
11800 Winterpock Rd
11800 Winterpock Rd
11800 Winterpock Rd
11800 Winterpock Rd
11800 Winterpock Rd
11800 Winterpock Rd
11800 Winterpock Rd
11800 Winterpock Rd
11800 Winterpock Rd
11800 Winterpock Rd
11800 Winterpock Rd
11800 Winterpock Rd
11800 Winterpock Rd
11800 Winterpock Rd
11800 Winterpock Rd
Sold

11800 Winterpock Rd

11800 Winterpock Rd, Chesterfield, VA 23838

$850,000
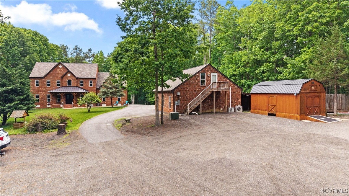
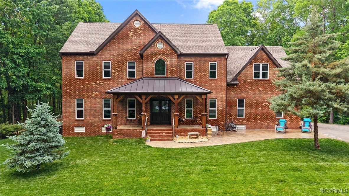
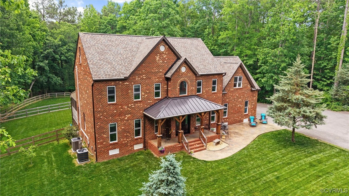
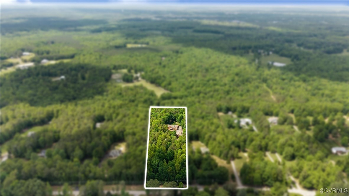
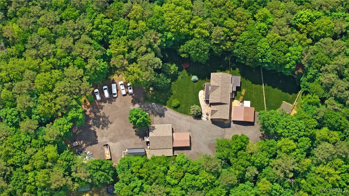
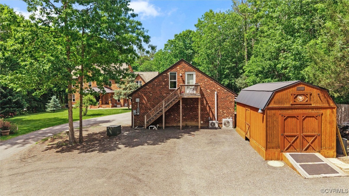
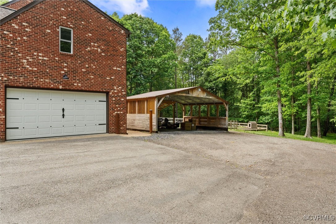
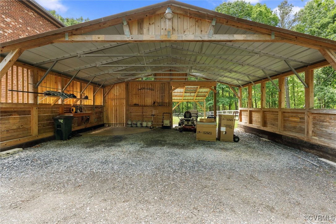
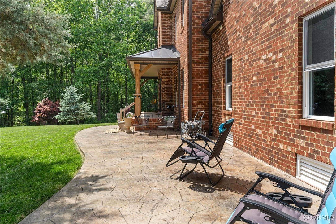
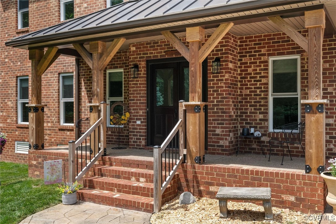
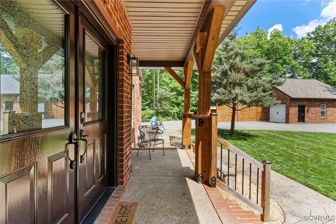
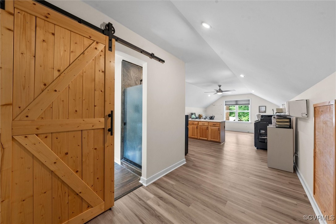
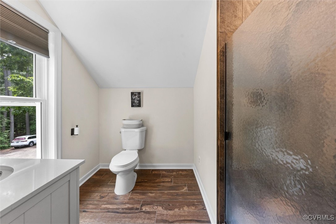
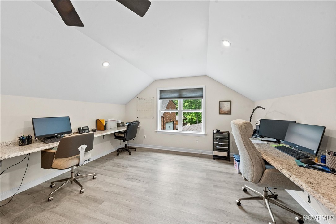
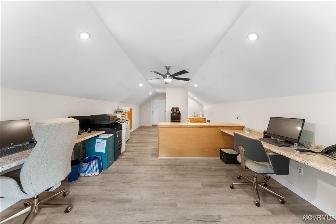
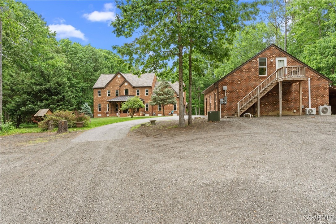
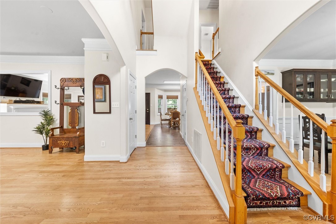
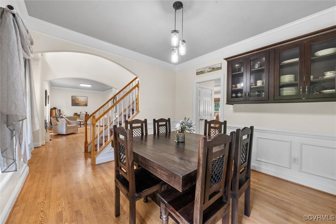
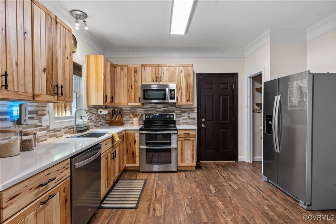
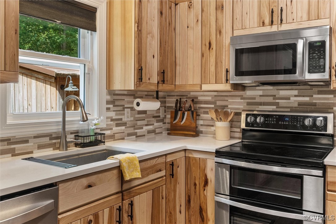
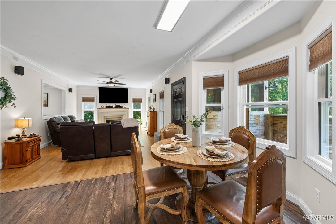
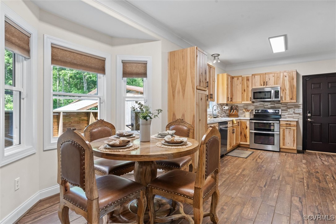
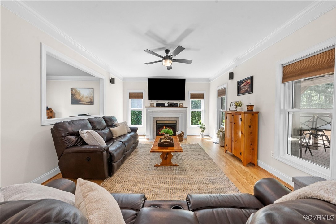
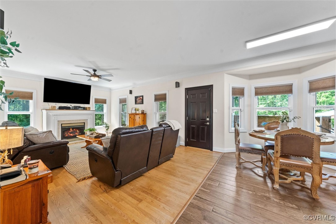
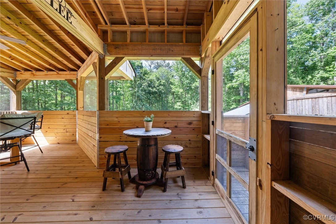
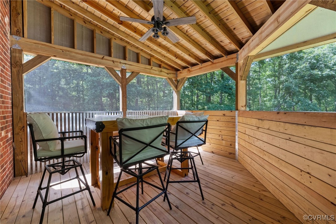
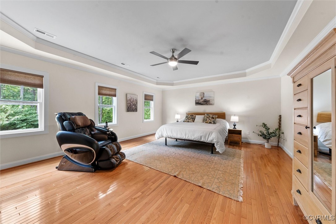
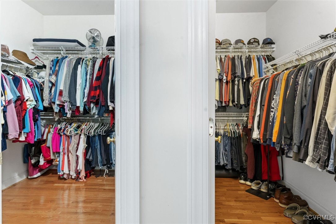
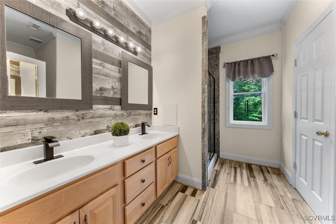
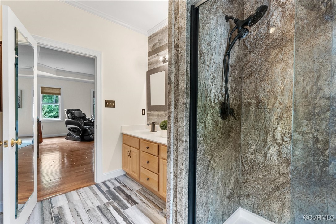
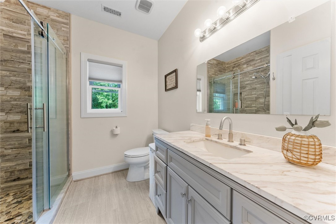
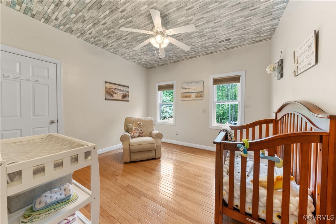
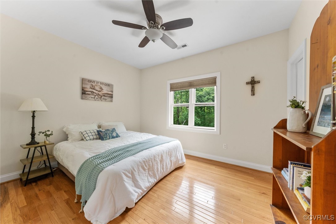
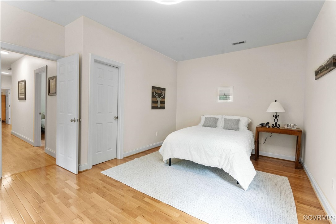
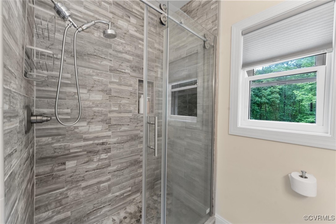
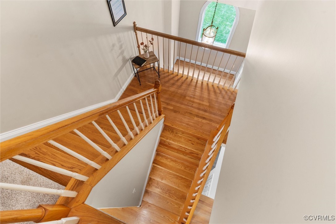
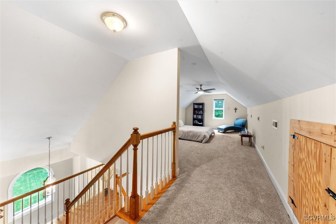
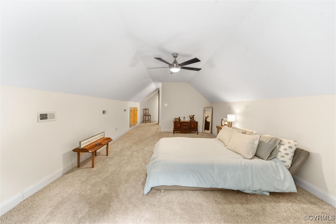
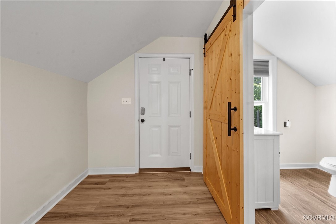
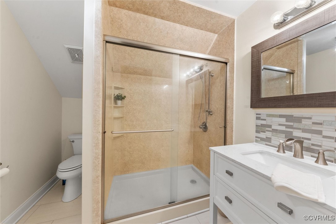
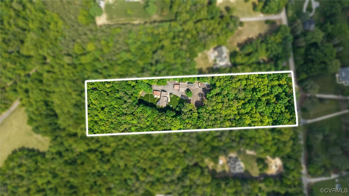
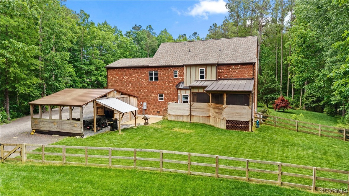
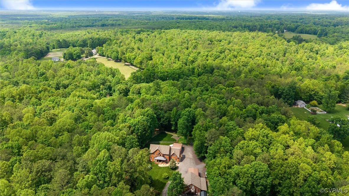
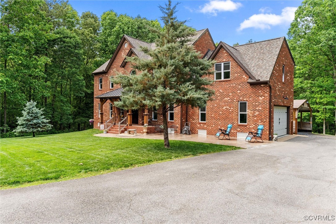
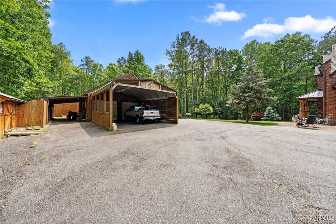
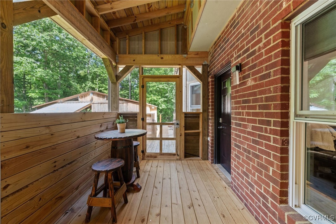
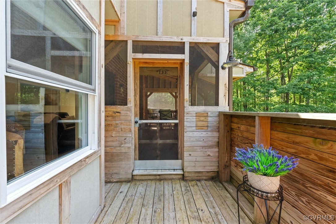
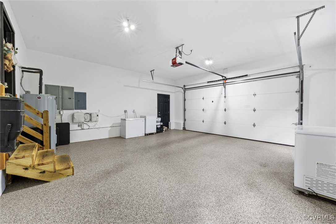
Tucked away on 5 private acres and meticulously maintained, this homestead has plenty of room to live, work and play! From the moment you step into the two-story foyer, you'll notice the pride of ownership throughout. The first floor features formal living and dining rooms with hardwoods and a built-in cabinet, plus an open-concept family room, breakfast area, and fully remodeled kitchen with quartz countertops, custom hickory cabinetry, deep sink, coffee nook, and double pantry. A gas fireplace adds warmth, and the screened-in porch with footings offers potential for expansion into year-round living space. Upstairs you'll find hardwoods throughout, a spacious primary suite with two walk-in closets and a linen closet, and a hall bath with a custom tile shower and pebble floor. The third-floor loft offers brand new carpet, a full bath with tile flooring and glass shower, and a walk-in closet--ideal for guests, home office, or teen suite. Bedroom 2 features hardwood flooring and a wallpaper accent ceiling; Bedroom 3 offers a walk-in closet, and Bedroom 4--situated over the garage--includes hardwoods and its own walk-in closet. The home has been extensively updated: new well pump and water heater (2023), encapsulated crawl space, 36 new windows, custom shades, new roof, oversized 6" gutters, new exterior doors, and fresh paint throughout. Comfort-height toilets, smart thermostat, and a fully wired subpanel for a whole-house generator add peace of mind. The attached garage has an epoxy floor and insulated doors. The detached 3-bay garage is a dream for hobbyists and car collectors, with a climate-controlled shop and finished apartment above complete with its own full bath, kitchen sink, mini-splits, private electric meter, and Verizon fiber. Plenty of paved parking, stamped concrete patio, aggregate sidewalks, carports, and manicured landscaping round out this rare offering!

5
beds

5
baths

3,800 Sq.Ft. LIVING AREA

5 Acres lot

Joy Montrief

Joy Montrief

View Virtual Tour

Area & Lot

Status
Sold
Sold Date
July 14, 2025
Living Space
3,800 Sq.Ft.
Lot Size
5 Acres
MLS® ID
2512819
Type
Residential
Year Built
2002
Neighborhood
Amelia
Architecture Styles
Colonial
Elementary School
Grange Hall
Middle School
Bailey Bridge
High School
Cosby

Interior

Bedrooms
5
Total Bathrooms
5
Full Bathrooms
4
Half Bathroom
1
Flooring
Ceramic Tile, Wood
Fireplace
Gas
Appliances
Dishwasher, Electric Cooking, Microwave
Other Interior Features
Breakfast Area, Ceiling Fan(s), Separate/Formal Dining Room, Eat-in Kitchen, Fireplace, High Ceilings, Jetted Tub, Bath in Primary Bedroom, Recessed Lighting, Walk-In Closet(s)

Exterior

Stories
2
Garage Space
2.0
Water Source
Well
Pool
None
Roof
Composition
Lot Features
Level
Parking
Attached, Direct Access, Driveway, Garage, Garage Door Opener, Off Street, Oversized, Paved
Heat Type
Electric, Zoned
Air Conditioning
Central Air, Zoned
Sewer
Septic Tank
Other Exterior Features
Paved Driveway

Financial

Sales Price
$850,000
Real Estate Tax
$5,120/yr

Amelia

Amelia, Virginia, located in the heart of Virginia, is a picturesque rural area known for its rich history and close-knit community. Established in...

Work With Us

Providence Hill Real Estate are dedicated to helping you find your dream home and assisting with any selling needs you may have. Contact us today to start your home searching journey!

Follow Us on Instagram