11725 Duxbury Ct
11725 Duxbury Ct
11725 Duxbury Ct
11725 Duxbury Ct
11725 Duxbury Ct
11725 Duxbury Ct
11725 Duxbury Ct
11725 Duxbury Ct
11725 Duxbury Ct
11725 Duxbury Ct
11725 Duxbury Ct
11725 Duxbury Ct
11725 Duxbury Ct
11725 Duxbury Ct
11725 Duxbury Ct
11725 Duxbury Ct
11725 Duxbury Ct
11725 Duxbury Ct
11725 Duxbury Ct
11725 Duxbury Ct
11725 Duxbury Ct
11725 Duxbury Ct
11725 Duxbury Ct
11725 Duxbury Ct
11725 Duxbury Ct
11725 Duxbury Ct
11725 Duxbury Ct
11725 Duxbury Ct
11725 Duxbury Ct
11725 Duxbury Ct
11725 Duxbury Ct
11725 Duxbury Ct
11725 Duxbury Ct
11725 Duxbury Ct
11725 Duxbury Ct
11725 Duxbury Ct
11725 Duxbury Ct
11725 Duxbury Ct
11725 Duxbury Ct
11725 Duxbury Ct
11725 Duxbury Ct
11725 Duxbury Ct
11725 Duxbury Ct
11725 Duxbury Ct
11725 Duxbury Ct
SEE ALL PHOTOS
11725 Duxbury Ct
11725 Duxbury Ct
11725 Duxbury Ct
11725 Duxbury Ct
11725 Duxbury Ct
11725 Duxbury Ct
11725 Duxbury Ct
11725 Duxbury Ct
11725 Duxbury Ct
11725 Duxbury Ct
11725 Duxbury Ct
11725 Duxbury Ct
11725 Duxbury Ct
11725 Duxbury Ct
11725 Duxbury Ct
11725 Duxbury Ct
11725 Duxbury Ct
11725 Duxbury Ct
11725 Duxbury Ct
11725 Duxbury Ct
11725 Duxbury Ct
11725 Duxbury Ct
11725 Duxbury Ct
11725 Duxbury Ct
11725 Duxbury Ct
11725 Duxbury Ct
11725 Duxbury Ct
11725 Duxbury Ct
11725 Duxbury Ct
11725 Duxbury Ct
11725 Duxbury Ct
11725 Duxbury Ct
11725 Duxbury Ct
11725 Duxbury Ct
11725 Duxbury Ct
11725 Duxbury Ct
11725 Duxbury Ct
11725 Duxbury Ct
11725 Duxbury Ct
11725 Duxbury Ct
11725 Duxbury Ct
11725 Duxbury Ct
11725 Duxbury Ct
11725 Duxbury Ct
11725 Duxbury Ct
Sold

11725 Duxbury Ct

11725 Duxbury Ct, Midlothian, VA 23114

$463,000
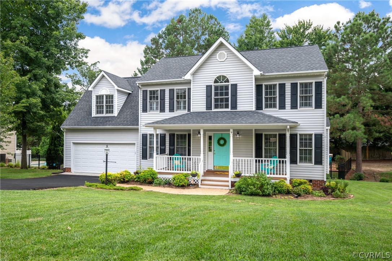
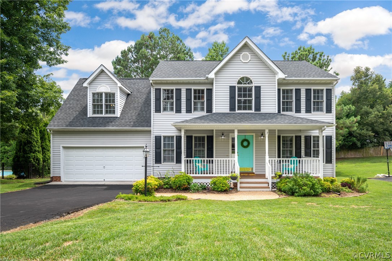
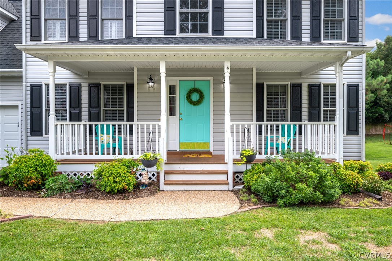
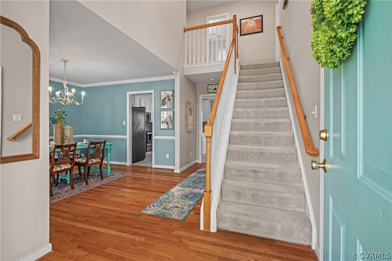
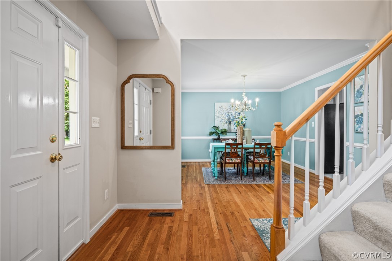
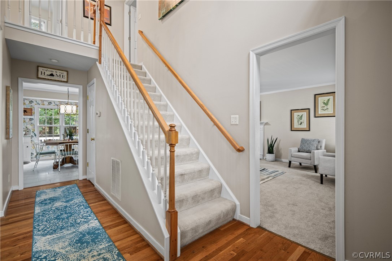
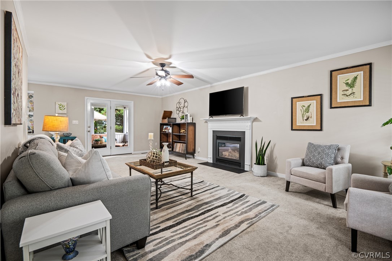
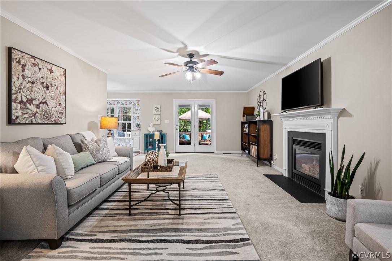
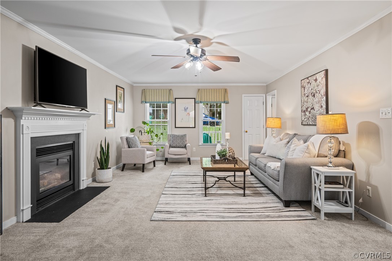
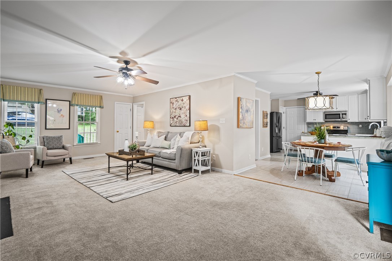
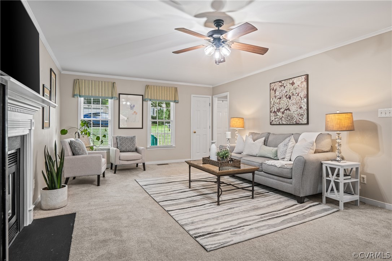
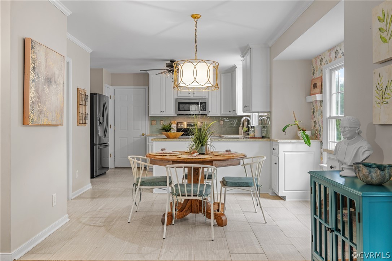
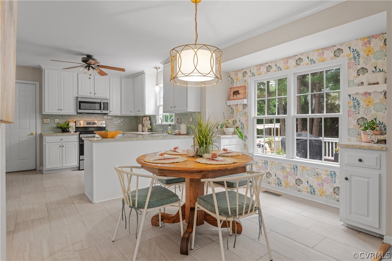
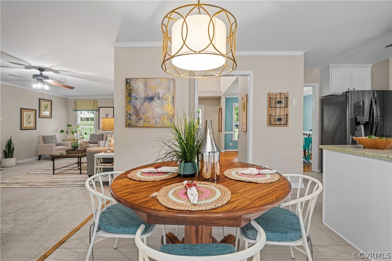
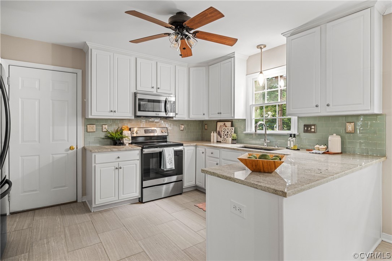
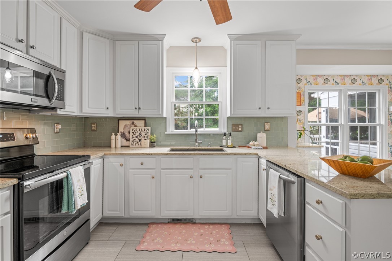
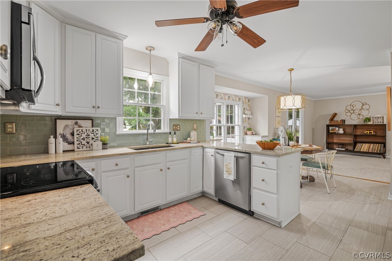
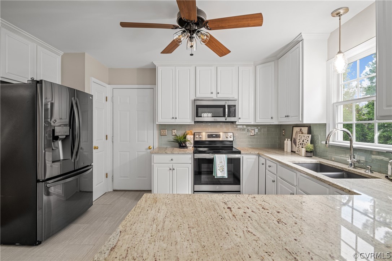
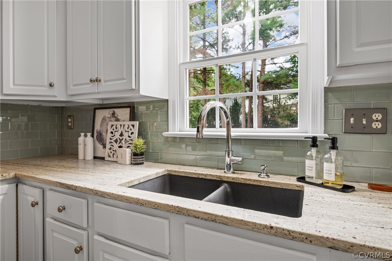
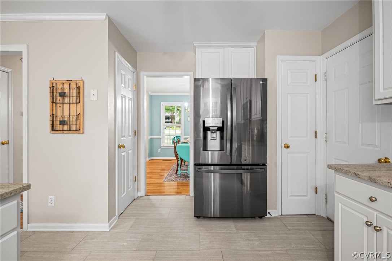
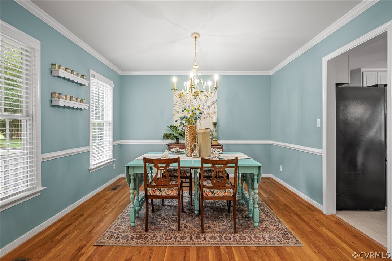
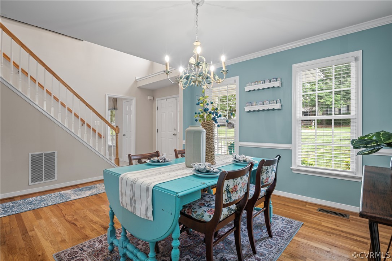
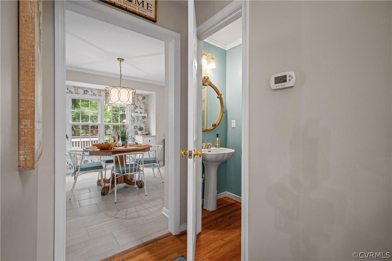
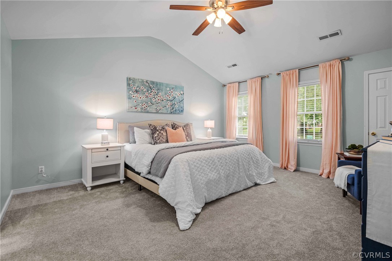
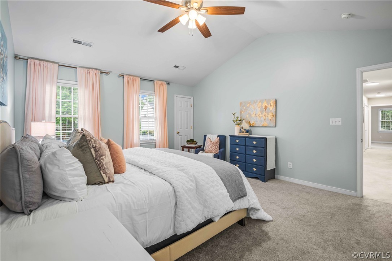
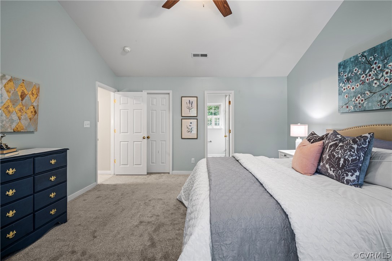
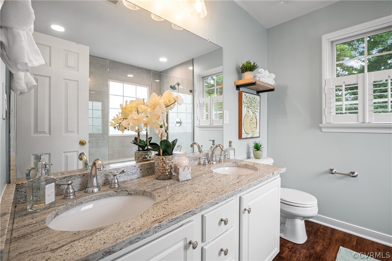
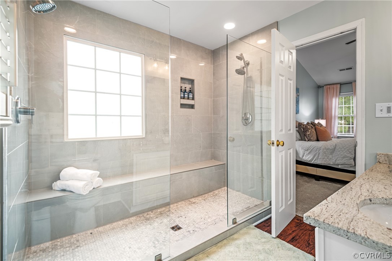
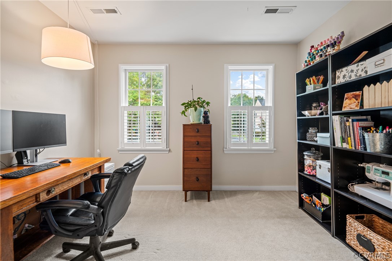
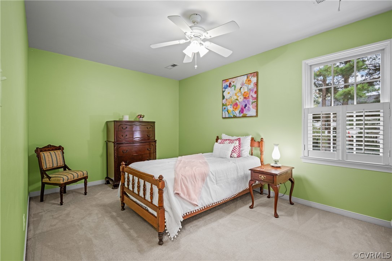
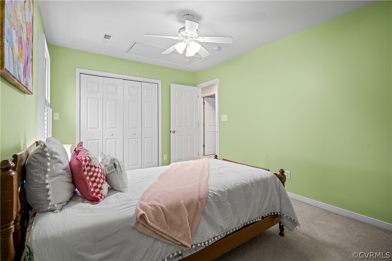
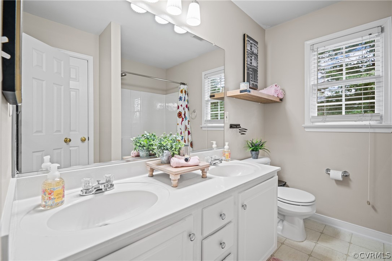
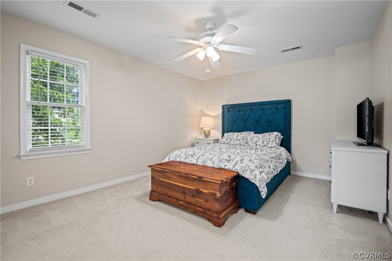
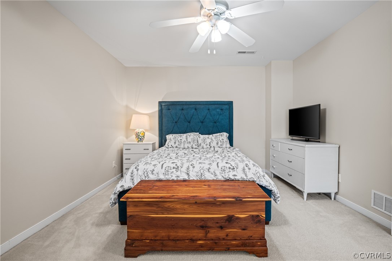
Welcome to your dream home in St. James Woods! Nestled on a quiet cul-de-sac street, this spacious 4-bedroom, 2.5-bathroom home offers a perfect blend of modern upgrades and classic charm. Step onto the inviting covered front porch and enter a world of elegance and comfort. Enjoy the expansive family room with a cozy gas fireplace, perfect for gatherings. The renovated kitchen boasts ceramic tile floors, granite countertops, and two pantries making it a chef's delight. The vaulted master bedroom features a ceiling fan, walk-in closet, and an en-suite recently renovated bathroom with a granite double vanity, spacious double shower. The two-story foyer and dining room are adorned with sparkling hardwood floors, creating a grand entrance.

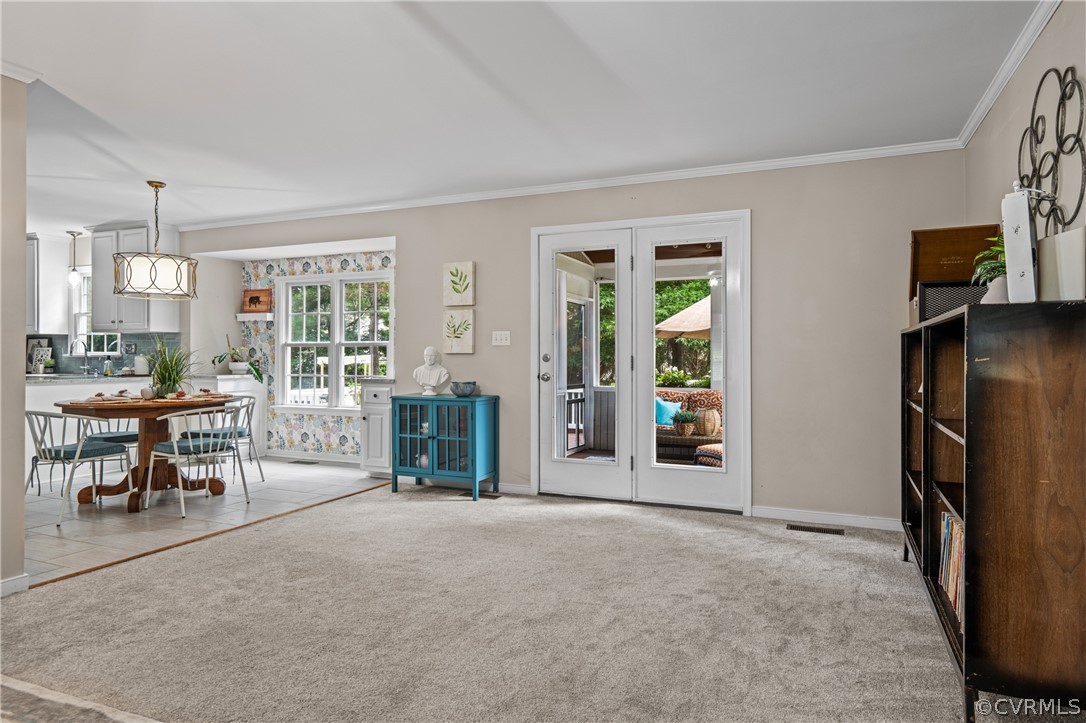
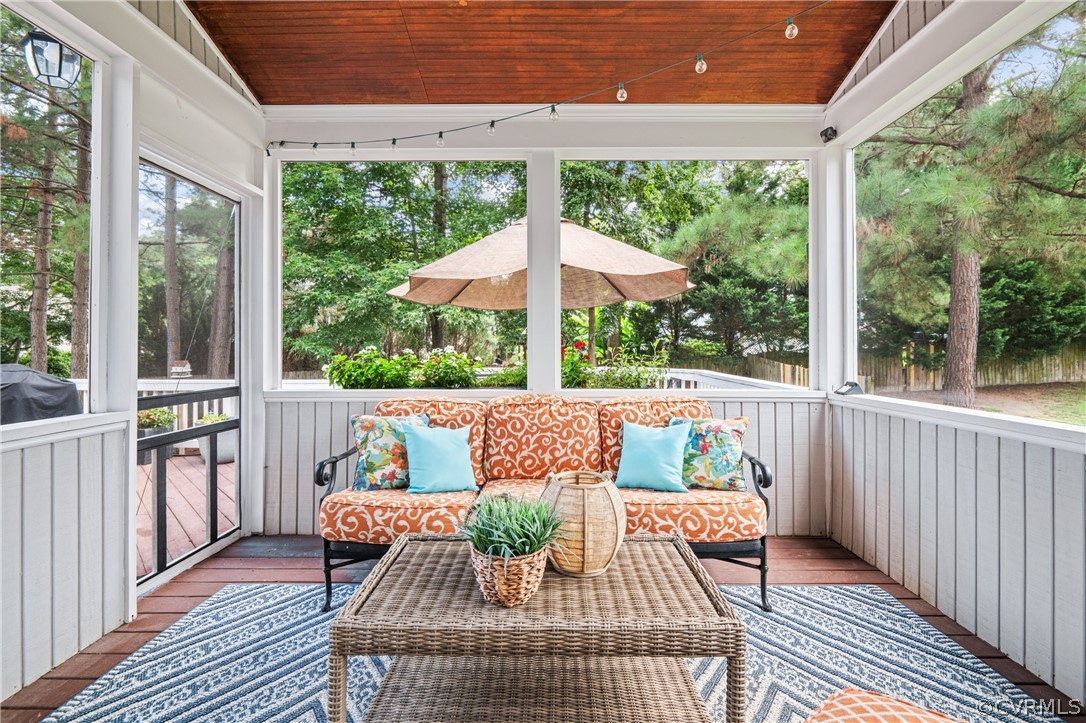
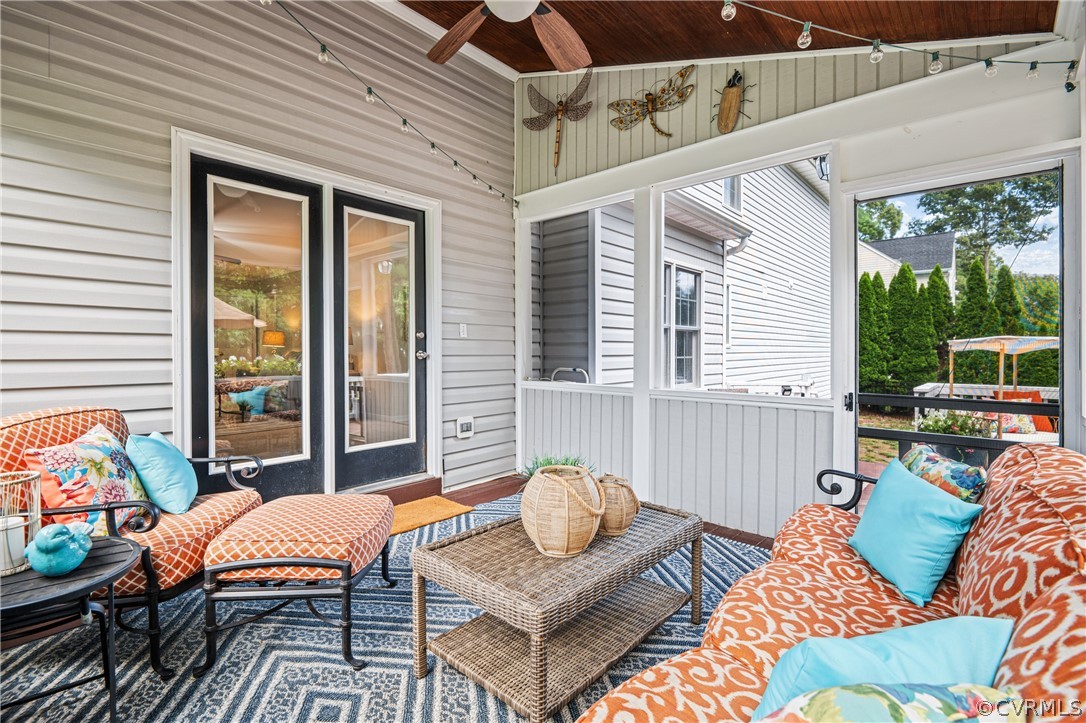
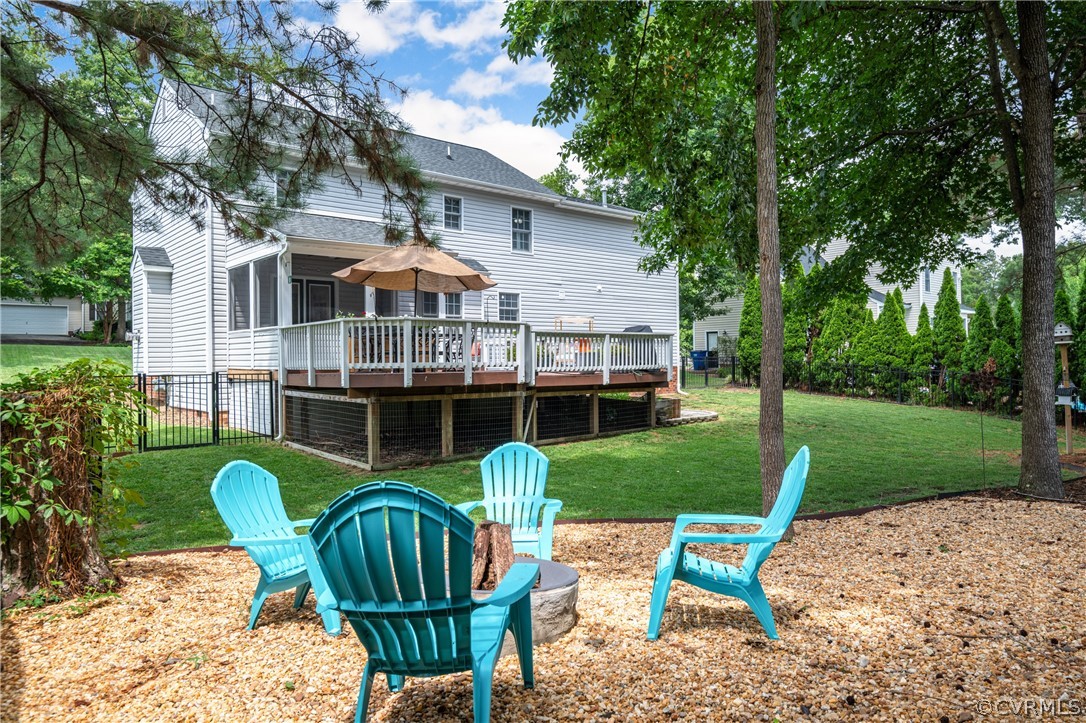
Relax on the screened porch overlooking the park-like, fully fenced backyard. The attached 2-car garage provides ample space for vehicles and storage. The front and back yards are equipped with an irrigation system, ensuring lush greenery year-round. Conveniently located near schools, shopping, Powhite Parkway, and Route 288, this home offers the perfect blend of luxury and convenience with no homeowners association fees. Don't miss the opportunity to make this stunning home yours. Schedule your appointment today and experience the perfect blend of comfort and convenience.

4
beds

3
baths

2,124 Sq.Ft. LIVING AREA

0.28 Acres lot

Brooke Barnard

Brooke Barnard

View Virtual Tour

Area & Lot

Status
Sold
Sold Date
August 29, 2024
Living Space
2,124 Sq.Ft.
Lot Size
0.28 Acres
MLS® ID
2419439
Type
Residential
Year Built
2001
Architecture Styles
Colonial, Two Story
Elementary School
Gordon
Middle School
Midlothian
High School
Monacan

Interior

Bedrooms
4
Total Bathrooms
3
Full Bathrooms
2
Half Bathroom
1
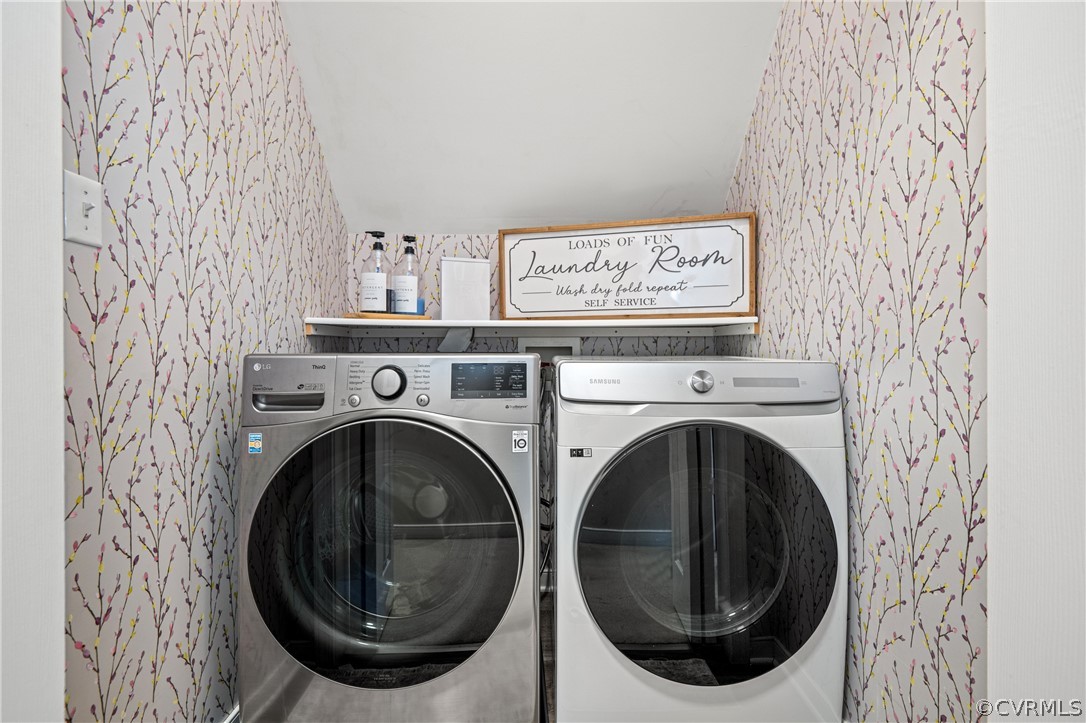
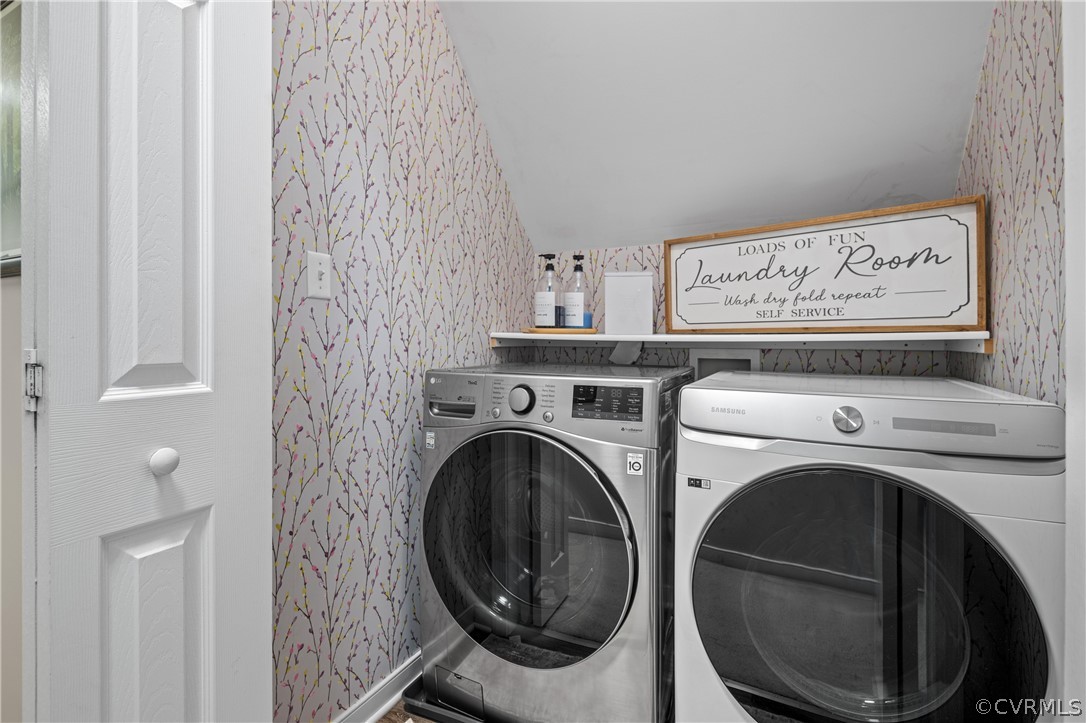
Laundry Room
Washer Hookup, Dryer Hookup
Flooring
Ceramic Tile, Partially Carpeted, Wood
Appliances
Dishwasher, Disposal, Gas Water Heater, Oven
Other Interior Features
Breakfast Area, Ceiling Fan(s), Dining Area, Separate/Formal Dining Room, Eat-in Kitchen, Fireplace, Granite Counters, Pantry, Cable TV, Walk-In Closet(s)

Exterior

Stories
2
Garage Space
2.0
Water Source
Public
Utilities
Sewer Not Available
Pool
None
Roof
Composition
Lot Features
Cul-De-Sac, Dead End, Landscaped
Parking
Attached, Direct Access, Driveway, Garage, Garage Door Opener, Paved
Heat Type
Electric, Heat Pump, Natural Gas
Air Conditioning
Central Air, Heat Pump
Sewer
None
Other Exterior Features
Sprinkler/Irrigation, Porch, Paved Driveway

Financial

Sales Price
$463,000
Real Estate Tax
$3,477/yr

Work With Us

Providence Hill Real Estate are dedicated to helping you find your dream home and assisting with any selling needs you may have. Contact us today to start your home searching journey!

Follow Us on Instagram