11711 Goldenbrook Dr
SEE ALL PHOTOS
11711 Goldenbrook Dr
Sold

11711 Goldenbrook Dr

11711 Goldenbrook Dr, Chesterfield, VA 23832

$315,000
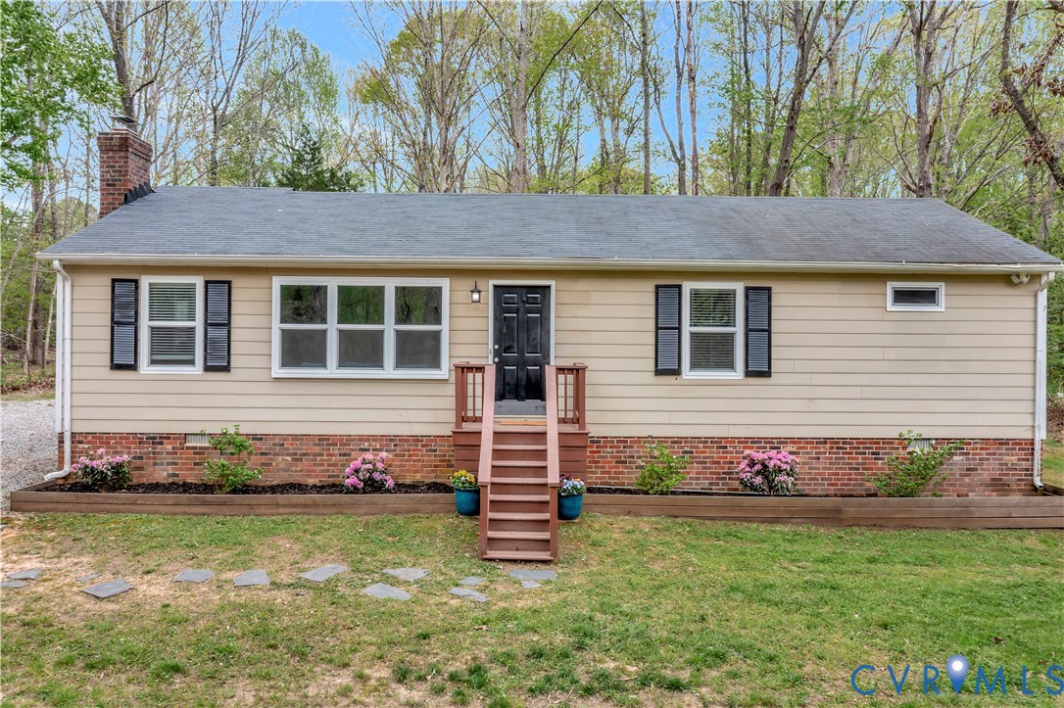
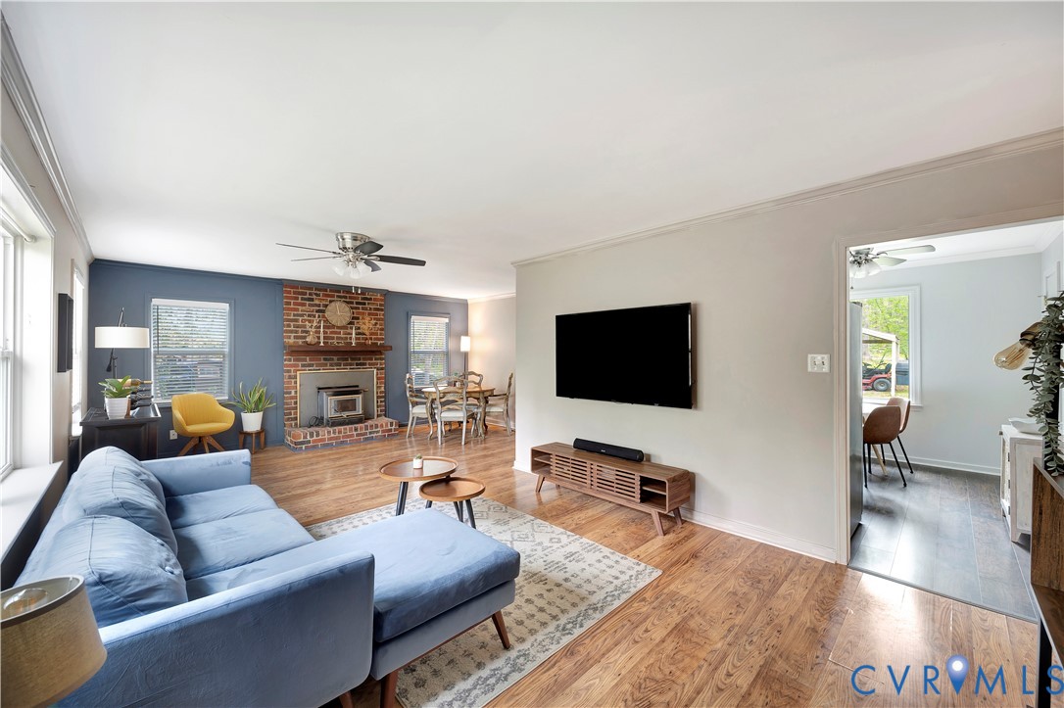
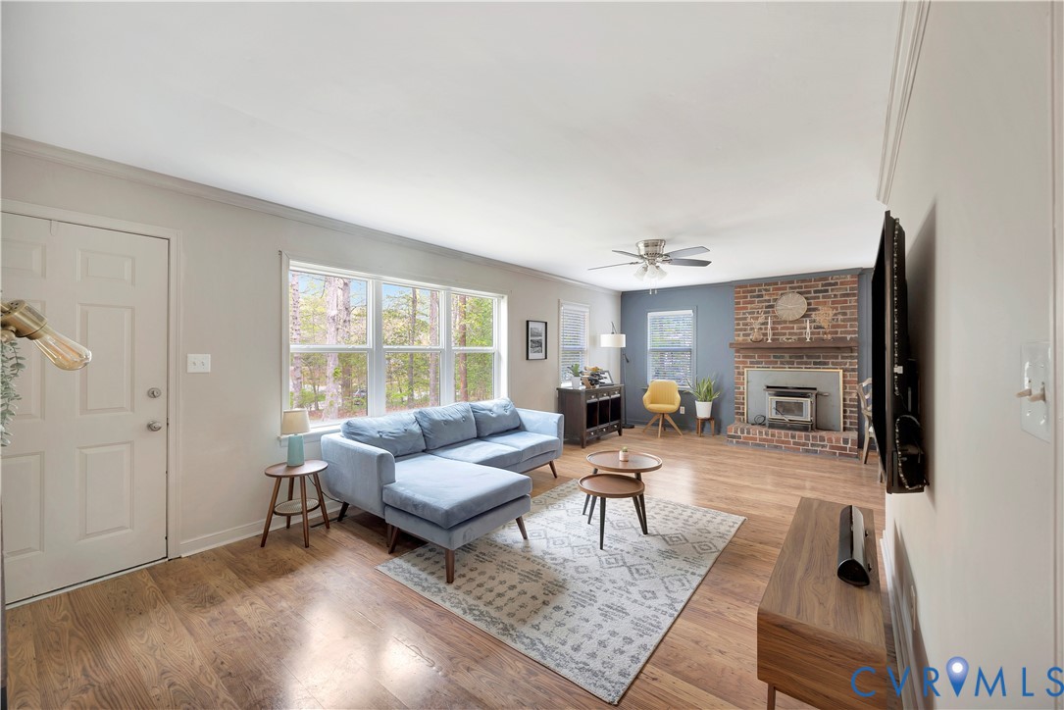
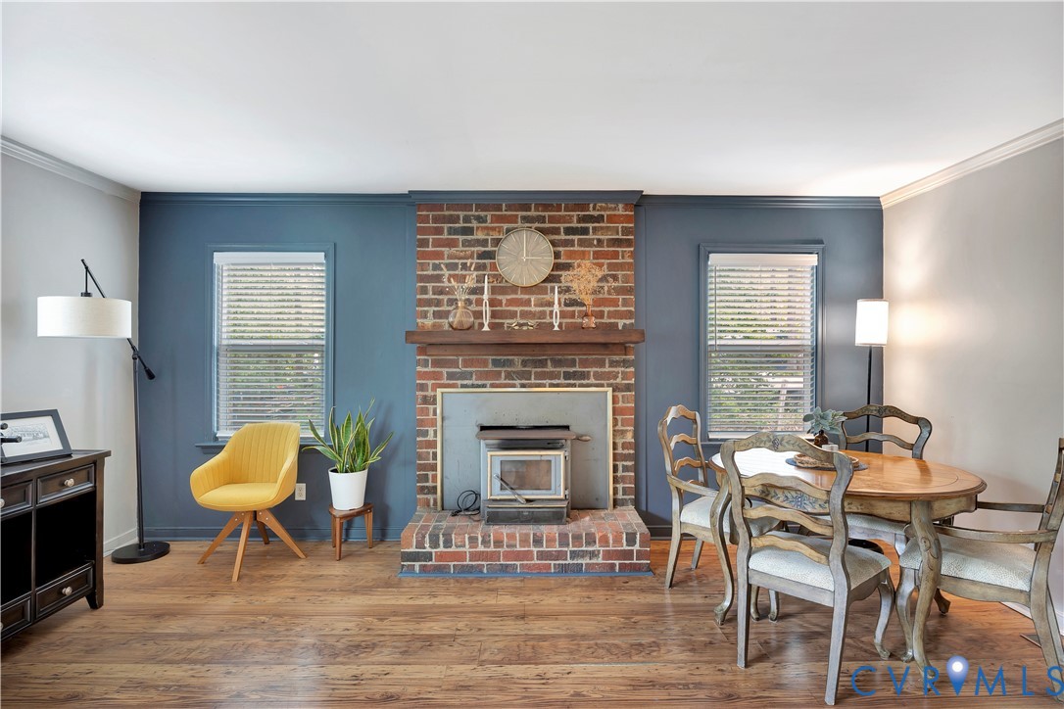
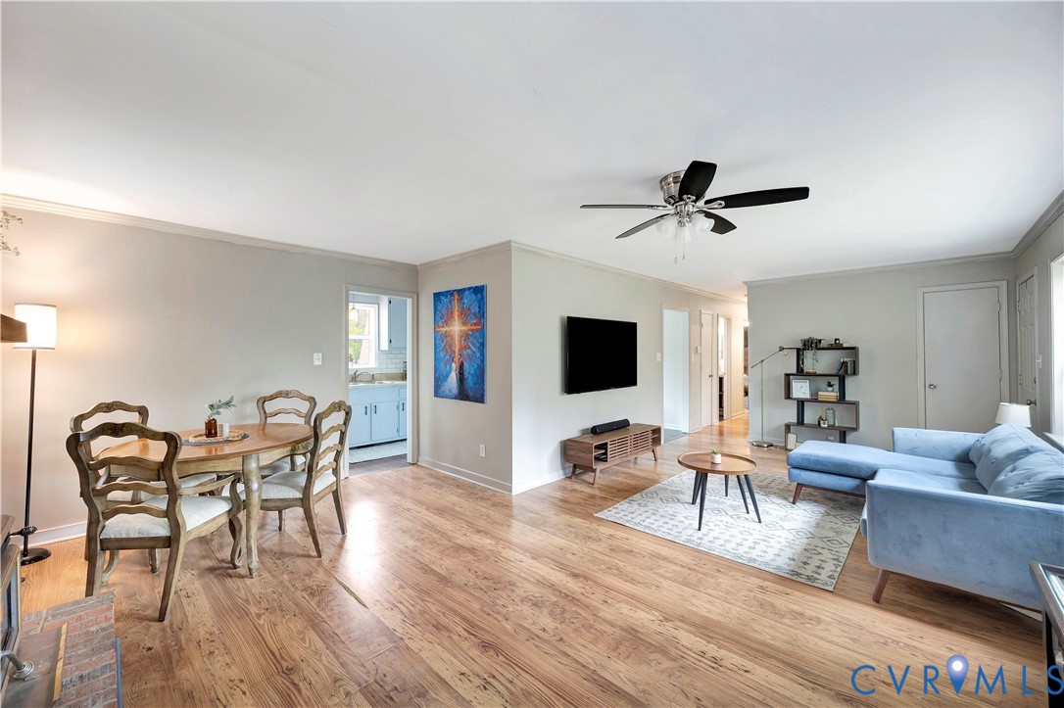
Charming rancher in the heart of Chesterfield County, just minutes from Pocahontas State Park! This inviting home features an oversized living room with LVP flooring, a cozy wood stove, and a classic brick fireplace. Large windows in both the living room and kitchen fill the space with natural light.

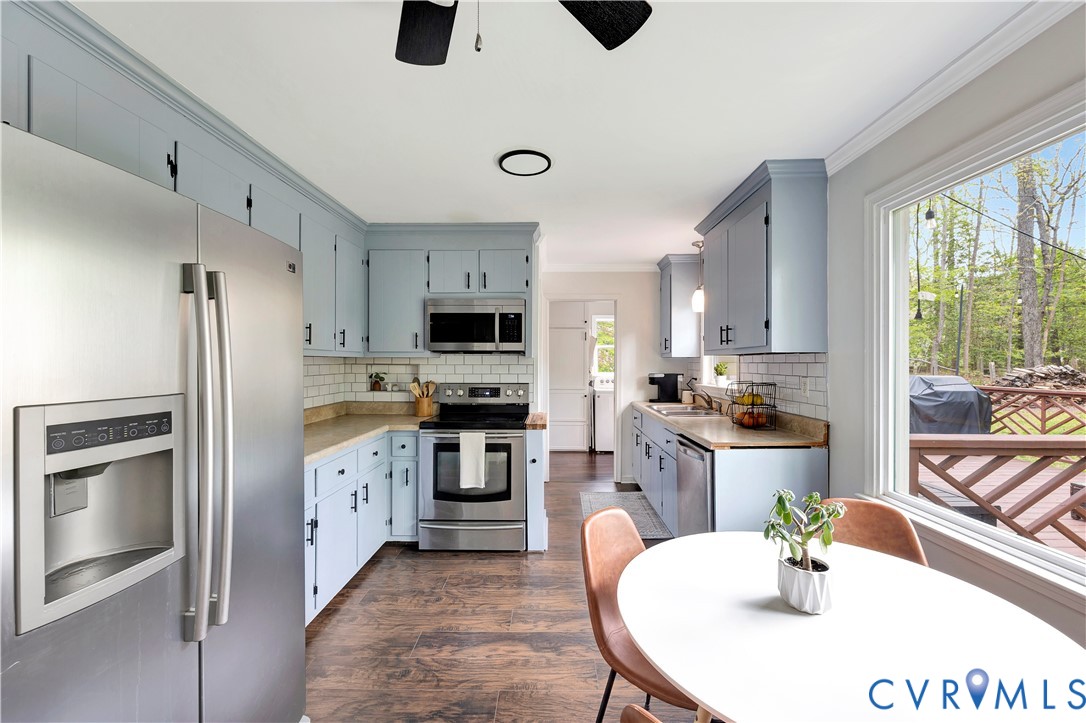
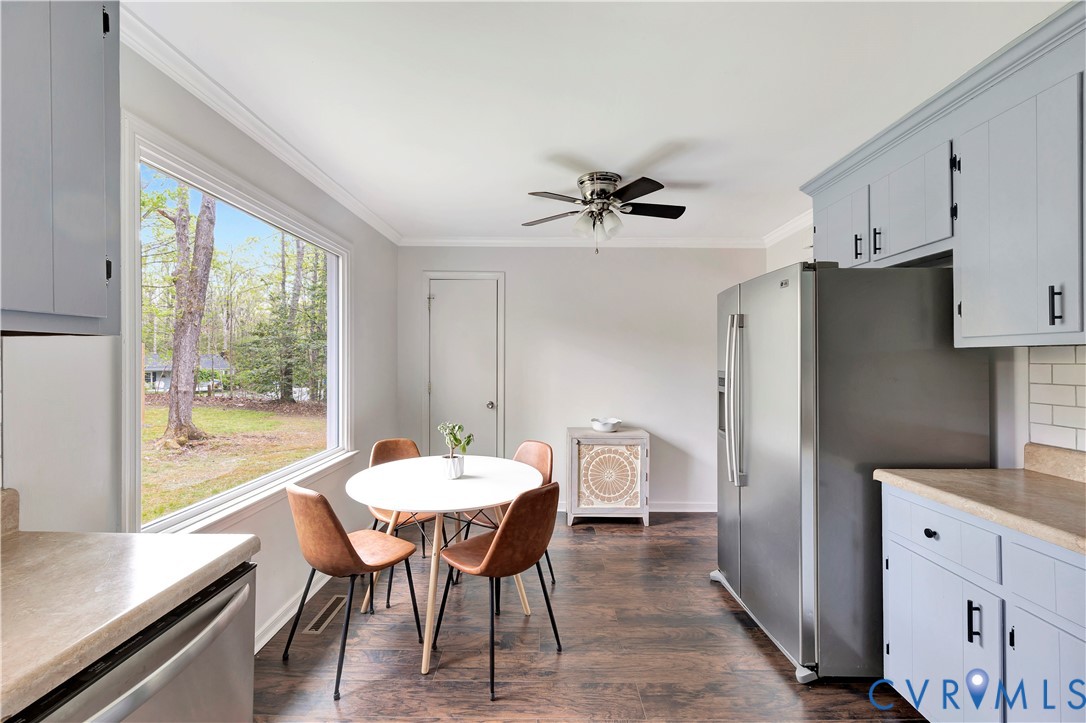
The kitchen offers stainless steel appliances, a pantry closet, ample cabinet storage, and generous counter space for meal prep. Recent updates include newly painted cabinets, new hardware, brand-new vinyl plank flooring, and a new microwave.

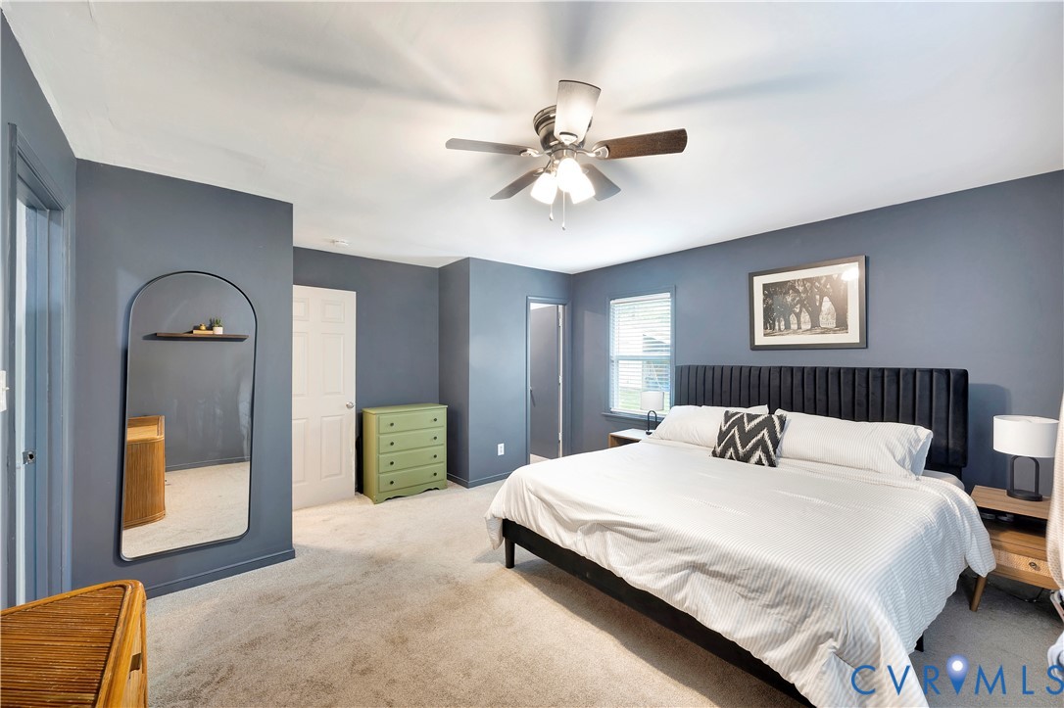
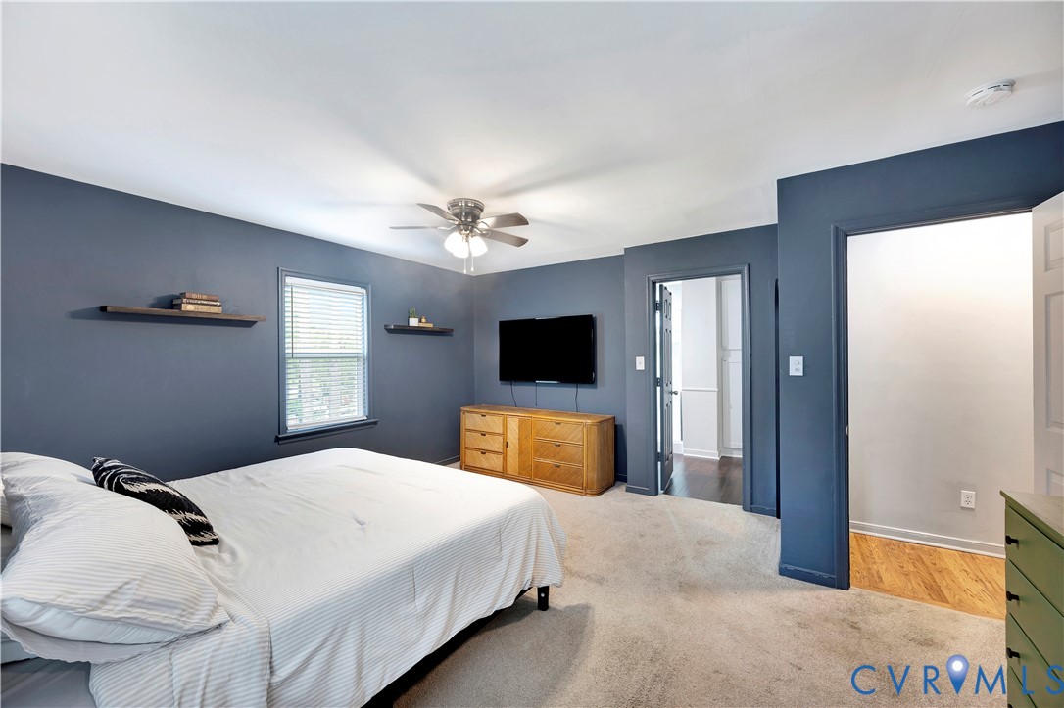
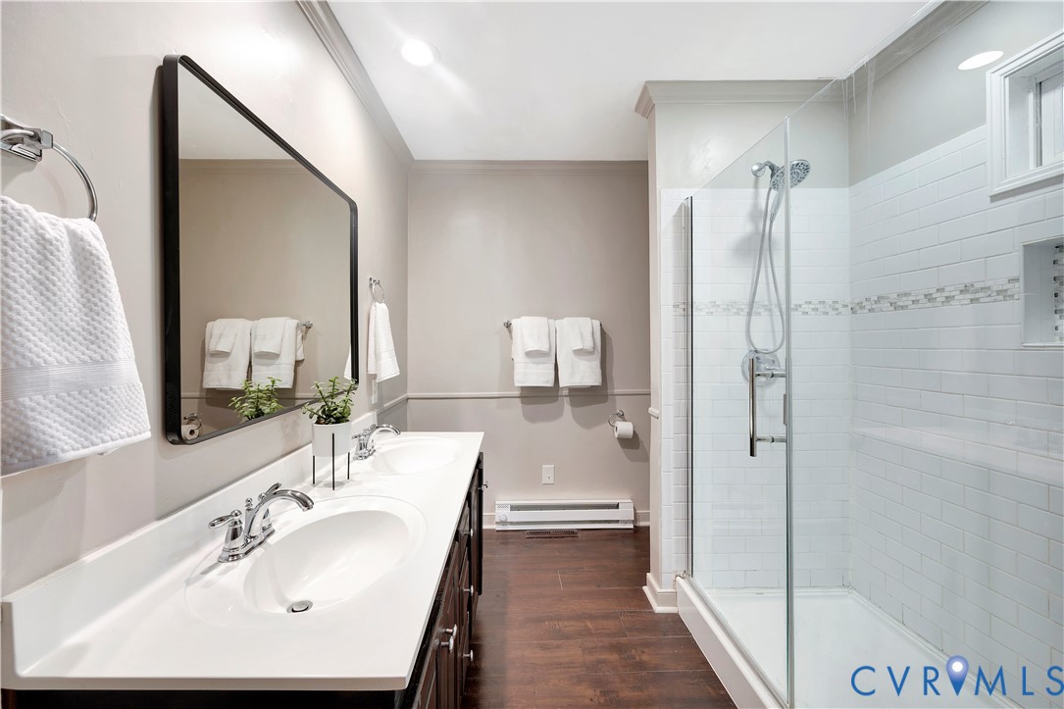
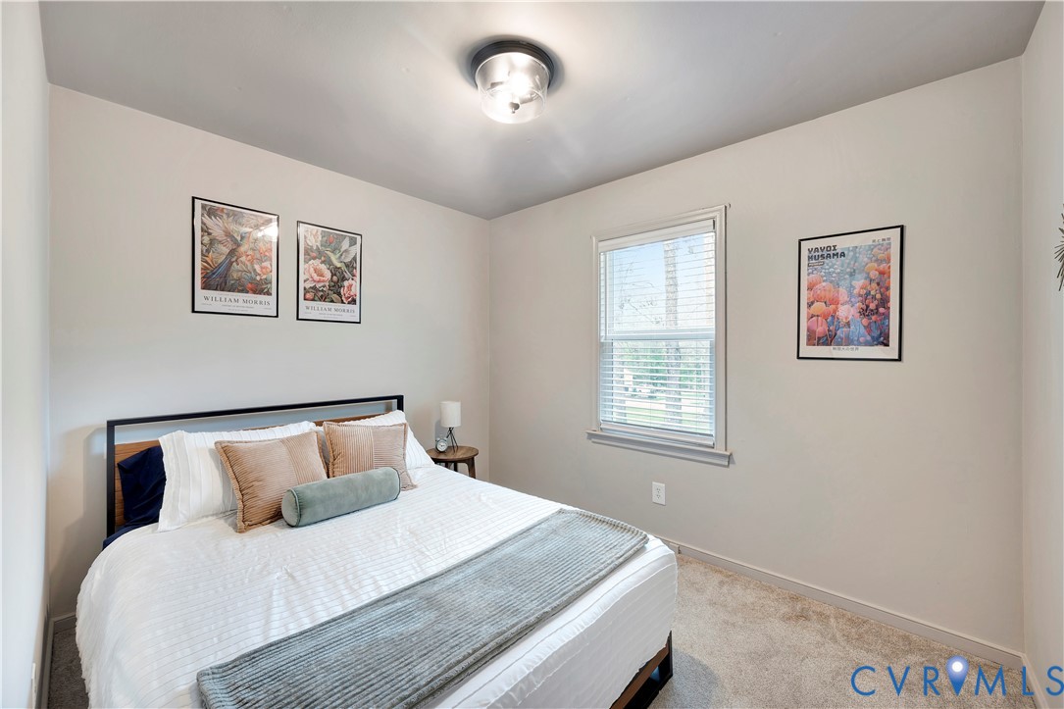
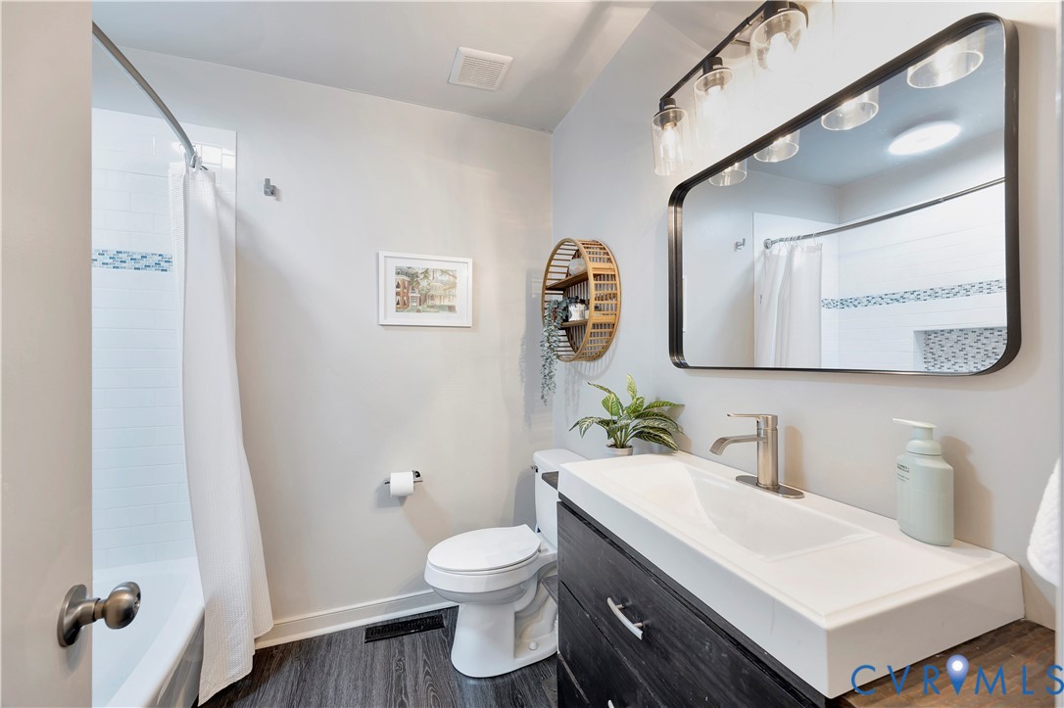
The primary suite boasts a walk-in closet and a private en-suite bath with double vanity and a large glass and tile shower. A second bedroom with closet space is perfect for guests or a home office. The updated guest bathroom features fresh paint, a new mirror, and updated lighting.

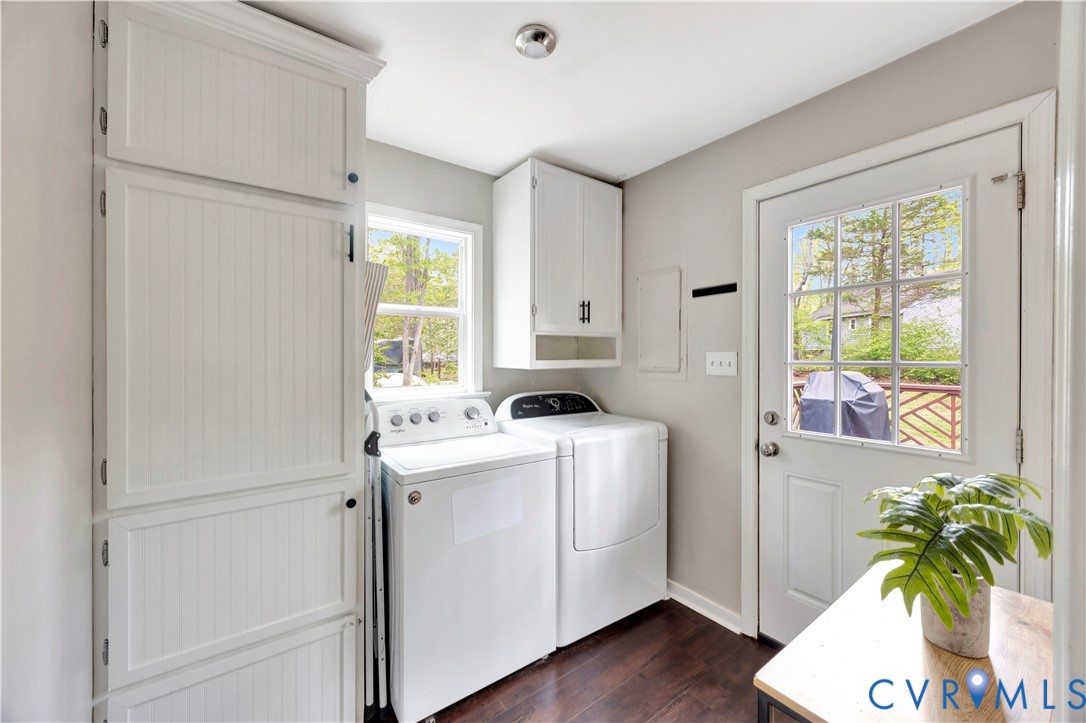
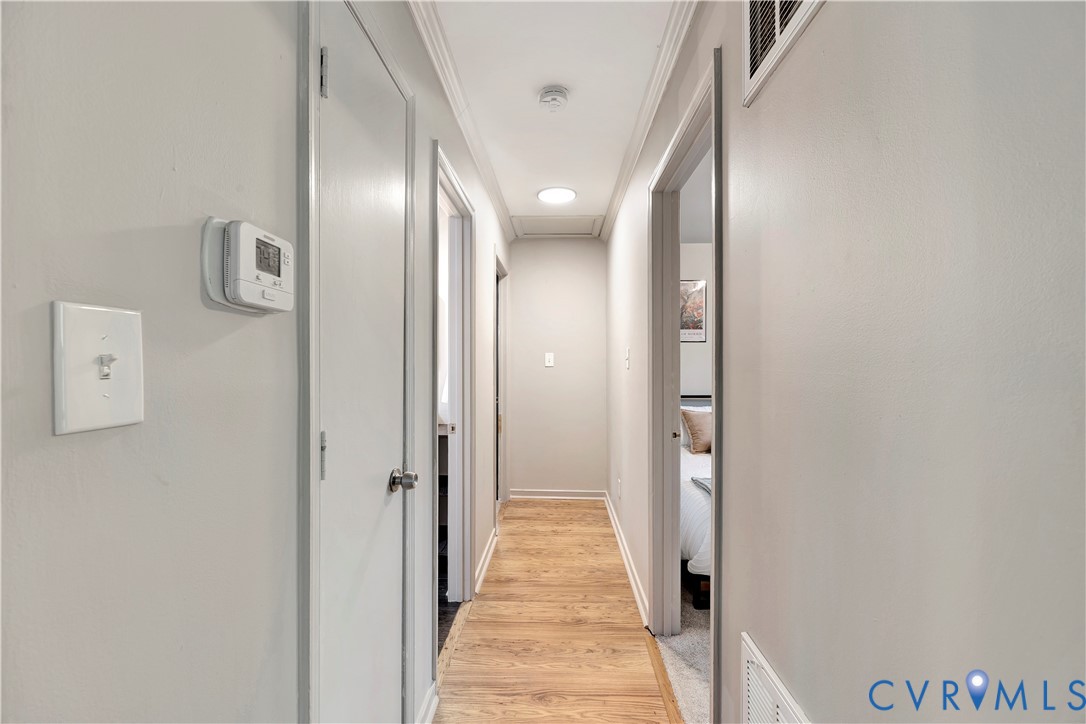
Additional upgrades include new lighting in the guest room, hallway, and kitchen, as well as a new pressure tank (2025). A convenient laundry/mudroom with built-in storage and rear access adds everyday functionality.

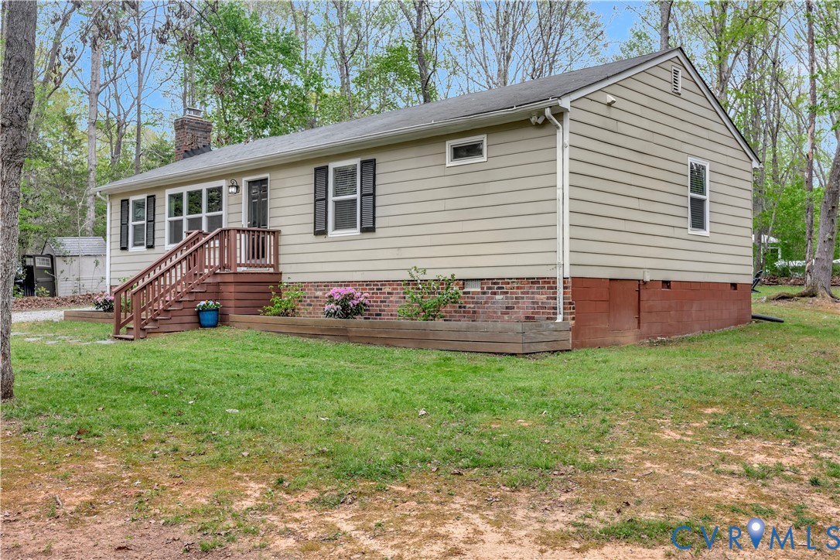
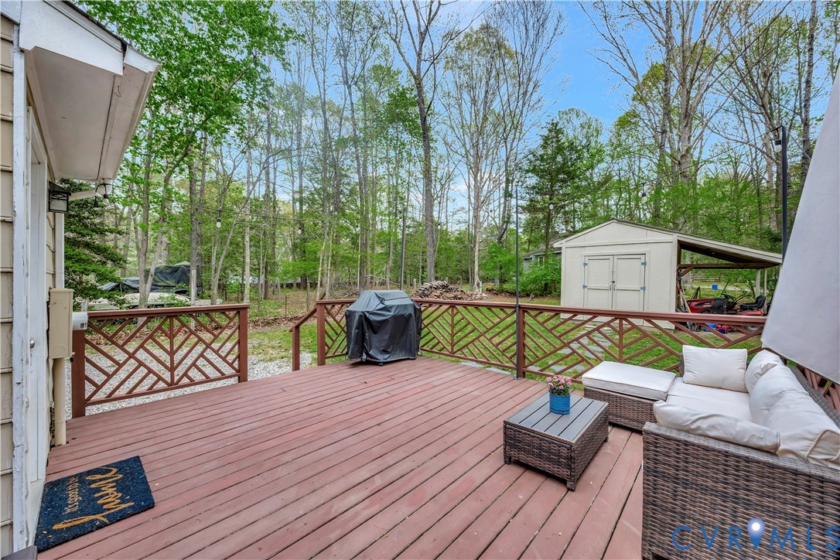
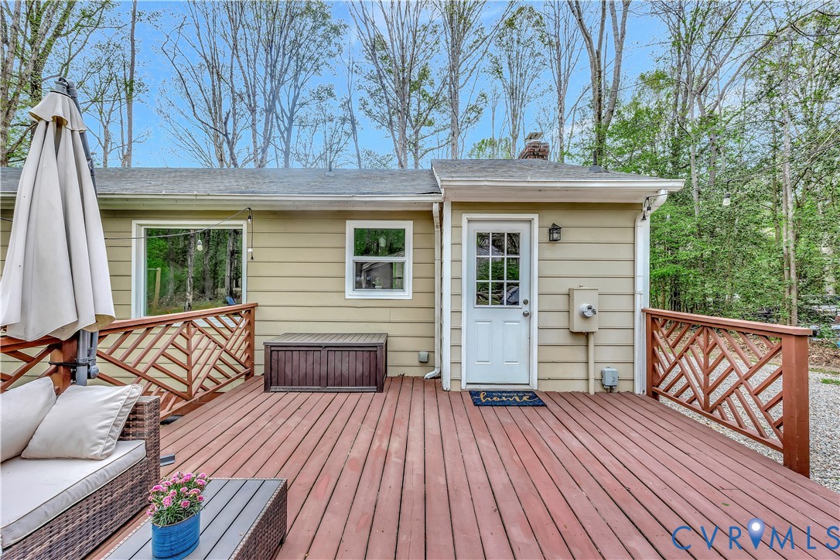
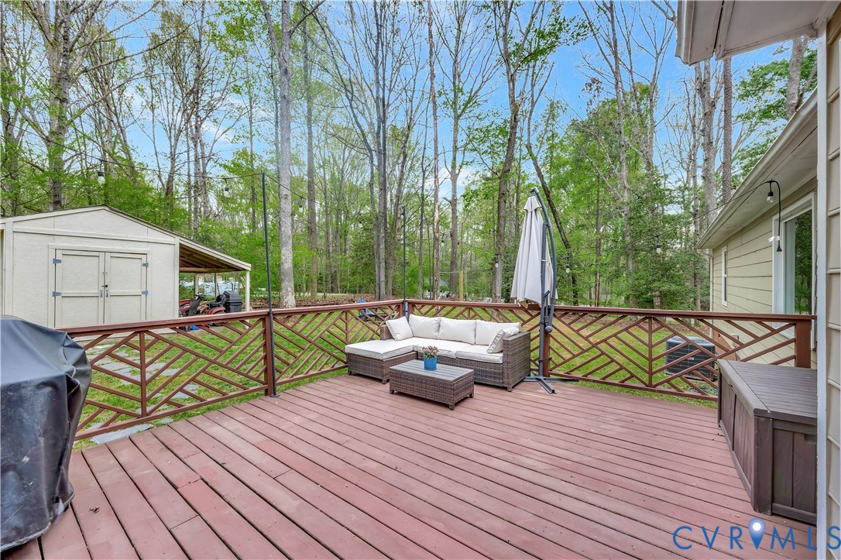
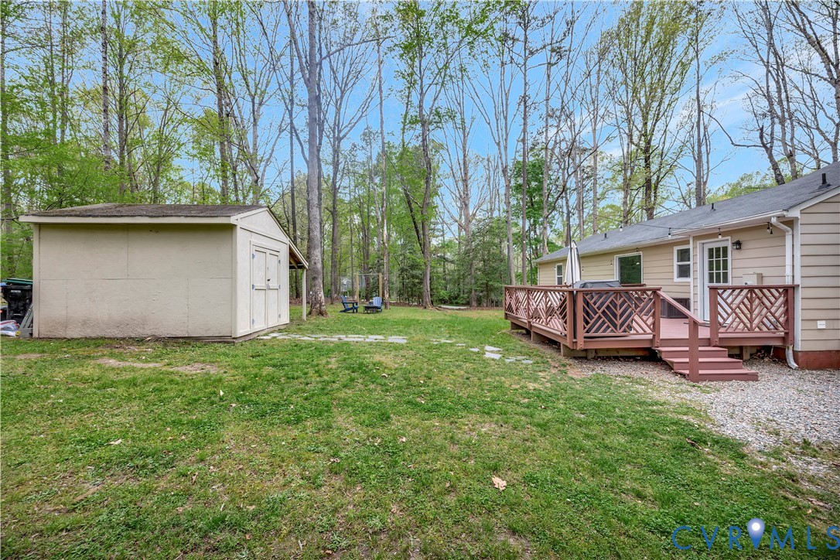
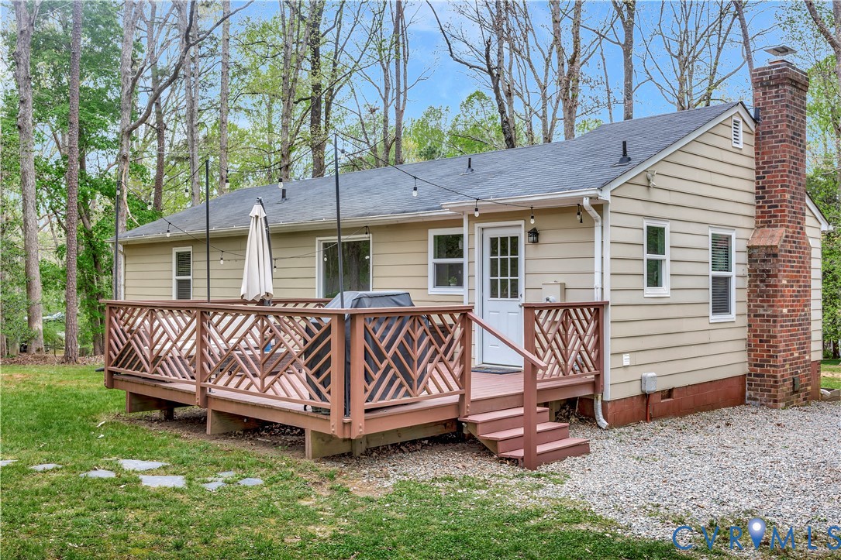
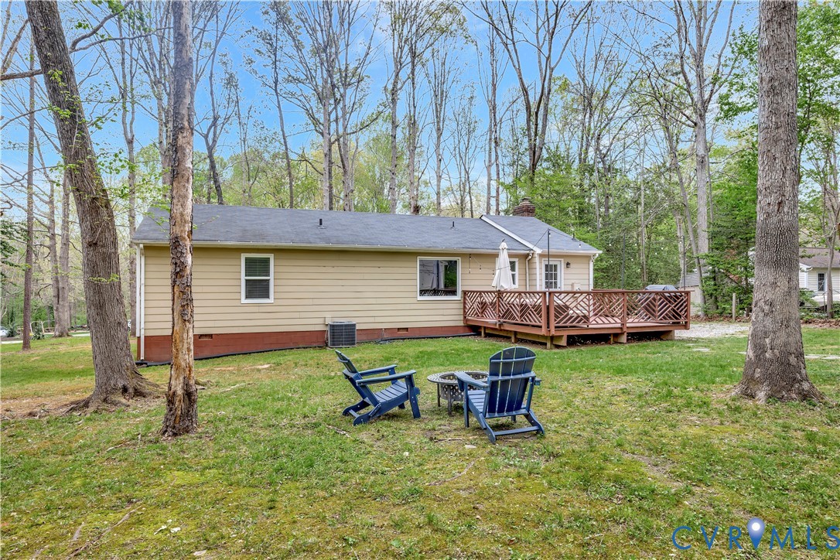
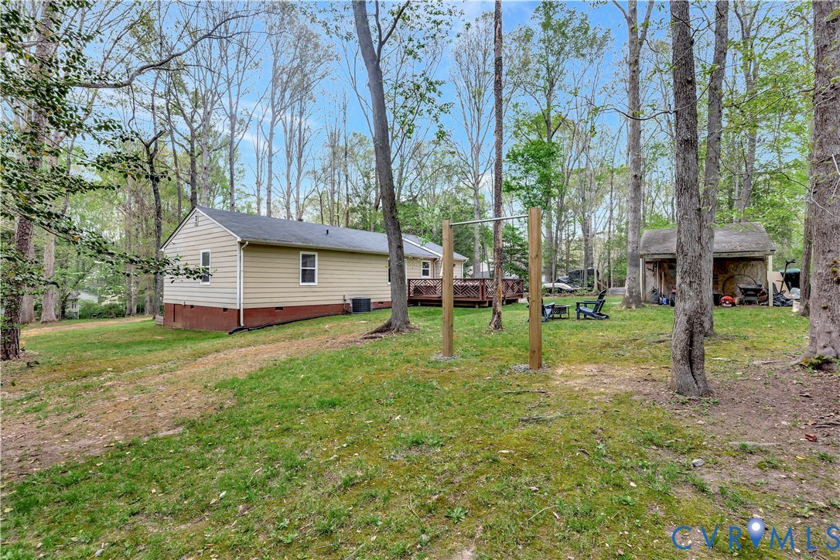
Outside, enjoy a wide driveway with plenty of parking or equipment space, a spacious rear deck ideal for entertaining, and a large wooded corner lot offering added privacy. Experience a peaceful, country-like setting with easy access to the Hull Street Road corridor, shopping, and dining.

2
beds

2
baths

1,226 Sq.Ft. LIVING AREA

0.69 Acres lot

Brandon Spurlock

Brandon Spurlock

Caleb Boyer

Caleb Boyer

Area & Lot

Status
Sold
Sold Date
May 15, 2026
Living Space
1,226 Sq.Ft.
Lot Size
0.69 Acres
MLS® ID
2609188
Type
Residential
Year Built
1980
Architecture Styles
Ranch
Elementary School
Spring Run
Middle School
Bailey Bridge
High School
Manchester

Interior

Bedrooms
2
Total Bathrooms
2
Full Bathrooms
2
Flooring
Carpet, Vinyl
Appliances
Dryer, Dishwasher, Electric Cooking, Electric Water Heater, Disposal, Microwave, Oven, Refrigerator, Stove, Washer
Other Interior Features
Bedroom on Main Level, Ceiling Fan(s), Dining Area, Double Vanity, Eat-in Kitchen, Laminate Counters, Bath in Primary Bedroom, Main Level Primary, Pantry, Walk-In Closet(s)

Exterior

Stories
1
Water Source
Well
Pool
None
Roof
Shingle
Parking
Driveway, Unpaved
Heat Type
Electric
Air Conditioning
Electric
Sewer
Septic Tank
Other Exterior Features
Deck, Unpaved Driveway

Financial

Sales Price
$315,000
Real Estate Tax
$2,178/yr

Work With Us

Providence Hill Real Estate are dedicated to helping you find your dream home and assisting with any selling needs you may have. Contact us today to start your home searching journey!

Follow Us on Instagram