11625 Claimont Mill Dr
SEE ALL PHOTOS
11625 Claimont Mill Dr
Courtesy of Harris & Assoc, Inc
Sold

11625 Claimont Mill Dr

11625 Claimont Mill Dr, Chester, VA 23831

$321,000
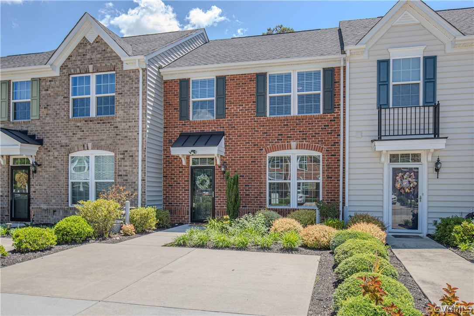
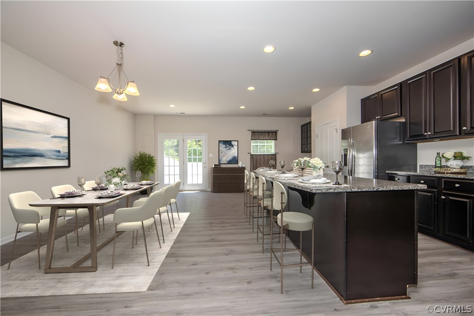
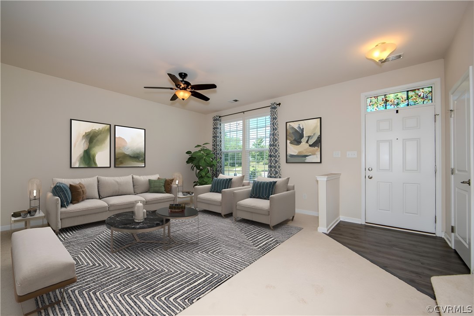
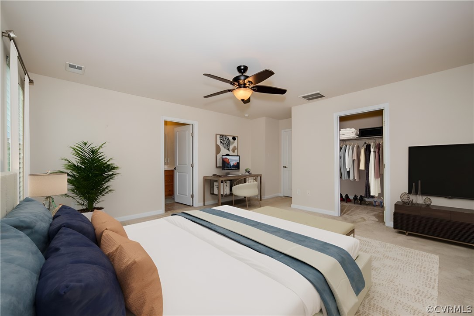
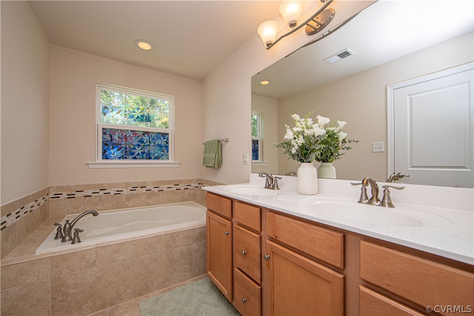
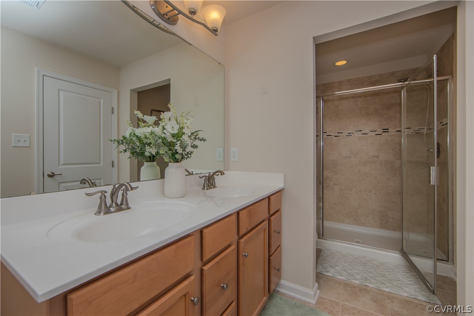
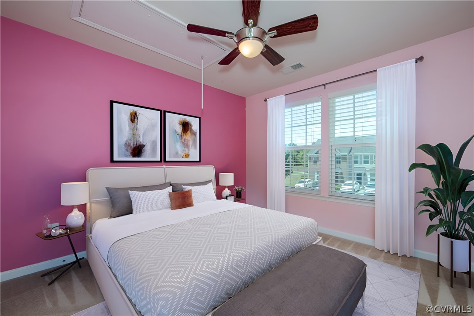
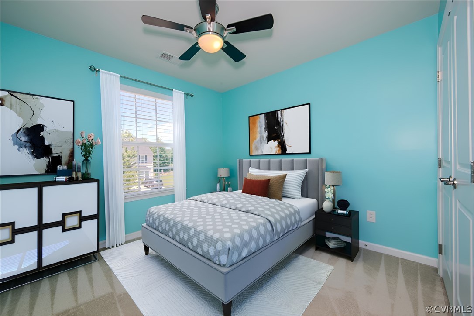
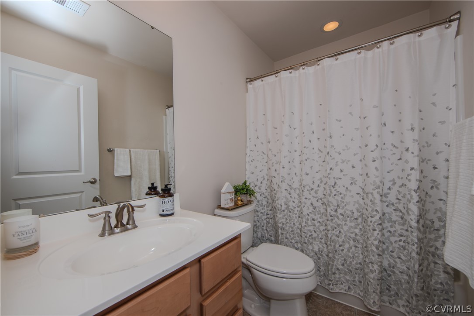
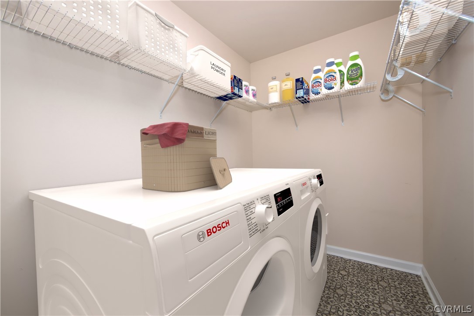
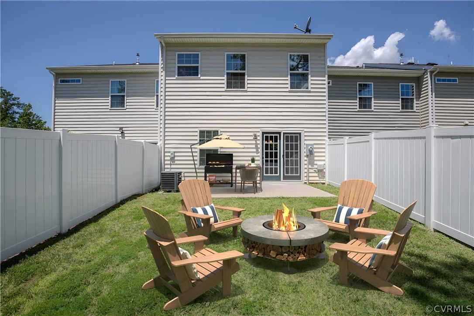
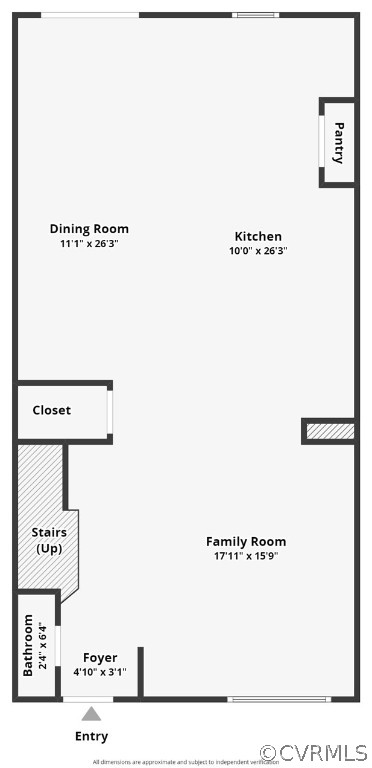
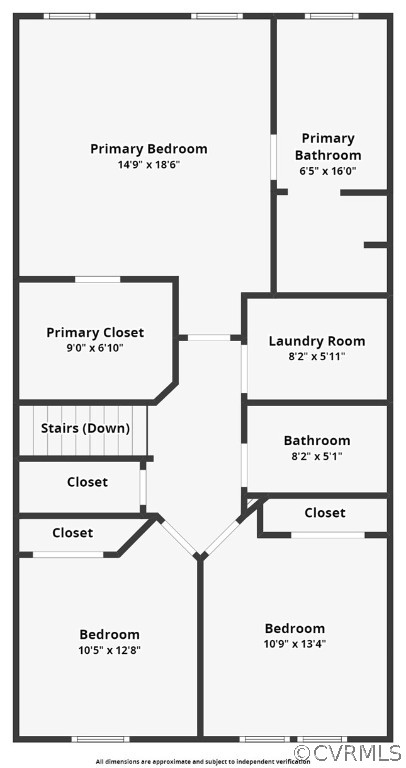
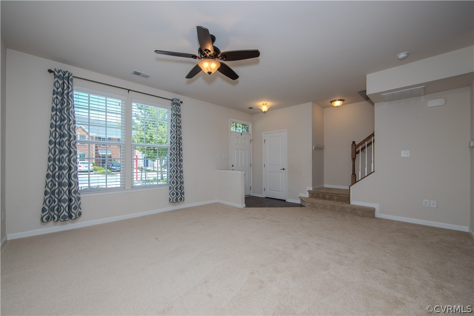
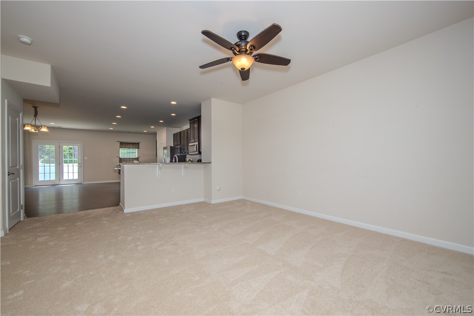
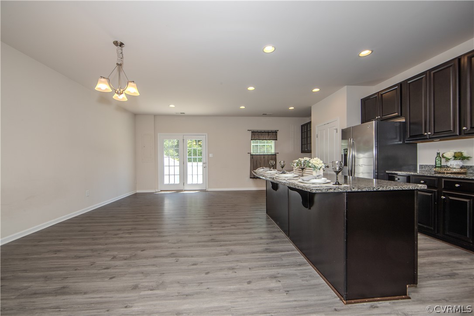
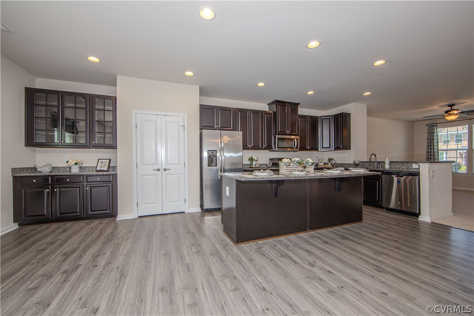
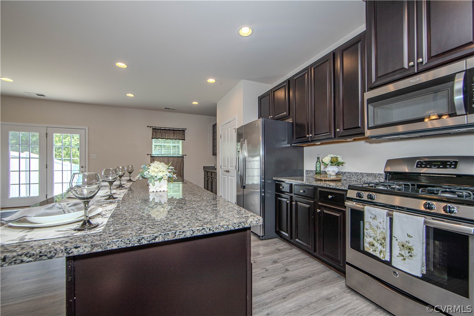
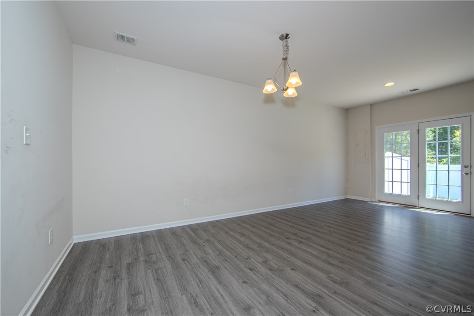
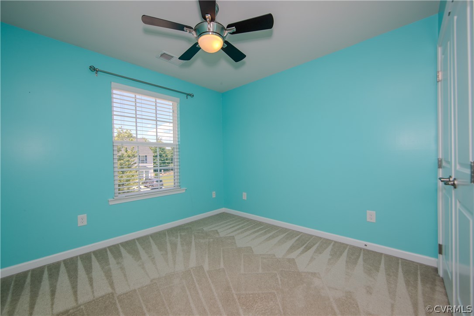
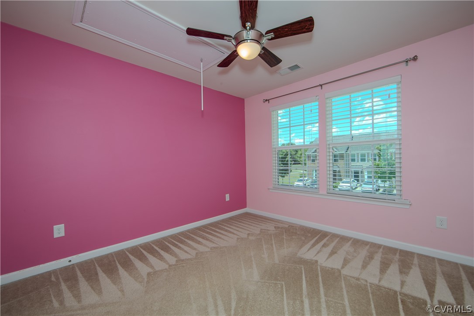
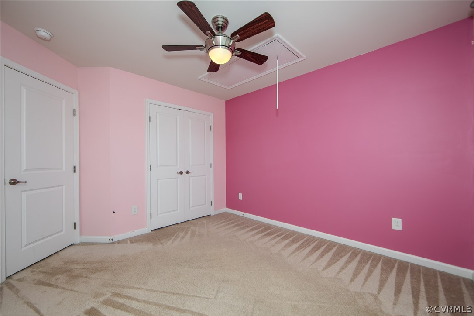
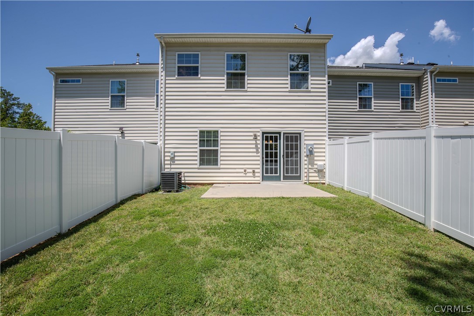

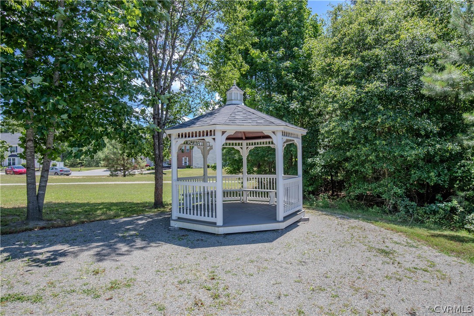
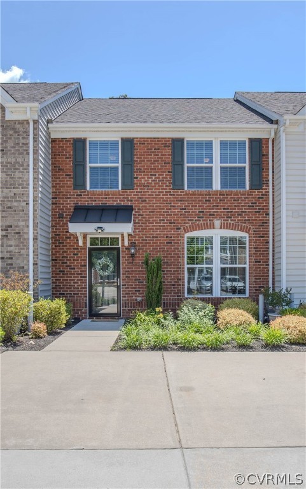
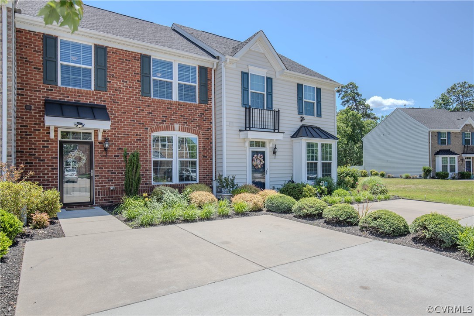
Stunning maintenance free townhome in the conveniently located neighborhood of Iron Mill. Loaded with upgrades you will fall in love with this spacious 3 bedroom, 2 1/2 bath home featuring an open floor plan that is perfect for entertaining. The amazing chef's kitchen offers an 8-foot Island with seating room, granite counter tops, recessed lighting, built in hutch, gas stove, large pantry, New LVP flooring and French doors leading to the back patio and privacy fenced yard. Enjoy the endless supply of hot water with the energy efficient and space saving tankless water heater. The primary suite boasts a huge walk-in closet and private bath with dual vanity, soaking tub, large walk-in shower with bench seat and ceramic tile. The second floor also offers 2 nicely sized additional bedrooms, a second full bath, spacious laundry room with shelving, and pull-down attic stairs offering additional storage space. Other features include new carpet in family room, 2 1/2-inch blinds throughout, first floor half bath, double width driveway, and nice landscaping. This home has been loved and well maintained. HVAC has been serviced yearly, tankless water heater flushed, and dryer vent recently cleaned. You will enjoy all the community amenities including lawn care, exterior maintenance (roof and siding), trash removal, walking paths and more. This property is move in ready! Close to shopping, restaurants, schools, highway and more. Schedule your viewing today!

3
beds

3
baths

1,848 Sq.Ft. LIVING AREA

2,313.04 Sq.Ft. lot

Brandon Gary

Brandon Gary

View Virtual Tour

Area & Lot

Status
Sold
Sold Date
July 16, 2024
Living Space
1,848 Sq.Ft.
Lot Size
2,313.04 Sq.Ft.
MLS® ID
2413668
Type
Townhouse
Year Built
2014
Architecture Styles
Two Story
Elementary School
Ecoff
Middle School
Carver
High School
Bird

Interior

Bedrooms
3
Total Bathrooms
3
Full Bathrooms
2
Half Bathroom
1
Laundry Room
Washer Hookup, Dryer Hookup
Flooring
Ceramic Tile, Partially Carpeted, Wood
Appliances
Dishwasher, Gas Cooking, Microwave, Refrigerator, Stove, Tankless Water Heater
Other Interior Features
Ceiling Fan(s), Dining Area, Double Vanity, Eat-in Kitchen, French Door(s)/Atrium Door(s), Granite Counters, Garden Tub/Roman Tub, High Ceilings, Kitchen Island, Bath in Primary Bedroom, Pantry, Recessed Lighting, Walk-In Closet(s)

Exterior

Stories
2
Water Source
Public
Pool
None
Roof
Shingle
Lot Features
Dead End, Landscaped, Cul-De-Sac, Level
Parking
Driveway, Off Street, Oversized, Paved
Heat Type
Electric, Heat Pump
Air Conditioning
Central Air, Heat Pump
Sewer
Public Sewer
Substructure
Slab
Security Features
Smoke Detector(s)
Other Exterior Features
Paved Driveway

Financial

Sales Price
$321,000
Real Estate Tax
$2,456/yr
HOA Fees
$163/mo

Work With Us

Providence Hill Real Estate are dedicated to helping you find your dream home and assisting with any selling needs you may have. Contact us today to start your home searching journey!

Follow Us on Instagram