11521 Old Carrollton Ct
SEE ALL PHOTOS
11521 Old Carrollton Ct
Courtesy of Long & Foster REALTORS
Sold

11521 Old Carrollton Ct

11521 Old Carrollton Ct, North Chesterfield, VA 23236

$420,000
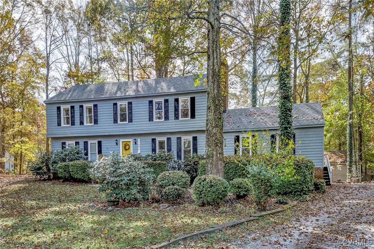
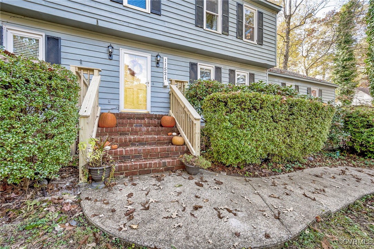
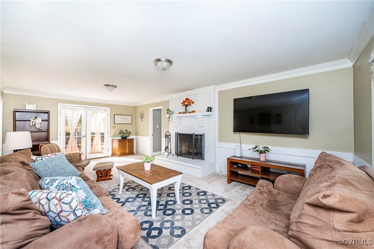
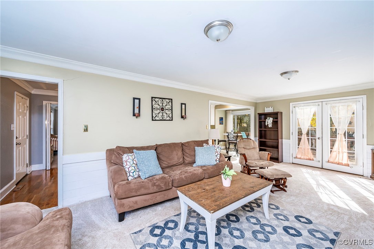
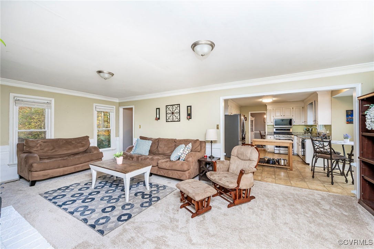
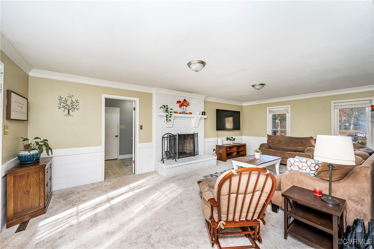
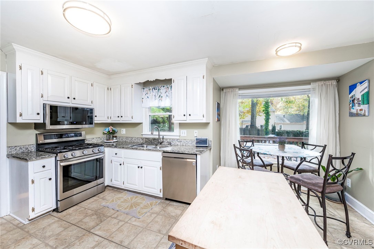
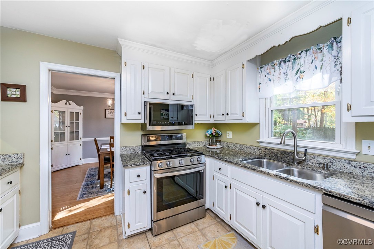
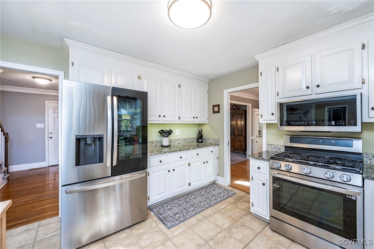
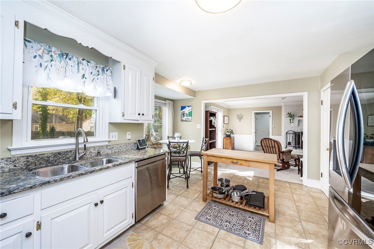
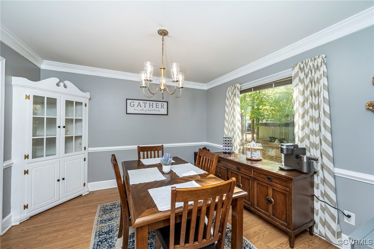
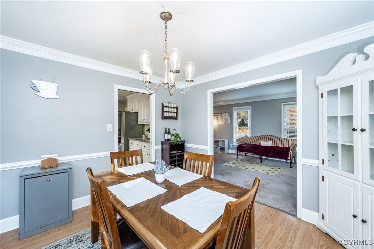
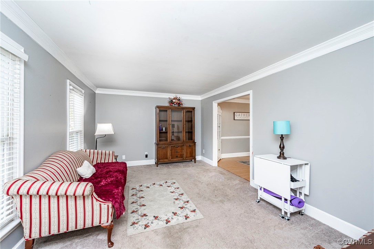
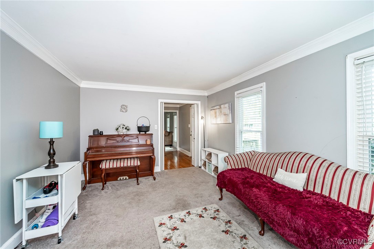
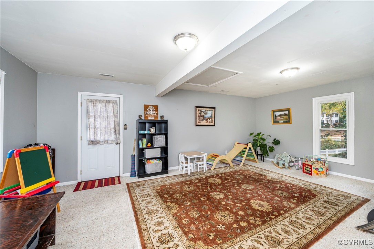
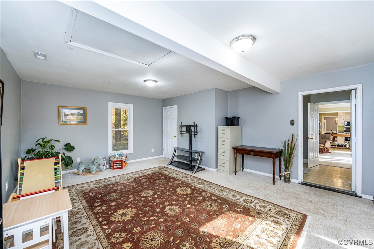
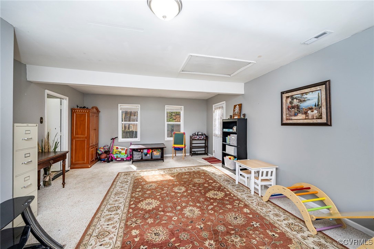
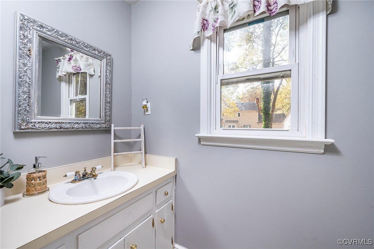
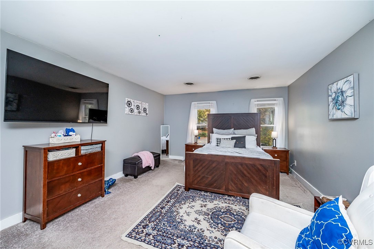
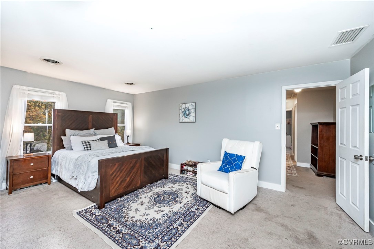
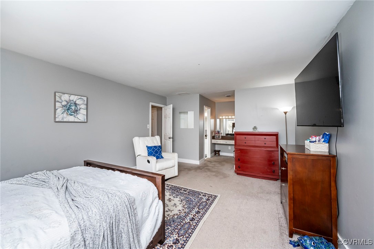
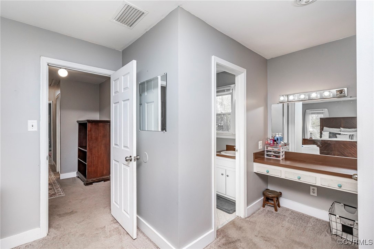
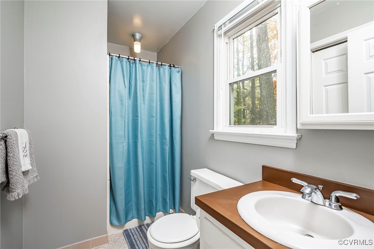
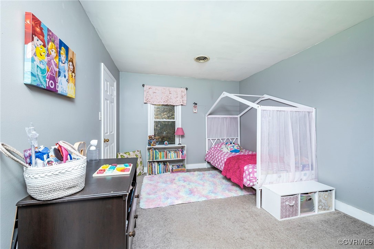
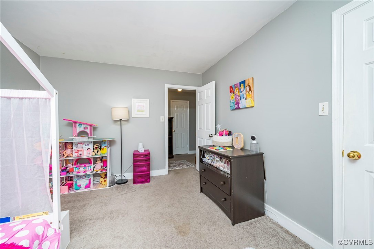
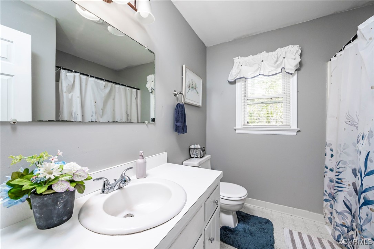
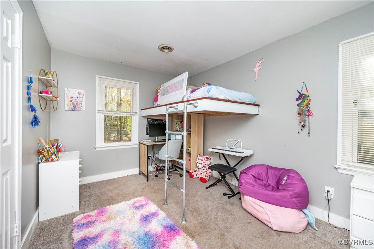
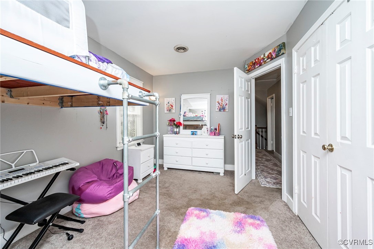
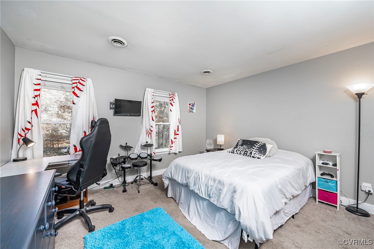

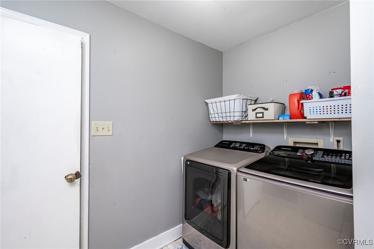
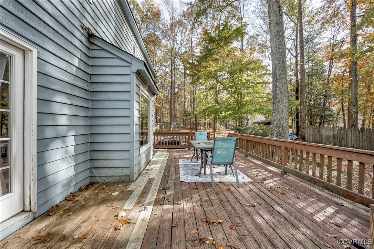
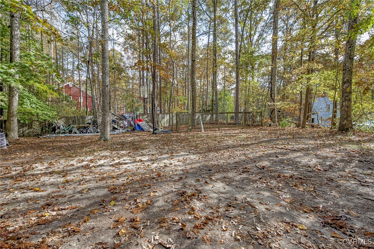
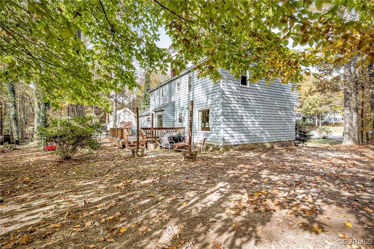
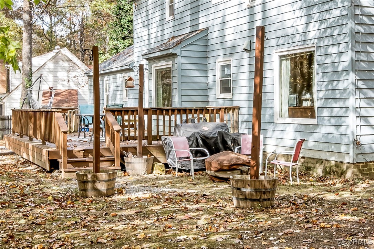
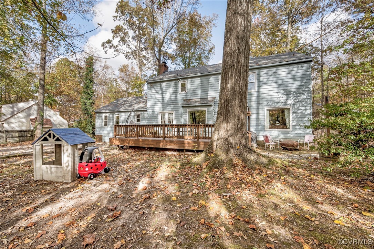
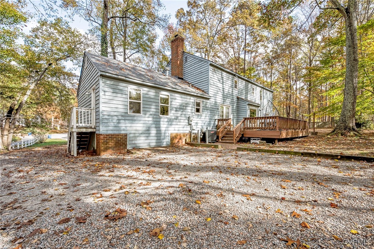
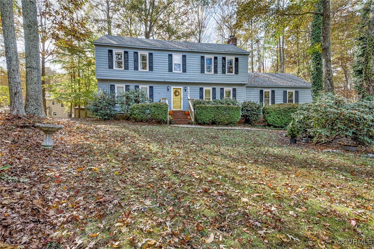
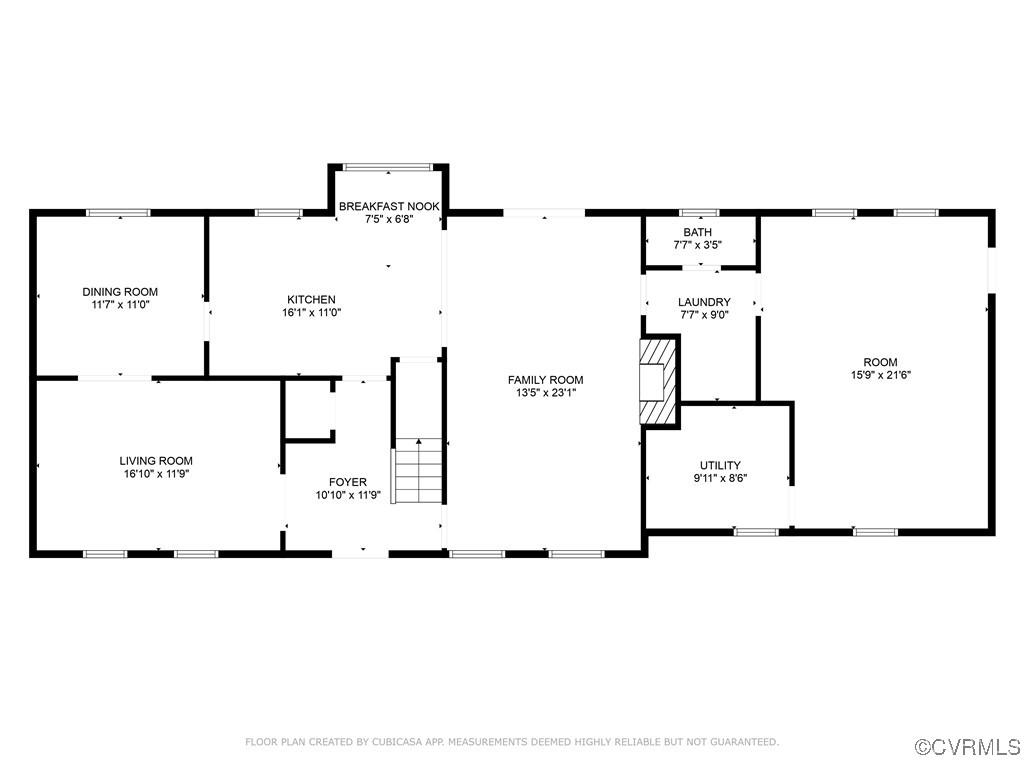
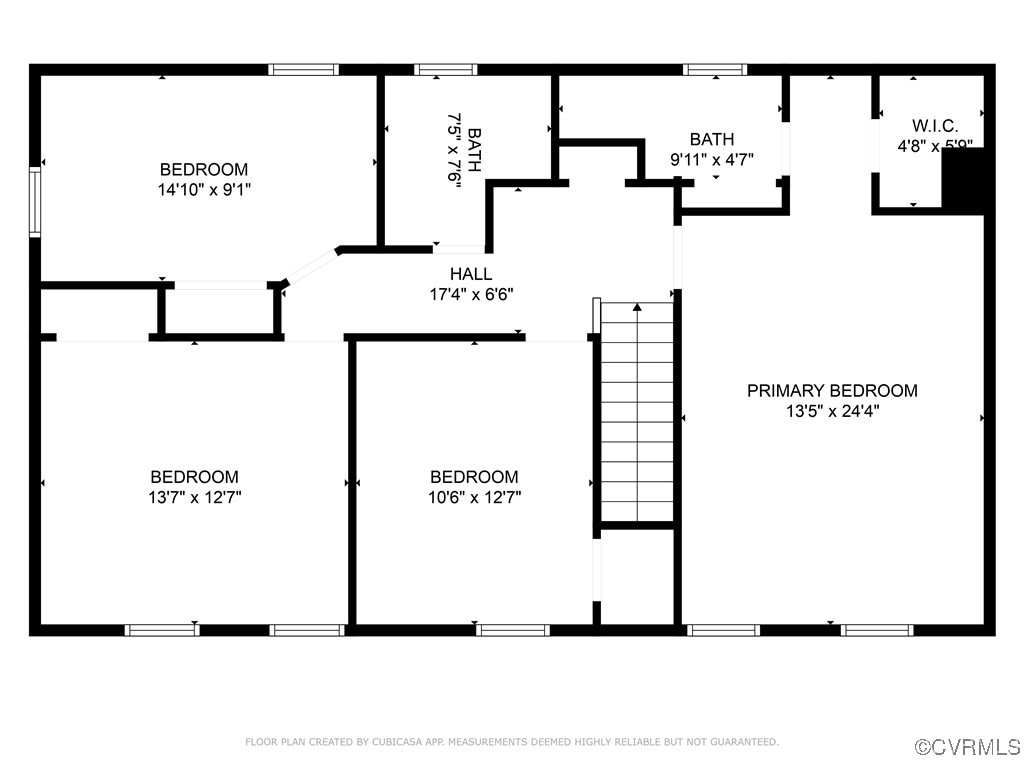
2 Story cedar sided home in SMOKETREE!!! Features include * 4 bedrooms & 2 1/2 bathrooms * 2634 sq. ft. * FOYER with wood flooring & coat closet * FAMILY ROOM with NEW CARPET, brick fireplace & crown moulding * EAT-IN KITCHEN with GRANITE counters, stainless appliances (including refrigerator) & pantry * LIVING ROOM with carpet & crown moulding * DINING ROOM with chair/crown moulding * 1st floor utility room with 1/2 bathroom * RECREATION OR MEDIA ROOM with carpet and exterior door (great for separate OFFICE entrance) * PRIMARY BEDROOM with closet, dressing area and attached PRIMARY BATHROOM with shower stall * Walk-up attic with lots of storage * Additional storage room off of REC room * LARGE rear deck * Nearly 1/2 acre cul-de-sac lot * Corner FENCED area for dog * Driveway with extra rear parking area * Dimensional roof (2020) * Vinyl windows * Close to shopping, restaurants, highways & hospital *

4
beds

3
baths

2,634 Sq.Ft. LIVING AREA

0.45 Acres lot

Owen Thatcher

Owen Thatcher

View Virtual Tour

Area & Lot

Status
Sold
Sold Date
December 16, 2024
Living Space
2,634 Sq.Ft.
Lot Size
0.45 Acres
MLS® ID
2429013
Type
Residential
Year Built
1980
Architecture Styles
Colonial, Two Story
Elementary School
Gordon
Middle School
Midlothian
High School
Monacan

Interior

Bedrooms
4
Total Bathrooms
3
Full Bathrooms
2
Half Bathroom
1
Flooring
Carpet, Vinyl, Wood
Fireplace
Masonry, Wood Burning
Appliances
Dishwasher, Gas Cooking, Disposal, Gas Water Heater, Microwave, Refrigerator, Stove
Other Interior Features
Ceiling Fan(s), Dining Area, Separate/Formal Dining Room, Eat-in Kitchen, Fireplace, Granite Counters, Bath in Primary Bedroom, Pantry

Exterior

Stories
2
Water Source
Public
Pool
None
Roof
Composition
Lot Features
Cul-De-Sac
Parking
Driveway, Unpaved
Heat Type
Forced Air, Natural Gas
Air Conditioning
Central Air
Sewer
Public Sewer
Other Exterior Features
Deck, Unpaved Driveway

Financial

Sales Price
$420,000
Real Estate Tax
$3,493/yr

Work With Us

Providence Hill Real Estate are dedicated to helping you find your dream home and assisting with any selling needs you may have. Contact us today to start your home searching journey!

Follow Us on Instagram