11517 Corte Castle Rd
SEE ALL PHOTOS
11517 Corte Castle Rd
Sold

11517 Corte Castle Rd

11517 Corte Castle Rd, Chesterfield, VA 23838

$390,000
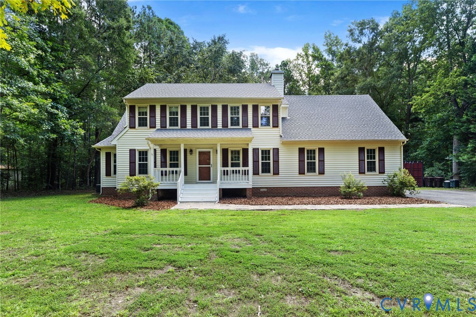
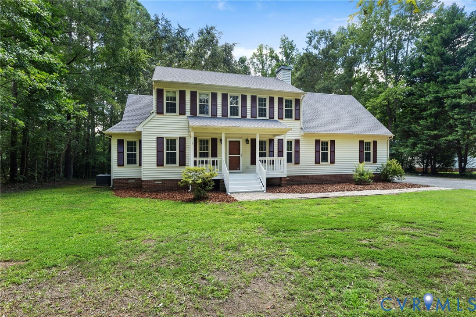
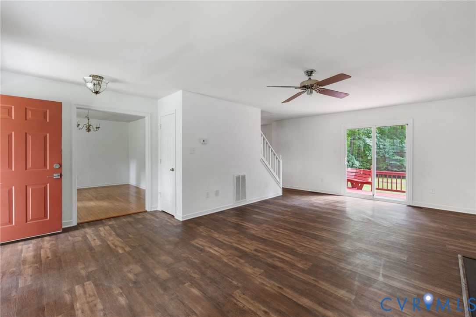
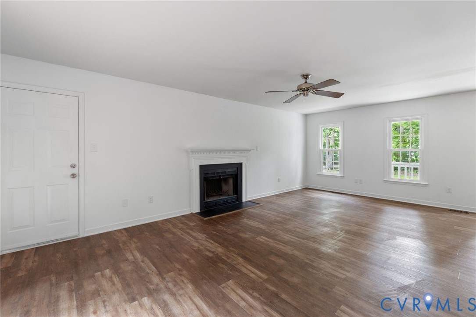
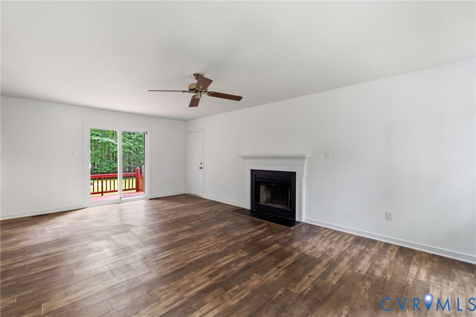
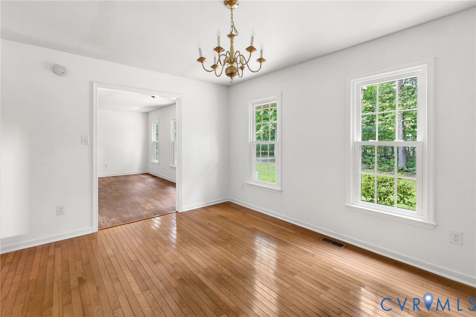
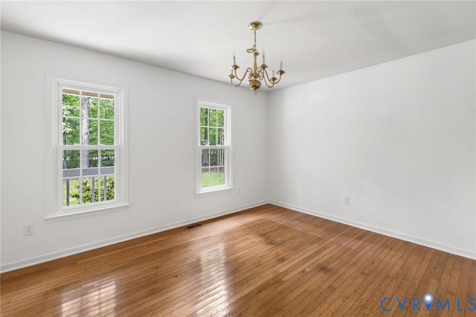
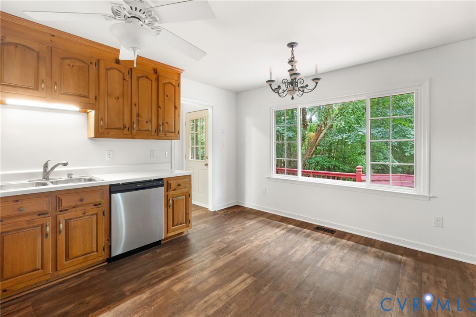
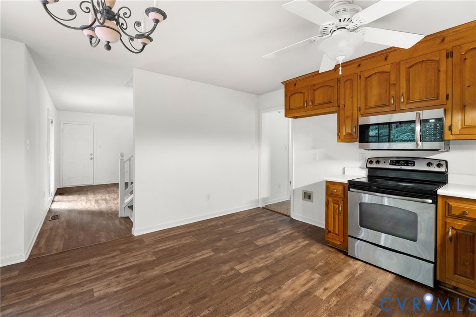
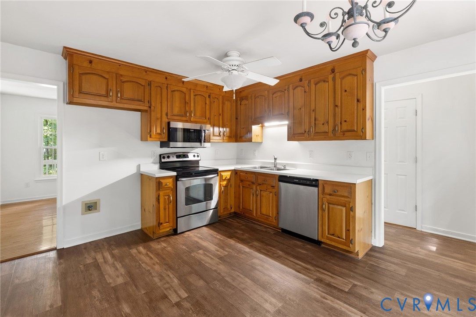
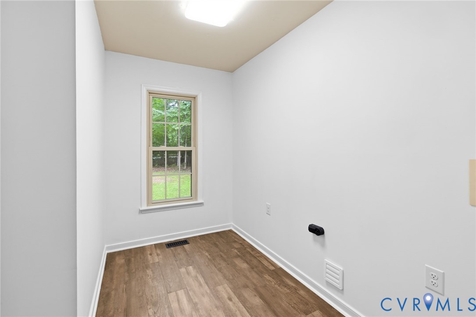
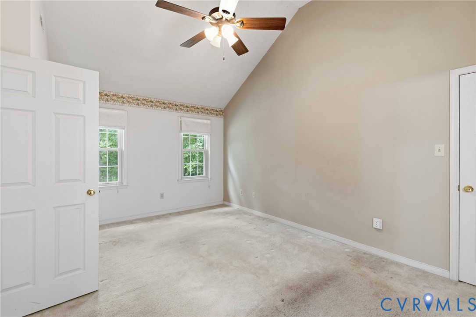
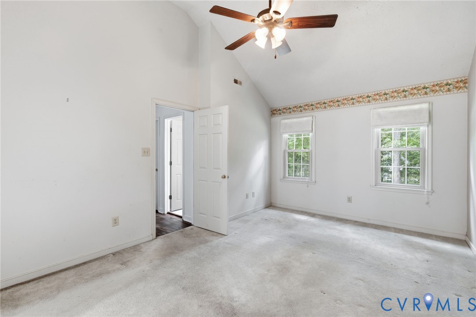
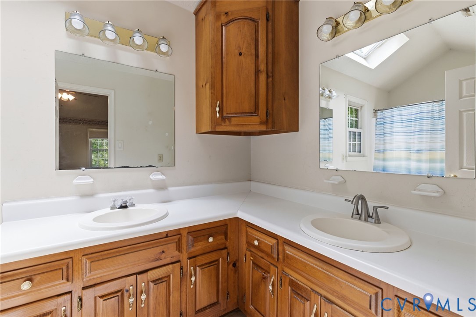
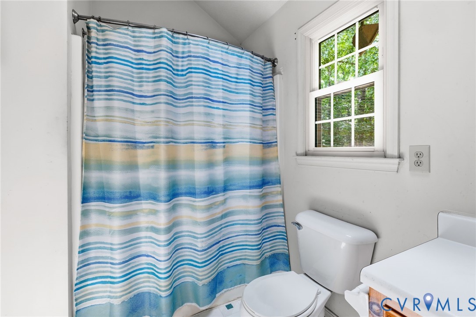
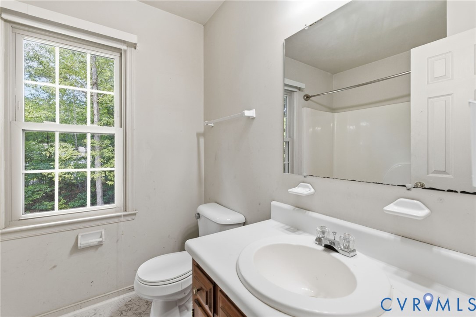
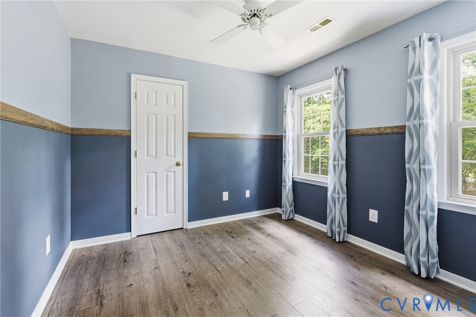
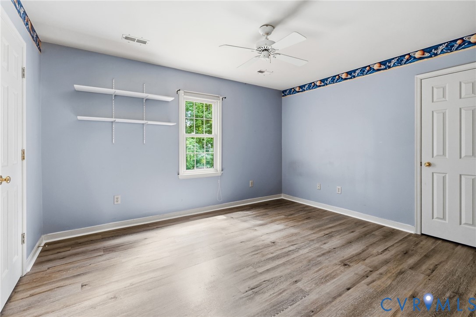
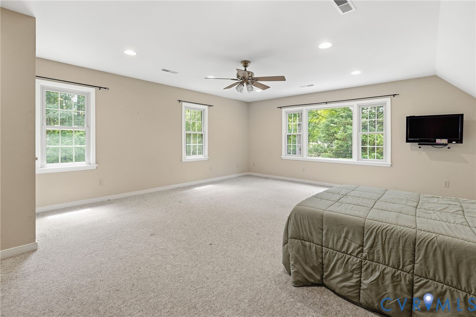
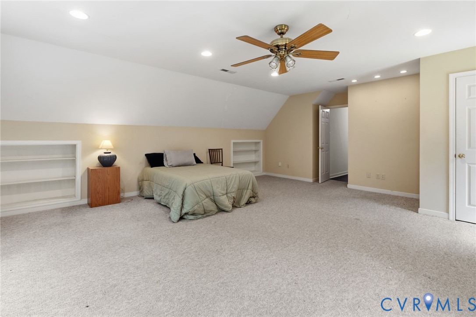
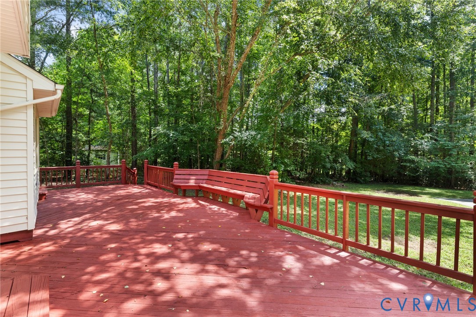
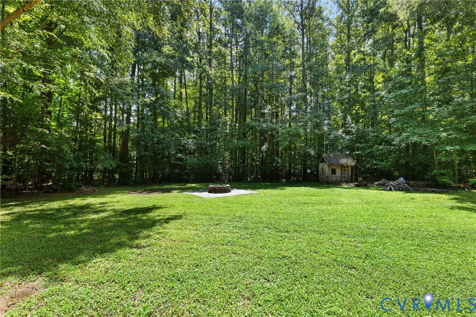
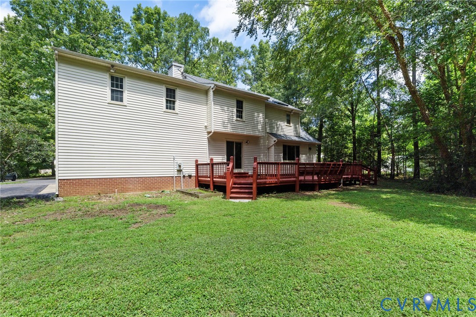
!!BRAND NEW ROOF!! This lovely colonial with a side loading garage and paved driveway is beautifully situated on a private and flat 1 acre lot only minutes from Lake Chesdin. A welcoming front porch creates a warm first impression before opening to a spacious living room anchored by a fireplace, with direct access to the large rear deck for effortless indoor-outdoor living. The entire first floor has low maintenance LVP flooring and fresh paint. The large mudroom with a private entrance can be converted into a laundry room. Upstairs, the primary suite has enormous potential with with vaulted ceilings, walk-in closet, and a private ensuite bath with brand new skylight. The upstairs hallway and two of the bedrooms have LVP flooring. The room over the garage has numerous possibilities as a playroom, home gym, or bedroom, and a laundry room has also been cleverly added in this space. ***Seller will be replacing carpet and painting the primary bedroom***
Just some of the recent updates: New roof (2026), Upstairs HVAC (2025), The chimney was cleaned in 2025 and a new cap was installed, fresh paint in many rooms as well as LVP flooring.

3
beds

3
baths

2,100 Sq.Ft. LIVING AREA

0.99 Acres lot

Lacey Kearney

Lacey Kearney

View Virtual Tour

Area & Lot

Status
Sold
Sold Date
October 13, 2026
Living Space
2,100 Sq.Ft.
Lot Size
0.99 Acres
MLS® ID
2621636
Type
Residential
Year Built
1995
Architecture Styles
Colonial, Two Story
Elementary School
Matoaca
Middle School
Matoaca
High School
Matoaca

Interior

Bedrooms
3
Total Bathrooms
3
Full Bathrooms
2
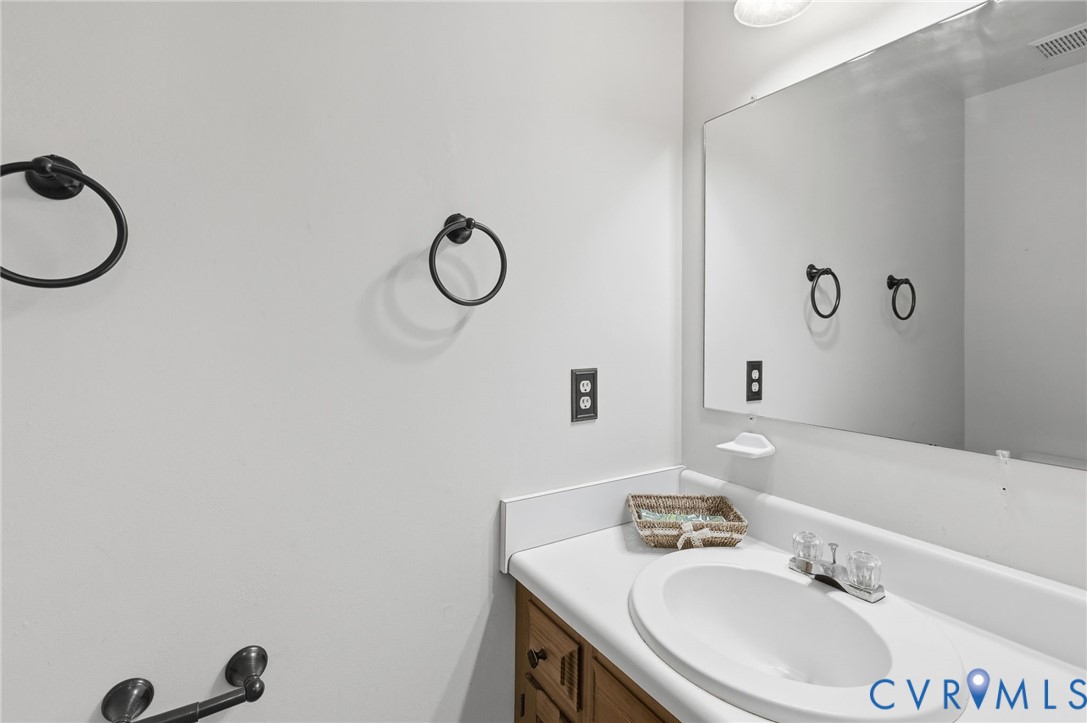
Half Bathroom
1
Laundry Room
Washer Hookup, Dryer Hookup
Flooring
Partially Carpeted, Vinyl, Wood
Appliances
Dishwasher, Electric Cooking, Disposal, Microwave, Oven, Stove, Water Heater
Other Interior Features
Breakfast Area, Cathedral Ceiling(s), Separate/Formal Dining Room, Eat-in Kitchen, Fireplace, Laminate Counters, Bath in Primary Bedroom, Recessed Lighting, Walk-In Closet(s)

Exterior

Stories
2
Garage Space
2.0
Water Source
Public
Pool
None
Roof
Composition, Shingle
Lot Features
Level
Parking
Attached, Driveway, Garage, Garage Door Opener, Oversized, Paved, Two Spaces
Heat Type
Electric, Heat Pump, Zoned
Air Conditioning
Zoned
Sewer
Septic Tank
Other Exterior Features
Deck, Paved Driveway

Financial

Sales Price
$390,000
Real Estate Tax
$3,408/yr

Work With Us

Providence Hill Real Estate are dedicated to helping you find your dream home and assisting with any selling needs you may have. Contact us today to start your home searching journey!

Follow Us on Instagram