11513 Belmont Park Ln
SEE ALL PHOTOS
11513 Belmont Park Ln
Courtesy of Providence Hill Real Estate
Sold

11513 Belmont Park Ln

11513 Belmont Park Ln, Glen Allen, VA 23059

$555,000
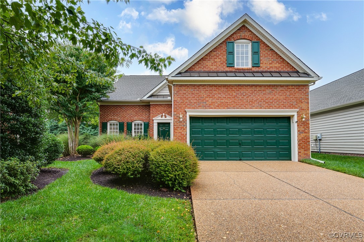
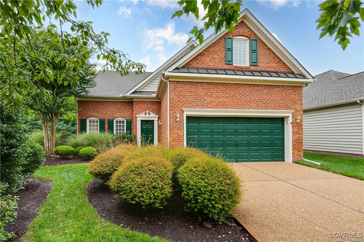
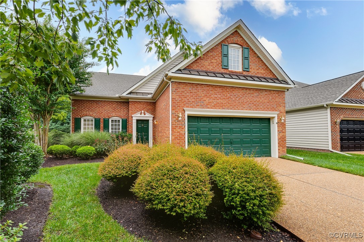
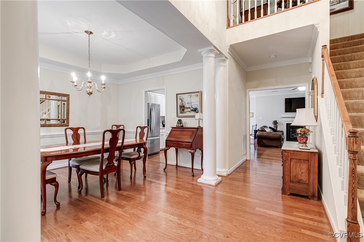
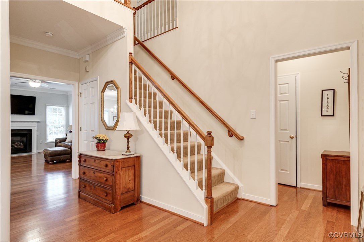
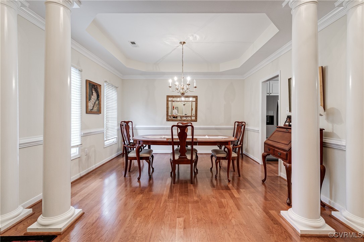
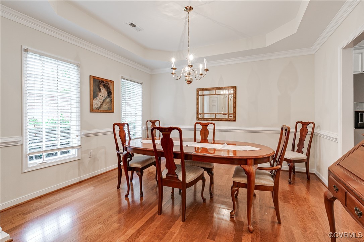
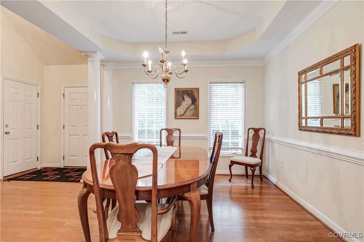
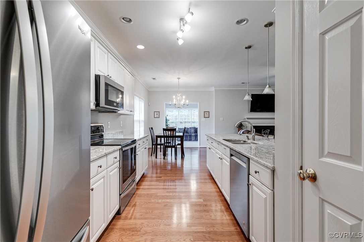
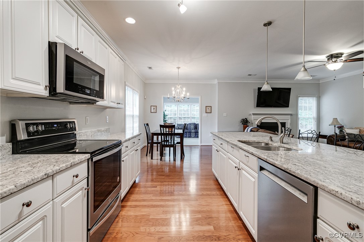
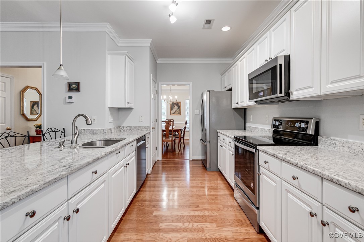
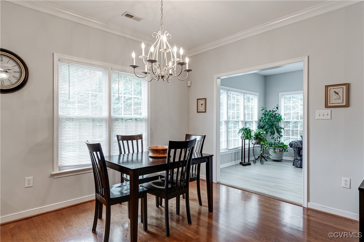
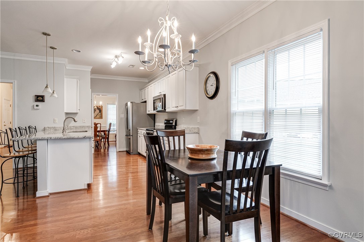
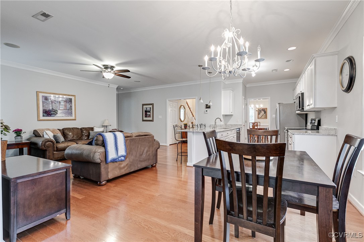
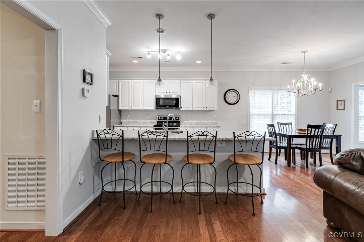
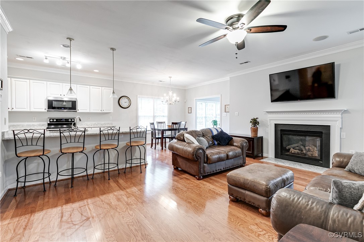
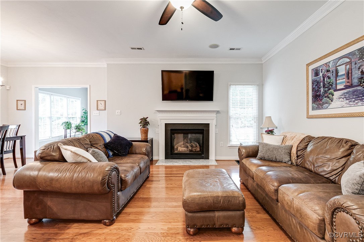
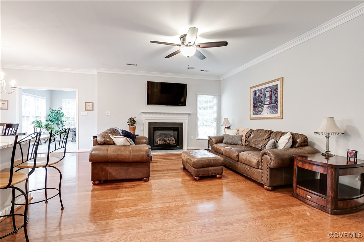
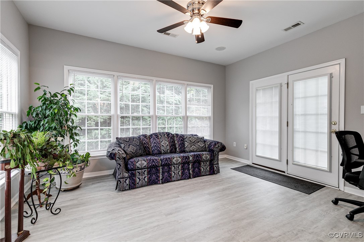
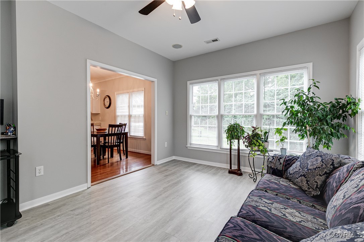
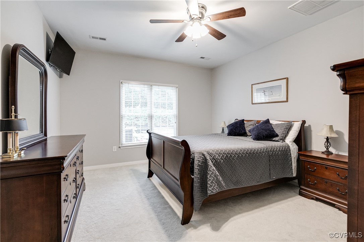
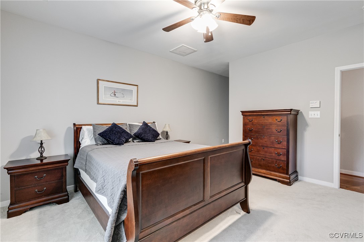
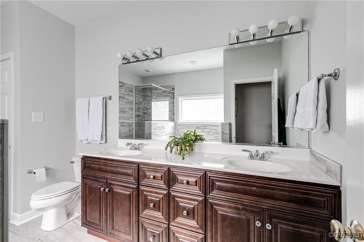
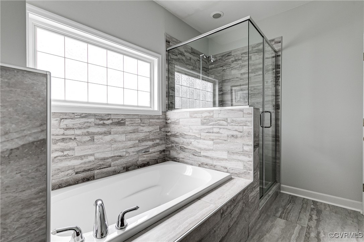
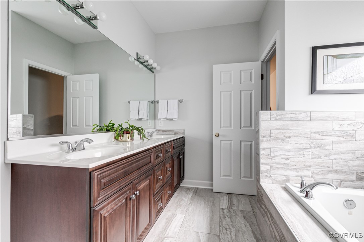
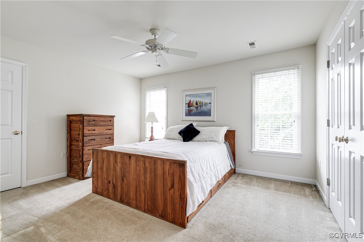
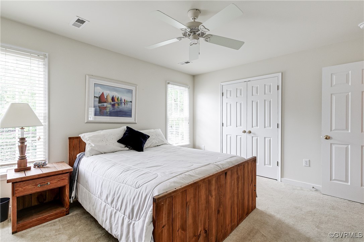
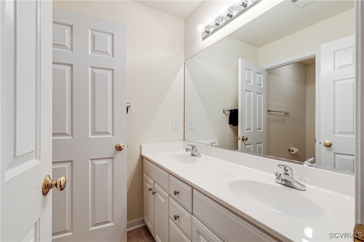
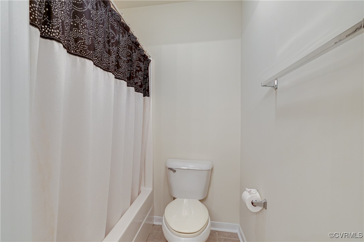
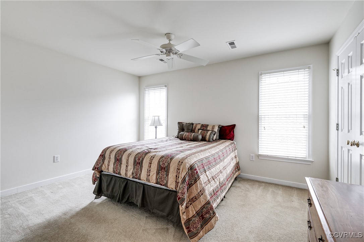
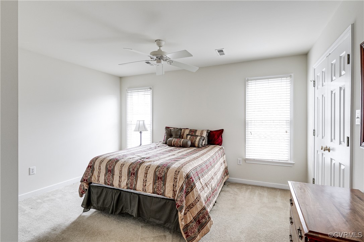
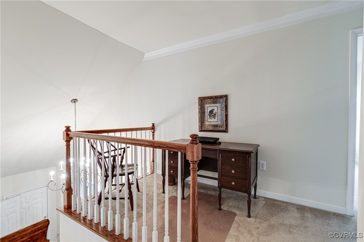
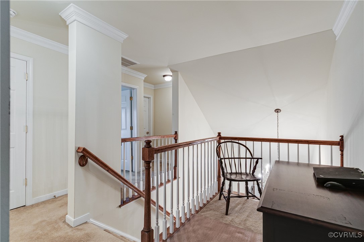
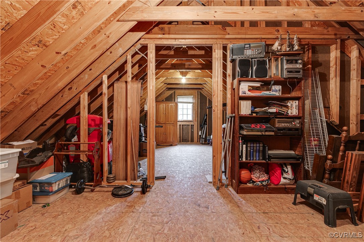
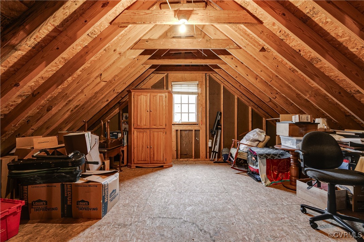
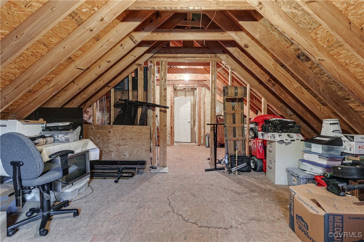
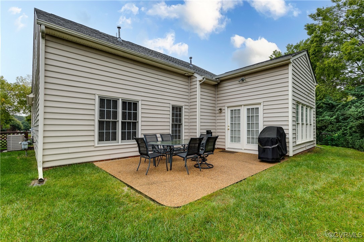
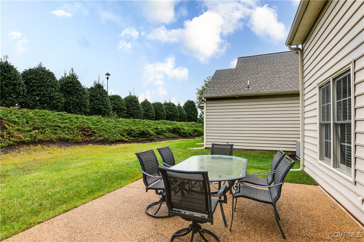
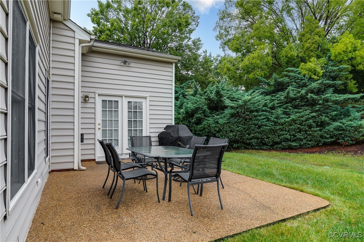
Welcome to 11513 Belmont Park Lane, a functional 2 story patio home located in the desirable Belmont Park at Twin Hickory. This home features maintenance free living and is beautifully landscaped and is truly move-in ready for its new owners! The first floor offers an inviting layout with hardwood floors throughout, seamlessly connecting the dining room, family room, and kitchen--ideal for entertaining. The kitchen boasts granite countertops, stainless steel appliances, and a cozy breakfast nook. A sunroom with large windows and outdoor access adds extra charm, while the primary bedroom, conveniently on the main level, features an ensuite bath with a luxurious tub and glass shower. Upstairs, you'll find two additional bedrooms, a full bath, and a massive unfinished walk-in attic that could be easily finished for an additional bedroom, rec room, or any other space to fit your lifestyle. The private backyard, complete with a patio, is perfect for relaxation or recreation. The attached two car garage also offers more storage space. This home is located in the award-winning Deep Run High School district and is a prime location for all Short Pump has to offer! With the ideal blend of comfort and versatility, this is one you won't want to miss out on!

3
beds

3
baths

2,297 Sq.Ft. LIVING AREA

9,060.48 Sq.Ft. lot

Brandon Spurlock

Brandon Spurlock

Caleb Boyer

Caleb Boyer

Area & Lot

Status
Sold
Sold Date
November 15, 2024
Living Space
2,297 Sq.Ft.
Lot Size
9,060.48 Sq.Ft.
MLS® ID
2423880
Type
Condo
Year Built
2002
Neighborhood
Henrico
Architecture Styles
Patio Home, Two Story
Elementary School
Twin Hickory
Middle School
Holman
High School
Deep Run

Interior

Bedrooms
3
Total Bathrooms
3
Full Bathrooms
2
Half Bathroom
1
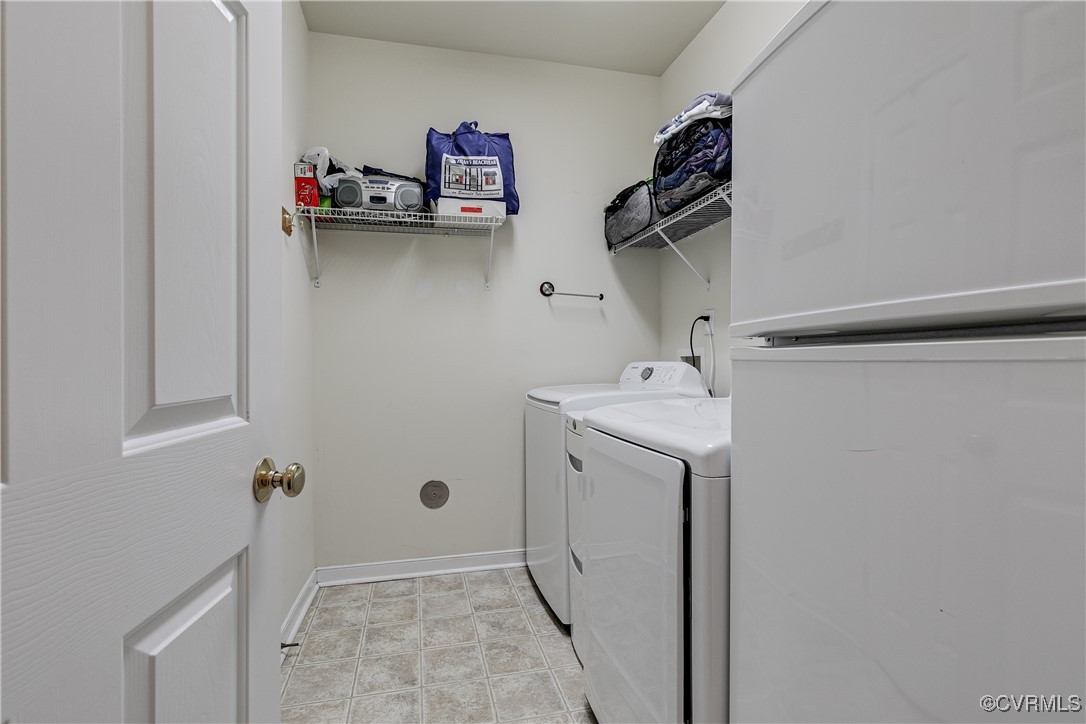
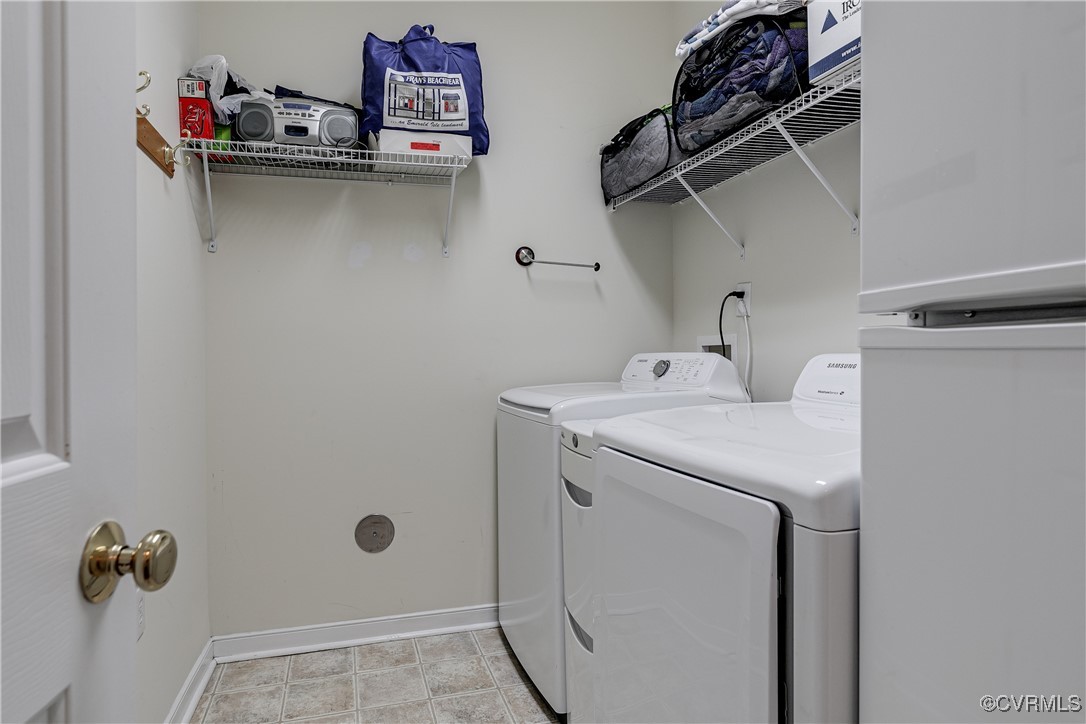
Laundry Room
Washer Hookup, Dryer Hookup
Flooring
Partially Carpeted, Wood
Fireplace
Gas, Vented
Appliances
Gas Water Heater, Microwave, Oven, Refrigerator, Smooth Cooktop, Stove
Other Interior Features
Atrium, Balcony, Bedroom on Main Level, Tray Ceiling(s), Ceiling Fan(s), Dining Area, Separate/Formal Dining Room, Double Vanity, French Door(s)/Atrium Door(s), Granite Counters, Garden Tub/Roman Tub, High Ceilings, Bath in Primary Bedroom, Pantry, Recessed Lighting, Cable TV, Walk-In Closet(s)

Exterior

Stories
1
Garage Space
2.0
Water Source
Public
Pool
Pool, Community
Roof
Shingle
Lot Features
Cul-De-Sac
Parking
Driveway, Off Street, Paved, Unfinished Garage
Heat Type
Forced Air, Natural Gas
Air Conditioning
Central Air, Electric
Sewer
Public Sewer
Substructure
Slab
Security Features
Security System, Smoke Detector(s)
Other Exterior Features
Sprinkler/Irrigation, Porch, Paved Driveway

Financial

Sales Price
$555,000
Buyer Agency Compensation
3%
Real Estate Tax
$4,237/yr
HOA Fees
$270/mo

Henrico

Henrico, Virginia, is a dynamic suburban community just outside Richmond. Known for its schools, neighborhoods, and thriving economy, Henrico offer...

Work With Us

Providence Hill Real Estate are dedicated to helping you find your dream home and assisting with any selling needs you may have. Contact us today to start your home searching journey!

Follow Us on Instagram

