11400 McCabes Grant Ter
SEE ALL PHOTOS
11400 McCabes Grant Ter
Sold

11400 McCabes Grant Ter

11400 McCabes Grant Ter, Henrico, VA 23233

$1,220,000
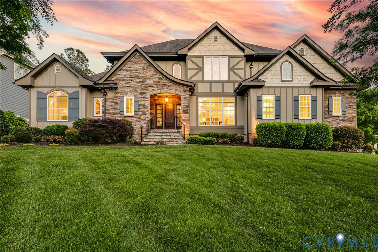
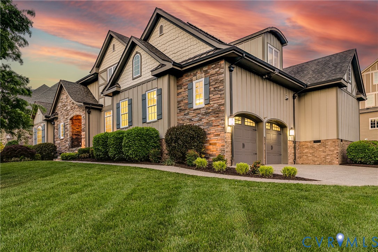
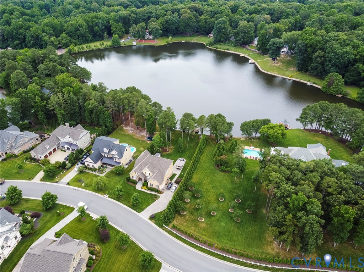
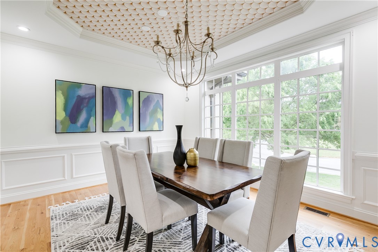
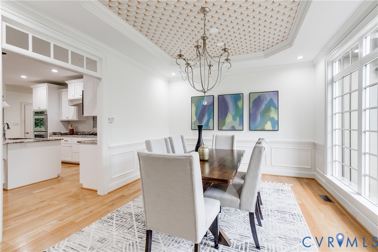
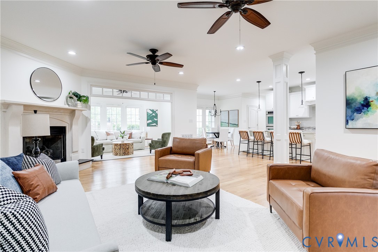
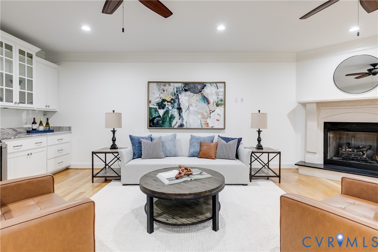
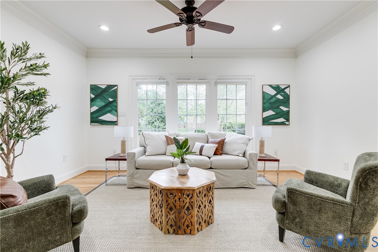
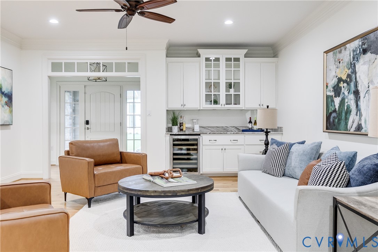
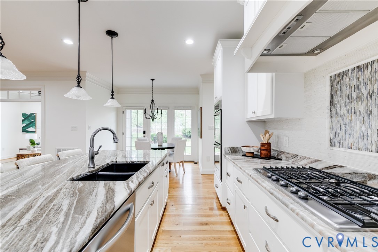
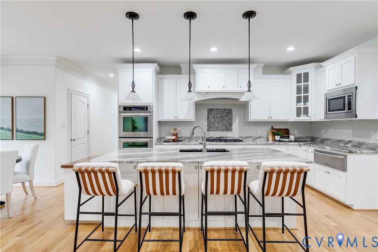
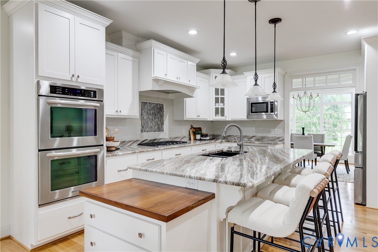
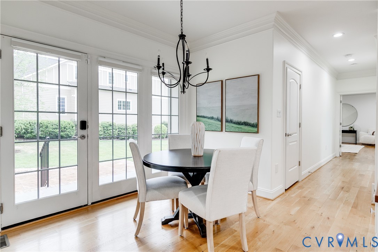
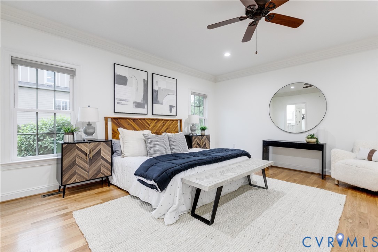
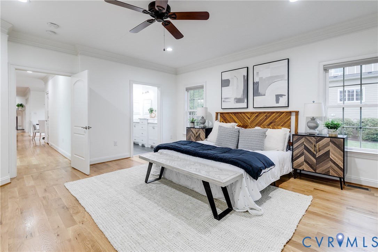
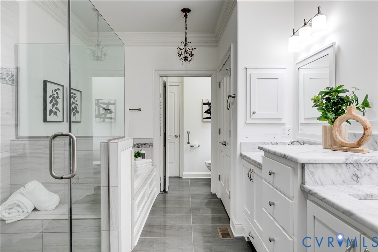
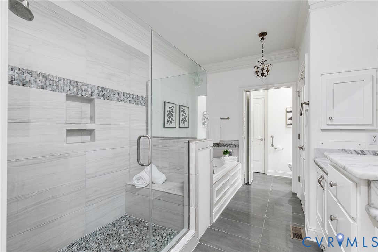
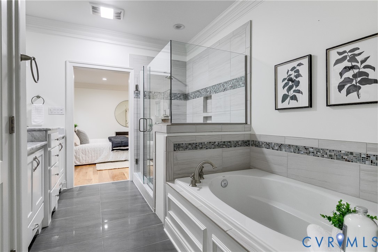
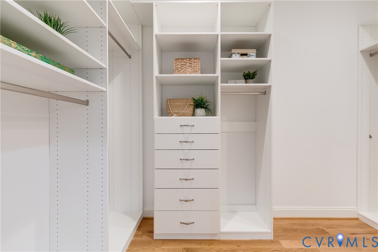
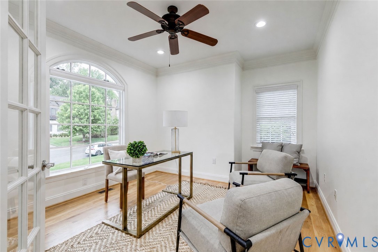
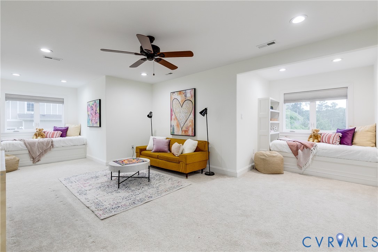
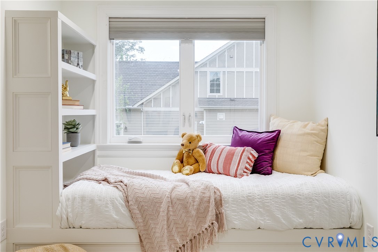
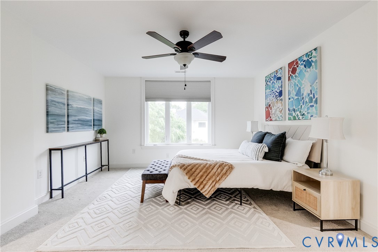
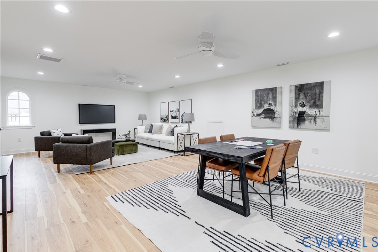
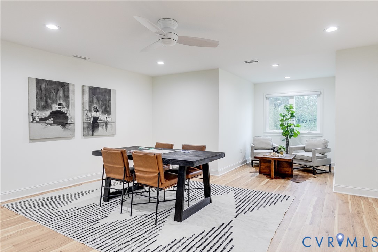
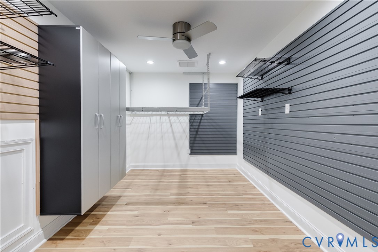
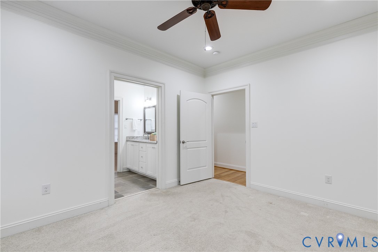
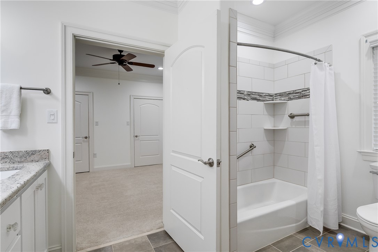
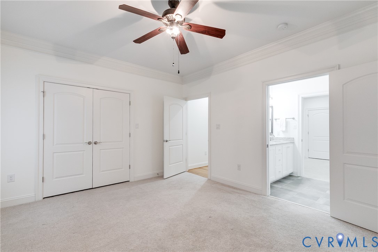
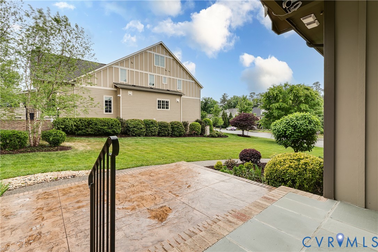
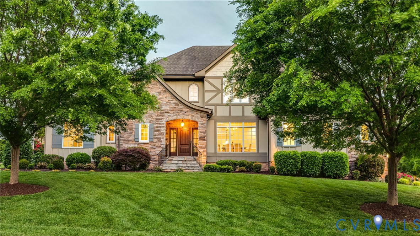
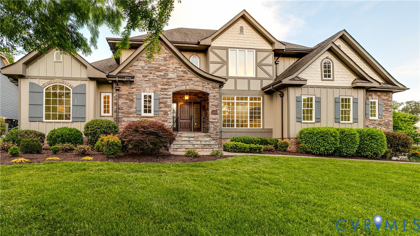
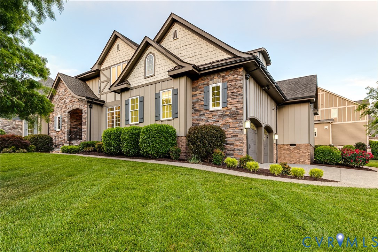
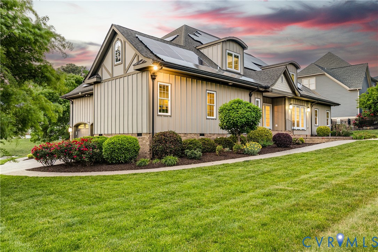
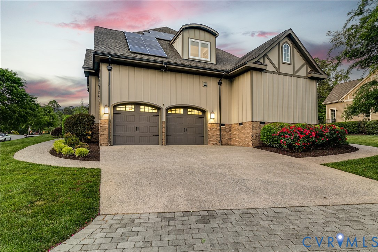
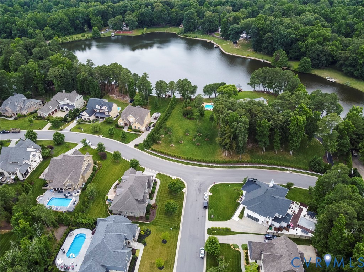
Tucked away in the sought-after McCabe's Grant in the West End, this exceptional luxury home offers the perfect blend of thoughtful design, flexible living spaces, and modern efficiency. Step inside to a beautifully flowing floor plan where the open-concept living room seamlessly connects to the kitchen--ideal for both everyday living and entertaining. Formal dining room. Plus, a light-filled breakfast room adds charm and function, creating the perfect spot to start your day. The FIRST-FLOOR PRIMARY suite is privately situated in its own wing, offering a true retreat with space and separation from the rest of the home. Also on the main level are two additional bedrooms connected by a convenient Jack-and-Jill bath, along with a dedicated office--perfect for working from home or quiet study. Upstairs, the home continues to impress with a versatile bedroom/playroom combination, a cozy sitting room or bedroom and bath, plus an expansive family/media room complete with a craft closet--offering endless possibilities for relaxation, hobbies, or entertainment or take this space and create a massive second floor primary bedroom with this recently finished room! Designed with both comfort and efficiency in mind, the home is equipped with a whole-house generator and a fantastic rear-installed solar panel system that covered this owner's electricity usage including EV charging, helping to ensure peace of mind and long-term energy savings. A rare opportunity to own a spacious, well-appointed home in one of the West End's most desirable neighborhoods--this property truly checks every box.

4
beds

4
baths

4,204 Sq.Ft. LIVING AREA

0.4 Acres lot

Chad Bowman

Chad Bowman

Features & Amenities

Interior

  • total bedrooms4
  • Total bathrooms4
  • full bathrooms3
  • half bathroom1
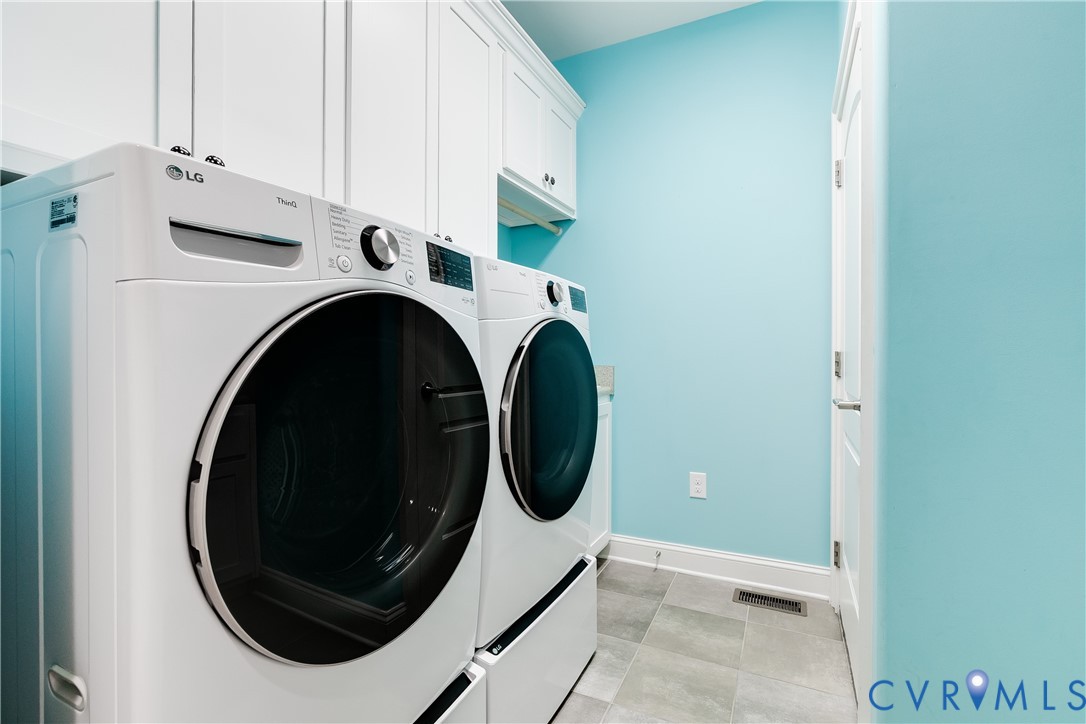
  • Laundry room Washer Hookup, Dryer Hookup
  • Flooring Ceramic Tile, Partially Carpeted, Wood
  • Fireplace Gas, Insert
  • APPLIANCES Dryer, Dishwasher, Electric Water Heater, Gas Cooking, Disposal, Microwave, Oven, Refrigerator, Stove, Wine Cooler, Washer
  • other interior Features Beamed Ceilings, Bookcases, Built-in Features, Bedroom on Main Level, Breakfast Area, Tray Ceiling(s), Ceiling Fan(s), Separate/Formal Dining Room, Double Vanity, Eat-in Kitchen, Fireplace, Granite Counters, High Ceilings, Bath in Primary Bedroom, Main Level Primary, Pantry, Recessed Lighting, Walk-In Closet(s)

Area & Lot

  • Status Sold
  • Sold Date June 30, 2026
  • Living Area4,204 Sq.Ft.
  • Lot Area0.4 Acres
  • MLS® ID2611078
  • TypeResidential
  • YEAR BUILT2014
  • NeighborhoodHenrico
  • Architecture StylesCustom, Two Story, Transitional
  • Elementary SchoolShort Pump
  • Middle SchoolPocahontas
  • High SchoolGodwin

Exterior

  • STORIES2
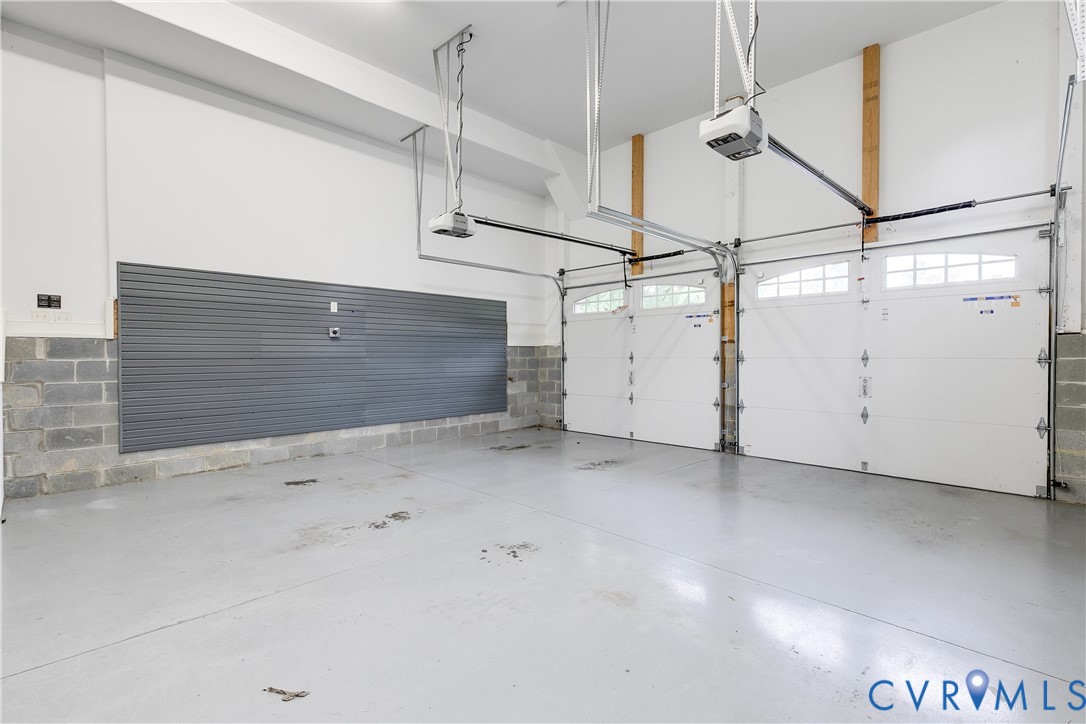
  • Garage Space2.0
  • water SourcePublic
  • PoolNone
  • roofComposition, Shingle
  • parkingAttached, Direct Access, Garage, Garage Door Opener
  • HEAT TYPEElectric, Zoned
  • AIR CONDITIONINGZoned
  • sewerPublic Sewer
  • security FeaturesSecurity System
  • Green featuresSolar
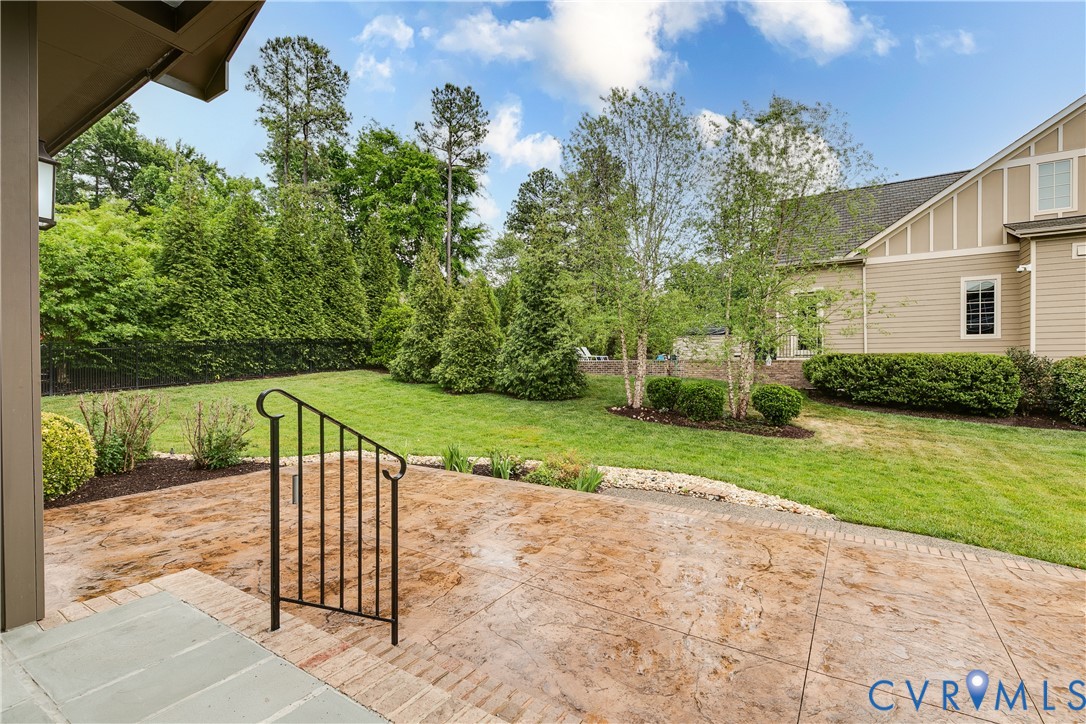
  • other exterior FeaturesSprinkler/Irrigation, Lighting, Porch

Financial

  • Sales Price$1,220,000
  • Real Estate Tax $8,566/yr
  • HOA $500/yr

Henrico

Henrico, Virginia, is a dynamic suburban community just outside Richmond. Known for its schools, neighborhoods, and thriving economy, Henrico offer...

Work With Us

Providence Hill Real Estate are dedicated to helping you find your dream home and assisting with any selling needs you may have. Contact us today to start your home searching journey!

Follow Us on Instagram
