11400 Greenbrooke Ct
SEE ALL PHOTOS
11400 Greenbrooke Ct
Courtesy of RE/MAX Allegiance
Sold

11400 Greenbrooke Ct

11400 Greenbrooke Ct, Glen Allen, VA 23060

$740,000
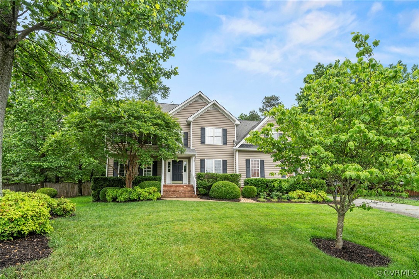
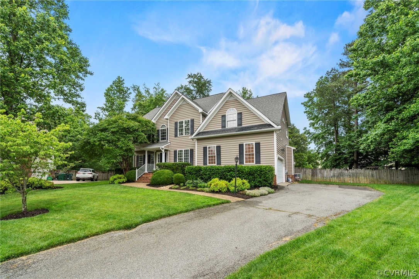
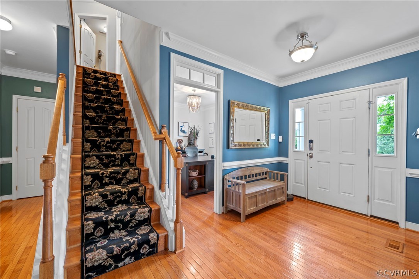
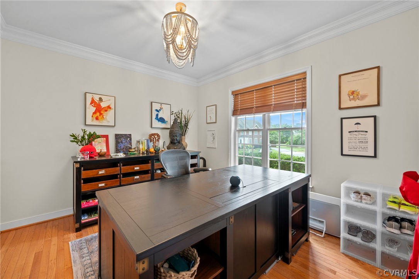
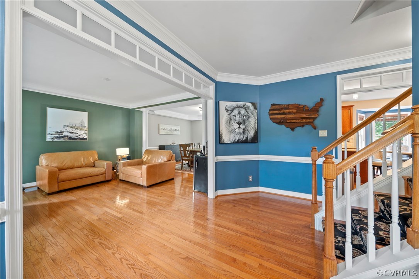
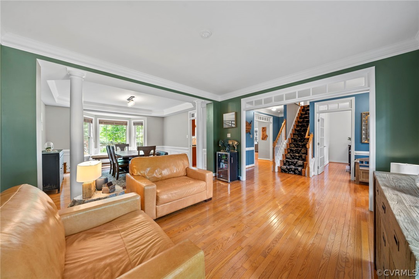
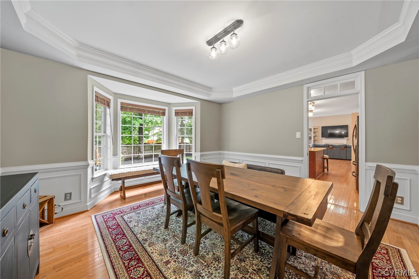
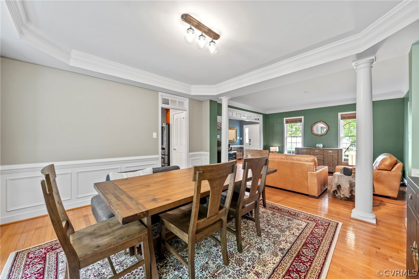
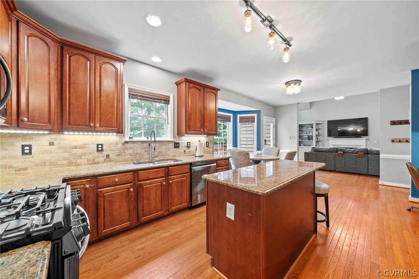
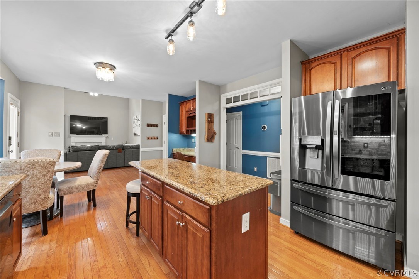
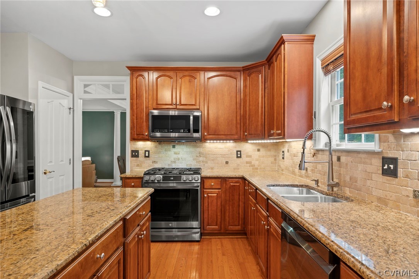
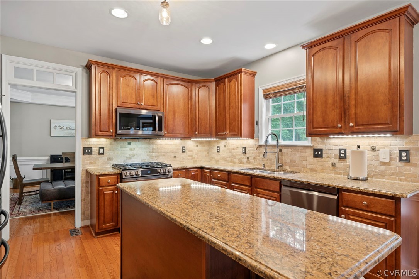
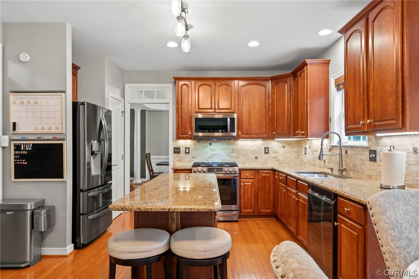
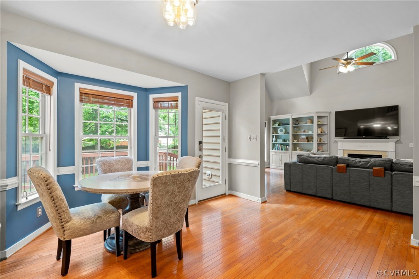
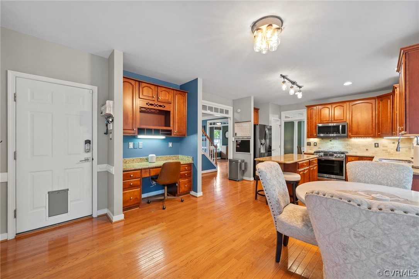
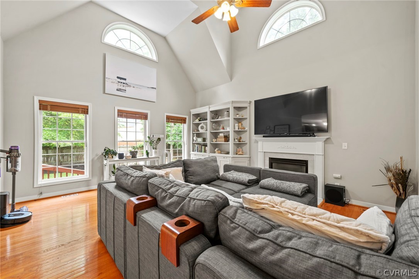
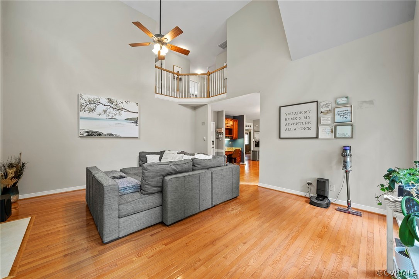
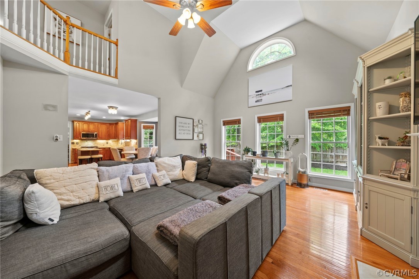
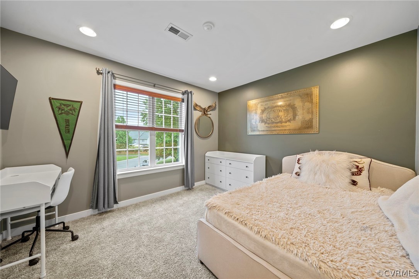
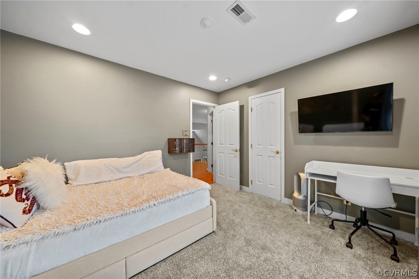
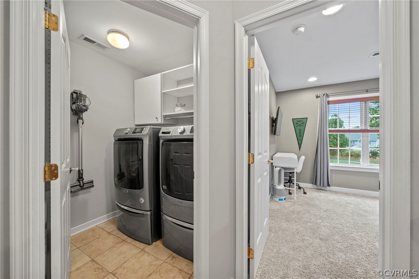
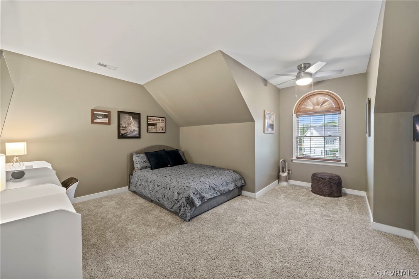
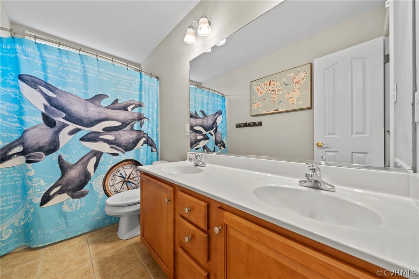
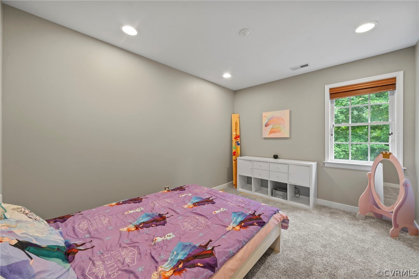
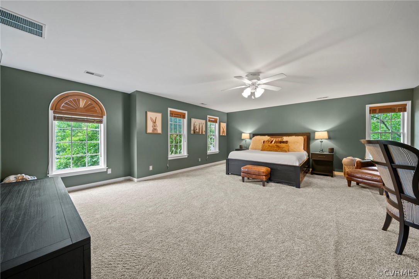
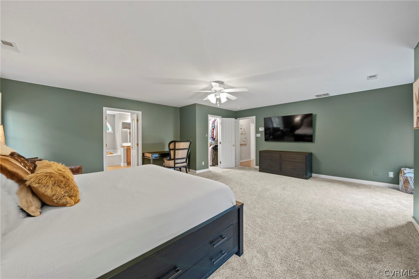
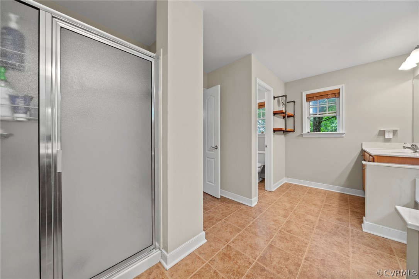
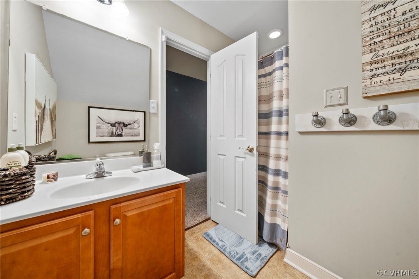
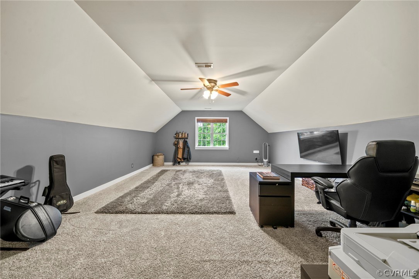
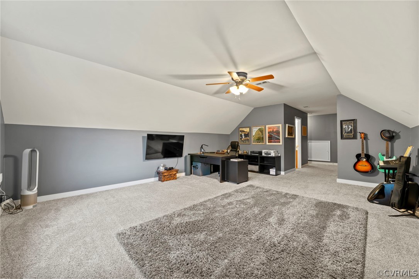
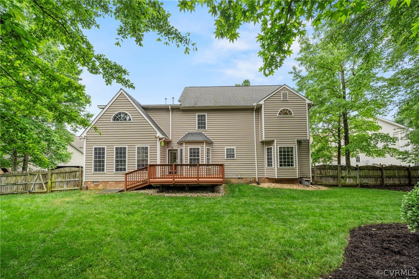
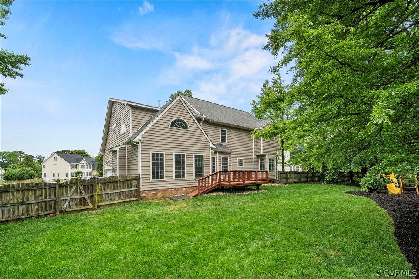
Welcome to 11400 Greenbrooke Ct, a stunning 5-bedroom, 3.5-bathroom haven in the heart of Glen Allen, Virginia. This elegant three-level, single-family home exudes sophistication and modern convenience. Step onto gleaming hardwood floors that span the main and second levels, leading you through spacious living areas bathed in natural light. The gourmet kitchen is a chef's dream, featuring top-of-the-line 2022 LG Black Stainless Steel appliances. The Wi-Fi-enabled ThinkQ refrigerator offers a 28 cu ft capacity with InstaView door-in-door and craft ice, and the ProBake convection InstaView gas range with Air Fry promises culinary perfection. A Smart Top Control Dishwasher with Pro TrueSteam and Dynamic Dry, alongside a powerful 2.2 cu ft microwave, complete this state-of-the-art kitchen ensemble. Comfort meets cutting-edge technology with Ecobee WiFi-enabled thermostats on the first and second floors, ensuring climate control precision via dual HVAC systems. The spacious two-car garage and cozy gas fireplace add to the home's convenience and charm.
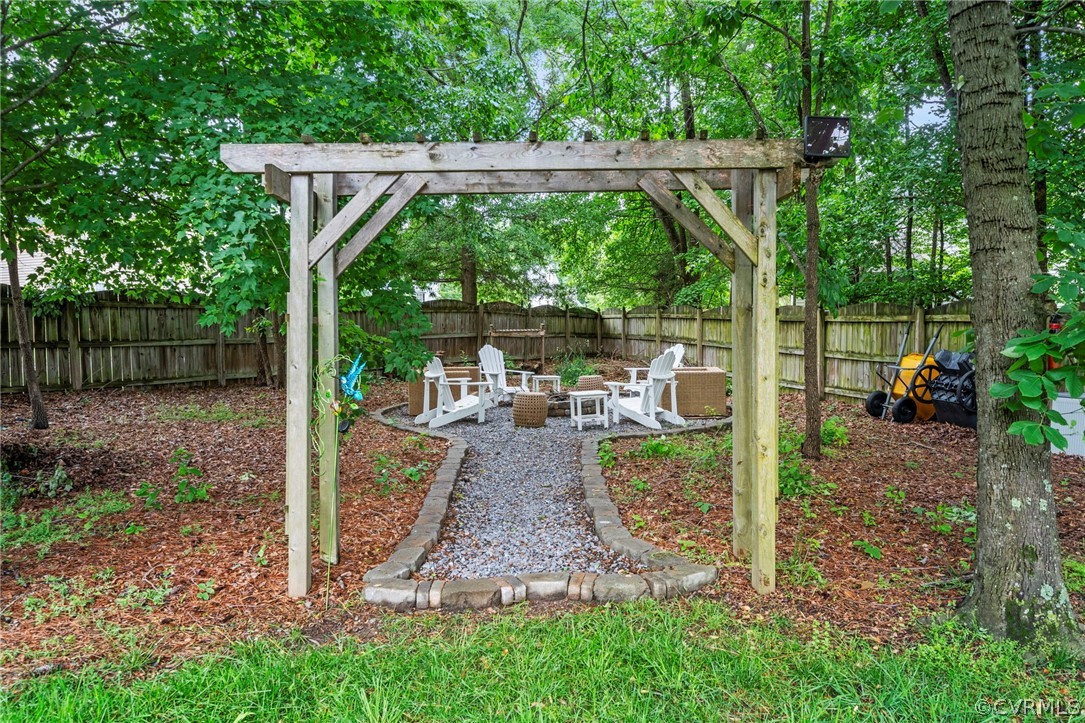
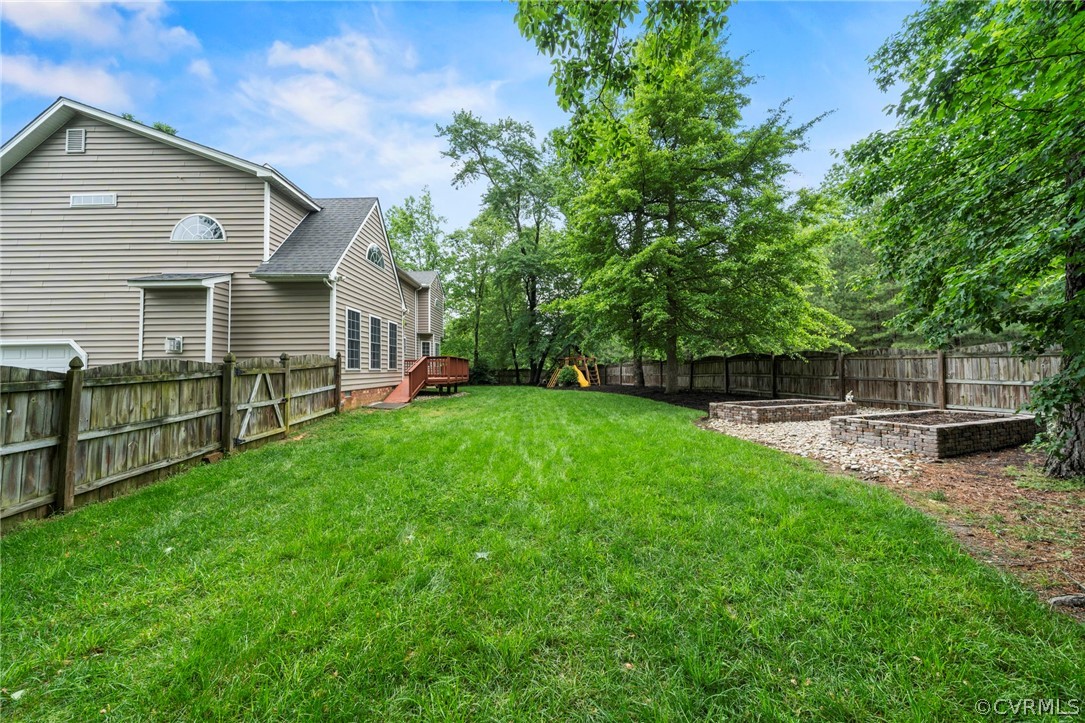
Outdoors, discover a professionally installed Rainbow Play System playground (2021) and a true in-ground brick fire pit, perfect for gatherings and al fresco dining. Cultivate your green thumb with dual raised garden beds filled with organic soil and mushroom compost, complemented by two 4x4 pallet compost bins for sustainable gardening.
Nestled in a vibrant community, this exquisite property offers easy access to shopping and highways, making it an ideal sanctuary for both relaxation and convenience. Experience the epitome of modern living at 11400 Greenbrooke Ct--your dream home awaits.

5
beds

4
baths

3,366 Sq.Ft. LIVING AREA

0.36 Acres lot

Caleb Boyer

Caleb Boyer

View Virtual Tour

Area & Lot

Status
Sold
Sold Date
July 9, 2024
Living Space
3,366 Sq.Ft.
Lot Size
0.36 Acres
MLS® ID
2412673
Type
Residential
Year Built
2004
Neighborhood
Henrico
Architecture Styles
Colonial, Two Story
Elementary School
Rivers Edge
Middle School
Holman
High School
Glen Allen

Interior

Bedrooms
5
Total Bathrooms
4
Full Bathrooms
3
Half Bathroom
1
Fireplace
Gas
Appliances
Dryer, Dishwasher, Exhaust Fan, Gas Cooking, Disposal, Ice Maker, Microwave, Refrigerator, Washer
Other Interior Features
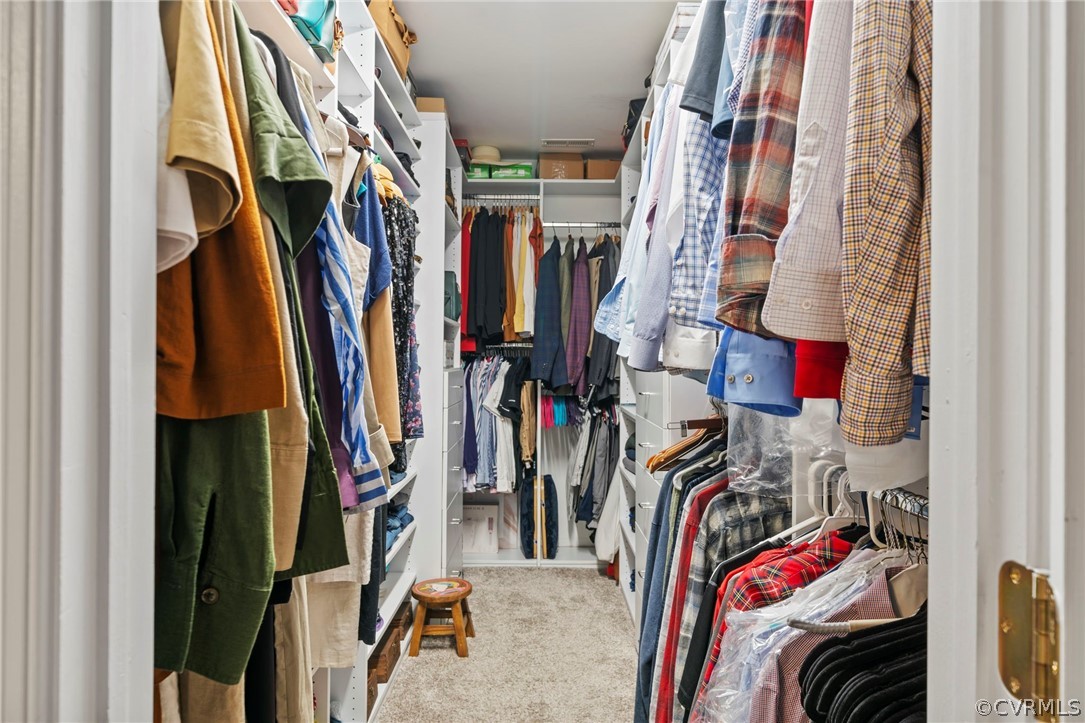
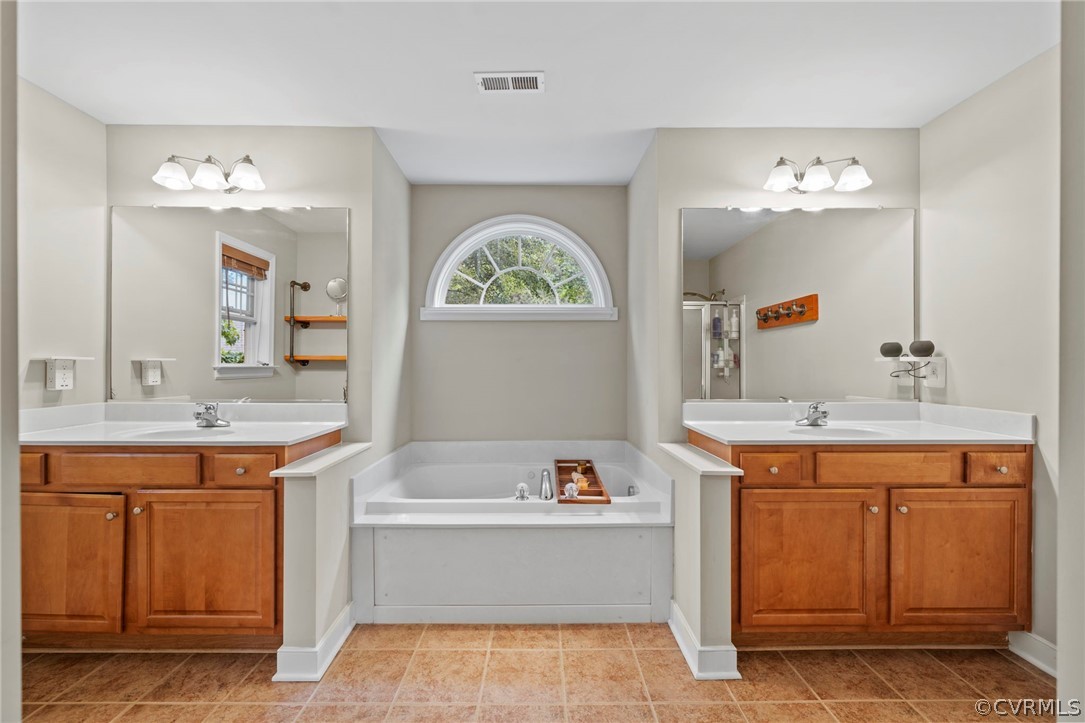
Bay Window, Ceiling Fan(s), Separate/Formal Dining Room, Eat-in Kitchen, Fireplace, Granite Counters, Garden Tub/Roman Tub, High Ceilings, Kitchen Island, Pantry, Walk-In Closet(s)

Exterior

Stories
3
Garage Space
2.0
Water Source
Public
Pool
None
Roof
Asphalt
Lot Features
Cul-De-Sac, Level
Parking
Attached, Covered, Garage, Garage Faces Rear
Heat Type
Forced Air, Natural Gas
Air Conditioning
Central Air, Electric
Sewer
Public Sewer
Other Exterior Features
Deck, Porch

Financial

Sales Price
$740,000
Real Estate Tax
$4,910/yr
HOA Fees
$200/yr

Henrico

Henrico, Virginia, is a dynamic suburban community just outside Richmond. Known for its schools, neighborhoods, and thriving economy, Henrico offer...

Work With Us

Providence Hill Real Estate are dedicated to helping you find your dream home and assisting with any selling needs you may have. Contact us today to start your home searching journey!

Follow Us on Instagram
