11400 Coalboro Rd
Coming Soon

11400 Coalboro Rd

11400 Coalboro Rd, Chesterfield, VA 23838

$499,900
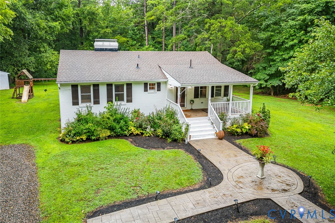
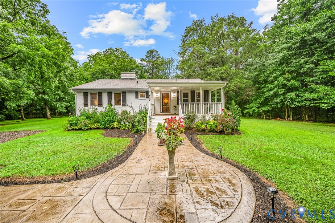
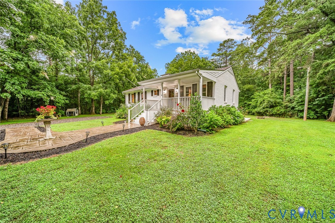
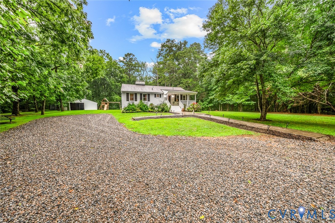
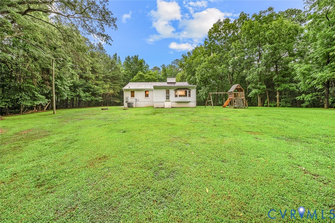
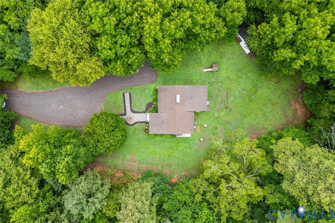
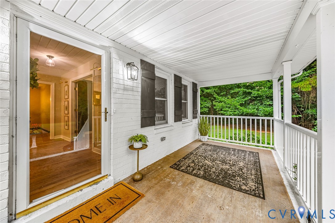
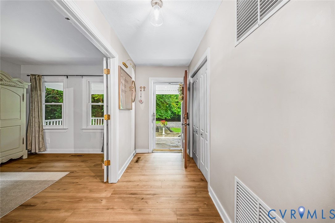
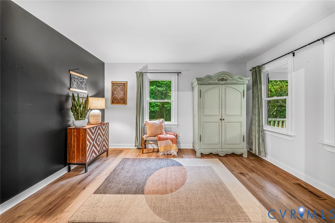
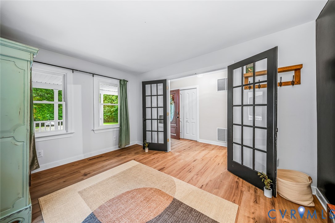
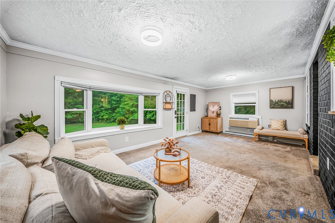
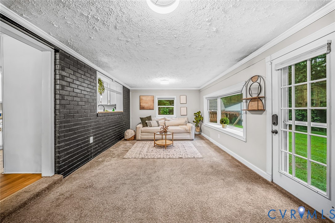
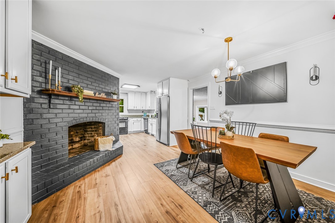
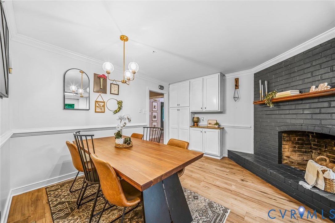
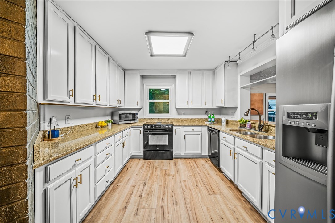
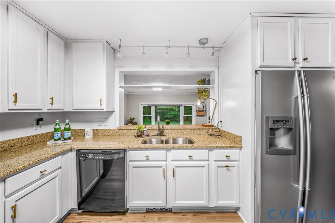
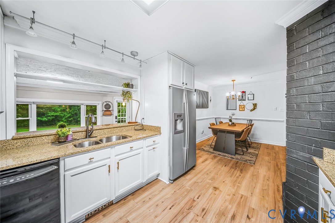
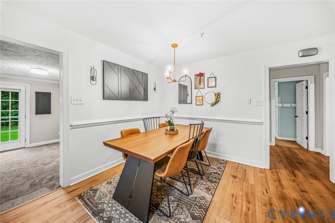
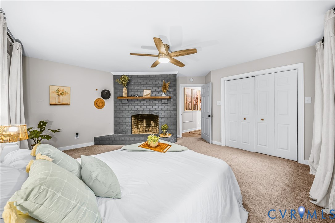
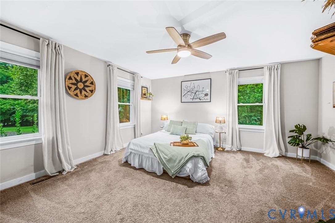
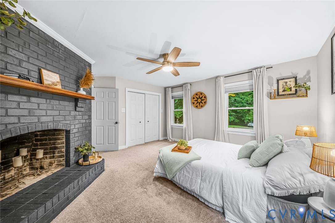
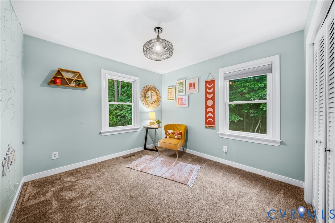
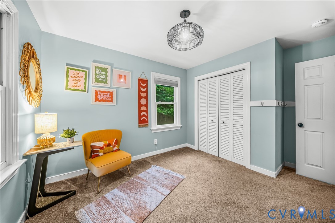
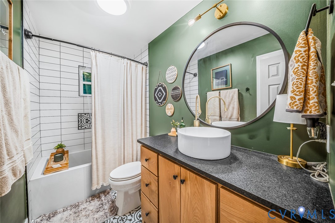
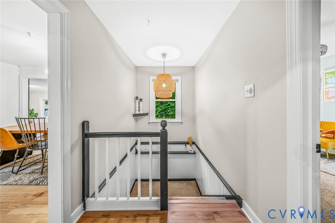
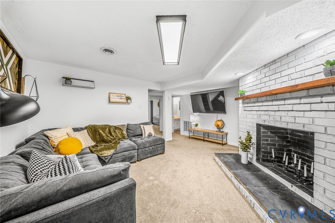
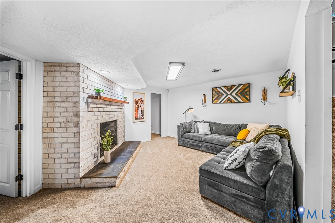
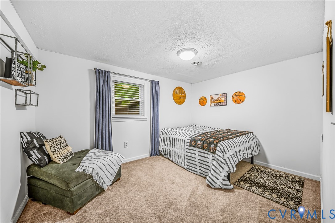
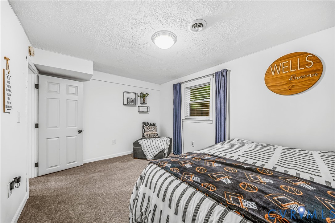
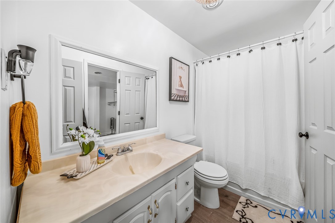
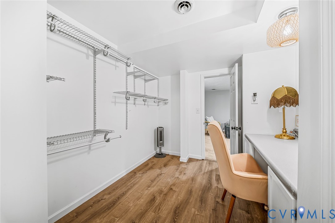
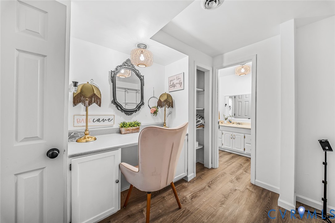
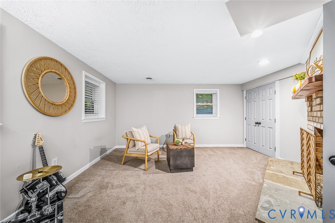
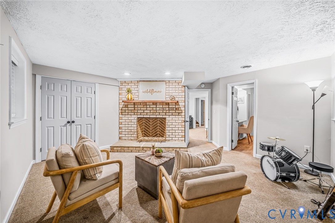
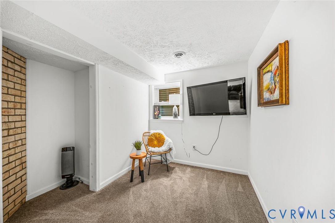
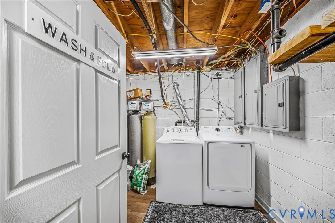
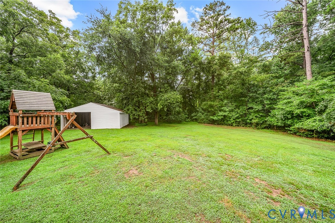
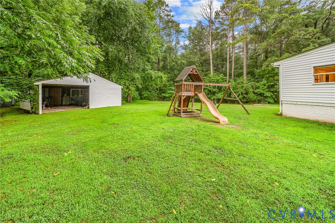
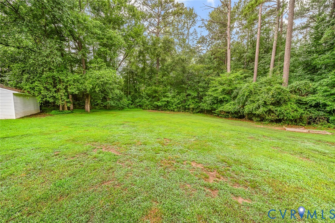
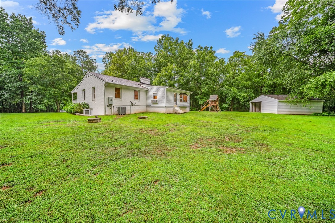
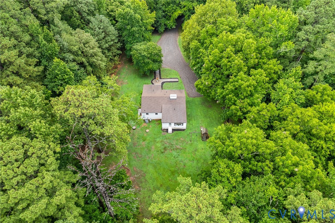
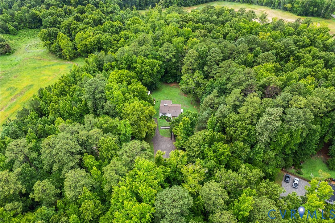
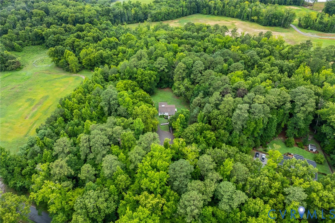
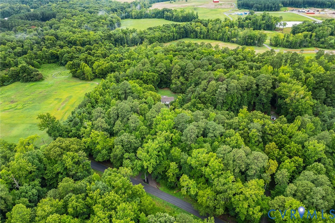
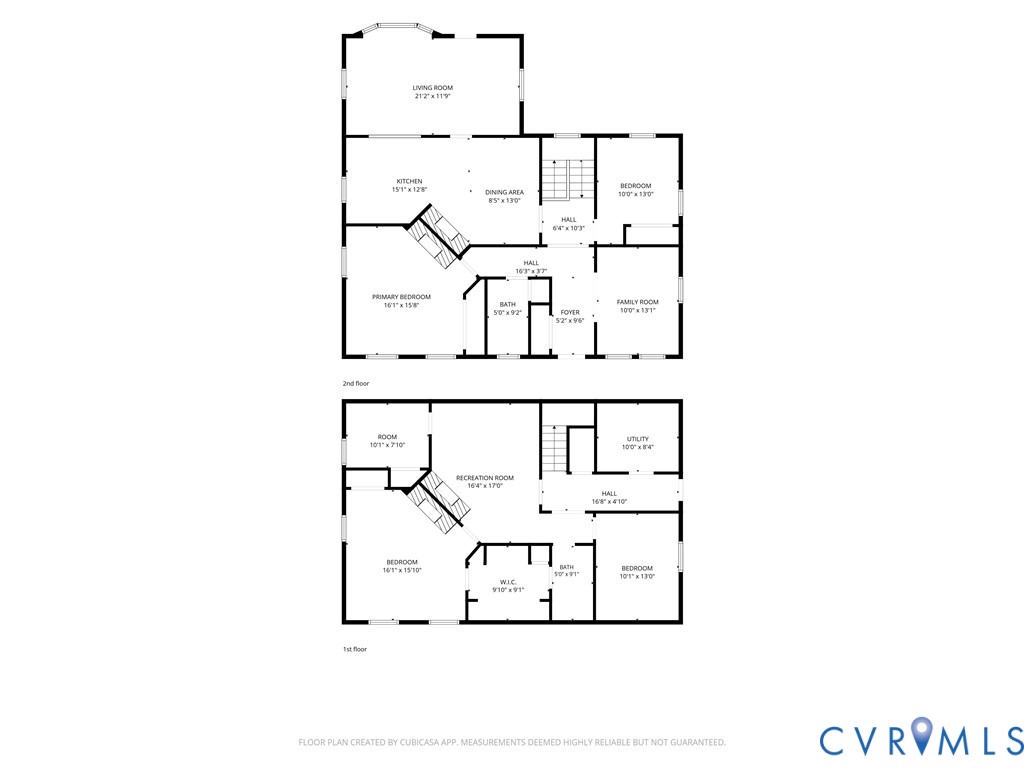
Tucked away on FIVE peaceful acres in Chesterfield County, this beautifully updated all-brick RANCH with a FINISHED LOWER LEVEL & SEPARATE ENTRANCE delivers--PRIVATE and serene, yet just MINUTES from the everyday conveniences of shopping, dining, schools, and more. With more than 2,600 square feet across two levels, the home offers a FLEXIBLE layout designed to grow and change with you. FOUR spacious bedrooms, TWO full bathrooms, TWO dedicated flex spaces for an office or playroom, and generous living areas on both floors create endless possibilities for MULTIGENERATIONAL living, working from home, hosting guests, or simply having room to spread out. The main level welcomes you with comfortable, easy living, featuring two bedrooms, a bright and open living area, an updated kitchen and dining space, and a flexible space. Newer paint, updated flooring, modern lighting, and painted brick fireplaces blend timeless character with a fresh, polished feel. Downstairs, the fully finished walk-out basement expands the home even further with two additional bedrooms, an impressive second living area, another flex room, and the potential for a private guest retreat, recreation space, or in-law suite. Outside is where this property becomes truly unforgettable. Five usable acres offer room to garden, raise animals, create trails, host unforgettable gatherings, or simply enjoy the quiet. The freshly sided pole barn provides exceptional space for hobbies, equipment, storage, or a workshop, while the absence of an HOA gives you the freedom to make the property your own. Thoughtful improvements--including a whole-house water filtration and softening system and a transfer panel for convenient generator connection--add comfort and peace of mind. Private without feeling remote, spacious without losing its warmth, and filled with possibilities inside and out--this is more than a home. It is the space to create the life you have been imagining. All in the GRANGE HALL/COSBY SCHOOL DISTRICT!!

4
beds

2
baths

2,630 Sq.Ft. LIVING AREA

5 Acres lot

Christina Goodpaster

Christina Goodpaster

Features & Amenities

Interior

  • total bedrooms4
  • Total bathrooms2
  • full bathrooms2
  • Laundry room Dryer Hookup
  • Flooring Partially Carpeted, Vinyl
  • Fireplace Decorative, Masonry
  • APPLIANCES Dishwasher, Electric Cooking, Electric Water Heater
  • other interior Features Bedroom on Main Level, Bay Window, Dining Area, Eat-in Kitchen, Fireplace, Granite Counters, Main Level Primary, Walk-In Closet(s)

Area & Lot

  • Status Coming Soon
  • Living Area2,630 Sq.Ft.
  • Lot Area5 Acres
  • MLS® ID2619357
  • TypeResidential
  • YEAR BUILT1977
  • NeighborhoodAmelia
  • Architecture StylesRanch
  • Elementary SchoolGrange Hall
  • Middle SchoolBailey Bridge
  • High SchoolCosby

Exterior

  • STORIES1
  • water SourceWell
  • PoolNone
  • roofAsphalt
  • parkingOff Street
  • HEAT TYPEElectric, Heat Pump
  • AIR CONDITIONINGCentral Air, Heat Pump, Wall Unit(s)
  • sewerSeptic Tank
  • other exterior FeaturesPorch

Financial

  • Sales Price$499,900
  • Real Estate Tax $3,580/yr

Mortgage Calculator

Estimate your monthly mortgage payment, including the principal and interest, property taxes, and HOA. Adjust the values to generate a more accurate rate.

All estimates are provided for informational purposes only. Actual amounts may vary.
$0,000 Your Payment 20 15 65
$0,000 Your Payment

Amelia

Amelia, Virginia, located in the heart of Virginia, is a picturesque rural area known for its rich history and close-knit community. Established in...

Work With Us

Providence Hill Real Estate are dedicated to helping you find your dream home and assisting with any selling needs you may have. Contact us today to start your home searching journey!

Follow Us on Instagram
