11361 Abbots Cross Ln
SEE ALL PHOTOS
11361 Abbots Cross Ln
Sold

11361 Abbots Cross Ln

11361 Abbots Cross Ln, Glen Allen, VA 23059

$365,000
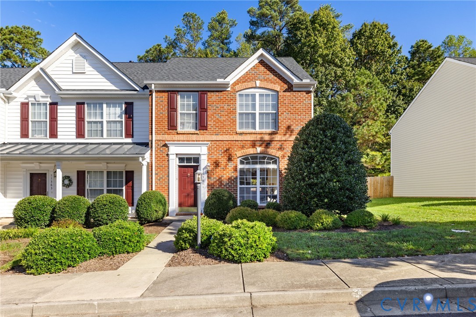
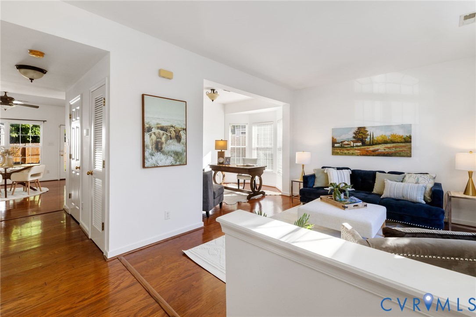
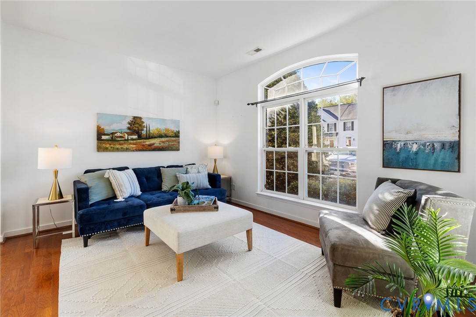
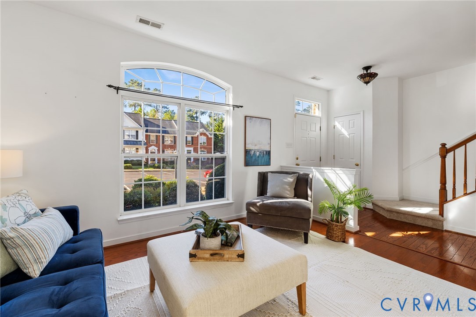
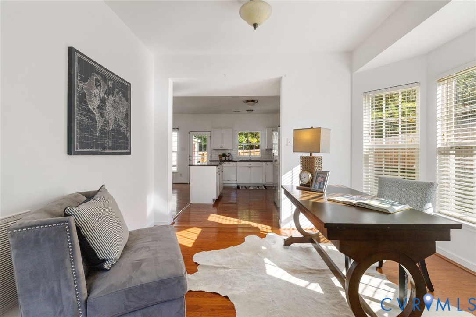
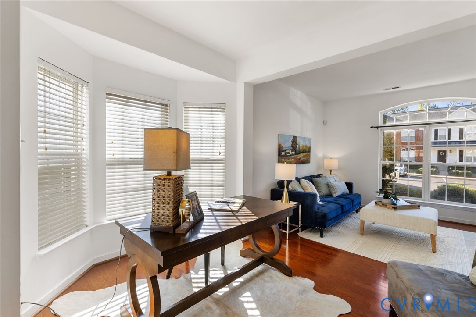
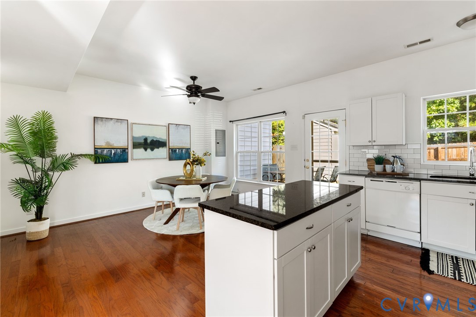
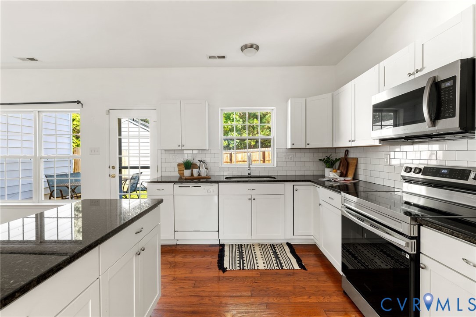
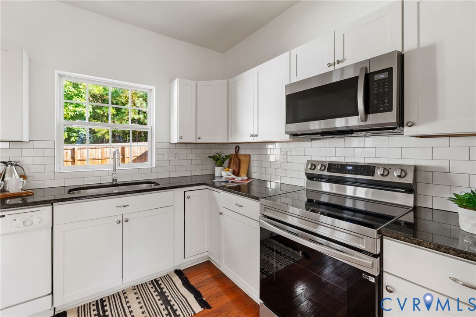
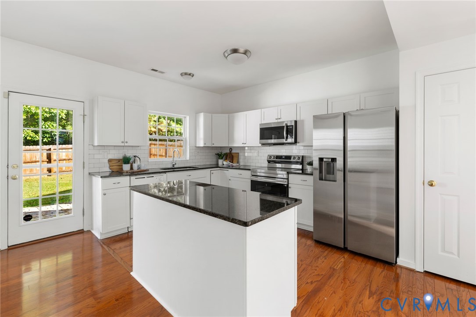
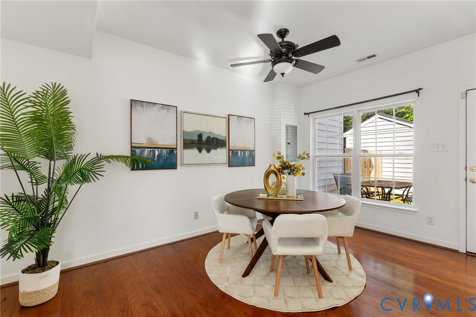
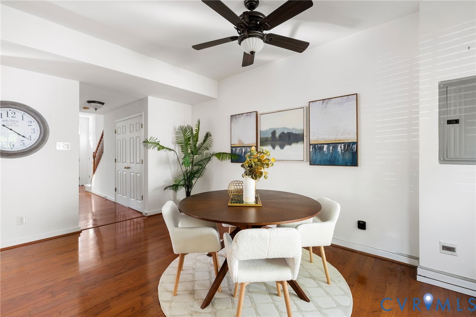
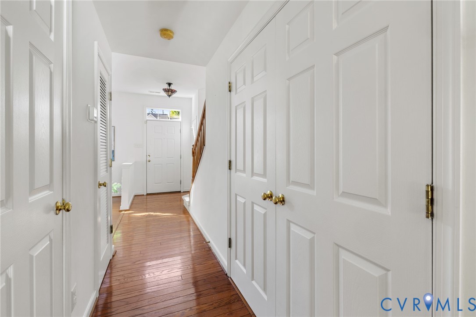
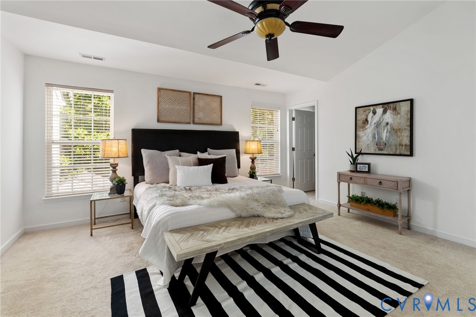
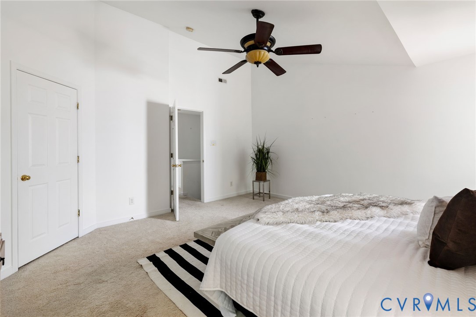
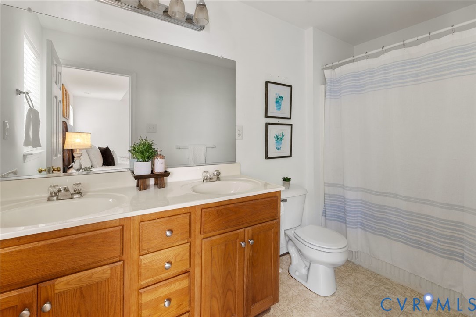
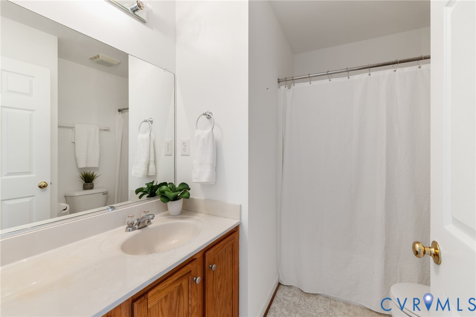
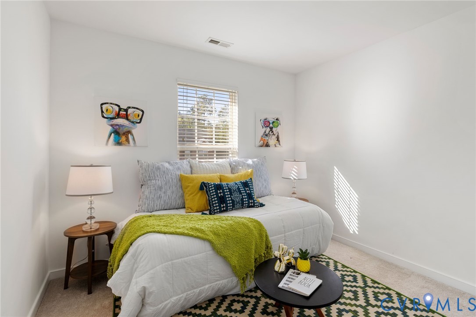
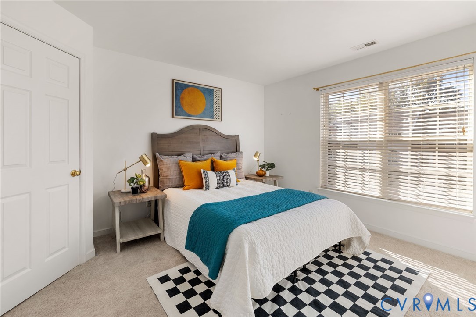
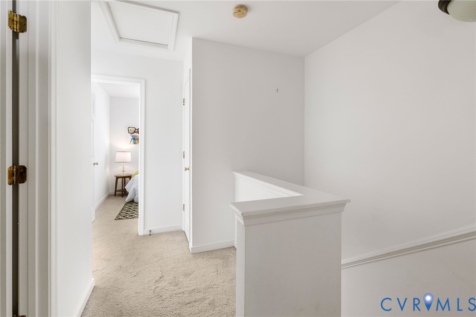
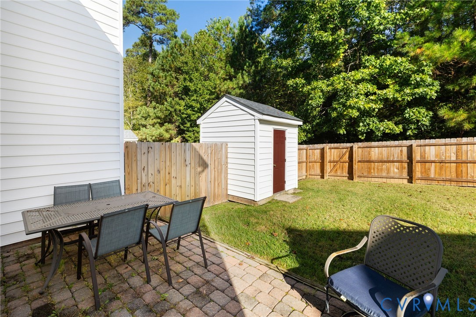
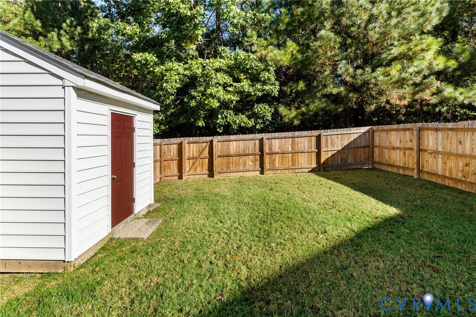
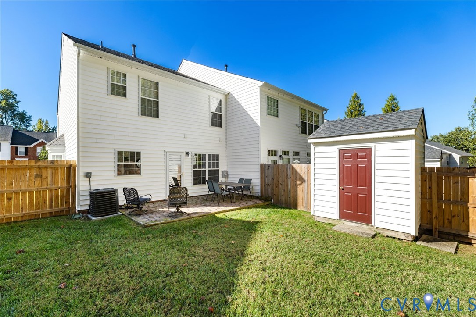
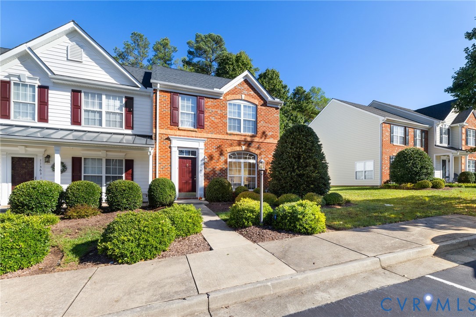
Discover easy living in the heart of Glen Allen! This beautifully updated end-unit townhouse offers the perfect blend of comfort, style, and convenience. The bright and inviting floor plan features hardwood flooring on the main level, a fully renovated kitchen with white subway tile backsplash, stainless steel appliances, and generous natural light throughout. Upstairs, the spacious primary bedroom offers a private ensuite bath, while additional bedrooms feature soft, neutral carpeting that makes every room feel like home. The private, fully fenced backyard is ideal for outdoor dining or playtime. With quick access to major highways, shopping, and just minutes from downtown Richmond, this move-in-ready home checks all the boxes for effortless everyday living.

3
beds

3
baths

1,618 Sq.Ft. LIVING AREA

3,079.69 Sq.Ft. lot

Lacey Kearney

Lacey Kearney

Area & Lot

Status
Sold
Sold Date
November 18, 2025
Living Space
1,618 Sq.Ft.
Lot Size
3,079.69 Sq.Ft.
MLS® ID
2528792
Type
Townhouse
Year Built
2005
Neighborhood
Henrico
Architecture Styles
Row House, Two Story
Elementary School
Glen Allen
Middle School
Hungary Creek
High School
Glen Allen

Interior

Bedrooms
3
Total Bathrooms
3
Full Bathrooms
2
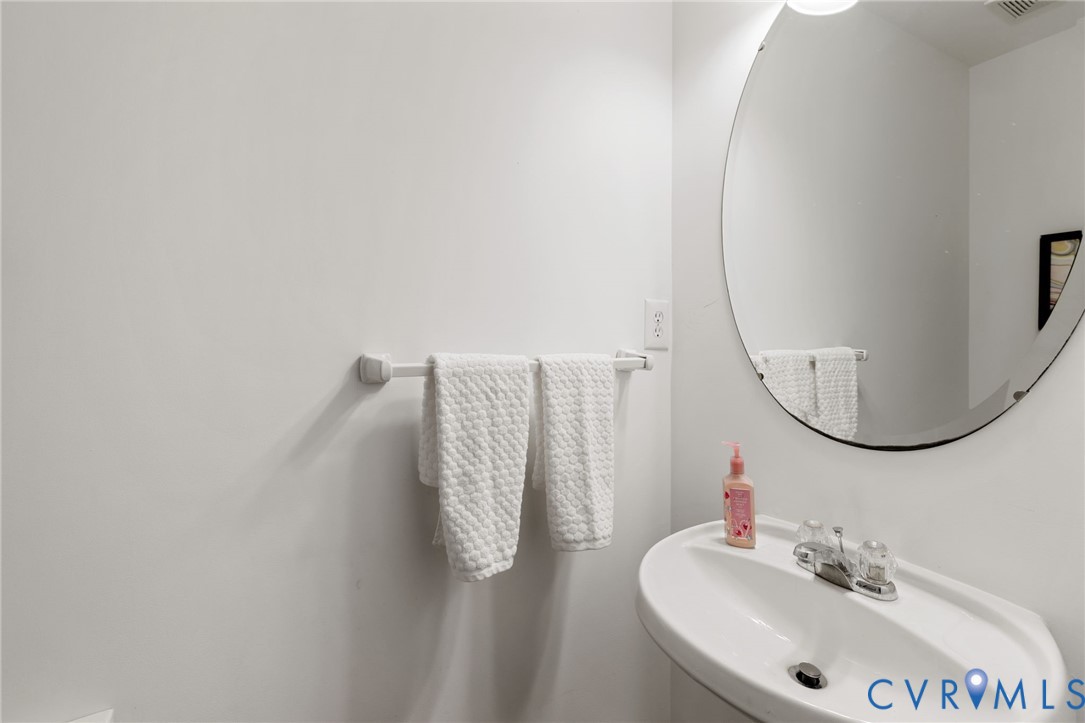
Half Bathroom
1
Laundry Room
Washer Hookup, Dryer Hookup
Flooring
Partially Carpeted, Tile, Wood
Appliances
Dryer, Dishwasher, Electric Cooking, Disposal, Gas Water Heater, Oven, Stove, Washer
Other Interior Features
Breakfast Area, Bay Window, Ceiling Fan(s), Dining Area, Kitchen Island, Bath in Primary Bedroom, Walk-In Closet(s)

Exterior

Stories
2
Water Source
Public
Pool
None
Roof
Composition, Shingle
Heat Type
Forced Air, Natural Gas
Air Conditioning
Central Air
Sewer
Public Sewer
HOA Amenities
Landscaping

Financial

Sales Price
$365,000
Real Estate Tax
$3,011/yr
HOA Fees
$175/mo

Henrico

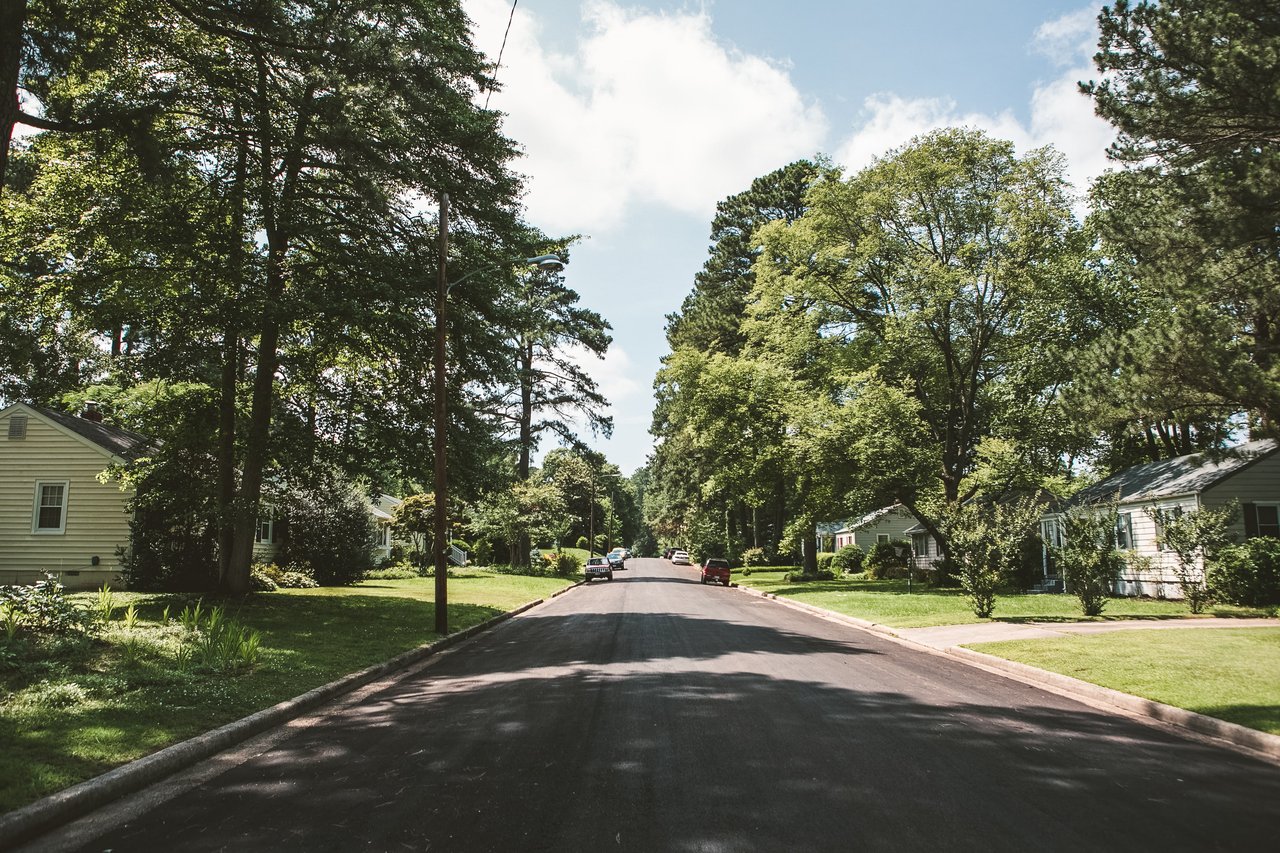
Henrico, Virginia, is a dynamic suburban community just outside Richmond. Known for its schools, neighborhoods, and thriving economy, Henrico offer...

Work With Us

Providence Hill Real Estate are dedicated to helping you find your dream home and assisting with any selling needs you may have. Contact us today to start your home searching journey!

Follow Us on Instagram