11317 Lady Slipper Ln
SEE ALL PHOTOS
11317 Lady Slipper Ln
Courtesy of Napier REALTORS ERA
Sold

11317 Lady Slipper Ln

11317 Lady Slipper Ln, Chesterfield, VA 23236

$450,000
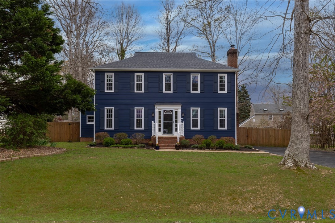
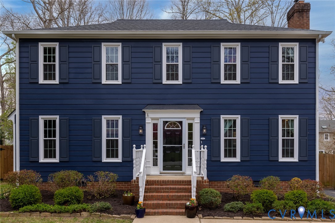
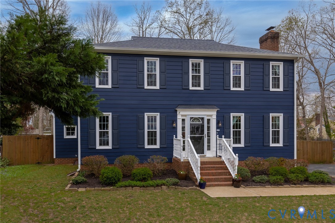
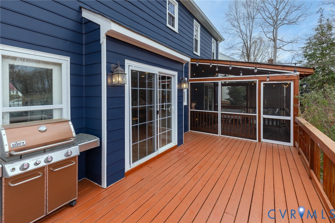
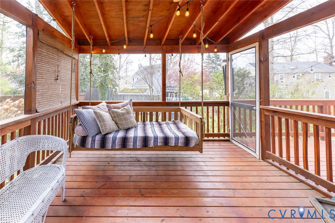
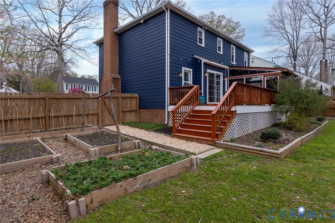
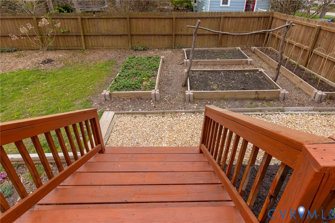
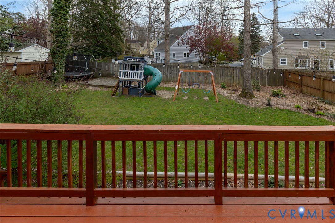
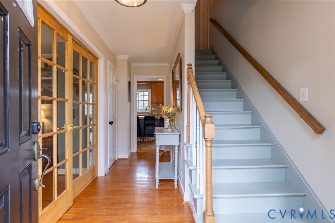
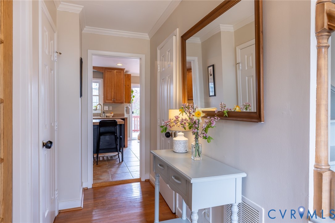
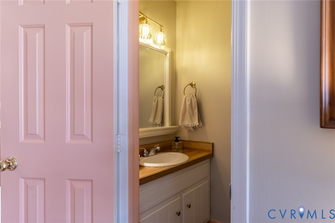
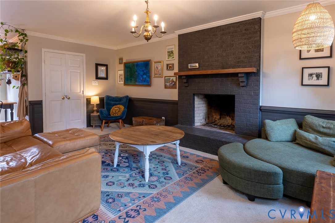
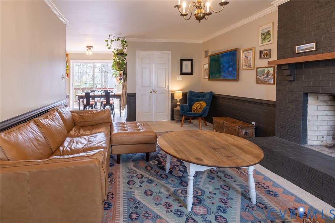
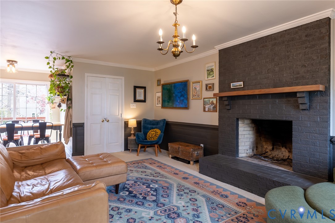
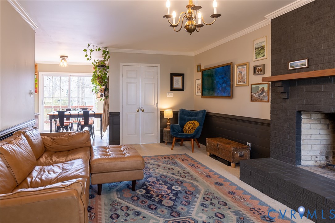
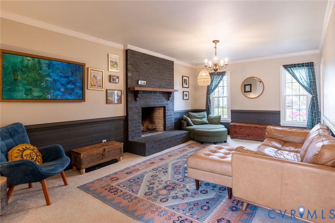
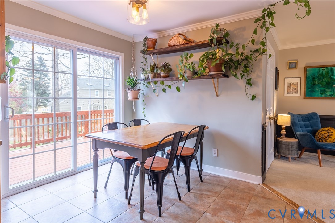
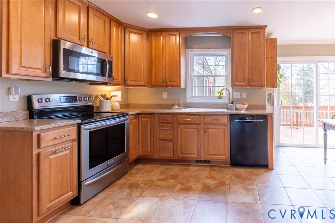
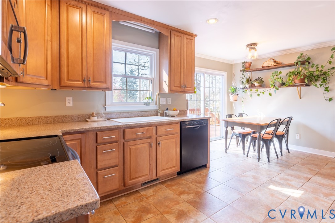
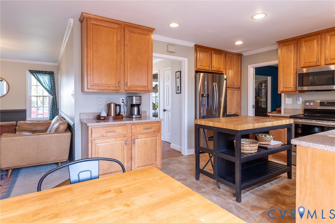
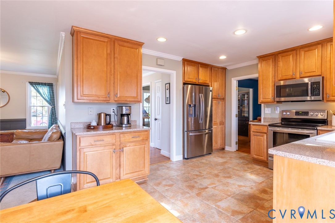
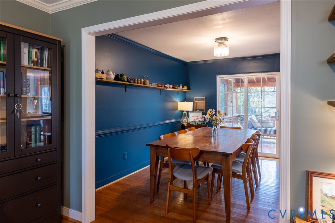
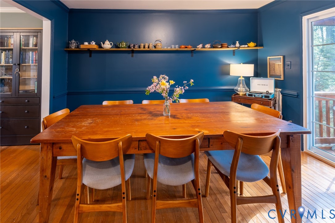
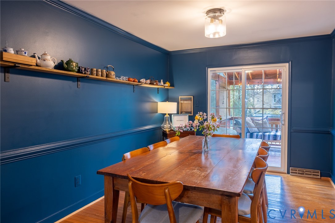
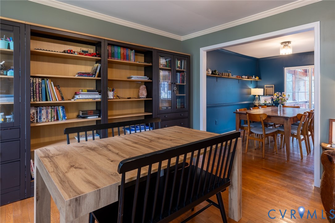
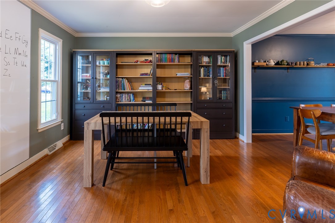
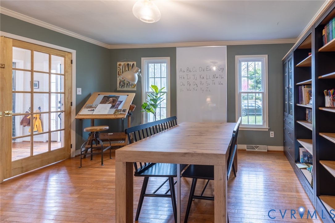
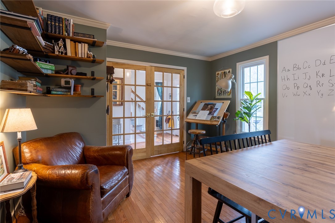
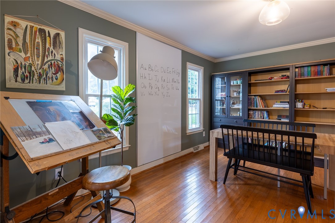
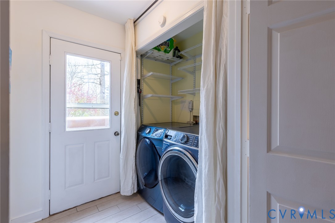
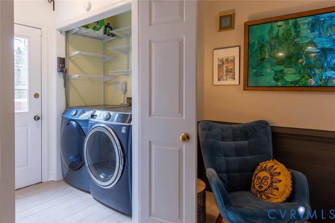
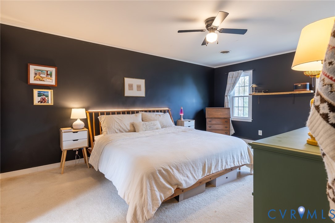
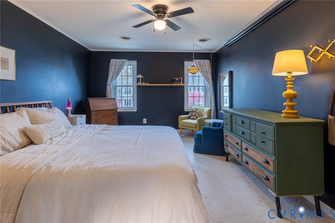
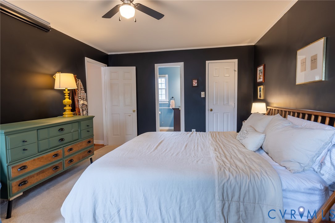
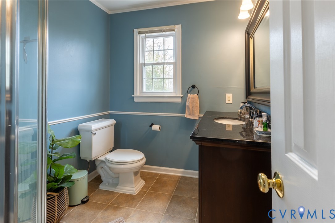
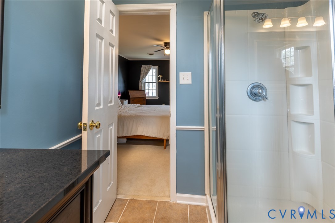
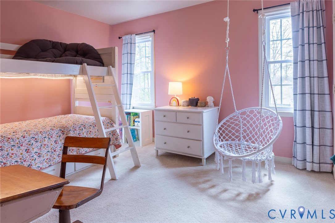
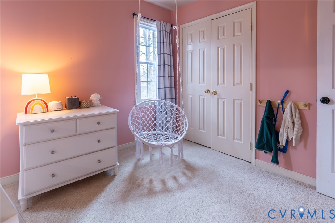
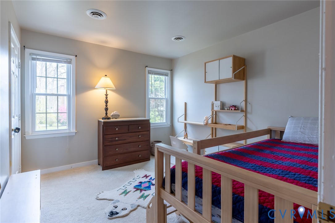
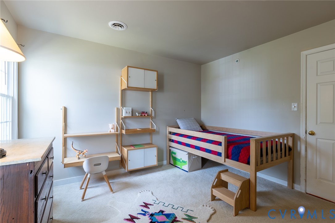
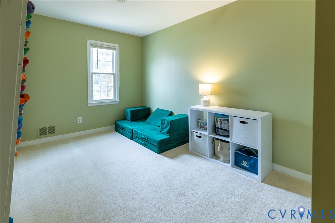
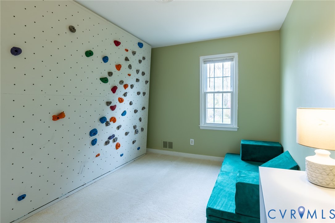
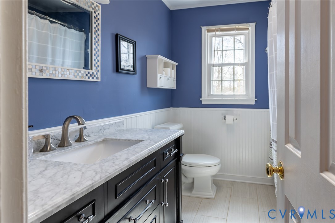
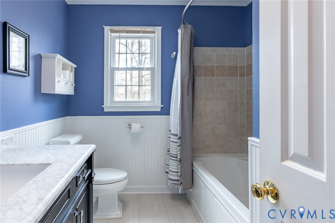
Handsome and inviting Colonial nestled on a cul-de-sac Lane surrounded by friendly Neighbors and Community in the sough after Smoketree Neighborhood. Walk to the Pool! Super convenient location minutes from Shopping, Dining and Great Schools. Major updates including New Dimensional Roof in 2026, New HVAC in 2024 and Newer Vinyl Replacement Windows in 2021 provide peace of mind. Unwind and relax in the 12'x12' Screened Porch adjacent to the Freshly Stained 22'x12' back Deck in the Fully Fenced Back Yard. Screened Porch, Deck and Fencing built in 2020. Variety of Plantings and Organic Composted Raised Beds enhance the Private Backyard. Low Maintenance with Gutters, Downspouts, Paved Driveway, Vinyl Replacement Windows and Exterior Painted in 2021. Comfortable Living can be found Indoors as well with Spacious Rooms, Real Hardwood and Moldings throughout the First Floor. Step in to the Foyer with Powder Room and Coat Closet. Bright and Sunny Eat-In Kitchen offers Custom Welbourne Maple Cabinets, Quartz Counters, Tile Floor, Stainless Appliances and Sliding Doors to Back Deck. Great Brick Woodburning Fire Place and Molding accents in the Family Room. Enjoy Gatherings in the Dining Room. Laundry Room is conveniently positioned off of Kitchen with Back Door access, Tile Floor & Shelving. Large Living Room with French Doors provide additional living Space. On the 2nd Floor you will find a Large Primary En-Suite with a Walk-In Closet and updated Bath including Shower, Tile Floor and Raised Vanity with Granite Top. 3 Additional Bedrooms and 2nd Full Bath in Hall has also been updated with a deep Tile Surrounded Tub, Raised Vanity with Marble Top, Linen Closet and Wainscotting. Both Full Bathrooms have Skylights. Tons of Storage is available in Walk-Up Floored Attic. This is a GREAT HOME waiting for YOU!

4
beds

3
baths

1,890 Sq.Ft. LIVING AREA

10,193.04 Sq.Ft. lot

Lacey Kearney

Lacey Kearney

Area & Lot

Status
Sold
Sold Date
May 18, 2026
Living Space
1,890 Sq.Ft.
Lot Size
10,193.04 Sq.Ft.
MLS® ID
2607865
Type
Residential
Year Built
1984
Architecture Styles
Colonial, Two Story
Elementary School
Gordon
Middle School
Midlothian
High School
Monacan

Interior

Bedrooms
4
Total Bathrooms
3
Full Bathrooms
2
Half Bathroom
1
Flooring
Partially Carpeted, Tile, Wood
Fireplace
Masonry, Wood Burning
Appliances
Dryer, Dishwasher, Electric Water Heater, Disposal, Microwave, Smooth Cooktop, Washer
Other Interior Features
Ceiling Fan(s), Separate/Formal Dining Room, Eat-in Kitchen, French Door(s)/Atrium Door(s), Fireplace, Granite Counters, Bath in Primary Bedroom, Recessed Lighting, Skylights, Walk-In Closet(s)

Exterior

Stories
2
Water Source
Public
Pool
None
Lot Features
Level
Parking
Driveway, Off Street, Paved, On Street
Heat Type
Electric, Heat Pump
Air Conditioning
Central Air
Sewer
Public Sewer
Security Features
Smoke Detector(s)
Other Exterior Features
Deck, Storage, Shed, Paved Driveway

Financial

Sales Price
$450,000
Real Estate Tax
$3,569/yr

Work With Us

Providence Hill Real Estate are dedicated to helping you find your dream home and assisting with any selling needs you may have. Contact us today to start your home searching journey!

Follow Us on Instagram