1131 Ashton Village Ln
SEE ALL PHOTOS
1131 Ashton Village Ln
Courtesy of Central Virginia Realty Inc
Sold

1131 Ashton Village Ln

1131 Ashton Village Ln, Chesterfield, VA 23114

$490,000
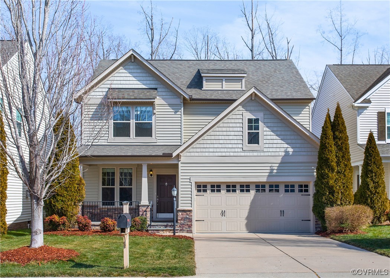
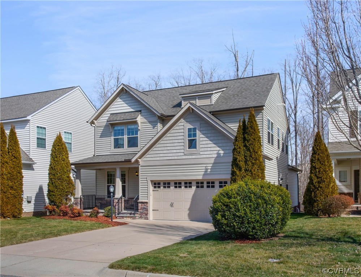
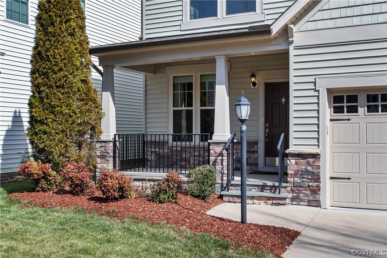
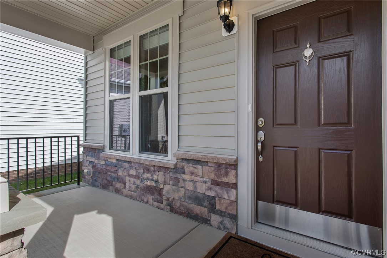
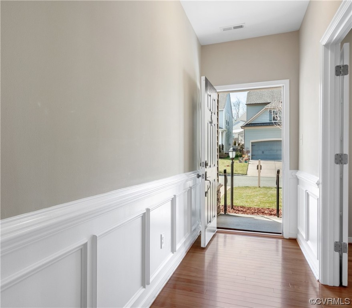
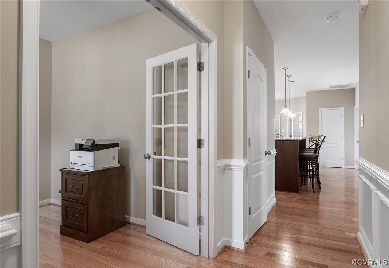
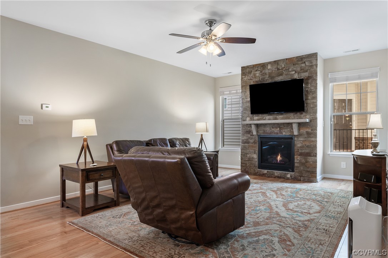
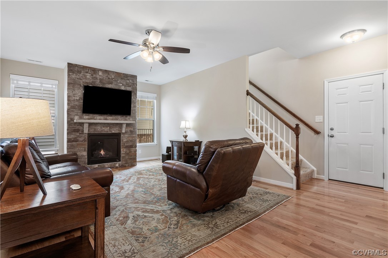
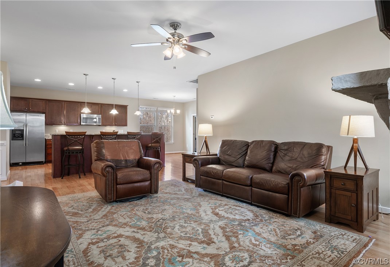
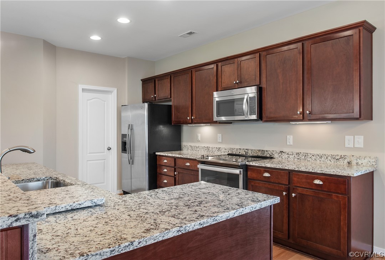
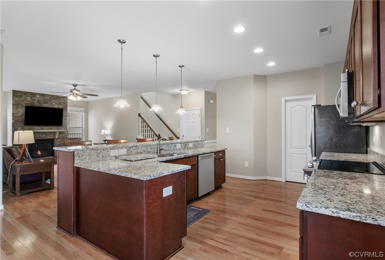
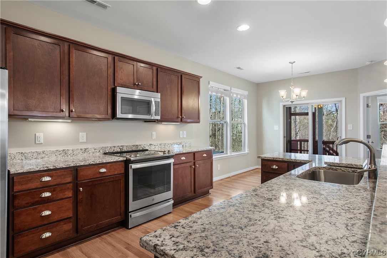
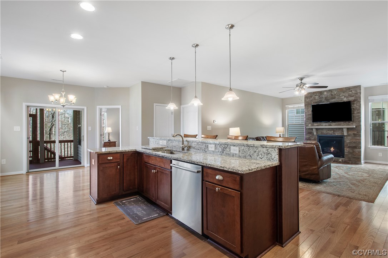
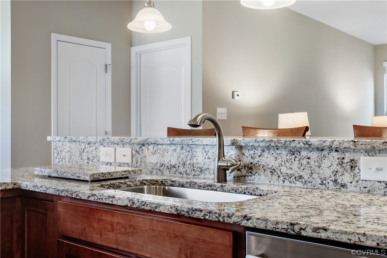
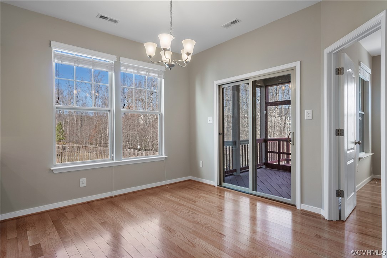
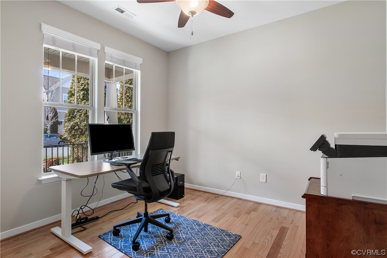
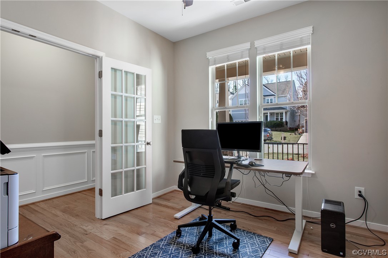
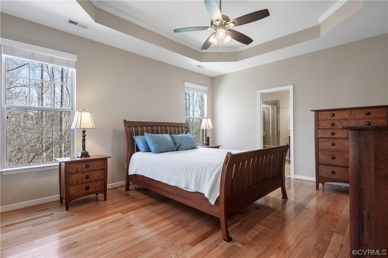
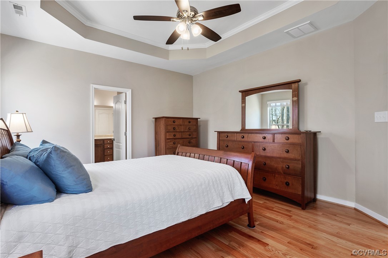
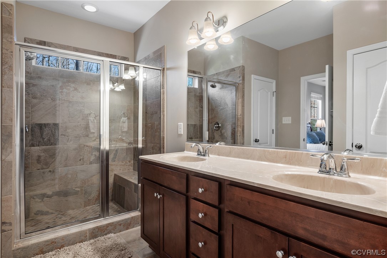
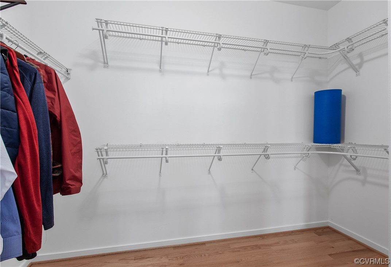
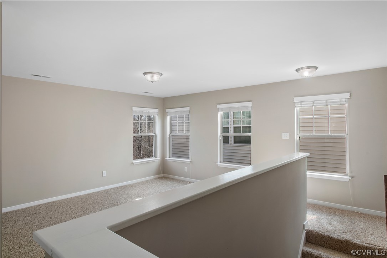
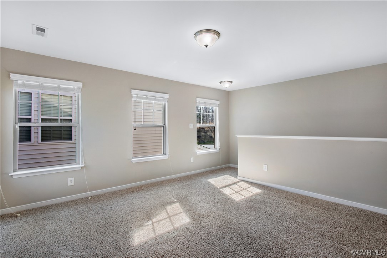
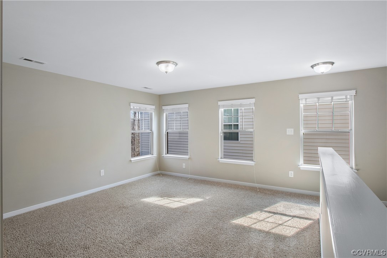
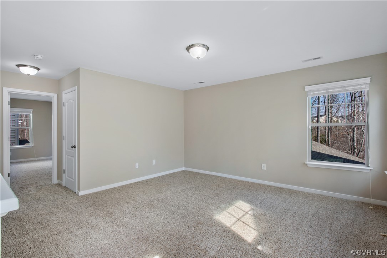
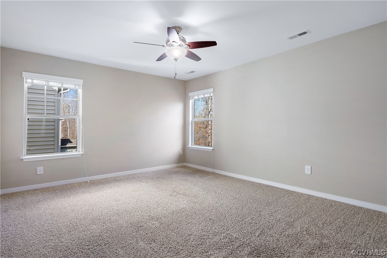
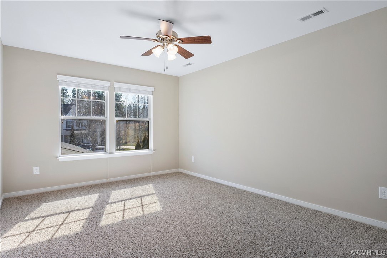
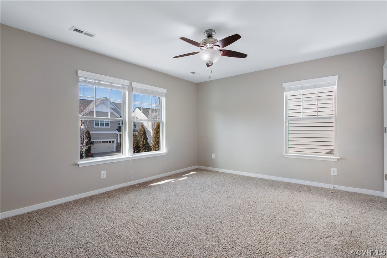
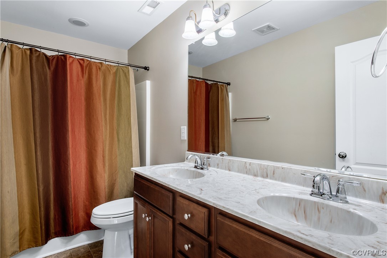
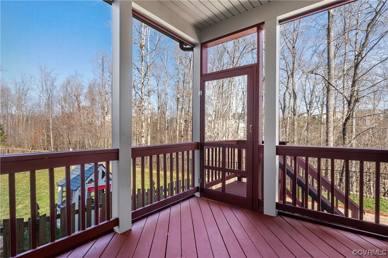
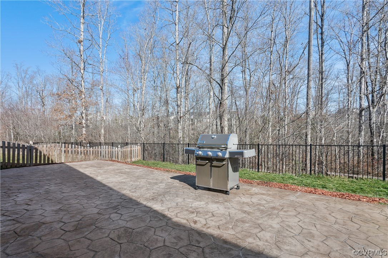
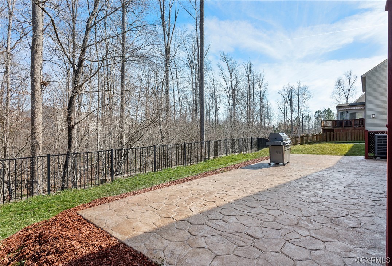
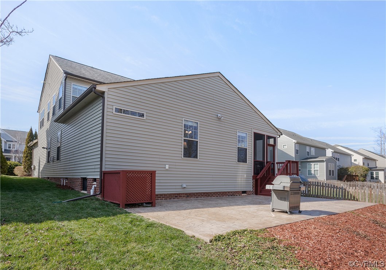
Welcome to 1131 Ashton Village Drive nested on a quiet cul-de-sac in Charter Colony. Minutes to 288, West Chester Commons and Chesterfield County Schools. Features include an office with French doors and an open floor plan along with an eat-in kitchen with ample storage and walk-in pantry, granite counters, large island with seating and pendant lighting. Family area with inviting gas fireplace and pre wired for surround sound, Ethernet and power. First level primary suite features an ensuite bath with tile shower, granite counters and walk in closet. Generous dining area with picturesque views. The second level has 3 additional spacious bedrooms with walk-in closets and a full bathroom. There is also a flex space that can be perfect for an additional family/sitting area or second office along with attic storage. Many included items on this perfectly lovely home: Gorgeous front porch, all appliances convey, on demand hot water, sprinkler system and pre-wired for portable generator, recessed lights, crown molding, wainscotting, chair rail, stone surround fireplace, craftsmen doors throughout, ceiling fans and plantation blinds. Enjoy this fabulous property while relaxing on the screened in porch overlooking the wooded area. The 34X16 stamped concrete patio provides additional outdoor space. Must see this property!

4
beds

3
baths

2,421 Sq.Ft. LIVING AREA

5,375.3 Sq.Ft. lot

Chad Bowman

Chad Bowman

View Virtual Tour

Area & Lot

Status
Sold
Sold Date
March 27, 2024
Living Space
2,421 Sq.Ft.
Lot Size
5,375.3 Sq.Ft.
MLS® ID
2404286
Type
Residential
Year Built
2013
Neighborhood
Chesterfield
Architecture Styles
Two Story
Elementary School
Watkins
Middle School
Midlothian
High School
Midlothian

Interior

Bedrooms
4
Total Bathrooms
3
Full Bathrooms
2
Half Bathroom
1
Laundry Room
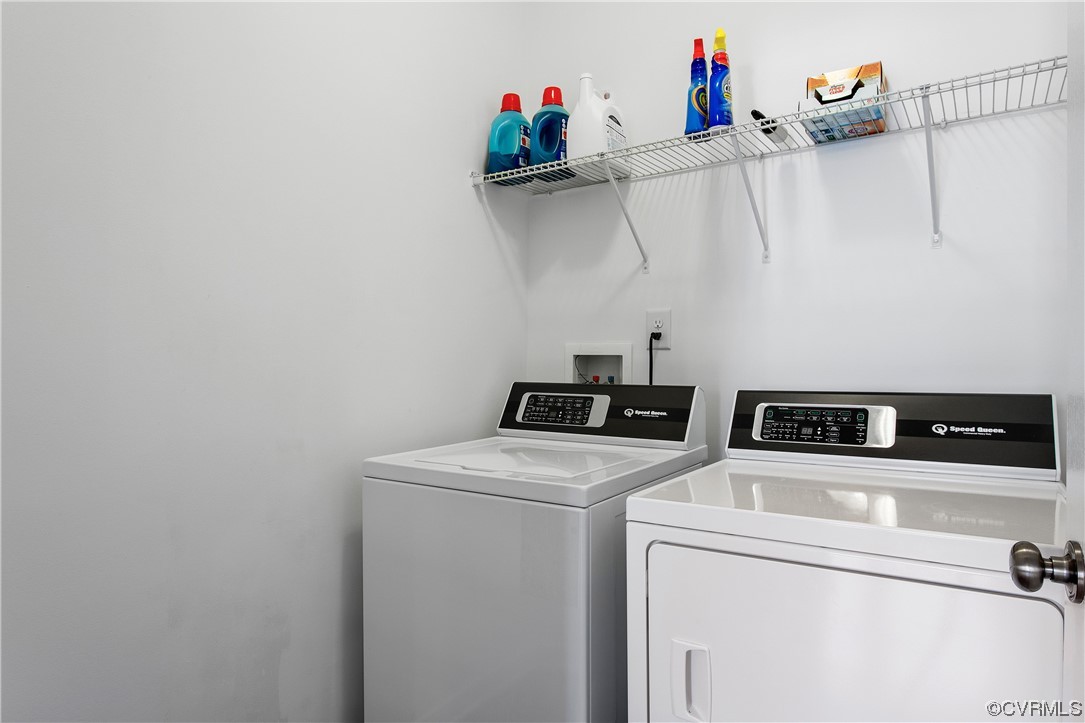
Washer Hookup, Dryer Hookup
Flooring
Partially Carpeted, Vinyl, Wood
Fireplace
Gas, Stone, Vented, Insert
Appliances
Dishwasher, Electric Cooking, Disposal, Smooth Cooktop, Tankless Water Heater
Other Interior Features
Ceiling Fan(s), Dining Area, French Door(s)/Atrium Door(s), Fireplace, Granite Counters, High Ceilings, Kitchen Island, Loft, Main Level Primary, Pantry, Walk-In Closet(s)

Exterior

Stories
2
Garage Space
2.0
Water Source
Public
Pool
Pool, Community
Lot Features
Landscaped, Level
Parking
Attached, Direct Access, Driveway, Garage, Off Street, Oversized, Paved
Heat Type
Forced Air, Natural Gas, Zoned
Air Conditioning
Central Air, Zoned
Sewer
Public Sewer
HOA Amenities
Management
Security Features
Smoke Detector(s)
Other Exterior Features
Paved Driveway

Financial

Sales Price
$490,000
Real Estate Tax
$4,032/yr
HOA Fees
$252/3 mos

Chesterfield

Chesterfield, Virginia, is a vibrant suburban county just south of Richmond. Boasting a perfect balance of modern amenities and natural beauty, Che...

Work With Us

Providence Hill Real Estate are dedicated to helping you find your dream home and assisting with any selling needs you may have. Contact us today to start your home searching journey!

Follow Us on Instagram
