11307 Smoketree Dr
11307 Smoketree Dr
11307 Smoketree Dr
11307 Smoketree Dr
11307 Smoketree Dr
11307 Smoketree Dr
11307 Smoketree Dr
11307 Smoketree Dr
11307 Smoketree Dr
11307 Smoketree Dr
11307 Smoketree Dr
11307 Smoketree Dr
11307 Smoketree Dr
11307 Smoketree Dr
11307 Smoketree Dr
11307 Smoketree Dr
11307 Smoketree Dr
11307 Smoketree Dr
11307 Smoketree Dr
11307 Smoketree Dr
11307 Smoketree Dr
11307 Smoketree Dr
11307 Smoketree Dr
11307 Smoketree Dr
11307 Smoketree Dr
11307 Smoketree Dr
11307 Smoketree Dr
11307 Smoketree Dr
11307 Smoketree Dr
11307 Smoketree Dr
11307 Smoketree Dr
11307 Smoketree Dr
11307 Smoketree Dr
11307 Smoketree Dr
11307 Smoketree Dr
11307 Smoketree Dr
11307 Smoketree Dr
11307 Smoketree Dr
11307 Smoketree Dr
11307 Smoketree Dr
11307 Smoketree Dr
11307 Smoketree Dr
SEE ALL PHOTOS
11307 Smoketree Dr
11307 Smoketree Dr
11307 Smoketree Dr
11307 Smoketree Dr
11307 Smoketree Dr
11307 Smoketree Dr
11307 Smoketree Dr
11307 Smoketree Dr
11307 Smoketree Dr
11307 Smoketree Dr
11307 Smoketree Dr
11307 Smoketree Dr
11307 Smoketree Dr
11307 Smoketree Dr
11307 Smoketree Dr
11307 Smoketree Dr
11307 Smoketree Dr
11307 Smoketree Dr
11307 Smoketree Dr
11307 Smoketree Dr
11307 Smoketree Dr
11307 Smoketree Dr
11307 Smoketree Dr
11307 Smoketree Dr
11307 Smoketree Dr
11307 Smoketree Dr
11307 Smoketree Dr
11307 Smoketree Dr
11307 Smoketree Dr
11307 Smoketree Dr
11307 Smoketree Dr
11307 Smoketree Dr
11307 Smoketree Dr
11307 Smoketree Dr
11307 Smoketree Dr
11307 Smoketree Dr
11307 Smoketree Dr
11307 Smoketree Dr
11307 Smoketree Dr
11307 Smoketree Dr
11307 Smoketree Dr
11307 Smoketree Dr
Courtesy of Real Broker LLC
Sold

11307 Smoketree Dr

11307 Smoketree Dr, Chesterfield, VA 23236

$407,000
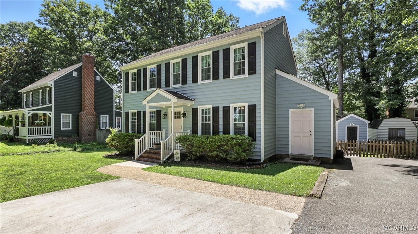
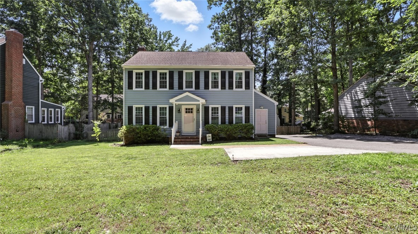
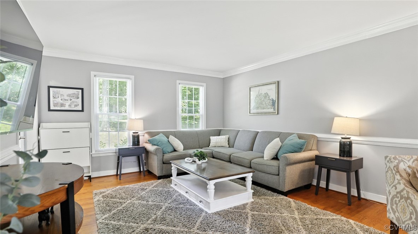
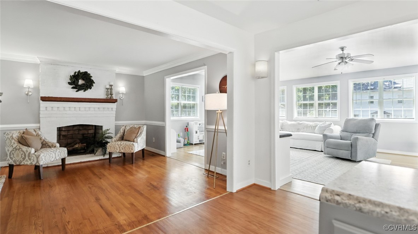
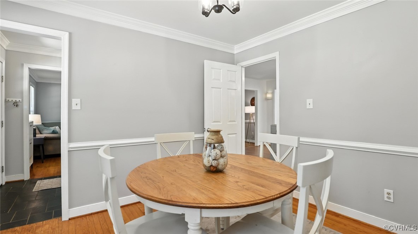
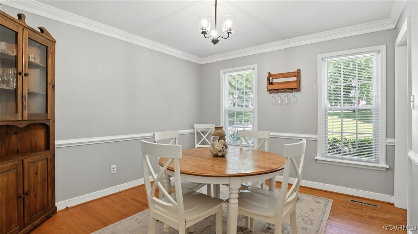
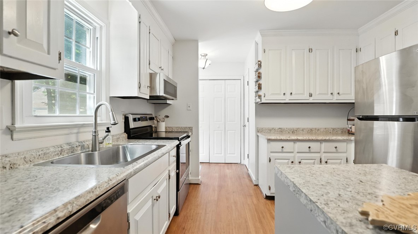
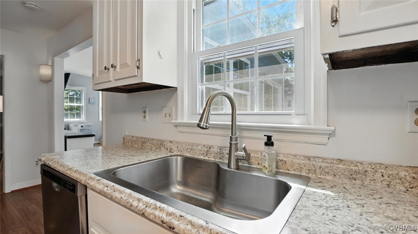
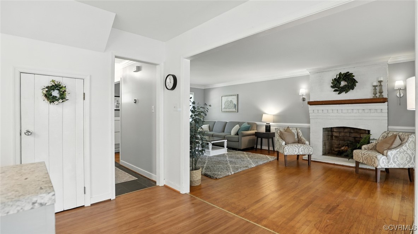
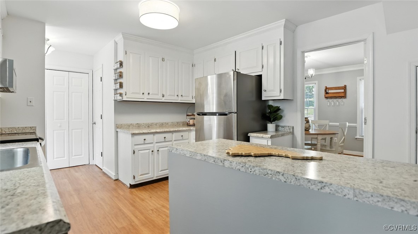
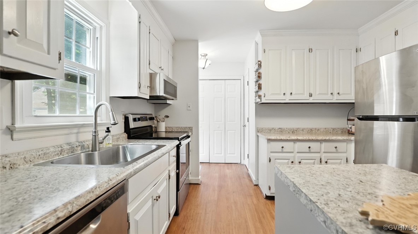
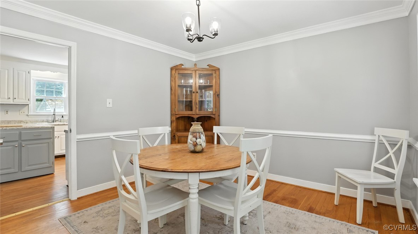
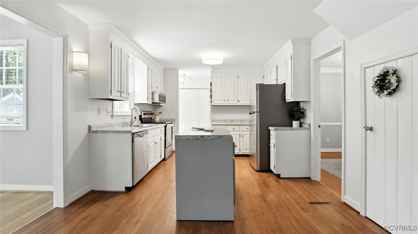
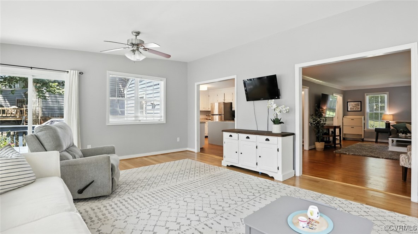
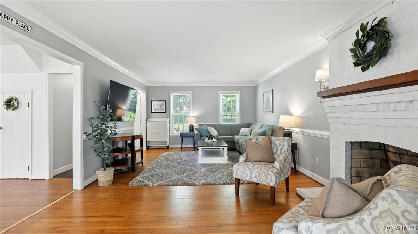
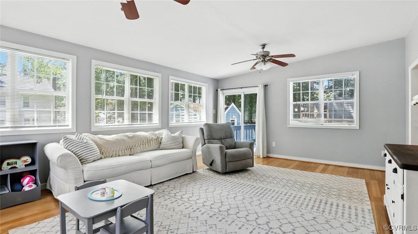
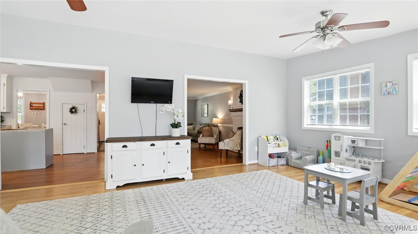
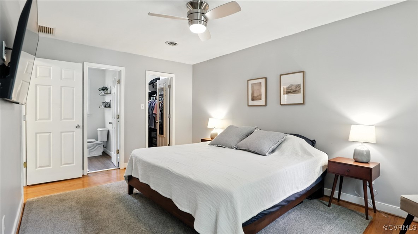
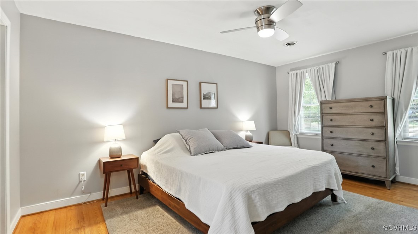
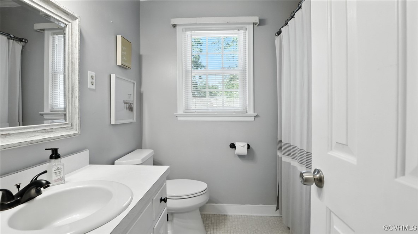
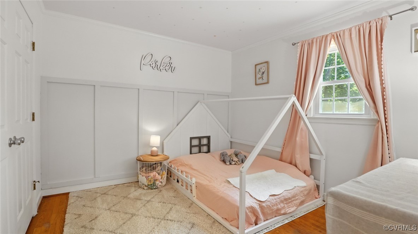
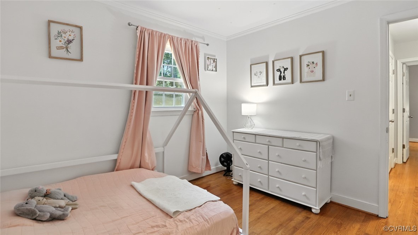
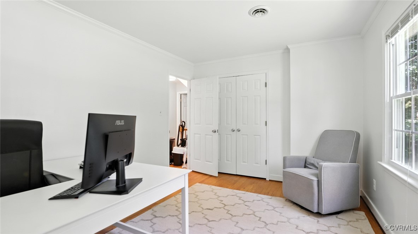
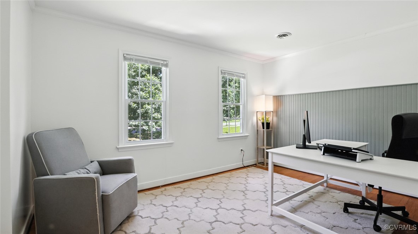
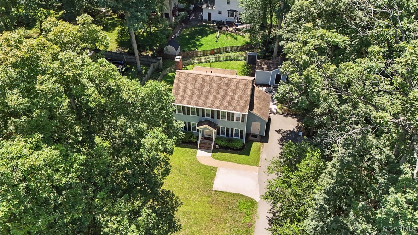
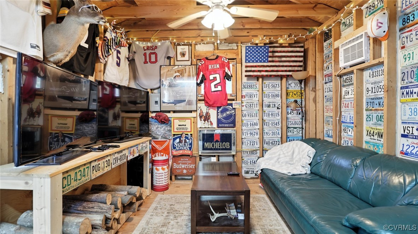
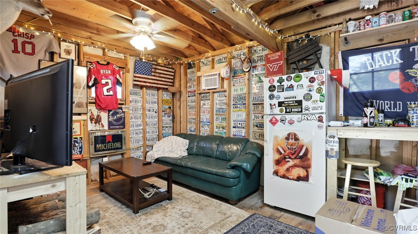
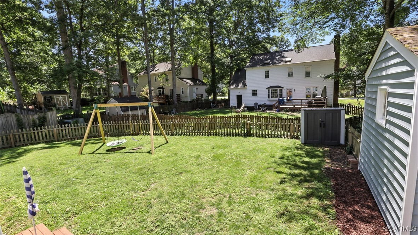
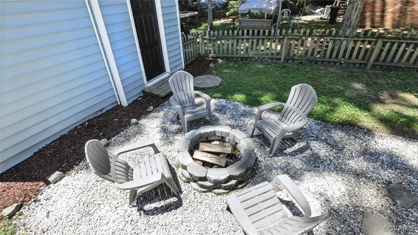
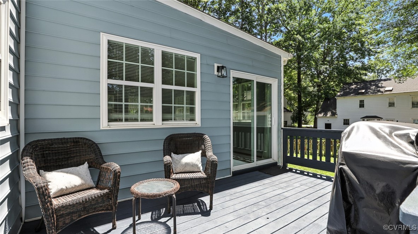
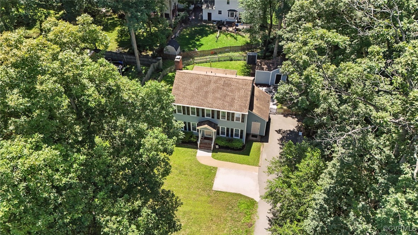
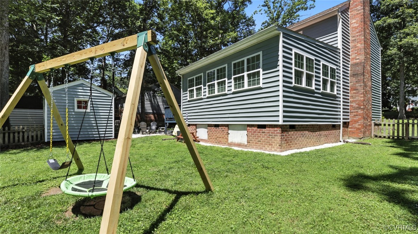
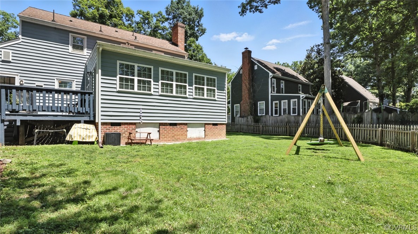
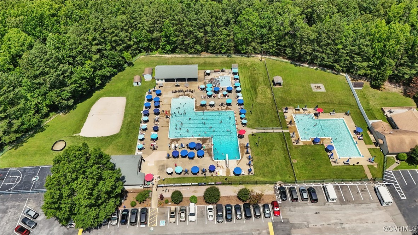
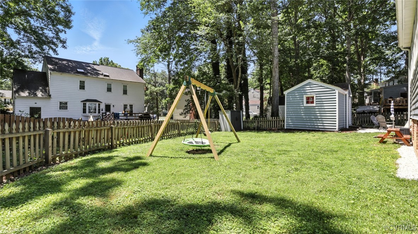
Another great opportunity in the highly sought-after North Chesterfield neighborhood of Smoketree with top rated schools, tree lined streets and sidewalks. There is a voluntary HOA and a community pool. This 3-bedroom, 2.5-bathroom home offers the perfect of amount of space with just over 1900 sq ft and a large lot. Step inside to discover a spacious and inviting interior. The large family room, complete with a cozy fireplace, flows seamlessly into a bright, open kitchen and offers much room for expansion, if needed. The center island and additional counter space gives plenty of room for preparing meals or just hanging out. The dining room is perfect for entertaining and everyday living. Adjacent, the sunroom/multipurpose room bathes in natural light, offering endless possibilities as a home office, playroom, or relaxation retreat. Outside, the fully fenced backyard provides a safe oasis, complete with a deck for outdoor dining and a powered detached "man cave/she shed" for hobbies, storage, or a workshop. This well-maintained home combines functionality with style, making it an exceptional find in one of Chesterfield County's most popular neighborhoods and with easy access to local amenities, parks, and shopping. Don't miss the opportunity to call this one your home!

3
beds

3
baths

1,976 Sq.Ft. LIVING AREA

10,802.88 Sq.Ft. lot

Brittany Heare

Brittany Heare

Area & Lot

Status
Sold
Sold Date
July 28, 2025
Living Space
1,976 Sq.Ft.
Lot Size
10,802.88 Sq.Ft.
MLS® ID
2517050
Type
Residential
Year Built
1978
Architecture Styles
Colonial, Two Story
Elementary School
Gordon
Middle School
Midlothian
High School
Monacan

Interior

Bedrooms
3
Total Bathrooms
3
Full Bathrooms
2
Half Bathroom
1
Flooring
Bamboo, Laminate, Slate, Wood
Fireplace
Wood Burning
Appliances
Dishwasher, Electric Water Heater
Other Interior Features
Ceiling Fan(s), Separate/Formal Dining Room, Eat-in Kitchen, Kitchen Island, Laminate Counters, Pantry

Exterior

Stories
2
Water Source
Public
Pool
Pool, Community
Roof
Shingle
Parking
Driveway, No Garage, Oversized, Unpaved
Heat Type
Electric
Air Conditioning
Electric
Sewer
Public Sewer
Other Exterior Features
Deck, Out Building(s), Unpaved Driveway

Financial

Sales Price
$407,000
Real Estate Tax
$2,936/yr

Work With Us

Providence Hill Real Estate are dedicated to helping you find your dream home and assisting with any selling needs you may have. Contact us today to start your home searching journey!

Follow Us on Instagram